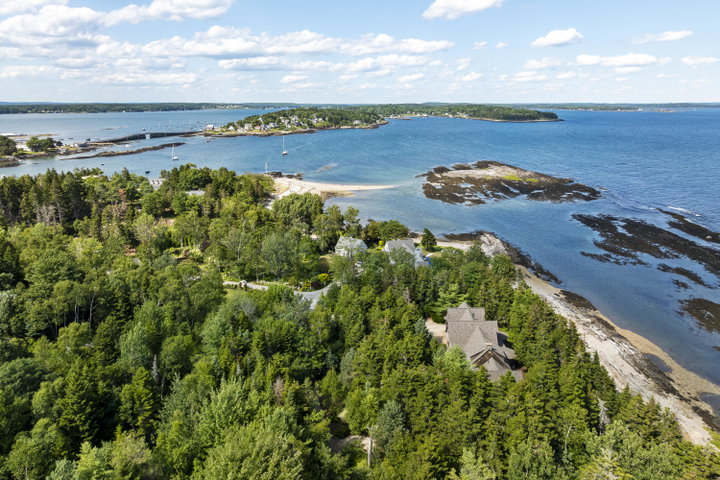
Thoughtfully designed to embrace its extraordinary setting, this home captures the true beauty of the Maine coast, where the rockbound shoreline meets the sea just beyond your deck.
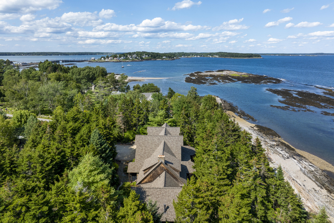
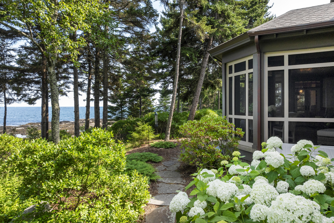
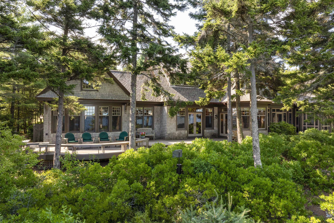
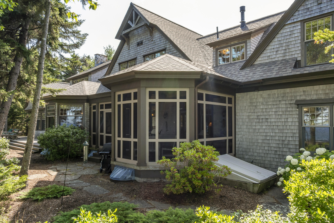
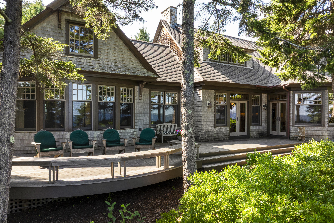
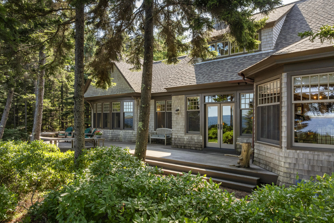
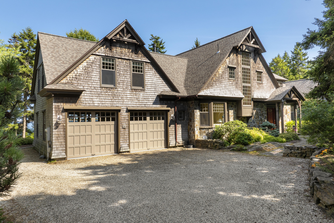
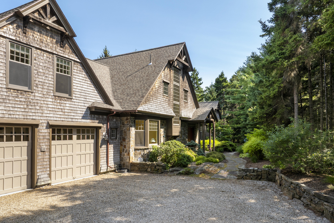
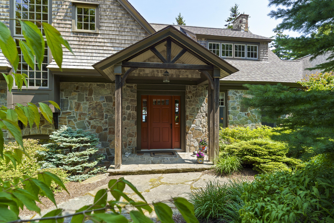
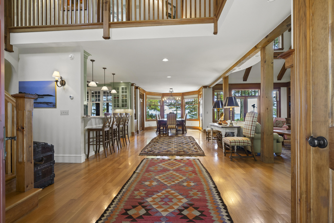
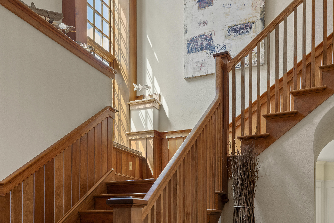
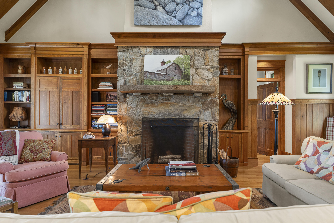
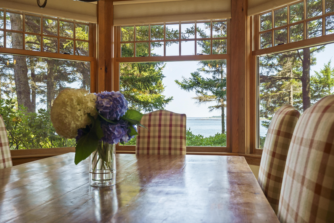
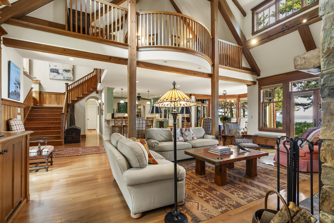
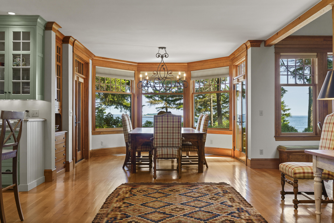
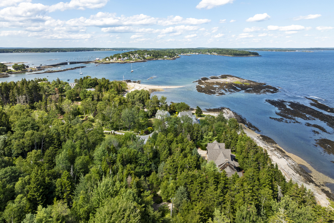
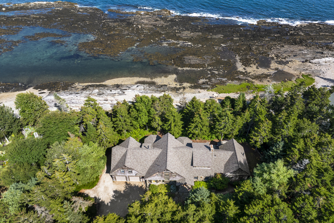
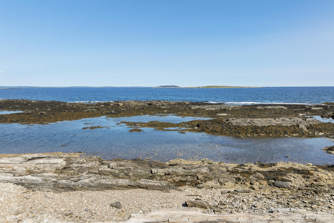
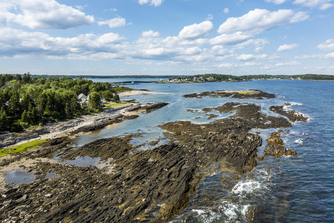
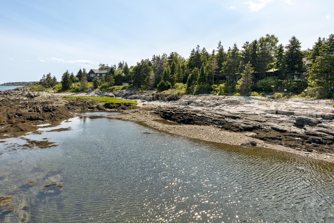
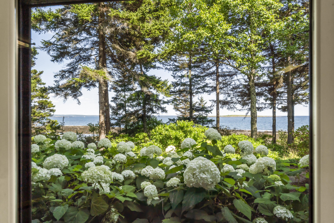
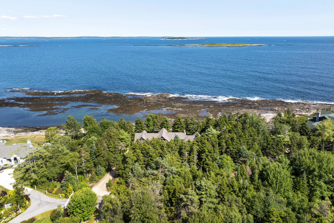
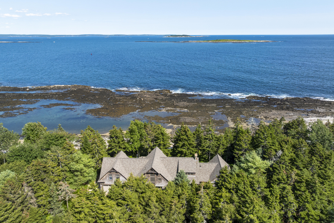
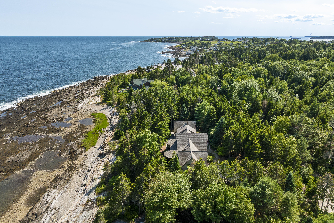
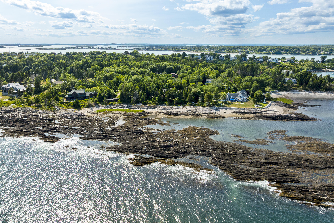
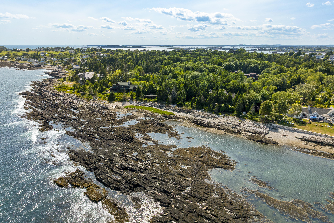
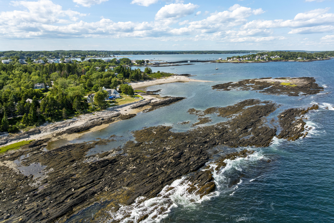
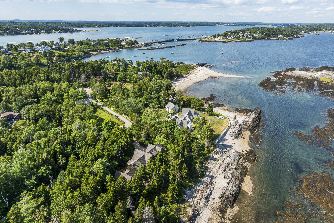
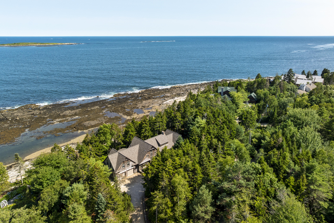
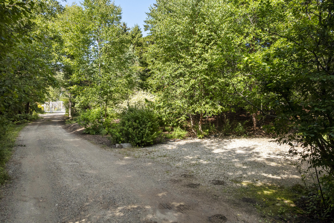
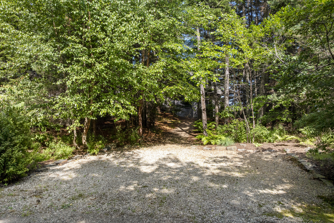
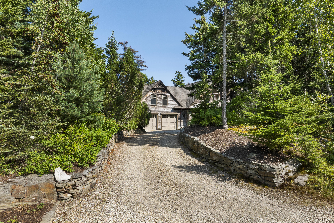
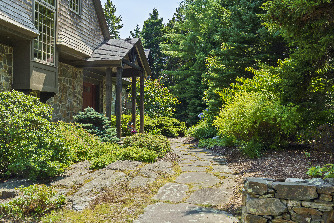
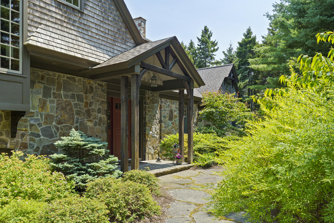
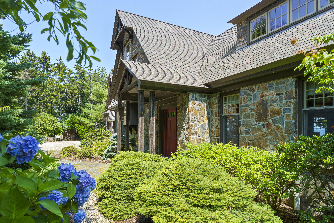
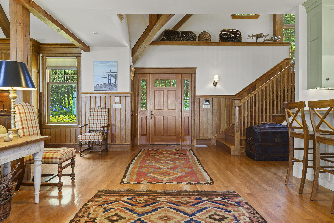
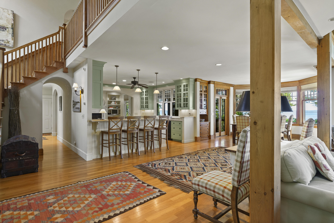
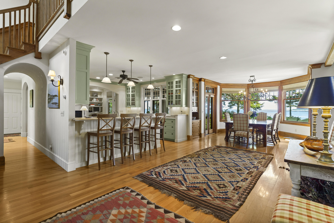
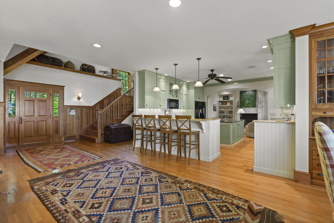
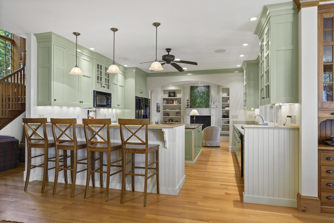
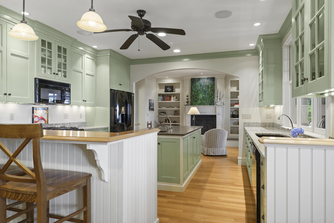
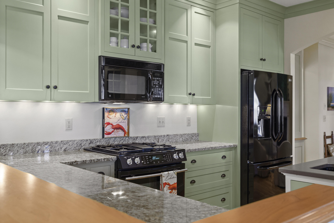
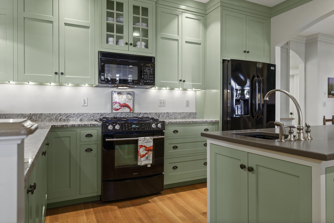
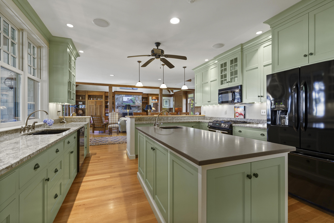
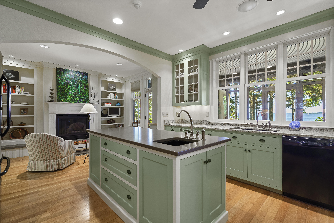
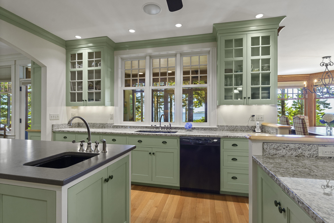
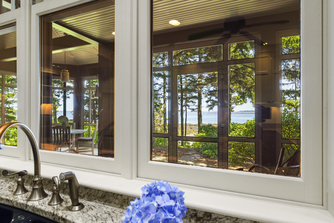
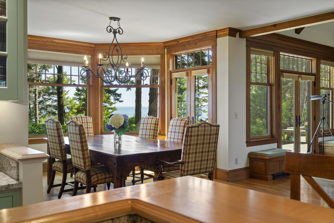
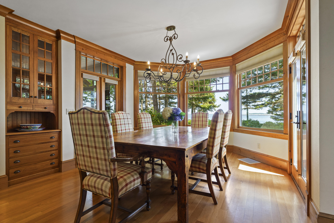
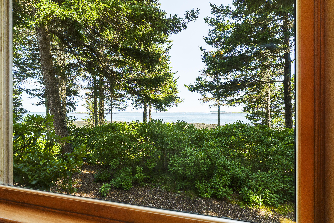
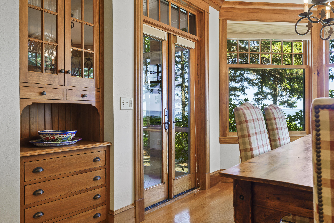
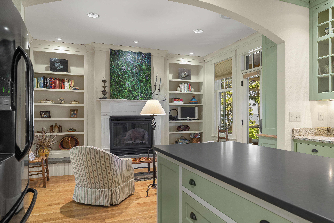
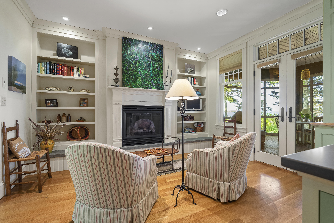
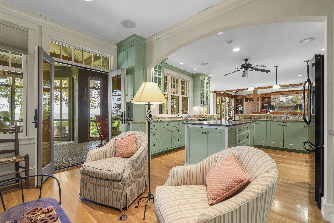
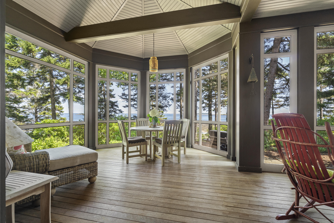
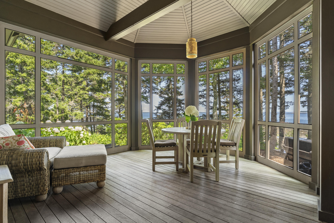
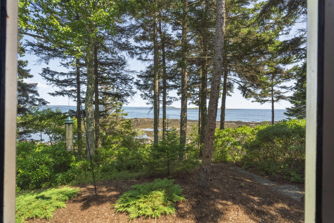
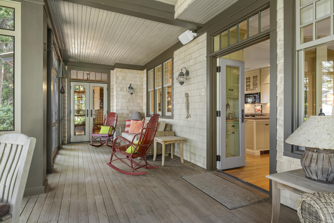
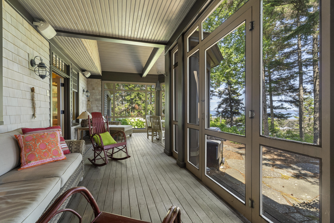
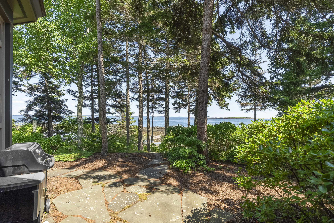

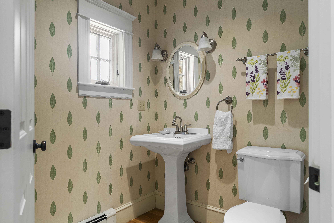
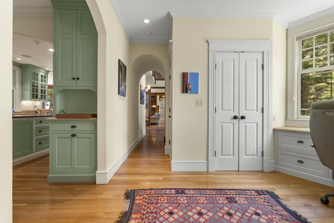
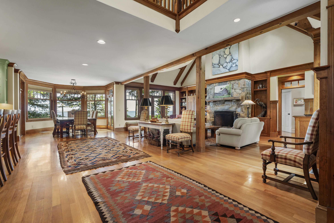
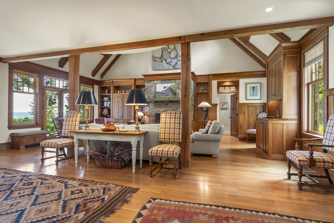
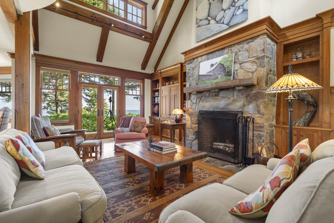
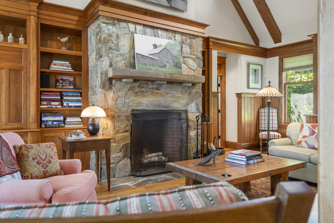
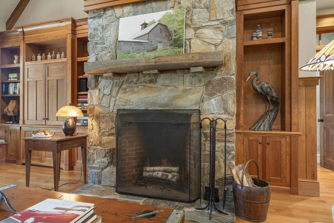
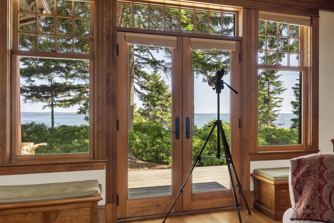
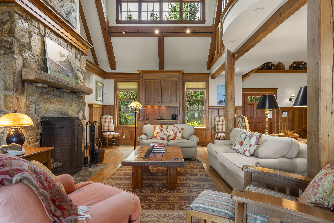
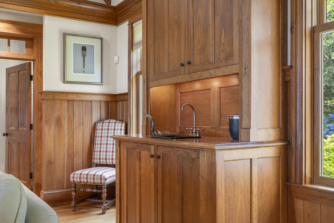
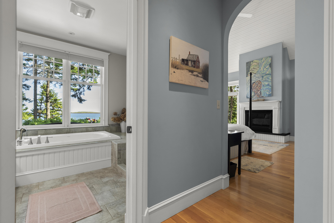
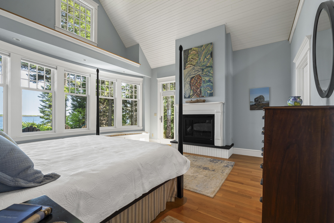
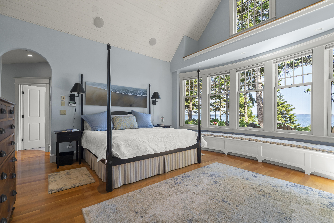
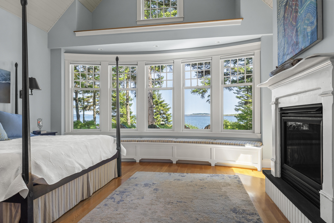
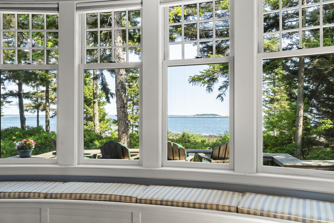
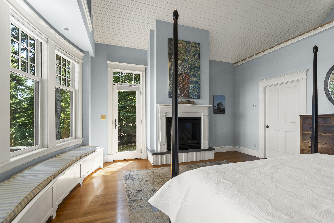
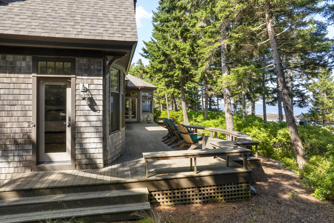
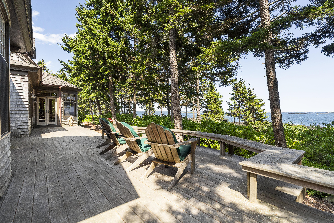
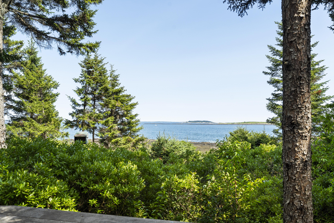
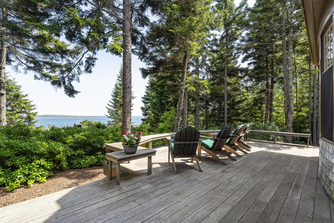
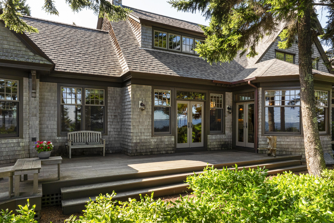
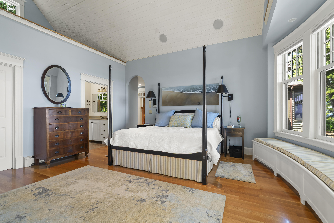
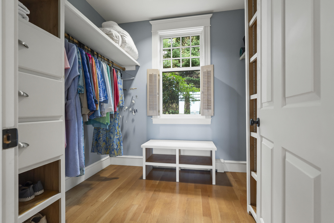
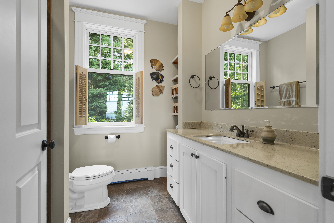
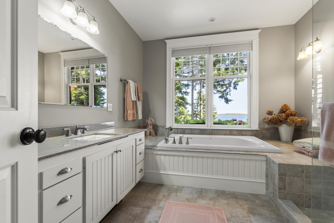
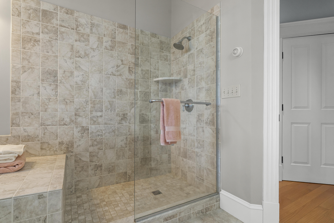
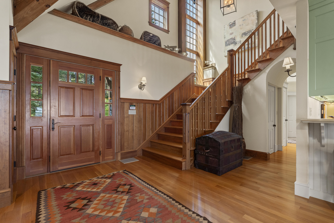
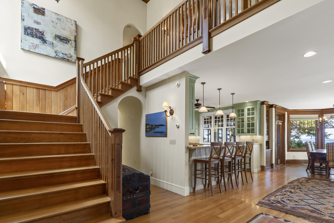
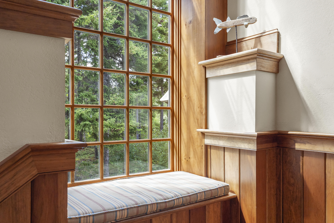
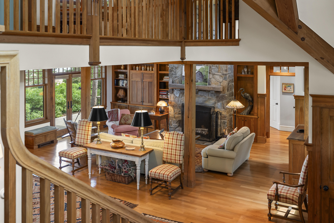
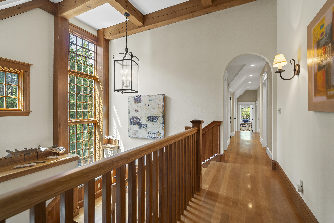
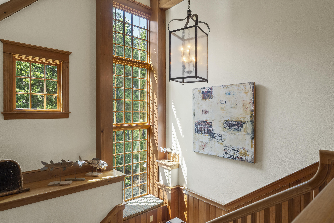
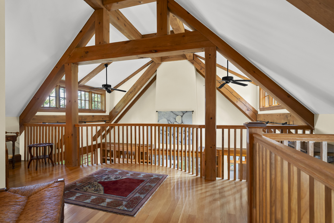
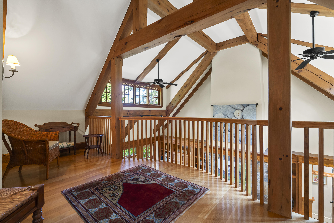
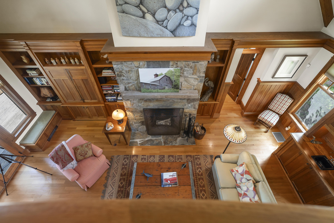
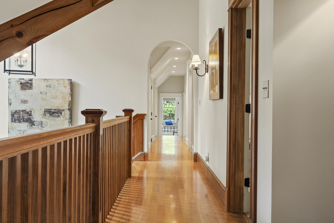
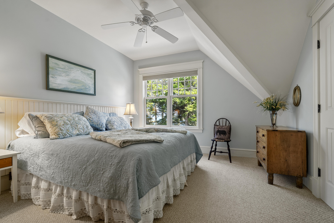
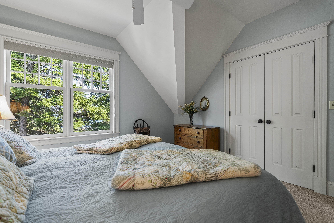
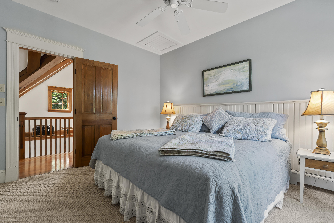
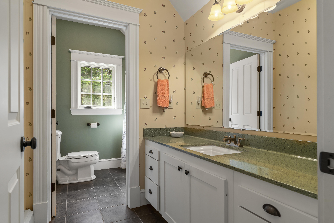
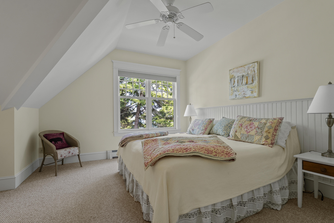
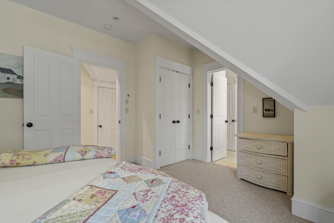
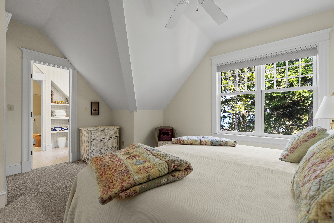
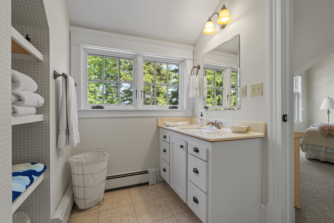
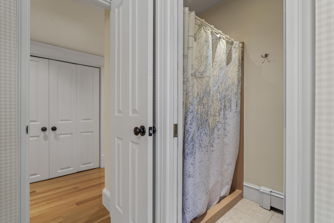
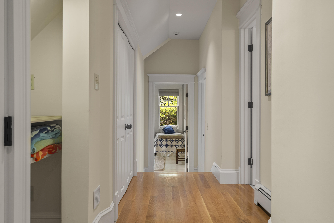
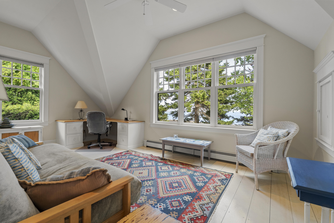
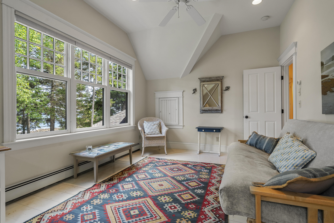
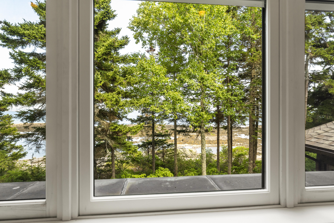
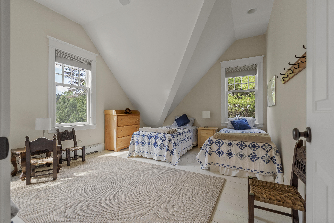
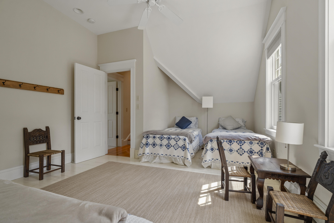
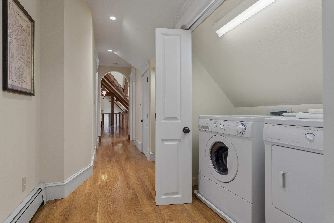
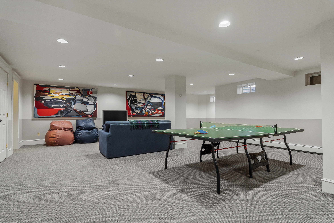

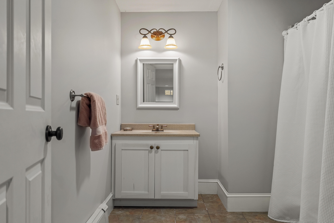
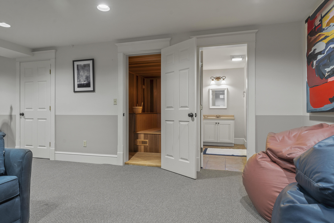
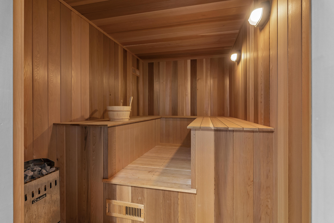
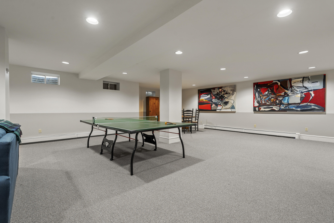
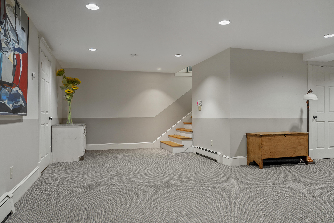
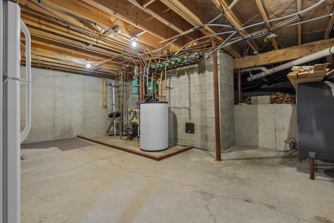
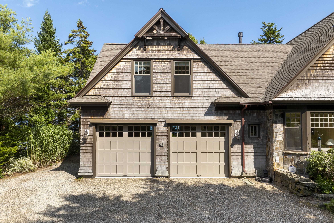
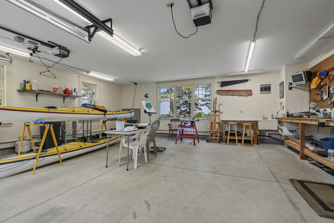
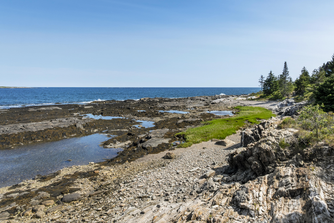
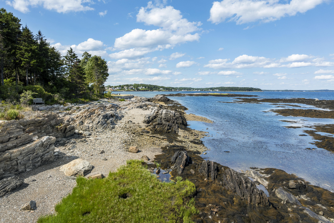
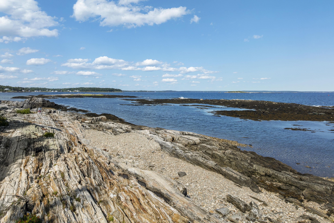
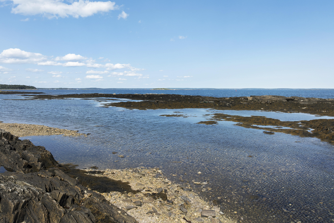
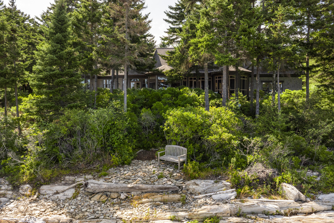
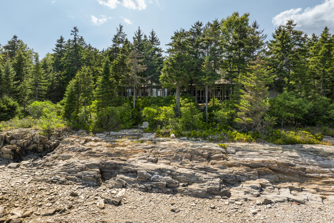
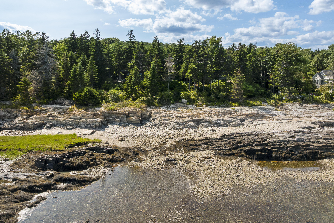
Thoughtfully designed to embrace its extraordinary setting, this home captures the true beauty of the Maine coast, where the rockbound shoreline meets the sea just beyond your deck. Every detail reflects a deep connection to the natural landscape, with the home seamlessly integrated into the contours and character of the lot. Built with exceptional craftsmanship, the post-and-beam construction showcases quality and care throughout. Offering 4,520 square feet of living space, the interior blends modern design with timeless materials, including stone masonry, hardwood flooring, and radiant heat. The first-floor primary suite provides a private retreat, complete with dual bathrooms, a walk-in closet, and a dedicated laundry area. The open-concept living and dining space is anchored by an exquisite stone fireplace and framed by cathedral ceilings--creating a balance of coastal elegance and inviting comfort. A well-designed kitchen flows effortlessly into both the living and dining areas, while also featuring a cozy breakfast nook ideal for informal dining. A private office, half bath, and direct access to the attached two-car garage complete the main level. Upstairs, you'll find three additional bedrooms, a beautifully appointed office, and two full baths. The finished lower level offers a sauna, game room, additional bath, and mechanical space--perfect for both relaxation and functionality. Outdoor living is just as impressive, with approximately 3,500 square feet of exterior space, including an open deck and a screened porch designed for year-round enjoyment in any weather. The home's hip and gable rooflines, expansive windows, and classic shake-style siding enhance its coastal appeal. All of this is set on an exceptionally private lot overlooking the open ocean. It simply doesn't get better than this.