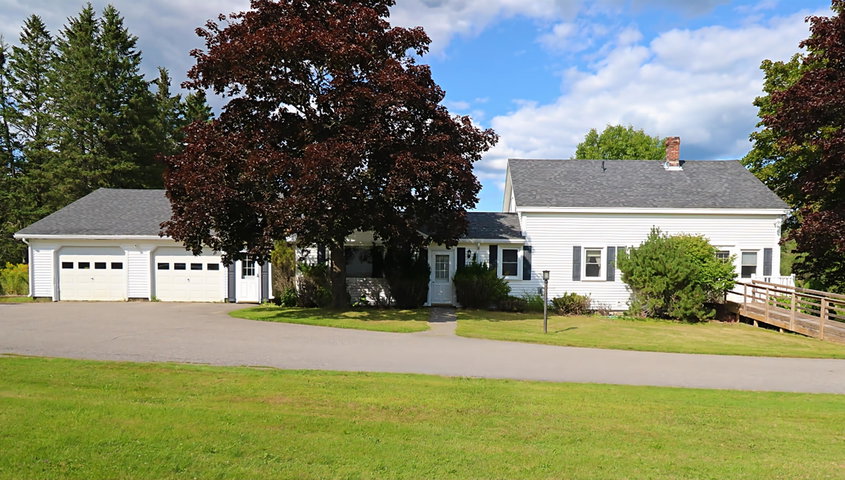
Welcome to 26 Forest Hill Street, a spacious 4-bedroom home that has been lovingly lived in and cared for by the same family for more than 65 years.
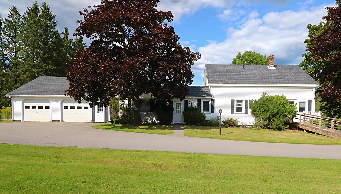
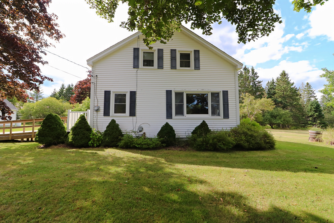
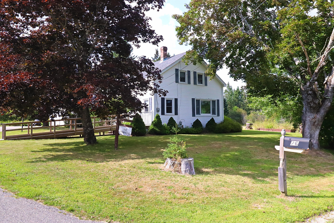
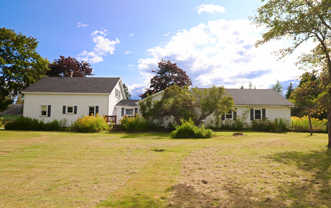
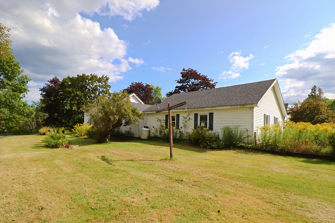
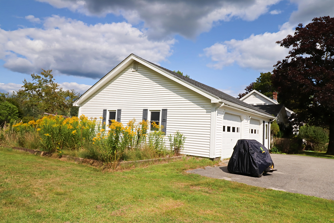
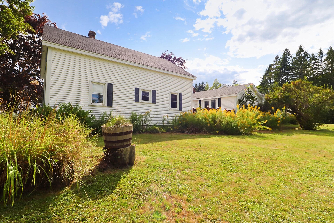
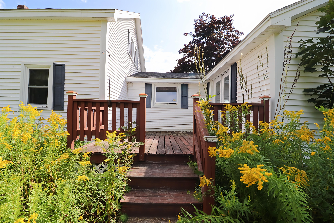
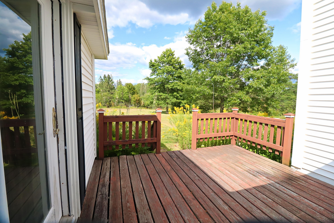
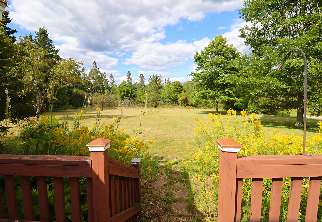
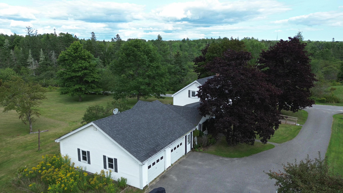
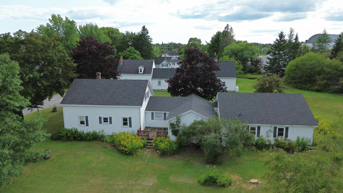
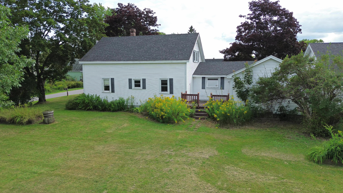
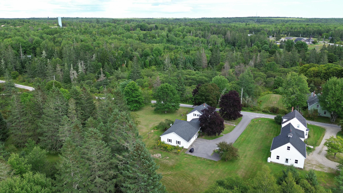
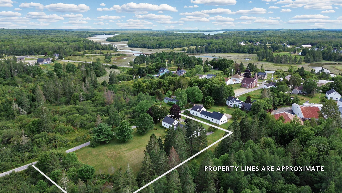
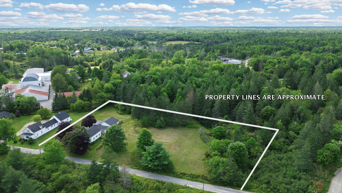
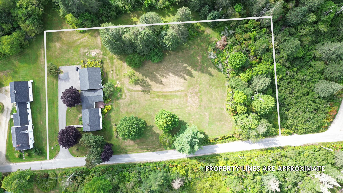
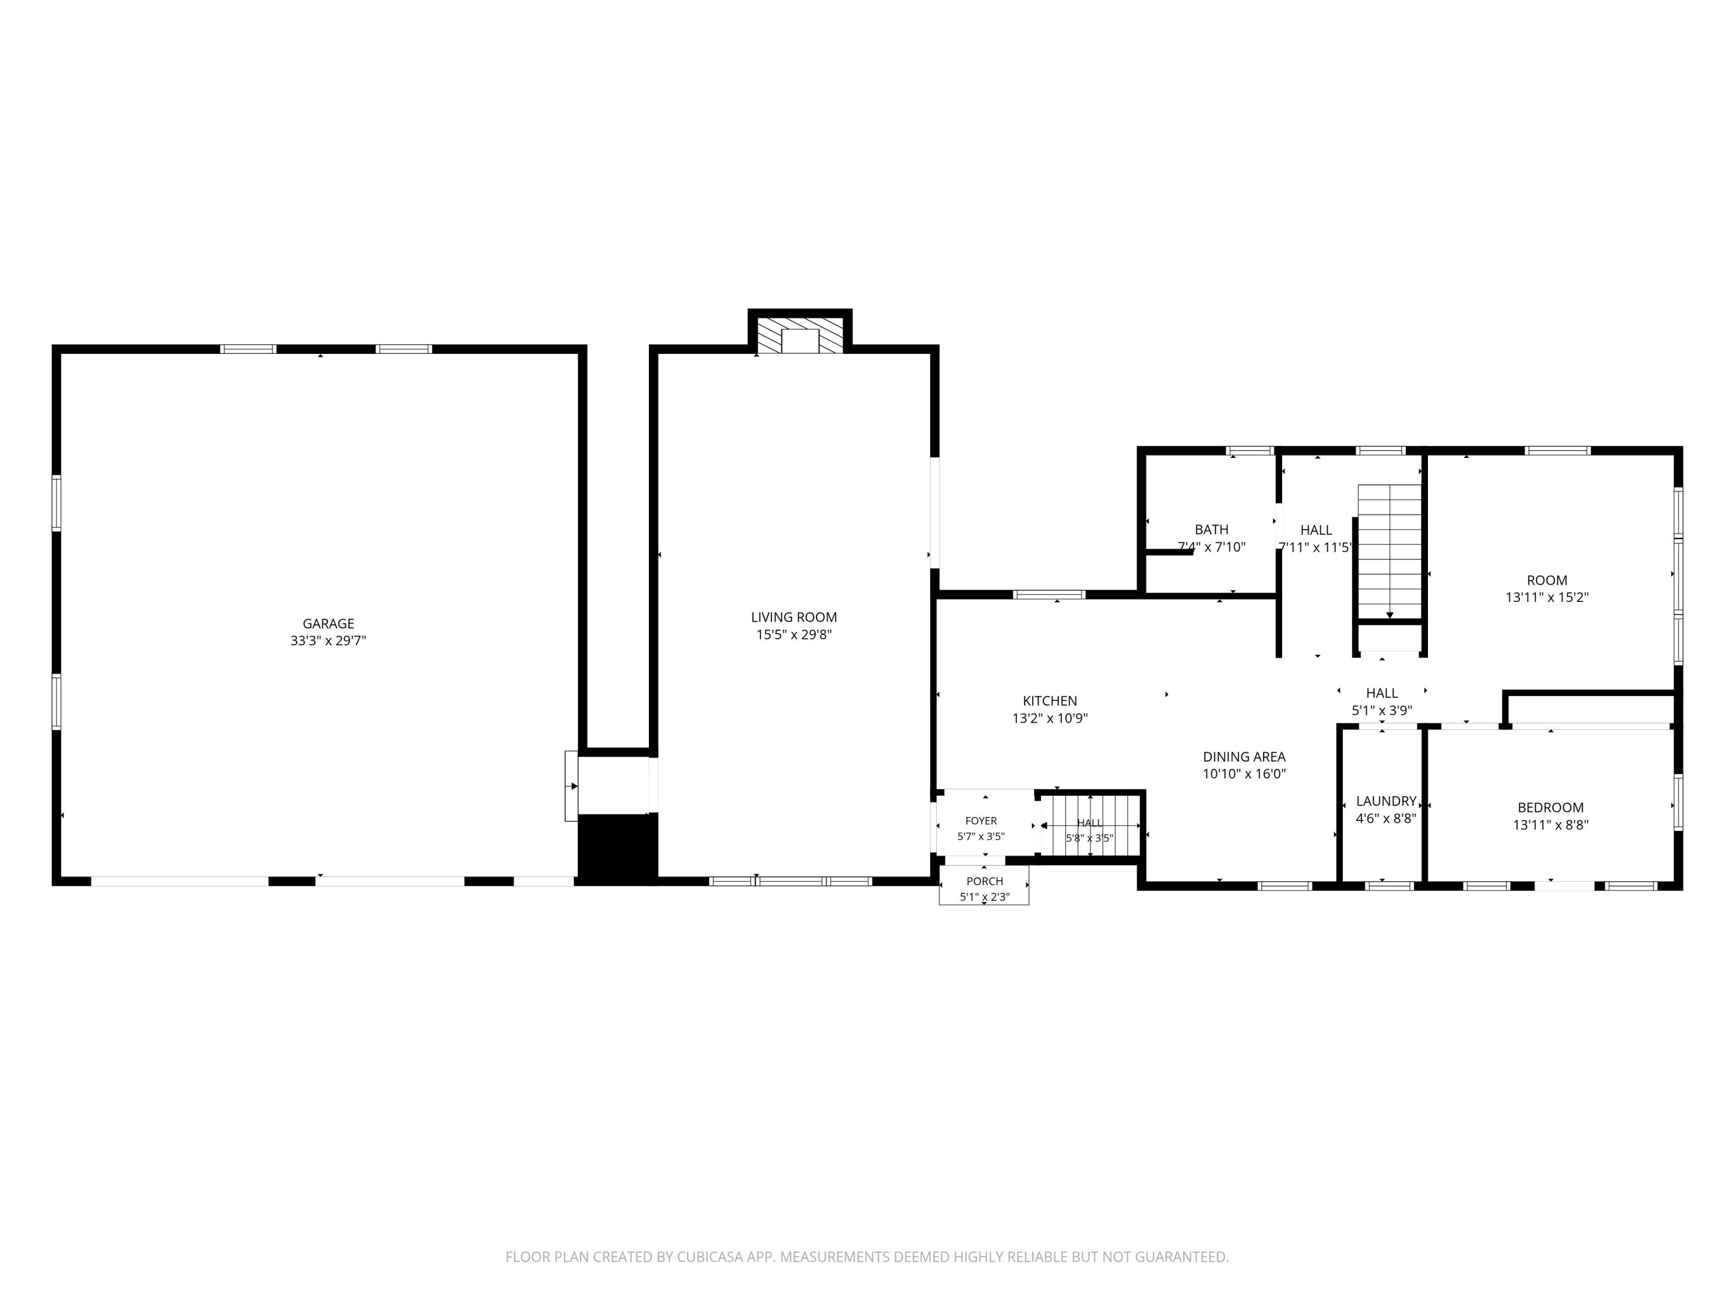
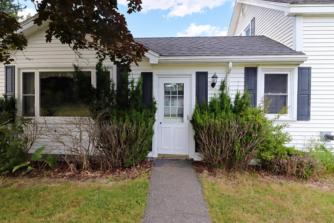
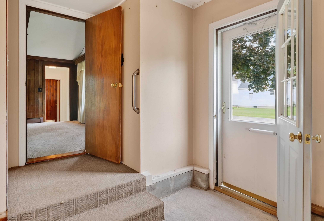
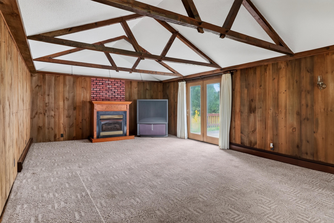
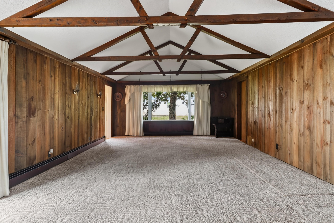
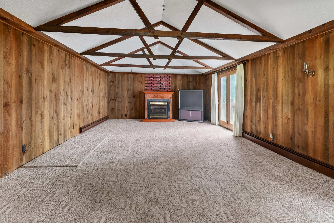
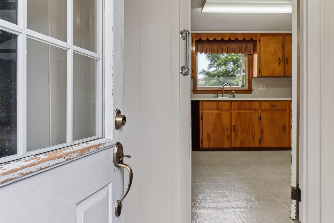
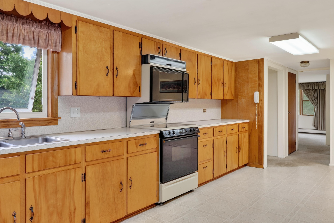
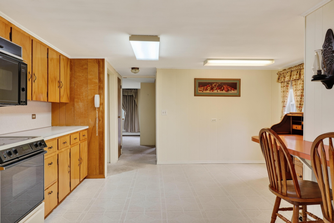
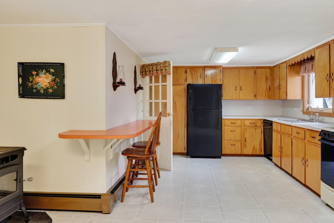
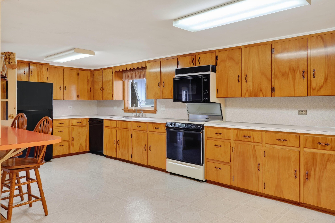
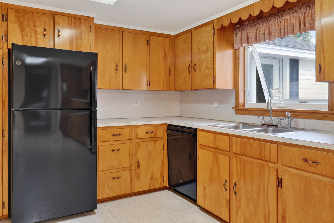
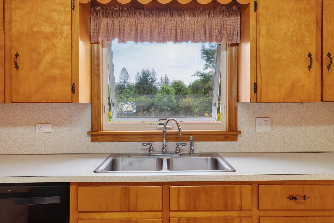
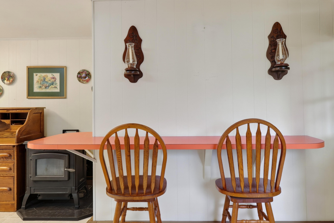
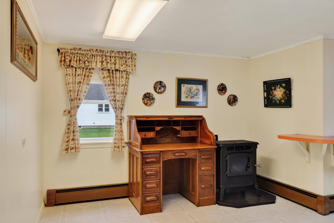
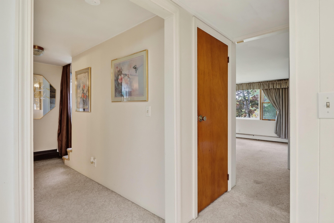
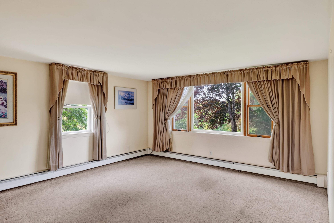
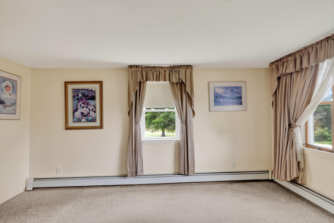
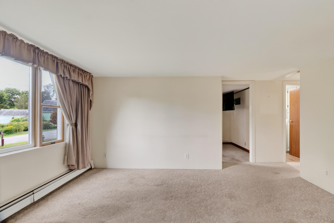
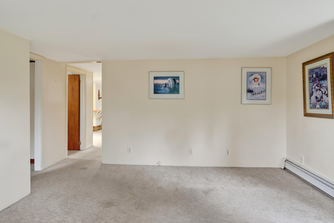
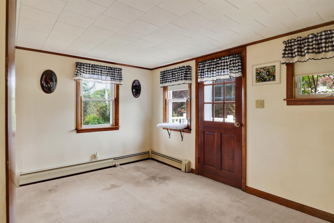
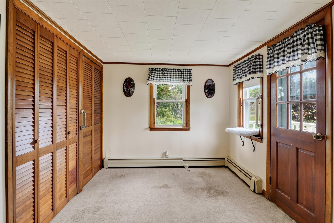
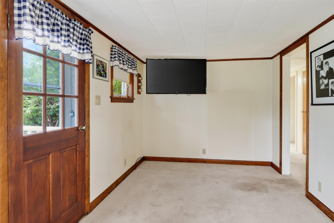
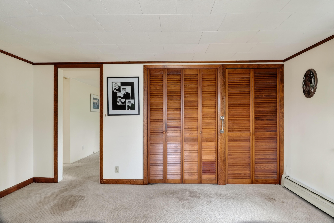
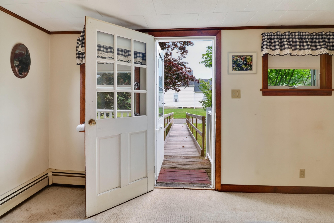
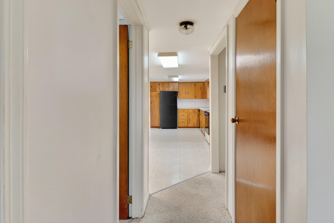
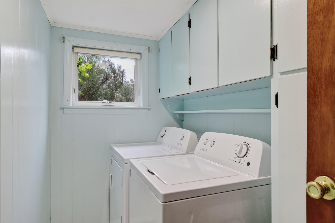
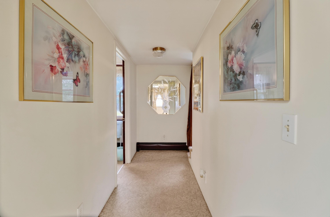
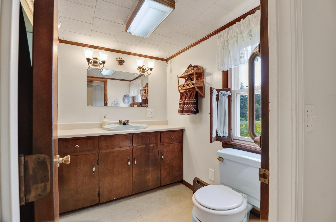
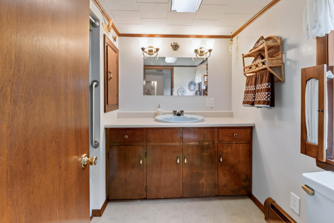
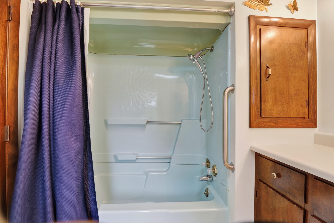
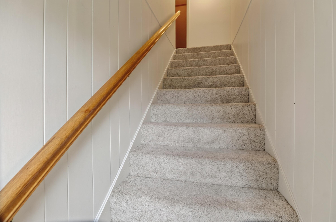
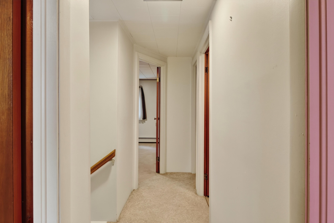
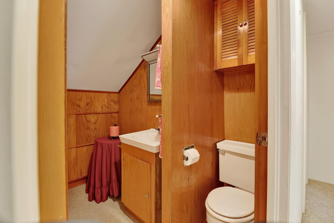
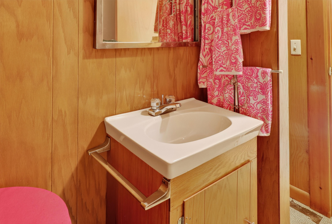
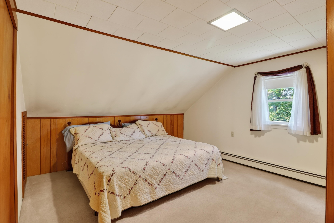
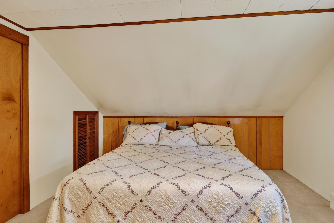
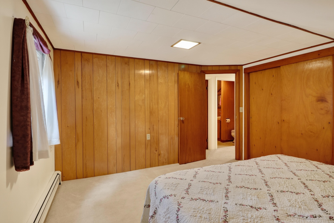
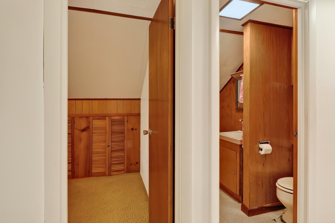
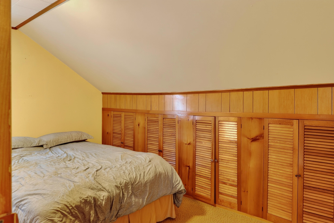
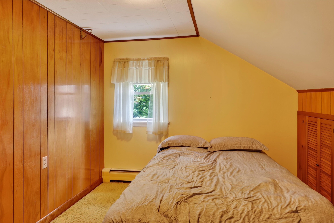
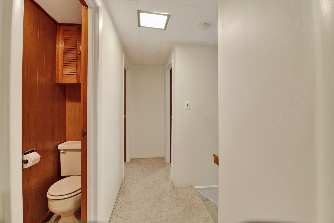
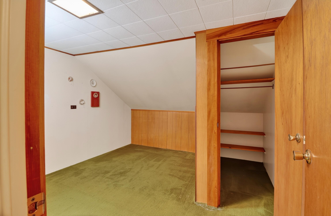
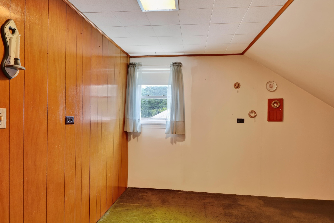
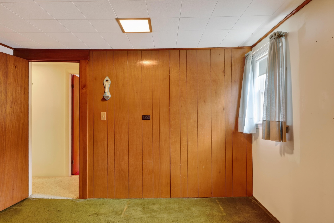
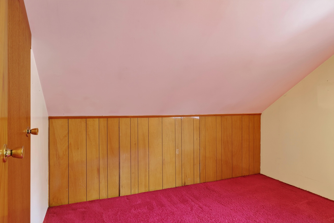
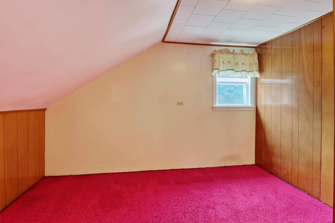
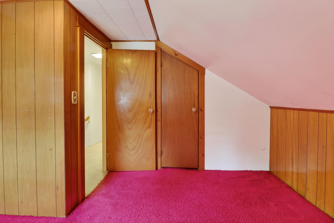
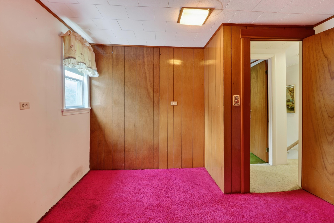
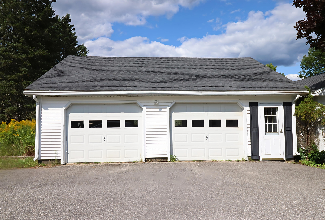
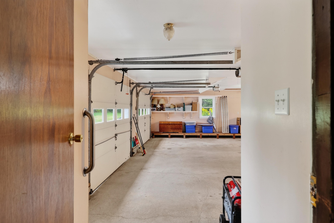
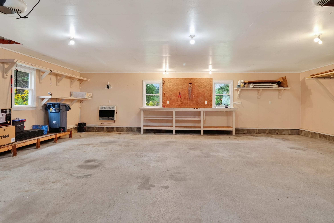
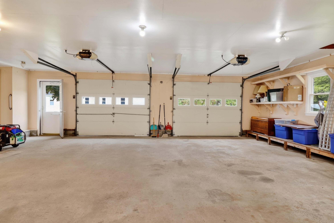
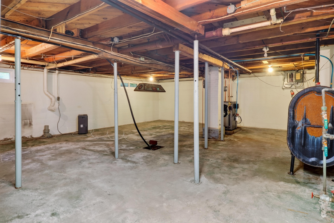
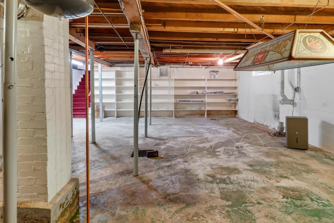
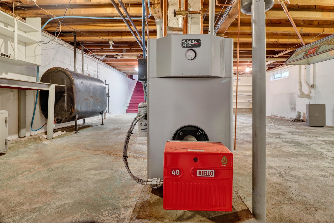
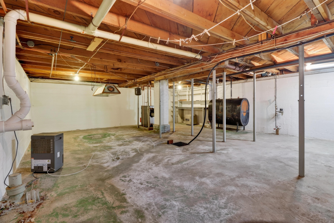
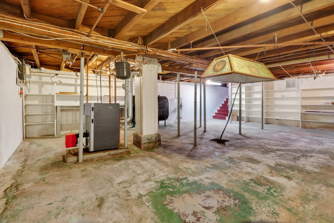
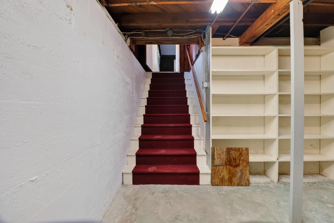
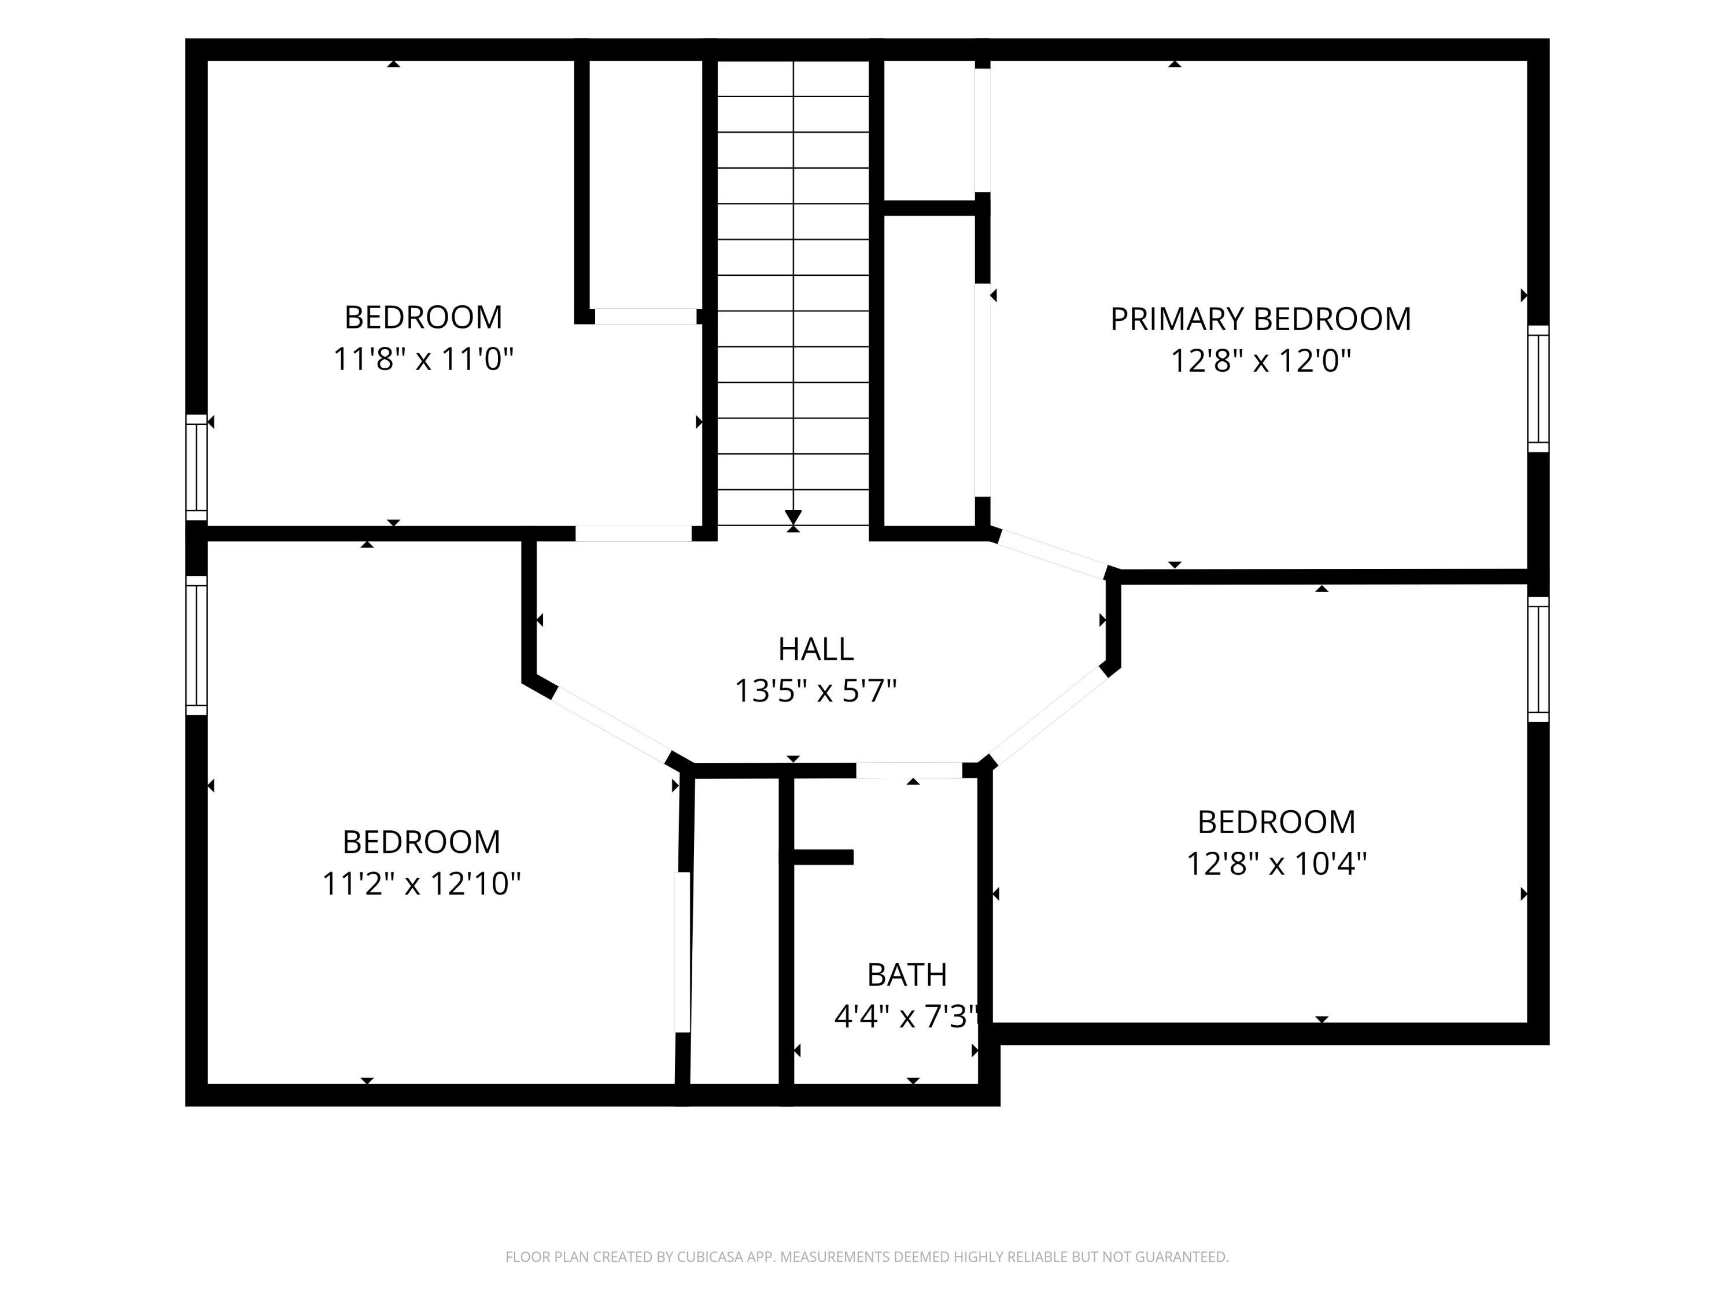
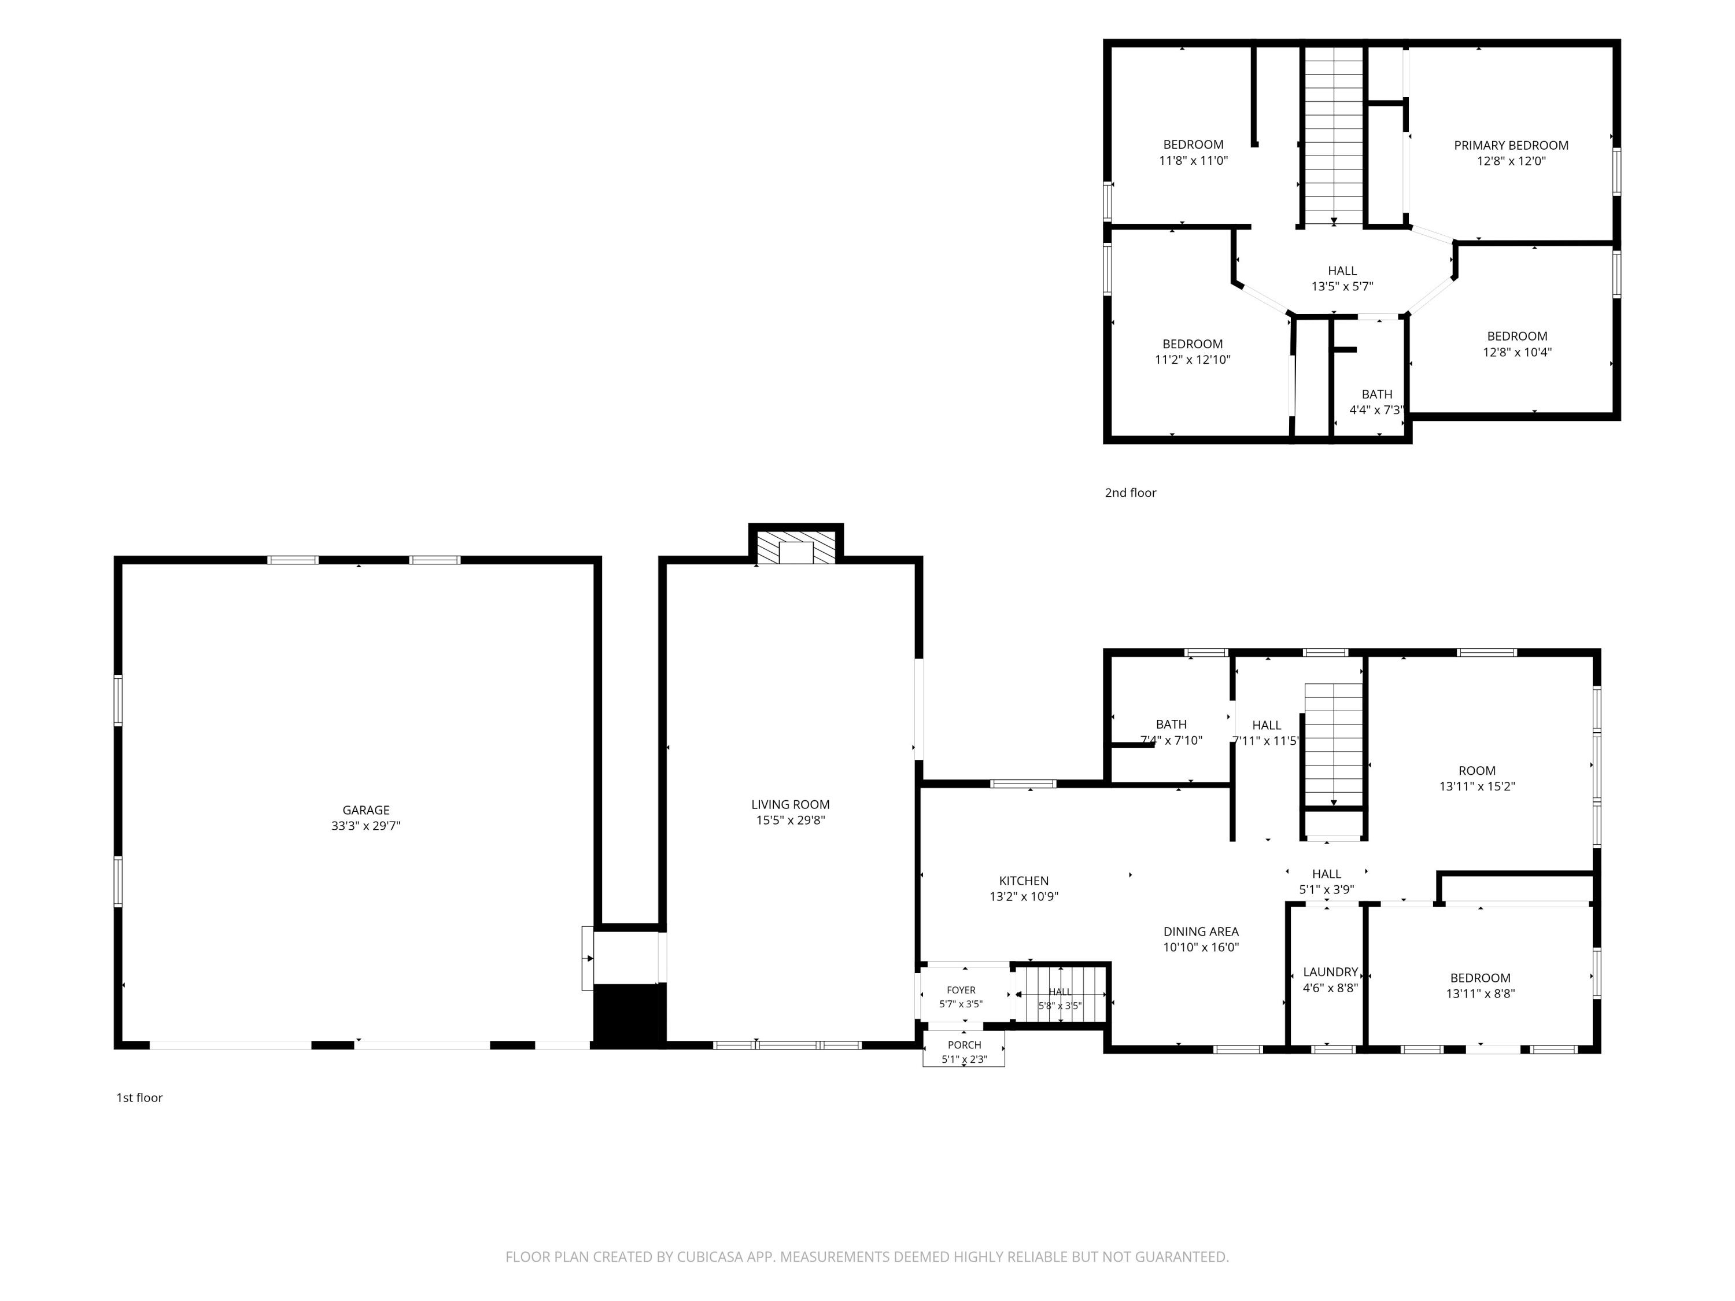
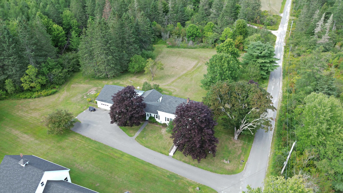
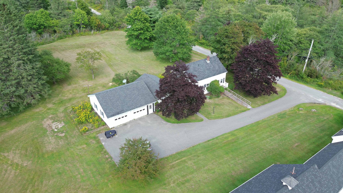
Welcome to 26 Forest Hill Street, a spacious 4-bedroom home that has been lovingly lived in and cared for by the same family for more than 65 years. Offering plenty of room to spread out, the home features a family room, kitchen and dining area, living room, office, laundry room, and 1.5 baths. A large, finished, attached 2-car garage provides excellent space for vehicles, recreational equipment, storage, or projects, while the dry basement features a new boiler. Outside, established garden areas are waiting to be brought back to life, offering wonderful potential for gardening, homesteading, and enjoying a more self-sufficient lifestyle. Outdoor enthusiasts will appreciate that Forest Hill Street provides access to the Downeast Sunrise Trail, putting miles of ATV, snowmobile, biking, and recreational opportunities close to home. Located in Harrington, the property is conveniently situated between Machias and Ellsworth. Machias, the county seat of Washington County, offers shopping, dining, healthcare, professional services, and other everyday amenities, while Ellsworth serves as a major shopping and service center for the Downeast region with an even wider selection of stores, restaurants, medical facilities, entertainment, and services, as well as convenient access to the Bar Harbor and Acadia National Park region. With its generous living space, established gardens, attached garage, recreational access, and proximity to two of Downeast Maine's primary service centers, this longtime family home is ready for its next chapter. A wonderful opportunity for those seeking room to live, grow, garden, homestead, and enjoy the Downeast Maine lifestyle.