Harrison
$1,999,000
45 E Shore Drive
mls: 1655324
Bedrooms: 5
Bathrooms: 3
Year Built: 1987
Sq Footage: 3,072
Lot Size: 1.17
Taxes: $12,028
Status: Active

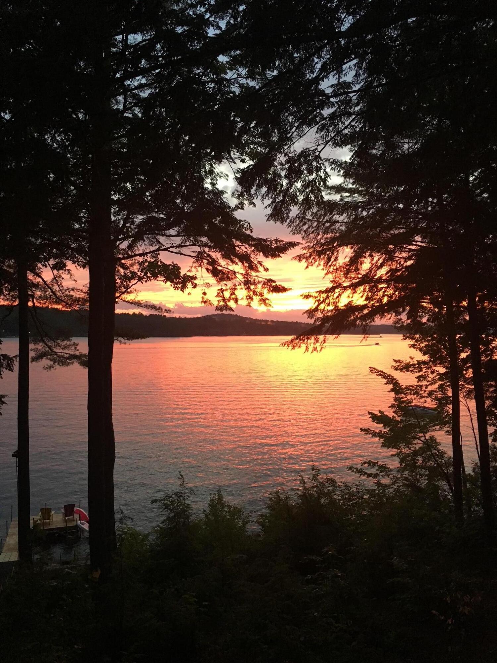
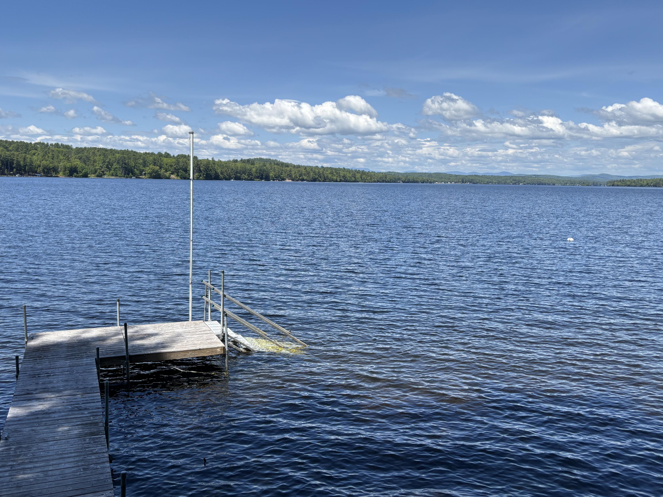
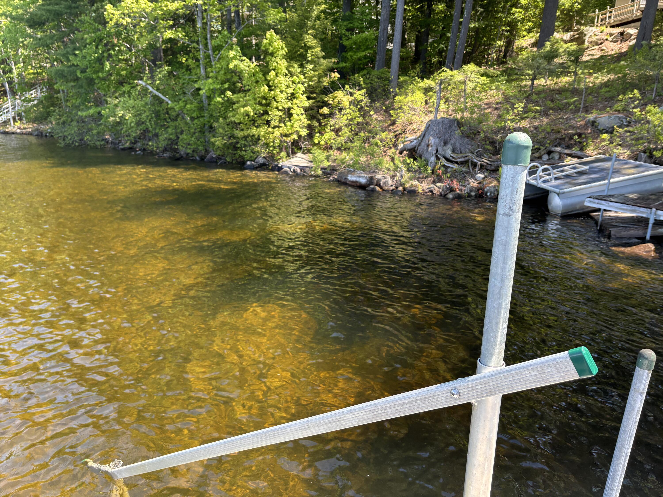
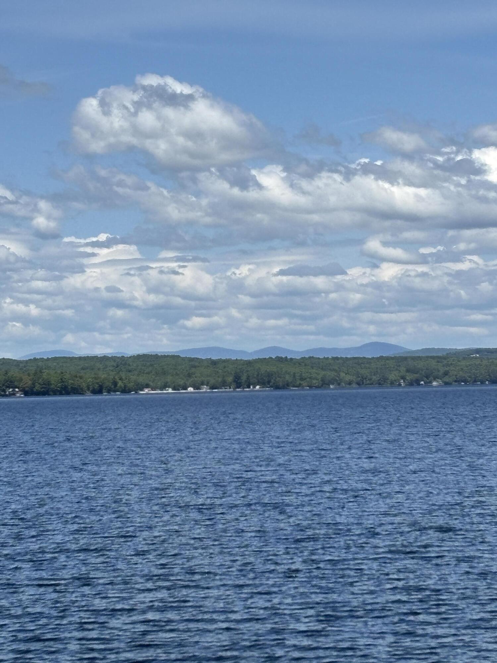
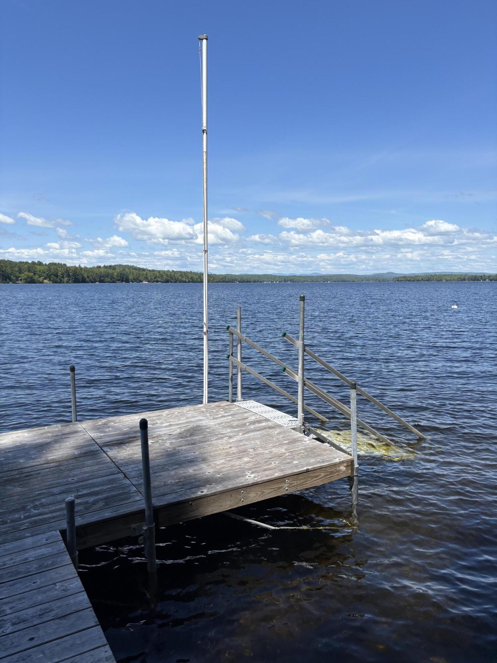
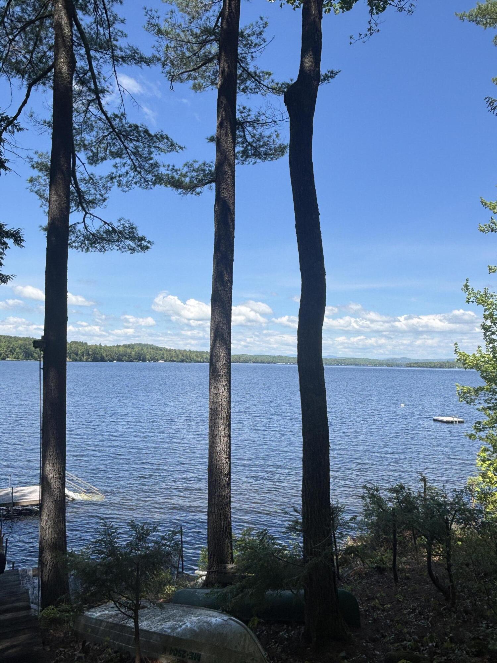
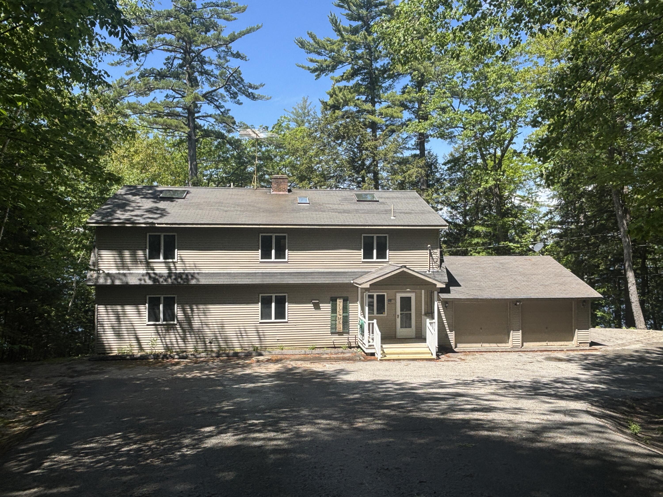
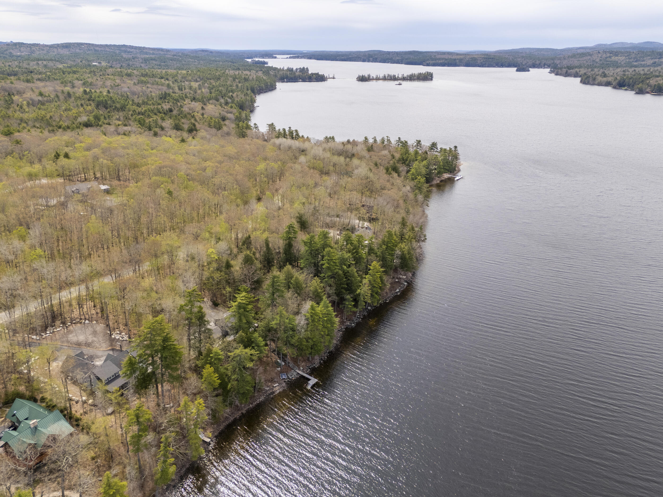
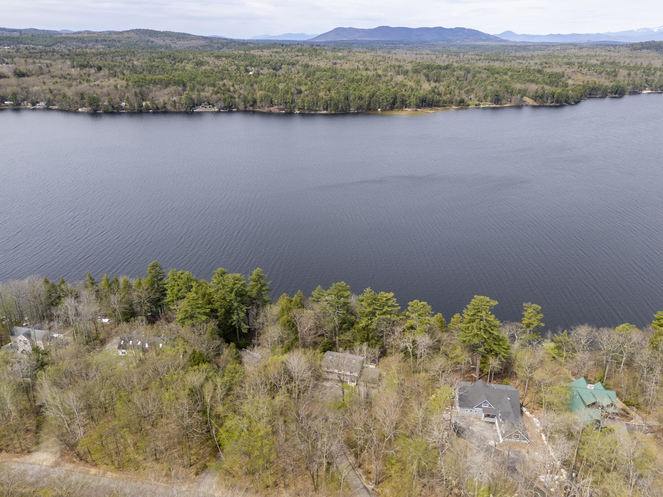
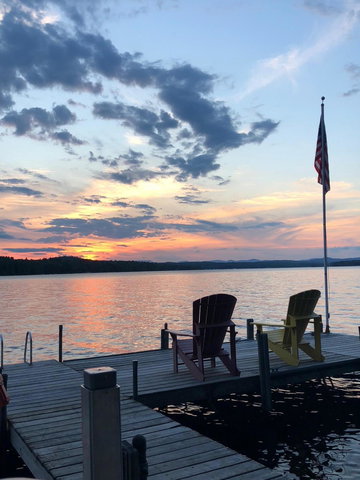
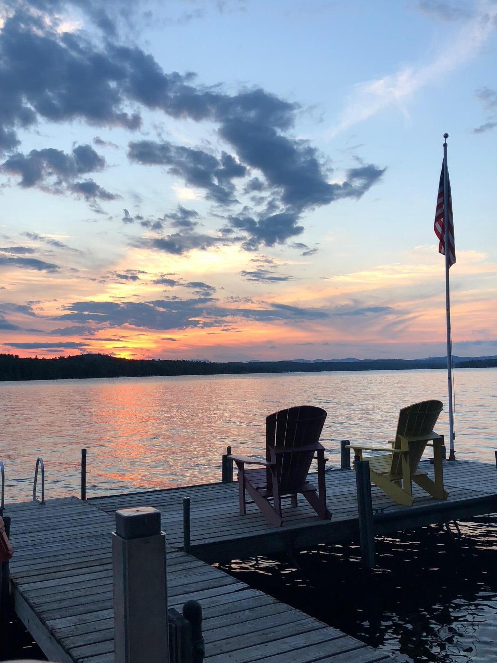
Enjoy this rare opportunity to own a true year-round home on the sought-after east shore of Long Lake. With 157 feet of pristine water frontage, your private dock is ready.
Listed by: Oberg Insurance & Real Estate Agency, Inc.

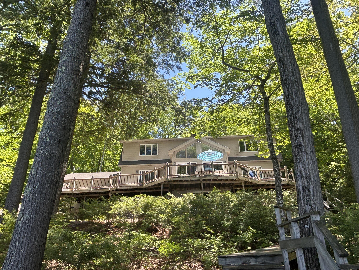
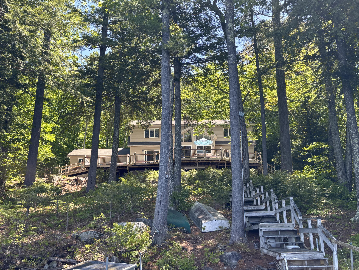
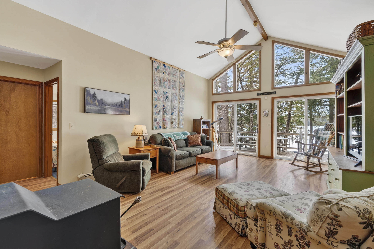
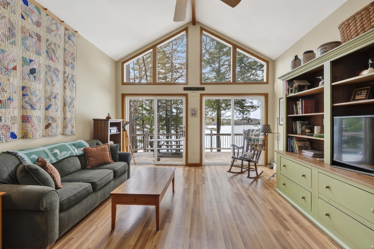
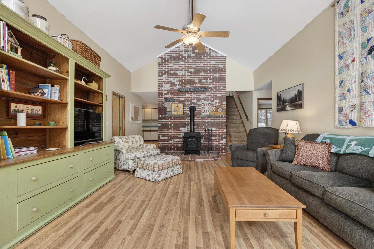
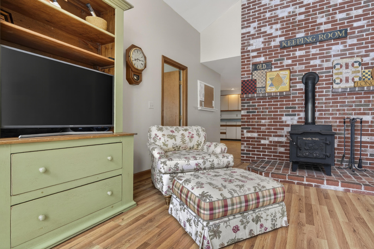
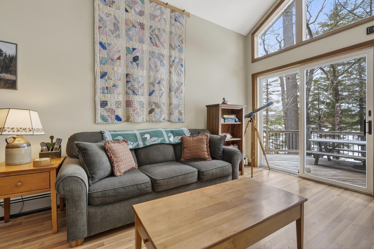
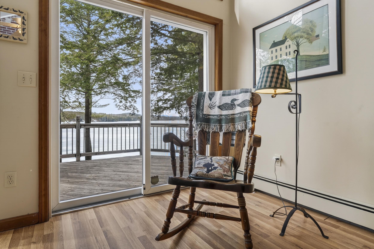
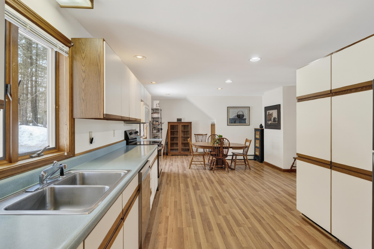
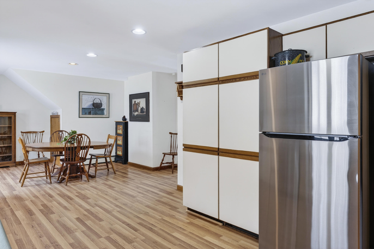
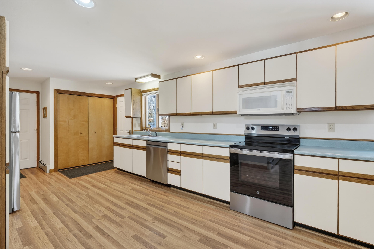
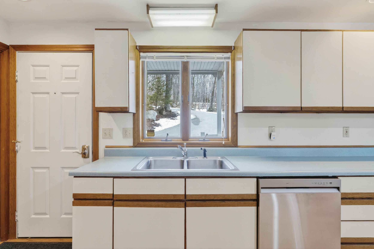
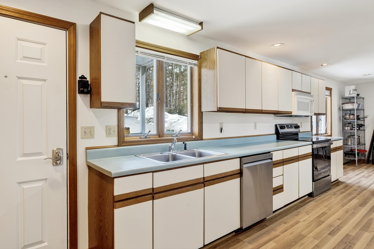
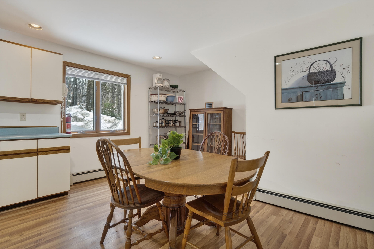
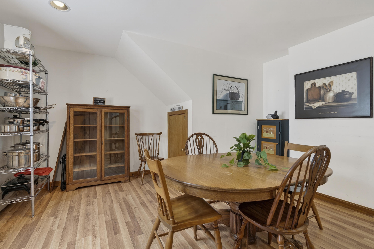
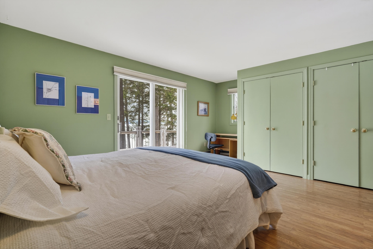
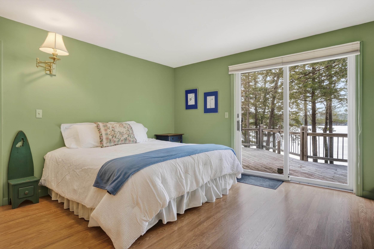
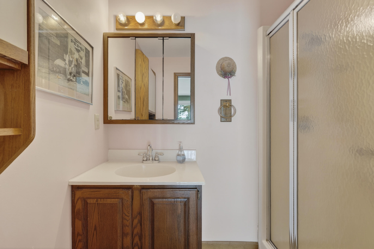
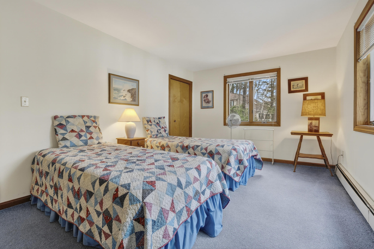
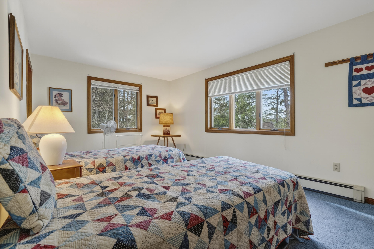
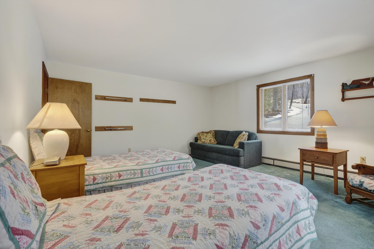
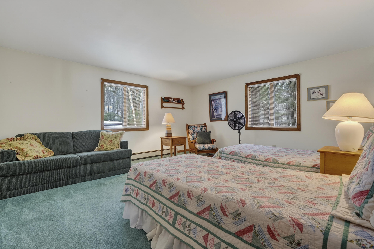
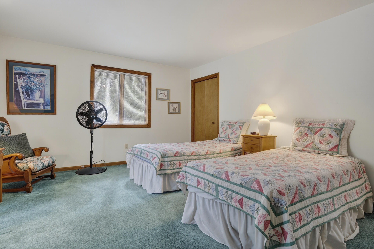
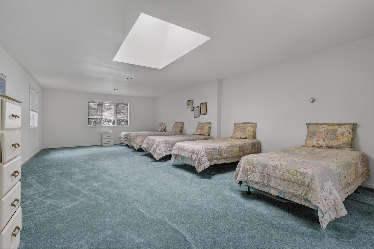
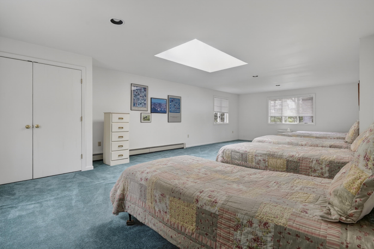
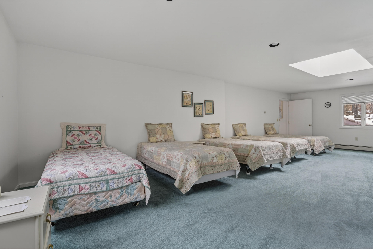
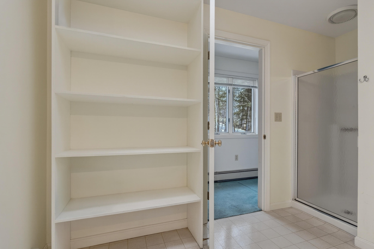
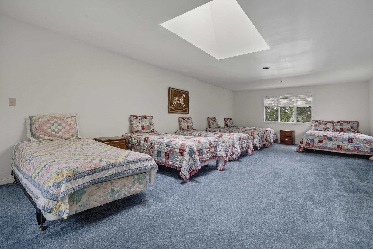
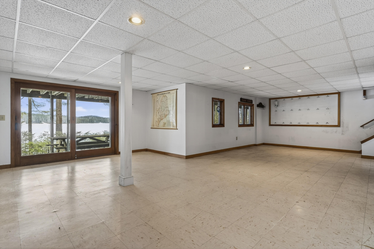
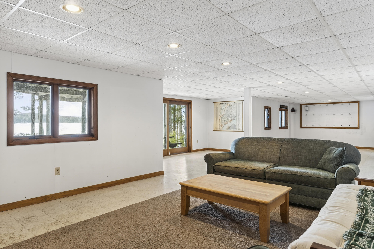
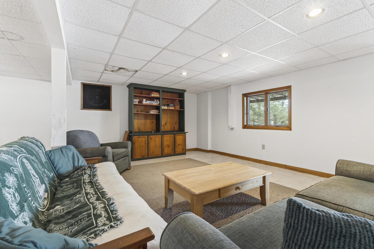
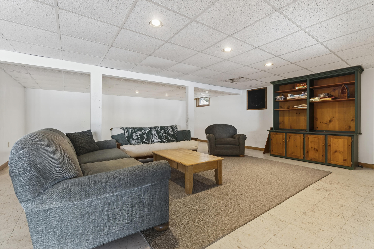
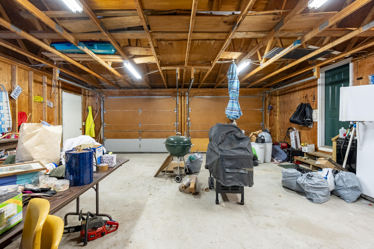
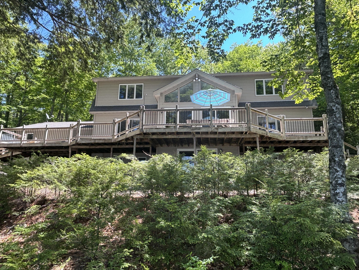
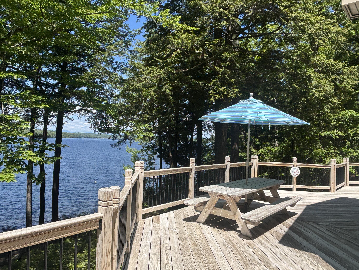
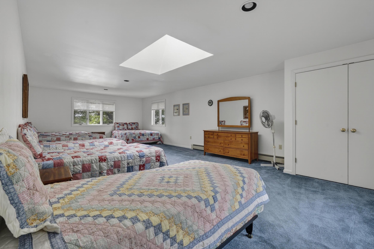
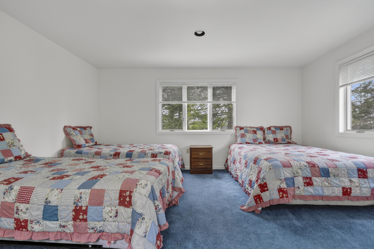
Enjoy this rare opportunity to own a true year-round home on the sought-after east shore of Long Lake. With 157 feet of pristine water frontage, your private dock is ready. No HOA fees as this is on a public road with no association. With a spacious wrap-around deck, this property delivers your Maine lakeside lifestyle and is a prime spot to experience those east shore sunsets. Open-concept layout flows through the kitchen and dining area into a warm, inviting living room anchored by a stunning floor-to-ceiling brick hearth with wood stove and soaring cathedral ceilings and an exposed ridge beam. The primary suite enjoys direct access to the wrap-around deck, making the water view the first thing you see each morning. Upstairs, two generously sized bedrooms with skylights provide a bright, private retreat for guests or family. The fully finished walk-out basement expands the living space dramatically, providing the ideal venue for games, gatherings, and everything in between. This is a home truly built for entertaining -- and it comes move-in ready, fully furnished, with dishes, cookware, and all the essentials already in place. This home comes with all of this plus an attached two car garage. This has a three-bedroom septic. There are 5 bedrooms. Close to Harrison and Naples and several ski areas.
Listed by: Oberg Insurance & Real Estate Agency, Inc.

Above Grade Finished Area
3072.00
Accessibility Features
Appliances
Dishwasher, Dryer, Microwave, Electric Range, Refrigerator, Washer
Architectural Style
Contemporary
Basement
Interior Entry, Walk-Out Access, Daylight, Finished, Full

Bathrooms Full
3
Bathrooms Half
0
Bathrooms Total Integer
3
Bedrooms Total
5
Below Grade Finished Area
0.00
Body Type
Building Area Total
3072.00
Construction Materials
Wood Frame, Vinyl Siding
Cooling
Other
Cooling Yes/No
1
Electric
Circuit Breakers, Generator Hookup
Exterior Features
Fireplaces Total
0
Flooring
Carpet, Vinyl, Linoleum
Foundation Details
Poured Concrete
Garage Spaces
2.00
Garage Yes/No
1
Green Energy Efficient
Dehumidifier
Heating
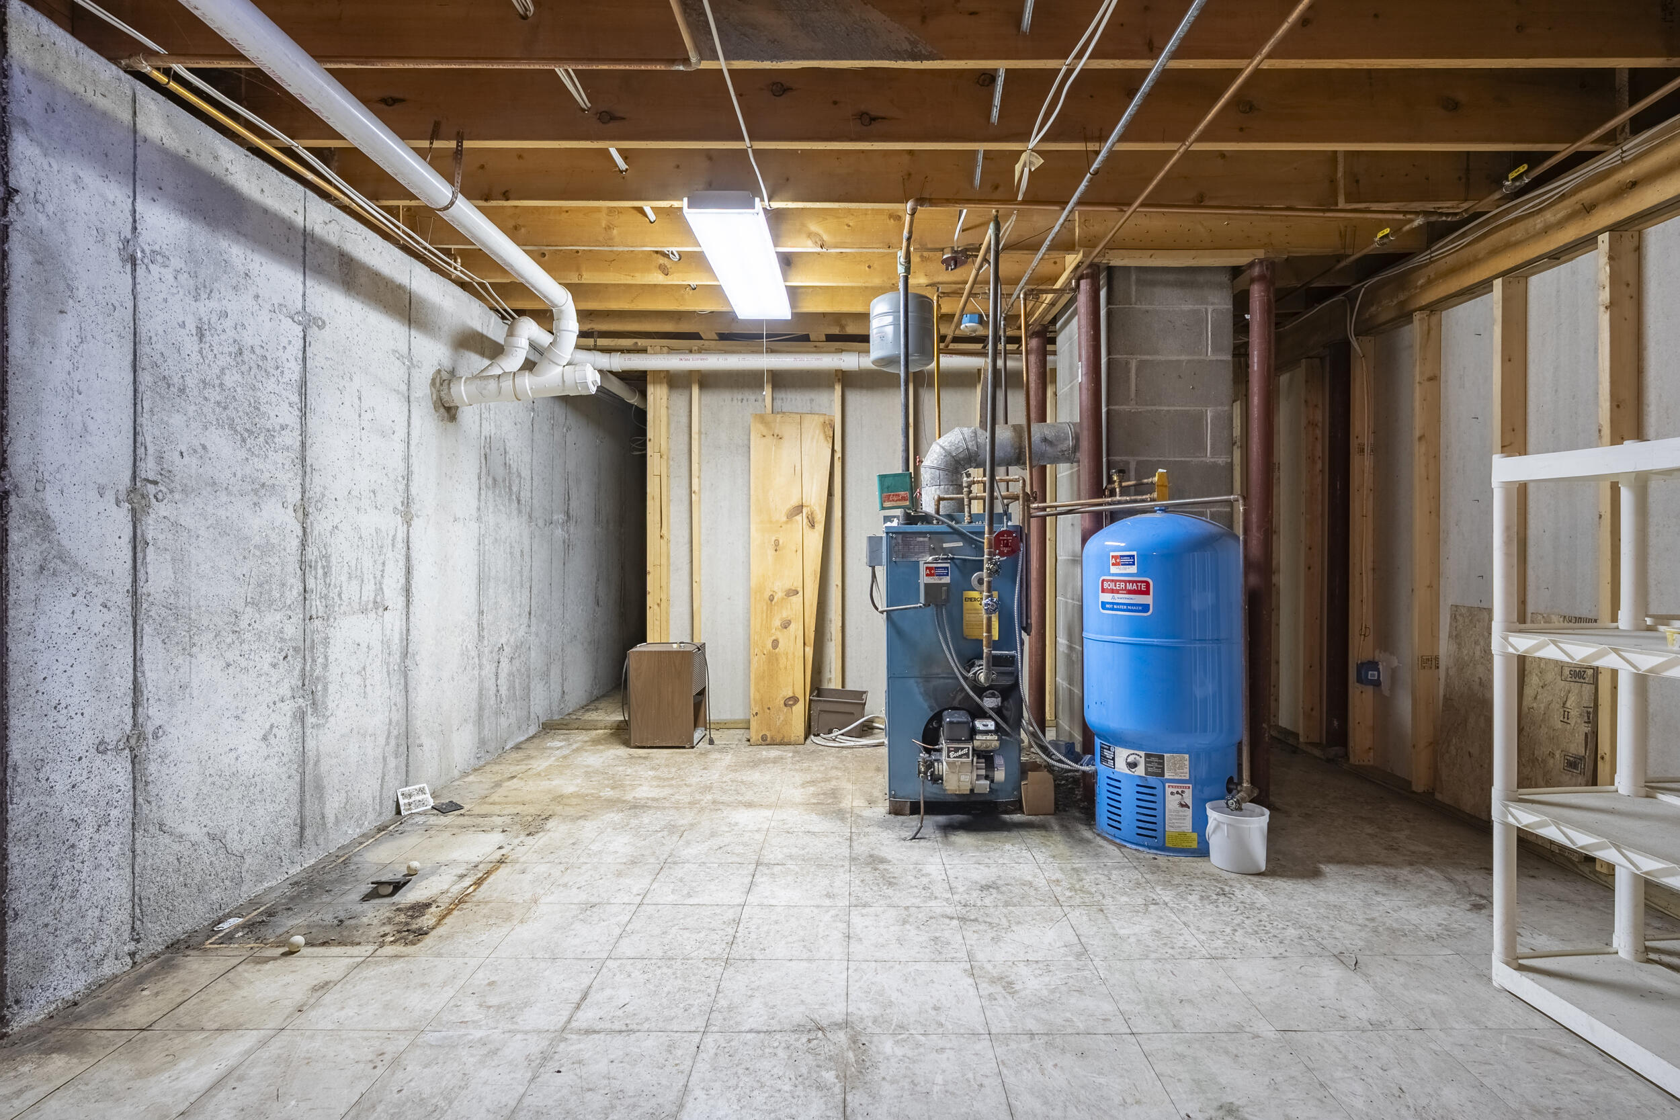
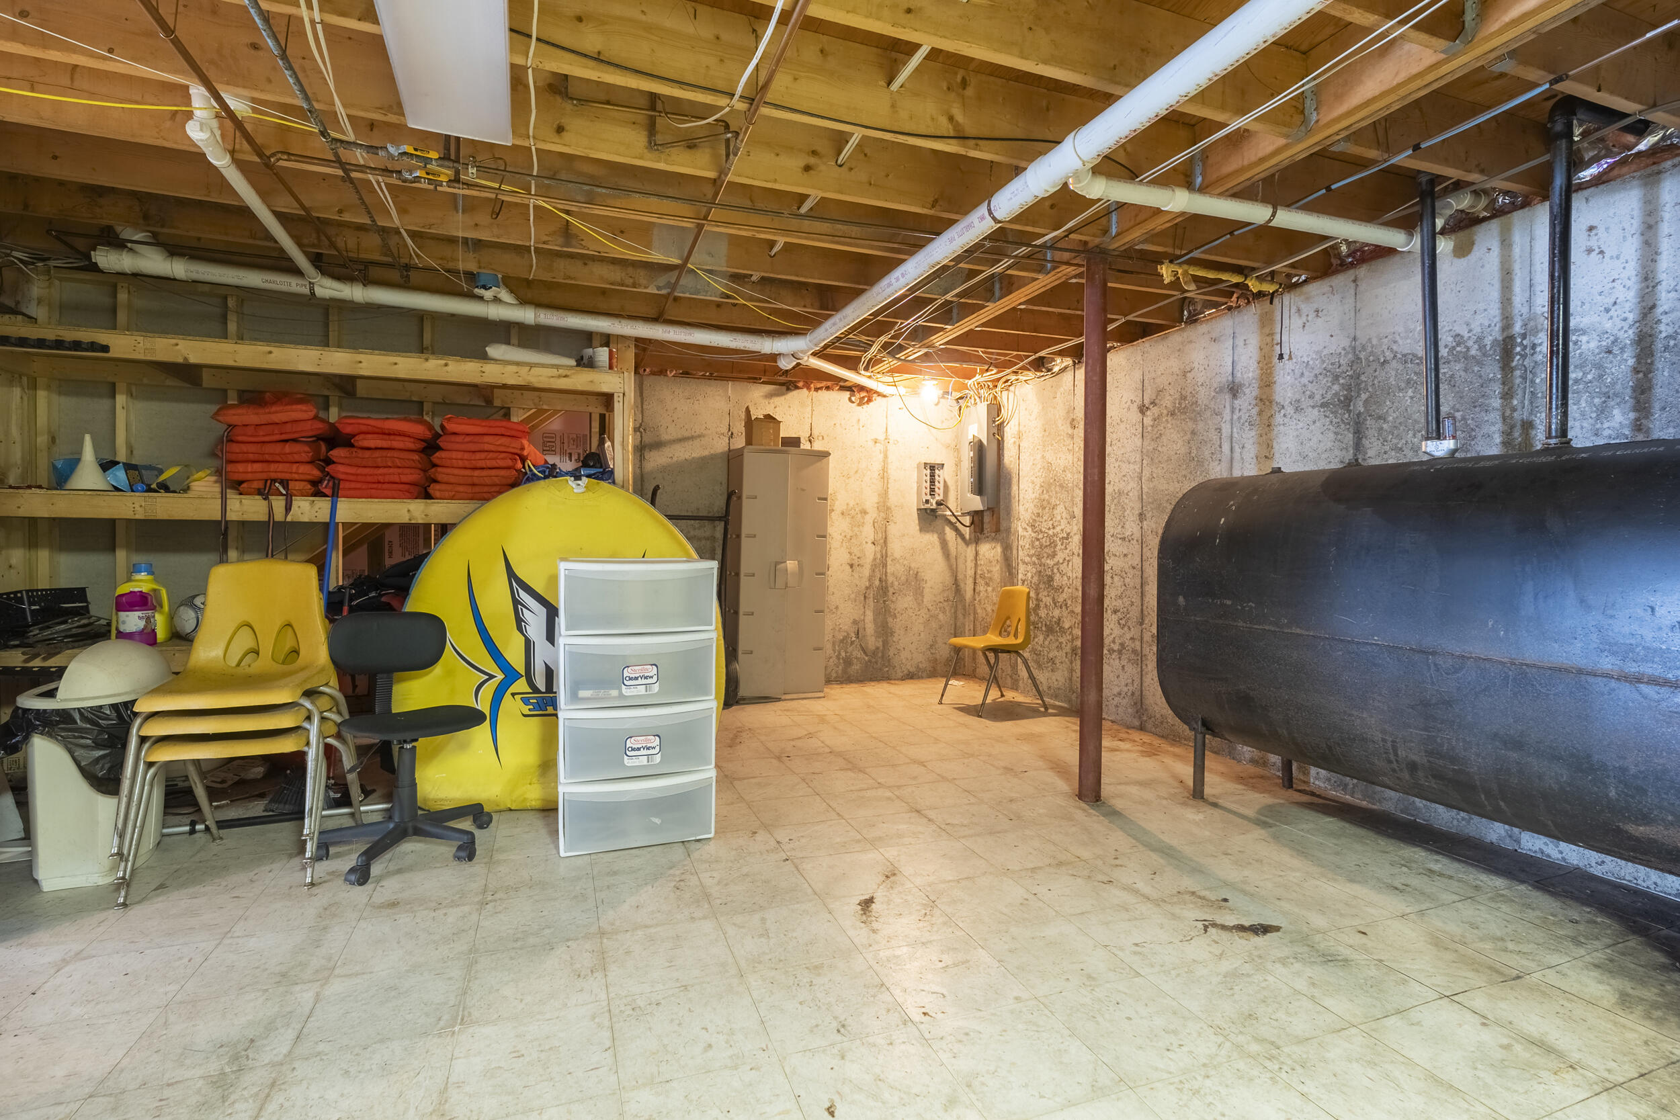
Oil, Wood, Hot Water, Wood Stove
Heating Yes/No
1
Interior Features
1st Floor Bedroom, 1st Floor Primary Bedroom w/Bath, Bathtub, One-Floor Living, Shower, Primary Bedroom w/Bath
Laundry Features
Main Level
Lot Features
Neighborhood, Subdivided, Rolling Slope, Wooded
Lot Size Acres
1.1700
Other Equipment
Other Structures
Parking Features
Paved, 5 - 10 Spaces
Patio And Porch Features
Deck, Patio
Pets Allowed
Property Condition
Roof
Shingle
Rooms Total
8
Sewer
Private Sewer, Septic Design Available
Tax Annual Amount
12028.00
Utilities
Water Body Name
Long
Water Source
Private, Well
Waterfront Features
Deeded, Lake/Fresh Water
Waterfront Yes/No
1
Year Built
1987
Zoning
SHoreland