Harrison
$405,000
42 Hobbs Hill Lane
mls: 1667051
Bedrooms: 3
Bathrooms: 2
Year Built: 2022
Sq Footage: 1,404
Lot Size: 3.52
Taxes: $3,351
Status: Active

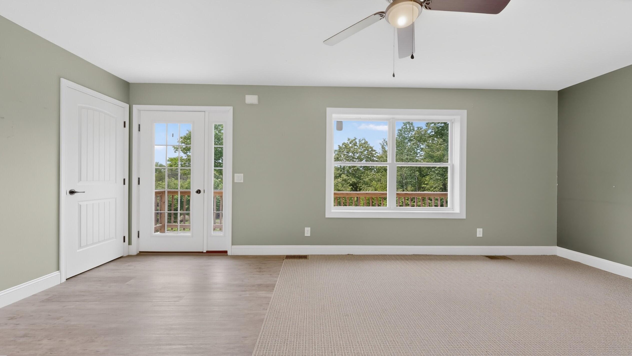
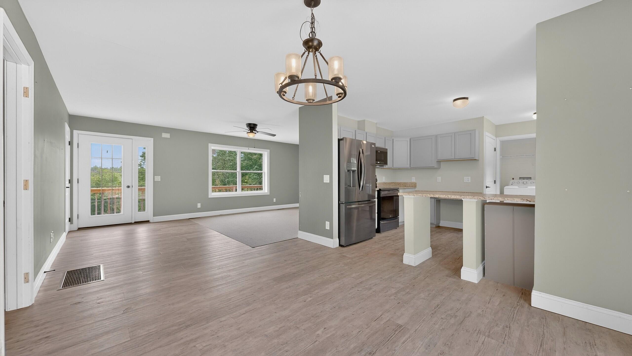
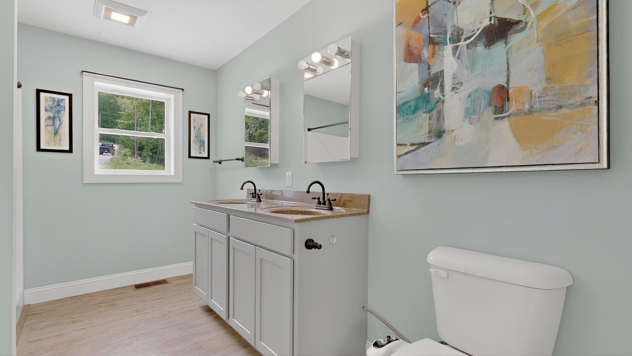
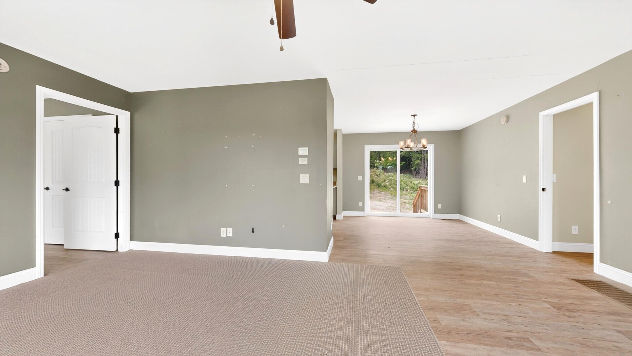
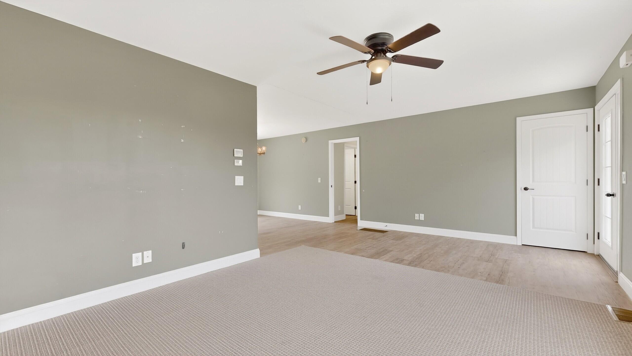
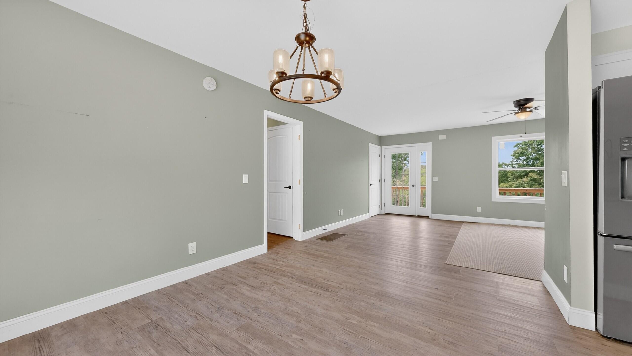
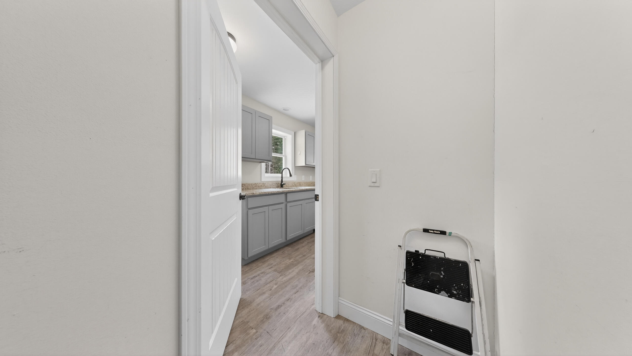
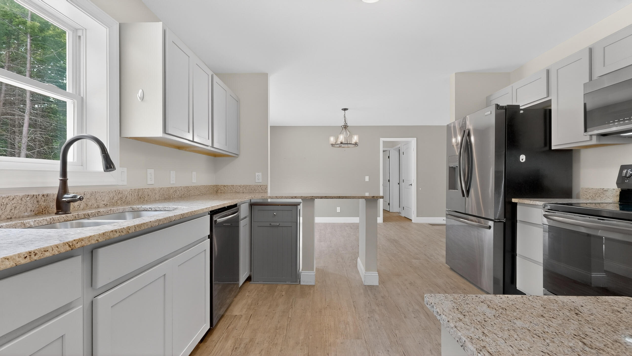
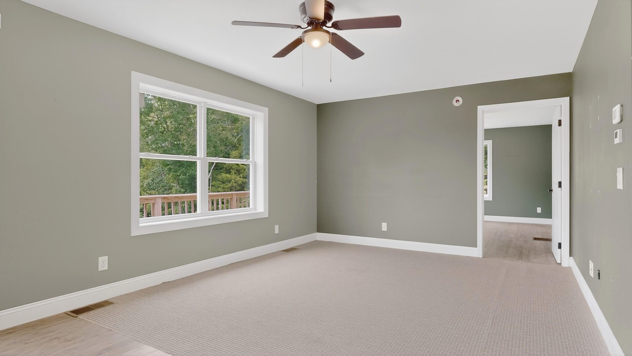
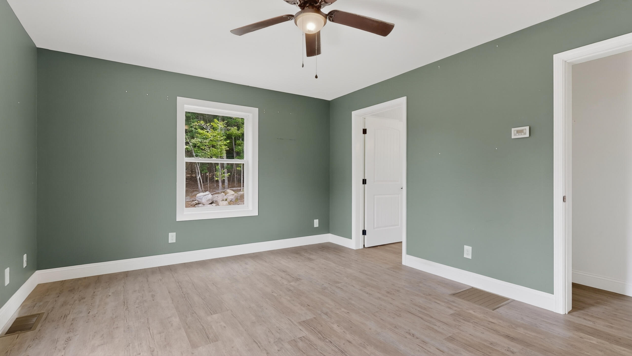
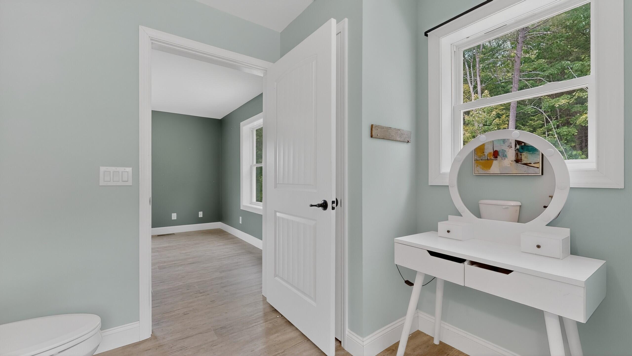
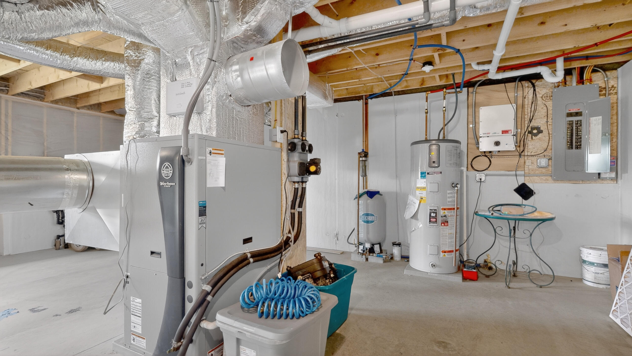
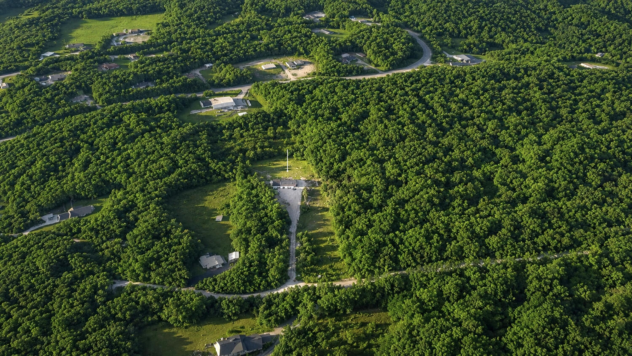
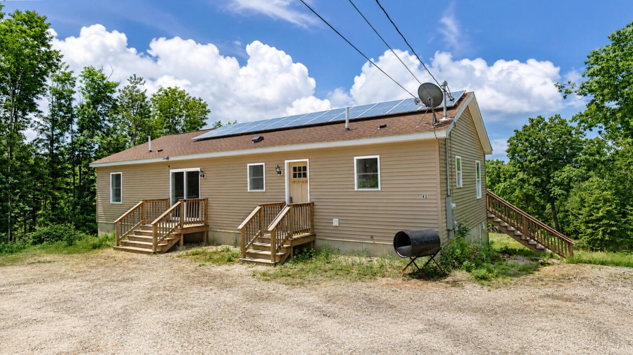
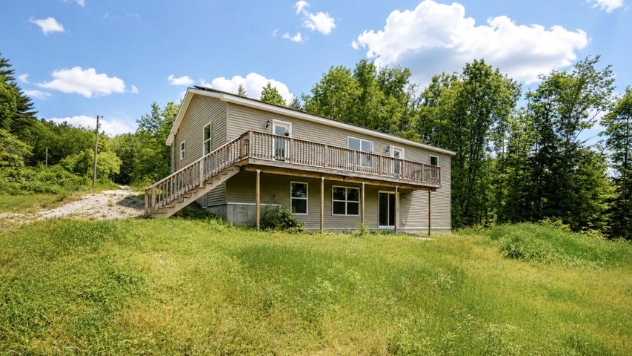
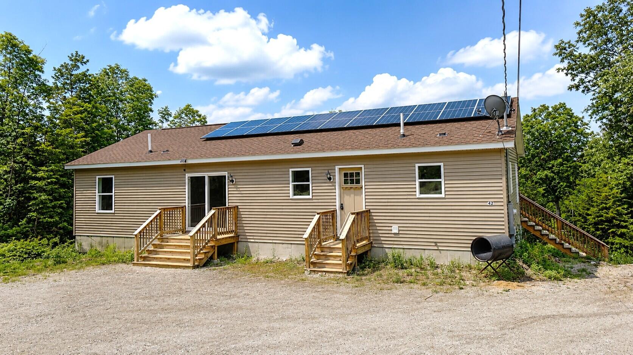
Built in 2022, this energy-efficient 3-bedroom, 2-bath Ranch offers modern comfort, privacy, and endless potential on 3.52 acres. Featuring a top-of-the-line geothermal heating system and rooftop solar panels, this property has the capability to support a highly self-sufficient lifestyle.
Listed by: Locations Real Estate Group LLC

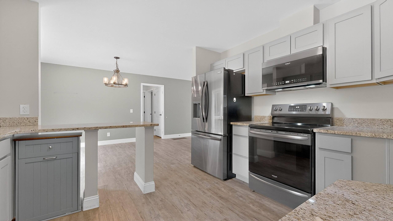
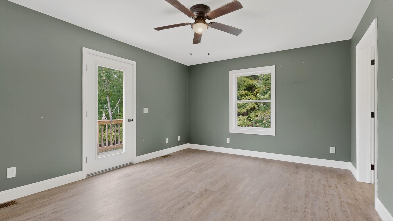
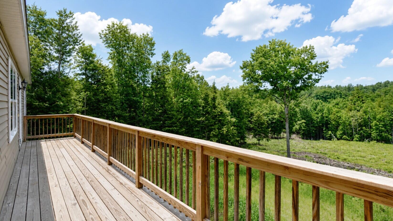
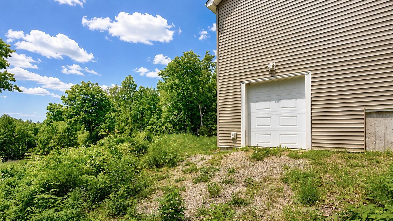
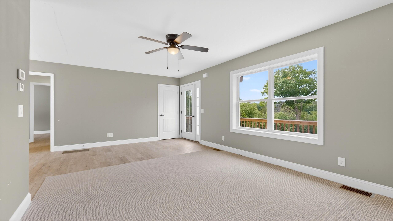
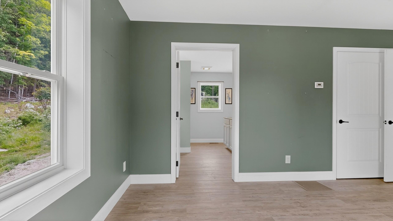
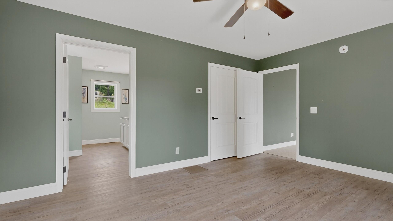
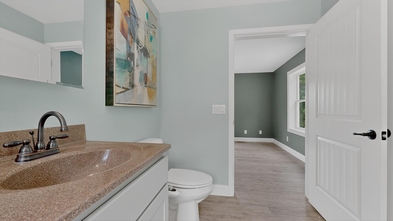
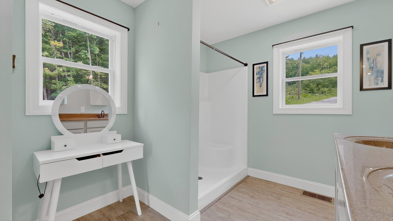
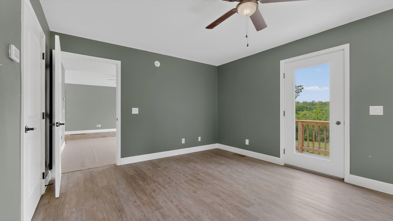
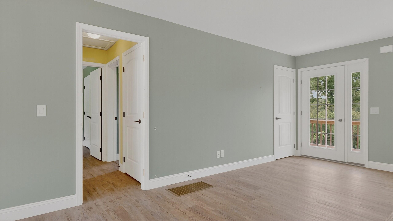
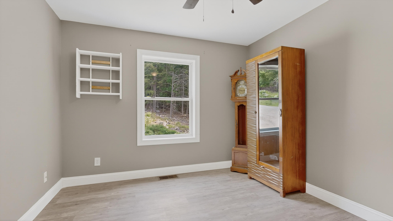
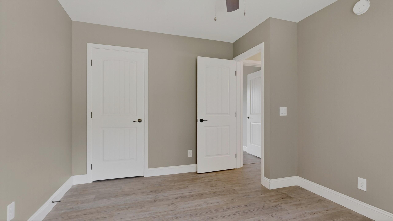
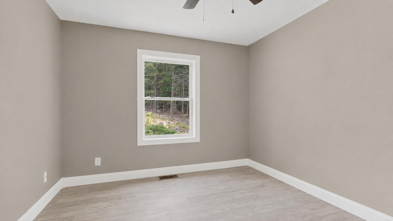
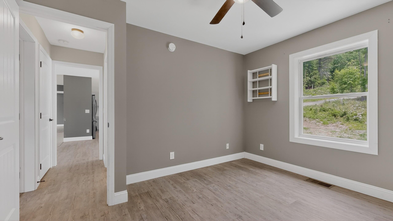
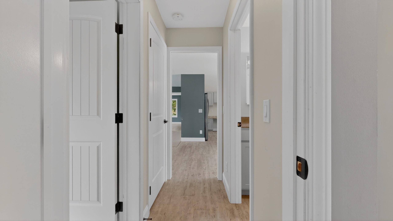
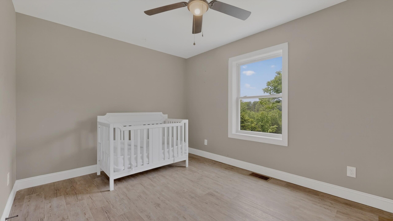
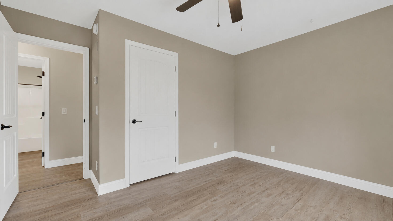
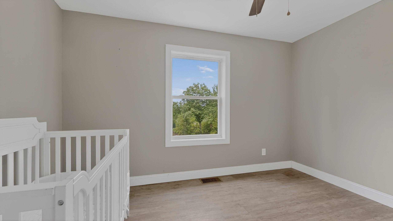
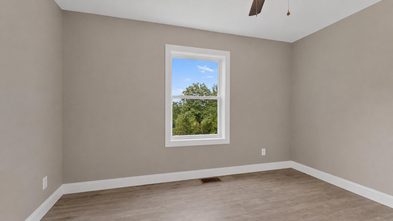
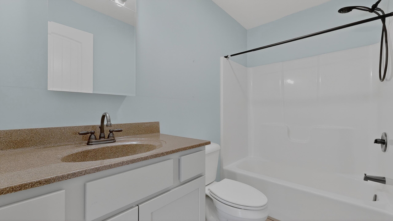
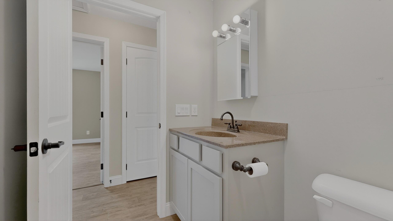
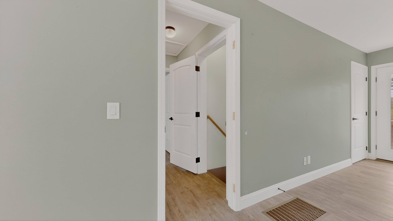
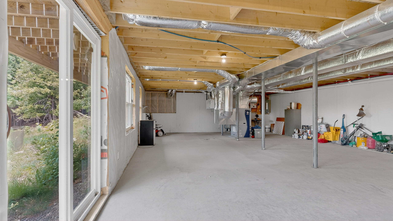
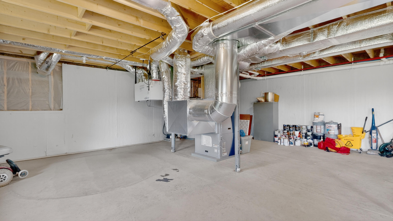
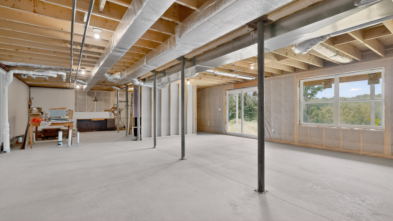
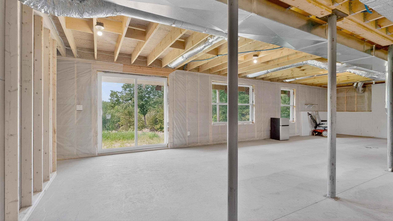
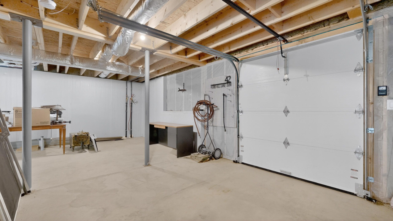
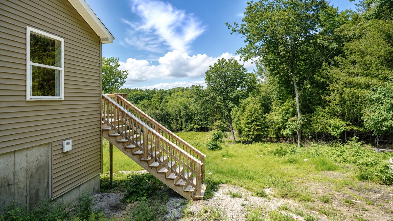
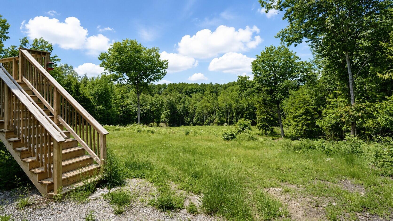
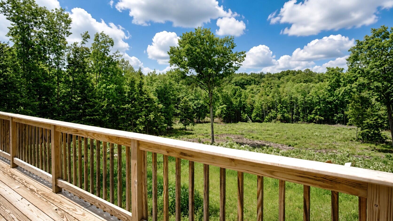
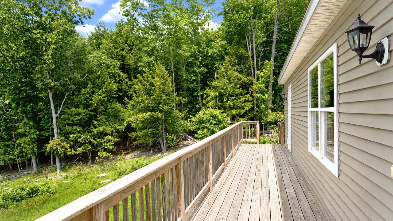
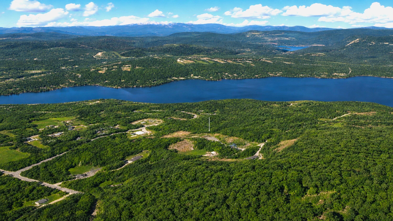
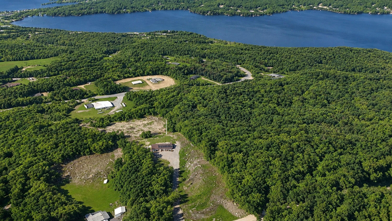
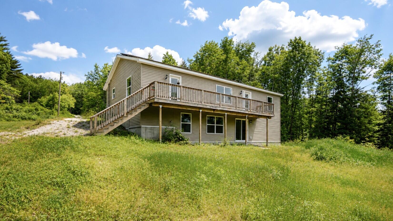
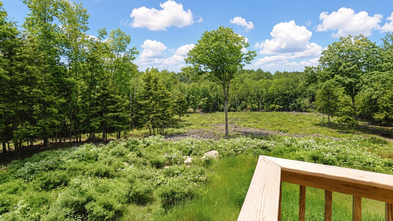
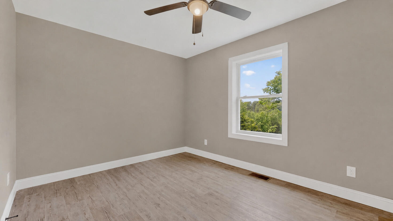
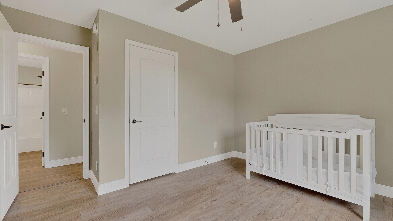
Built in 2022, this energy-efficient 3-bedroom, 2-bath Ranch offers modern comfort, privacy, and endless potential on 3.52 acres. Featuring a top-of-the-line geothermal heating system and rooftop solar panels, this property has the capability to support a highly self-sufficient lifestyle. Enjoy peaceful views from the back deck overlooking your acreage, where clearing has already begun to create open space for future use. Tucked away on a private, dead-end dirt road, this home offers a quiet country setting while remaining just minutes from downtown Harrison, Long Lake, and Crystal Lake. Outdoor enthusiasts will appreciate being only 20 minutes from Pleasant Mountain! The spacious unfinished walkout daylight basement provides exceptional expansion opportunities, complete with an overhead door for convenient storage of tractors, recreational vehicles, and outdoor equipment. Future plumbing feeds are already in place for an additional bathroom. The property also offers ample room for a future garage (buyers are encouraged to verify options with the town). If you're looking for a home with energy independence, privacy, and room to grow, this property is a must-see.
Listed by: Locations Real Estate Group LLC

Above Grade Finished Area
1404.00
Accessibility Features
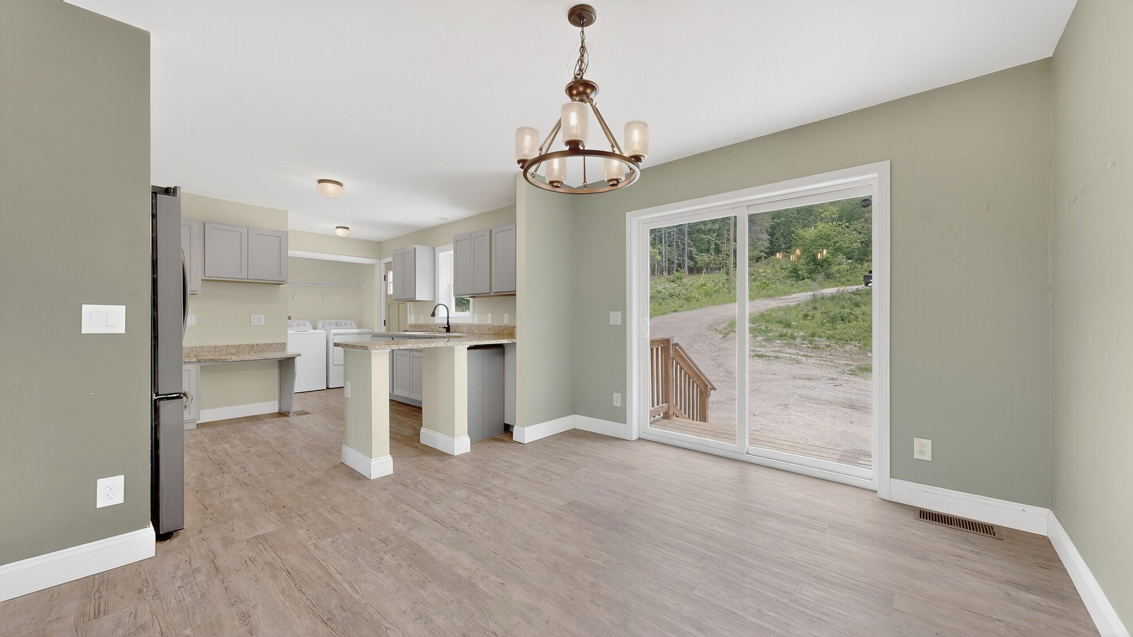
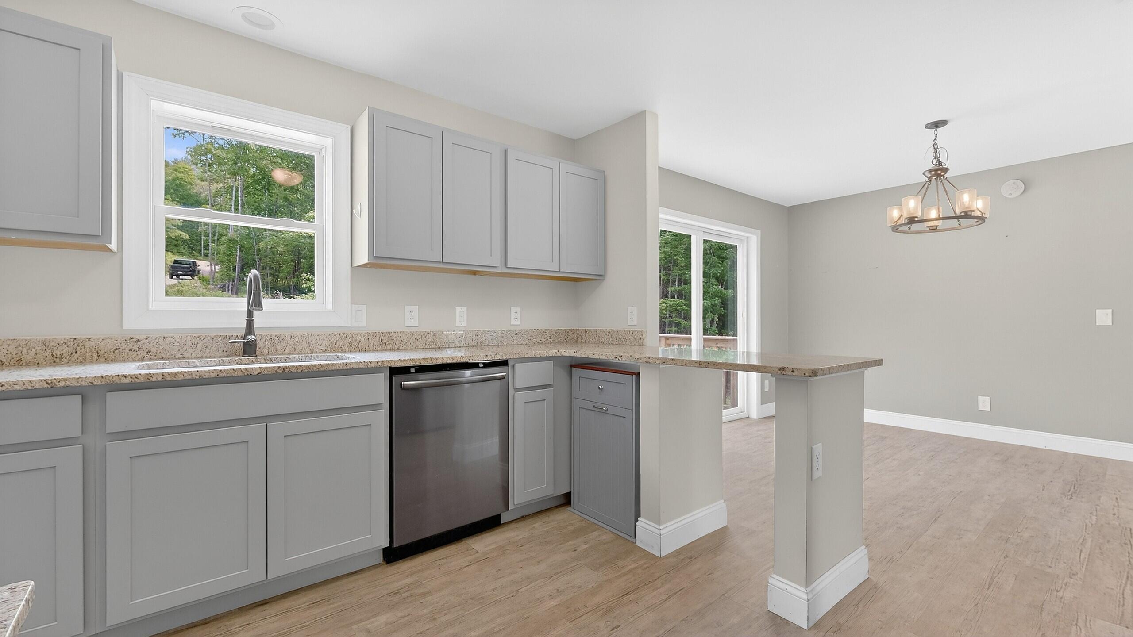
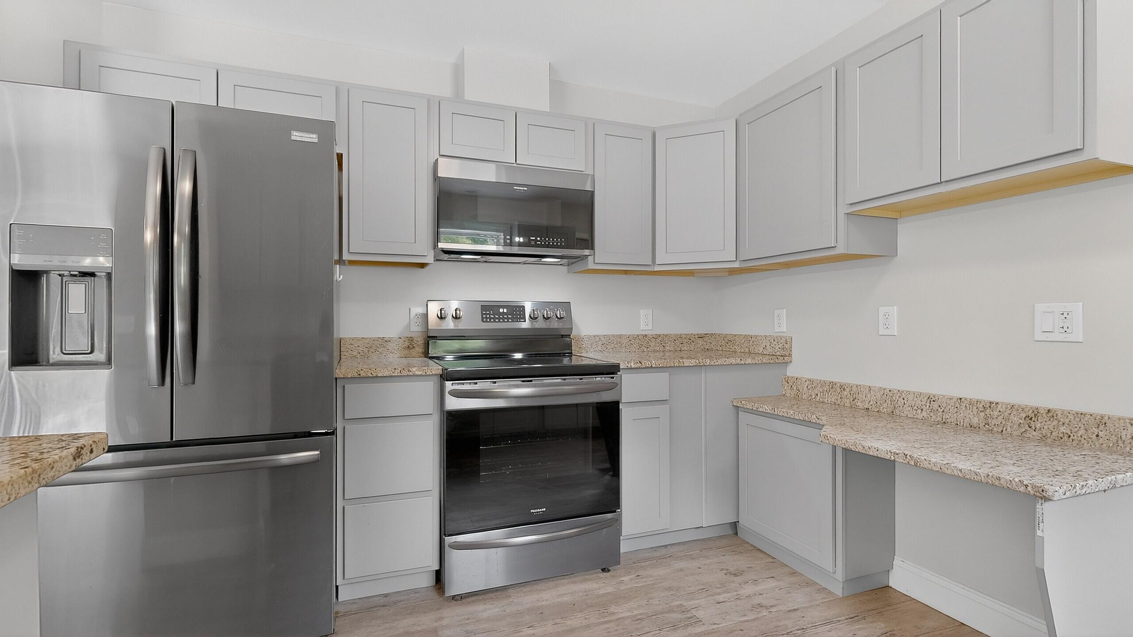
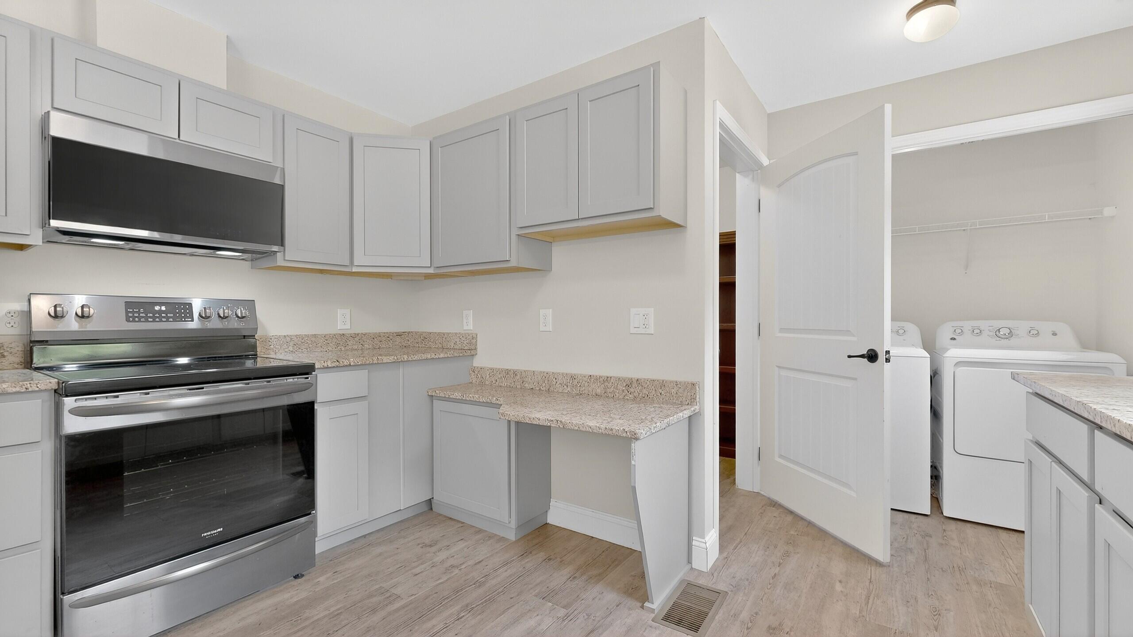
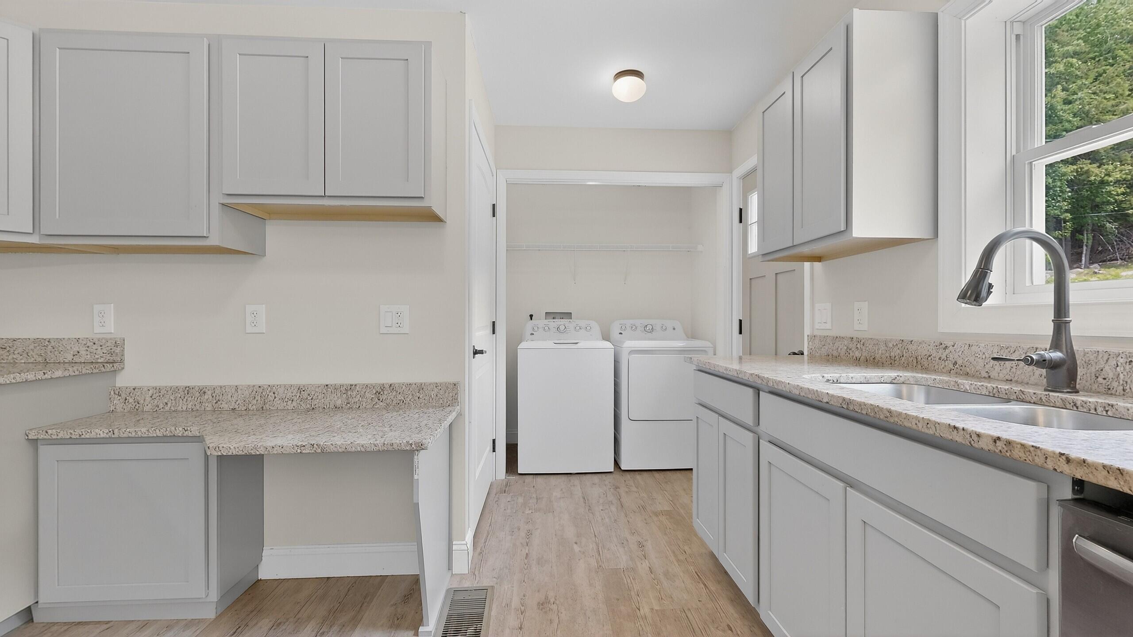
Accessible Kitchen, Roll-in Shower
Appliances
Dishwasher, Dryer, Microwave, Electric Range, Refrigerator
Architectural Style
Ranch
Basement
Not Applicable, Walk-Out Access, Daylight, Full, Unfinished
Bathrooms Full
2
Bathrooms Half
0
Bathrooms Total Integer
2
Bedrooms Total
3
Below Grade Finished Area
0.00
Body Type
Building Area Total
1404.00
Construction Materials
Wood Frame, Vinyl Siding
Cooling
Central Air, Heat Pump
Cooling Yes/No
1
Electric
Circuit Breakers, Other Electric
Exterior Features
Fireplaces Total
0
Flooring
Luxury Vinyl, Plank
Foundation Details
Poured Concrete
Garage Spaces
0.00
Green Energy Efficient
Heating
Electric, Forced Air, Geothermal
Heating Yes/No
1
Interior Features
1st Floor Primary Bedroom w/Bath, Attic, Bathtub, One-Floor Living, Pantry, Shower, Storage, Primary Bedroom w/Bath
Laundry Features
Main Level, Washer Hookup
Lot Features
Near Public Beach, Near Town, Rural, Open Lot, Right of Way, Rolling Slope, Wooded
Lot Size Acres
3.5200
Other Equipment
Other Structures
Parking Features
Gravel, 1 - 4 Spaces, Garage Door Opener, Basement
Patio And Porch Features
Deck
Pets Allowed
Property Condition
Roof
Shingle, Tar/Gravel
Rooms Total
6
Sewer
Private Sewer, Septic Design Available, Septic Tank
Tax Annual Amount
3351.00
Utilities
Water Source
Private, Well
Waterfront Features
Lake/Fresh Water, Nearby
Year Built
2022
Zoning
R