Harrison
$835,000
282 Maple Ridge Road
mls: 1669321
Bedrooms: 7
Bathrooms: 5
Year Built: 1980
Sq Footage: 3,384
Lot Size: 17
Taxes: $6,349
Status: Active

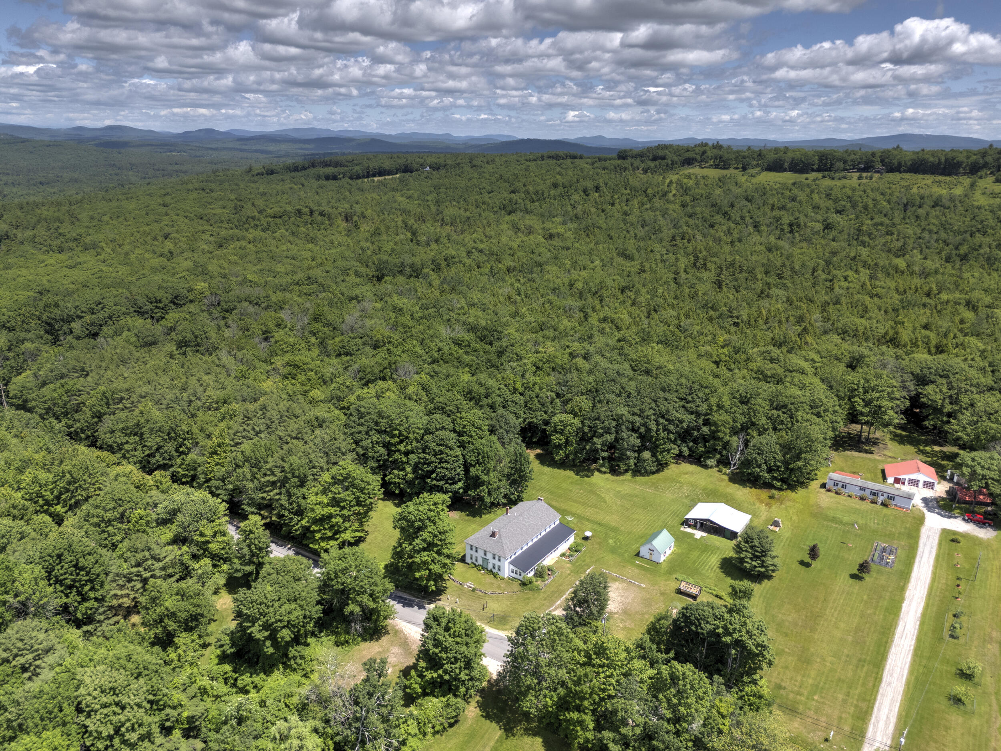
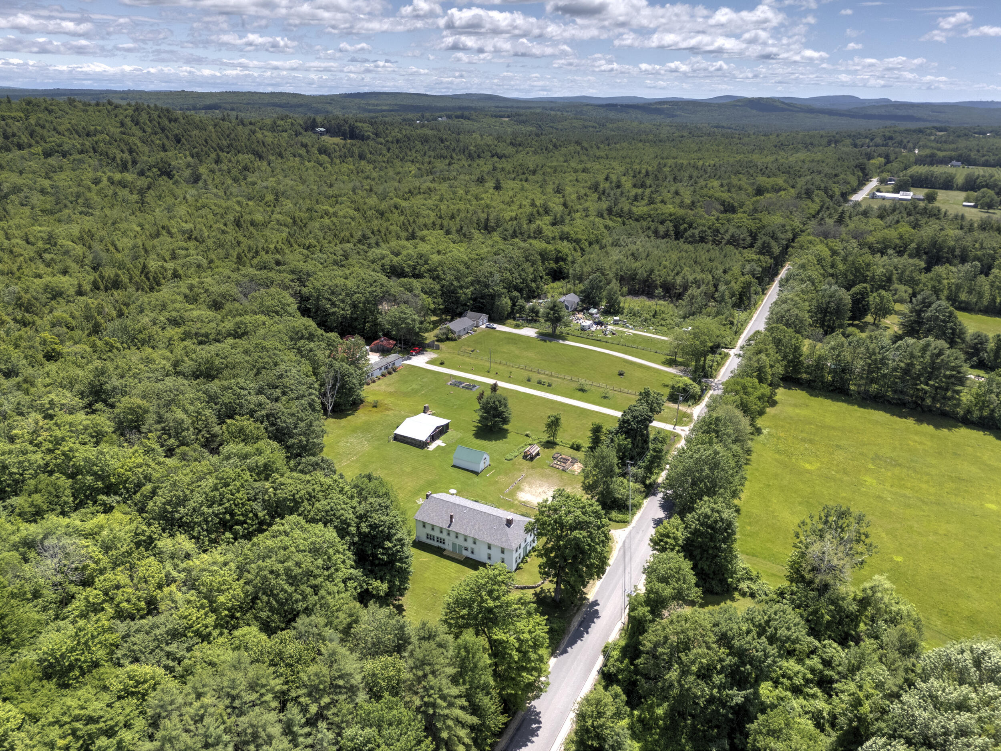
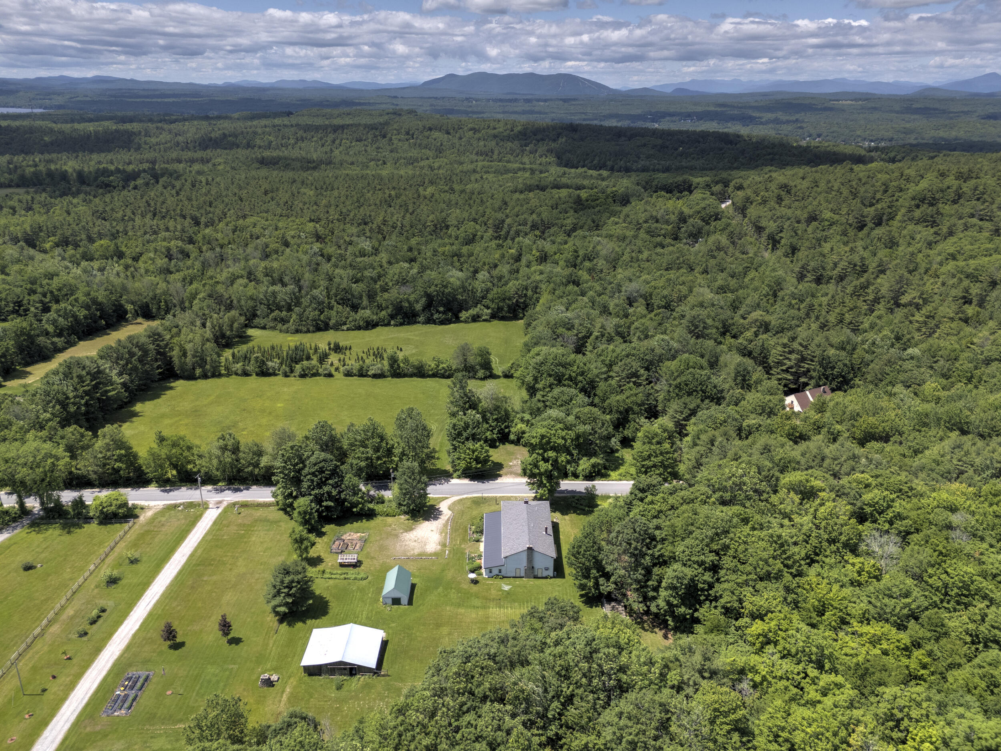
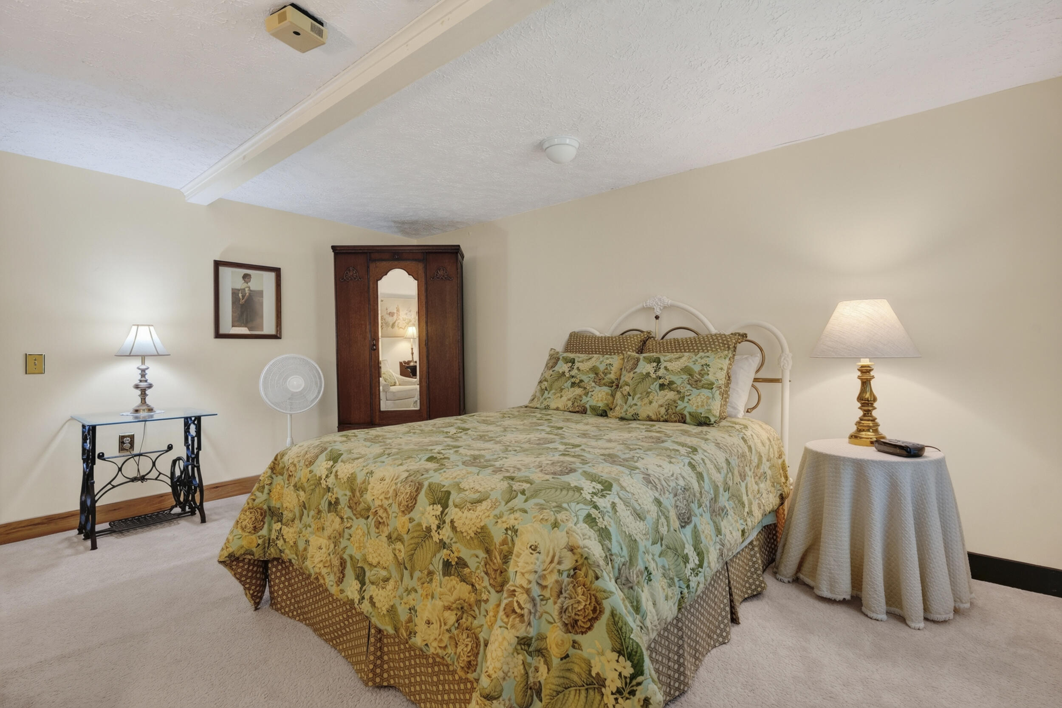
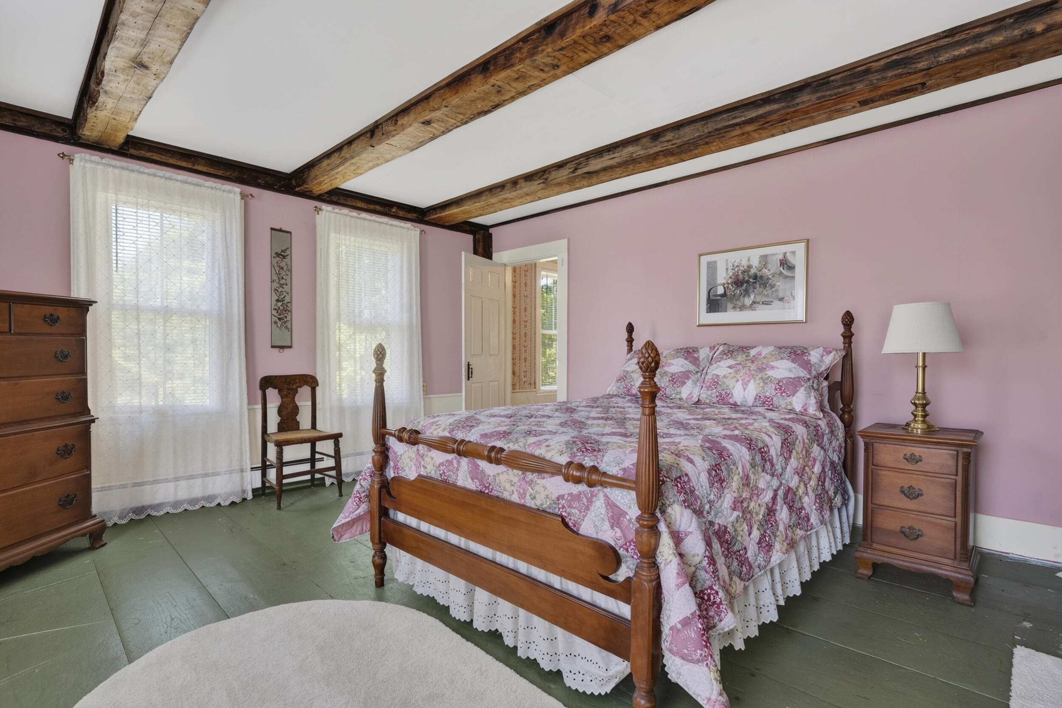
WELCOME TO HARMONY FARM! Exceptional opportunity to step into an established wonderful personal family home or turnkey hospitality facility, all in one.
Listed by: Kezar Realty

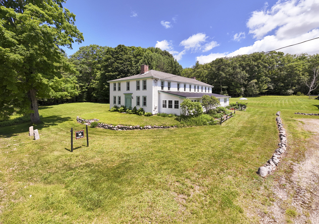
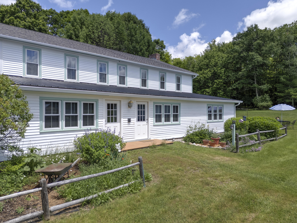
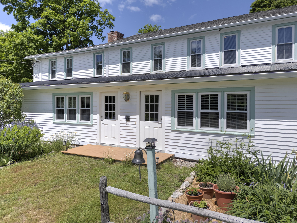
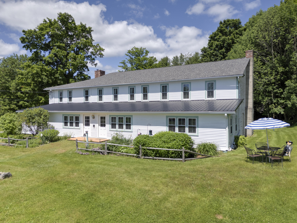
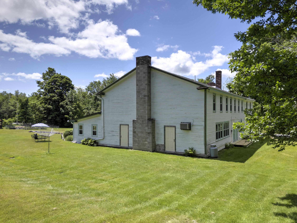
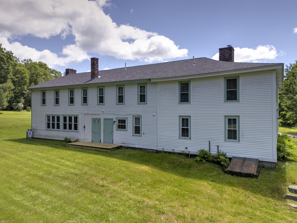
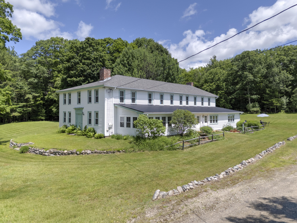
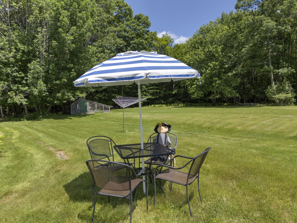
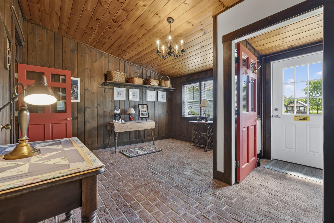
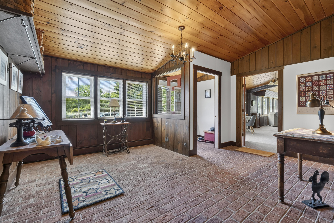
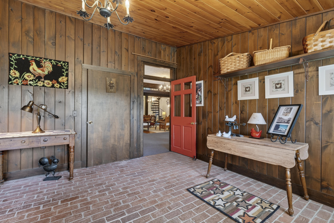
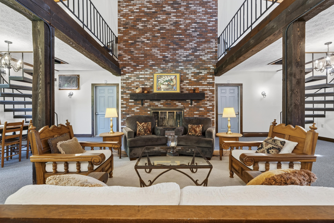
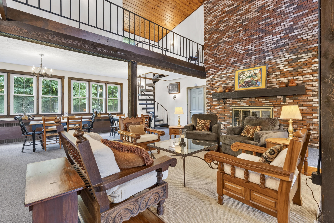
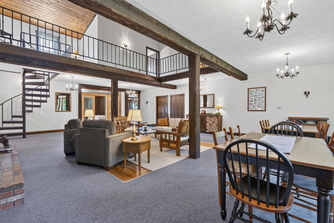
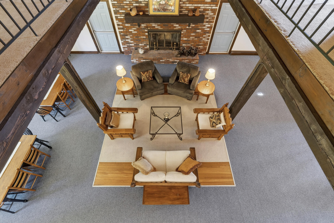
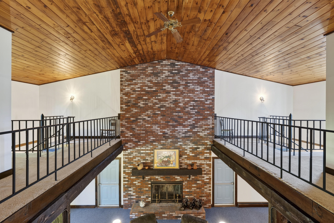
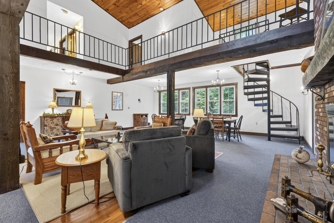
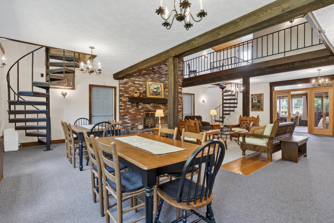
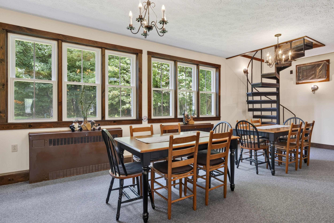
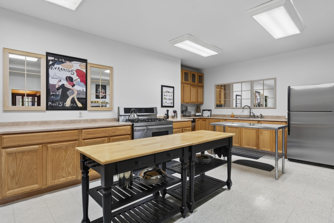
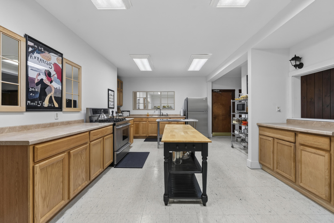
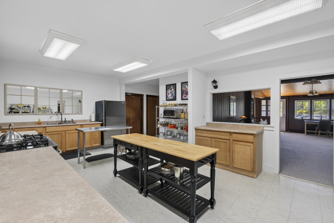
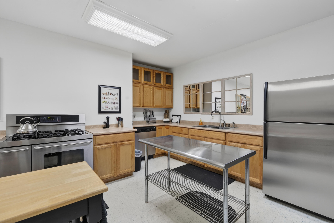
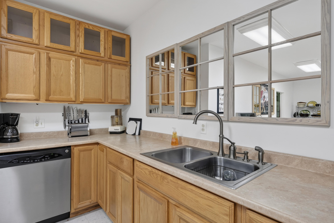
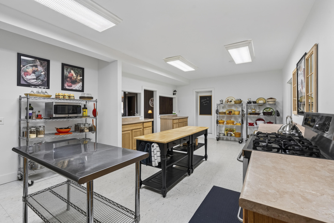
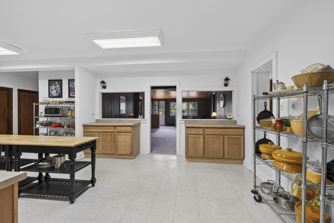
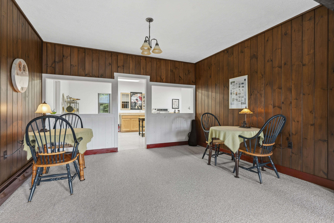
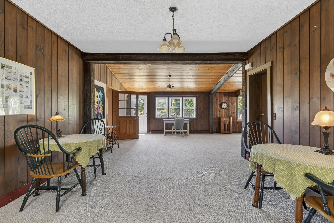
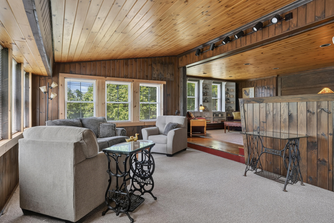
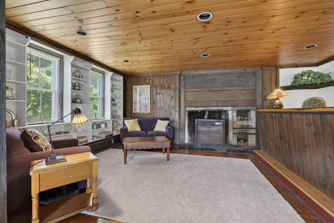
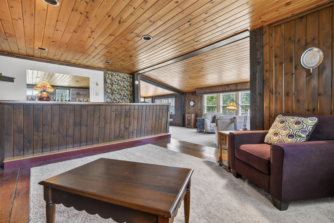
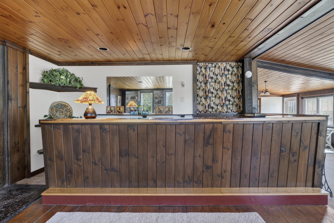
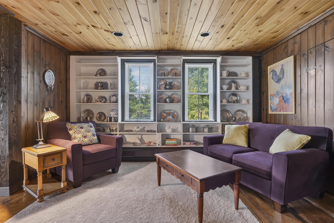
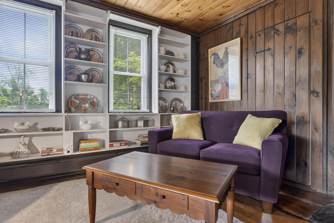
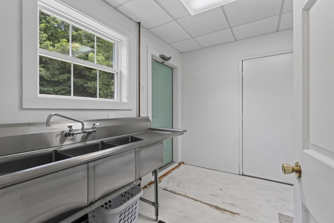
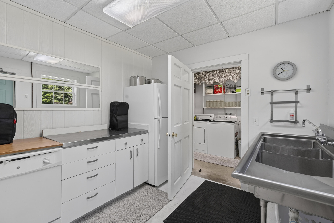
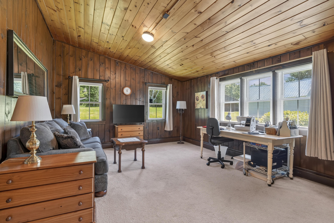
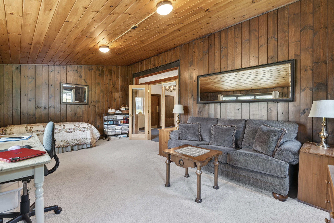
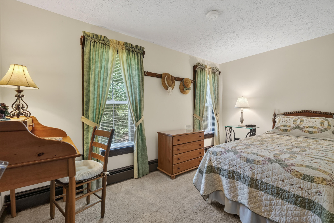
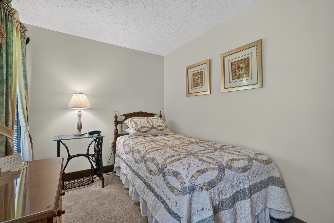
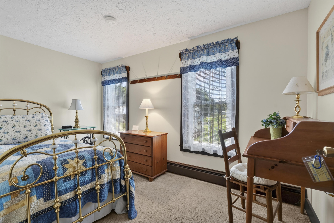
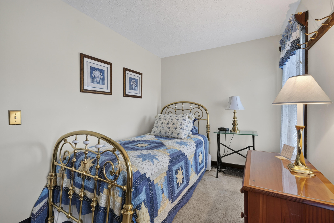
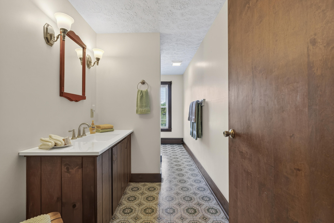
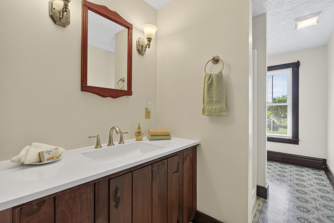
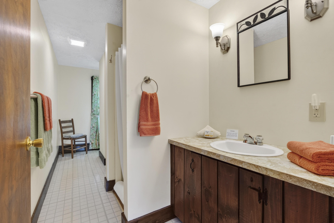
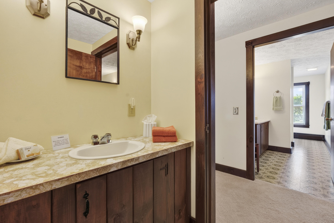
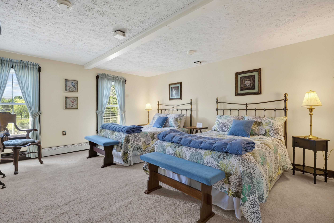
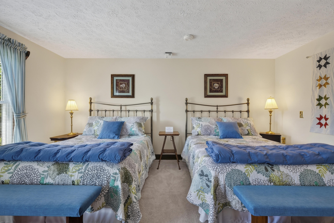
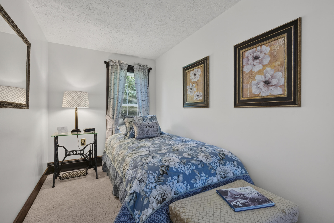
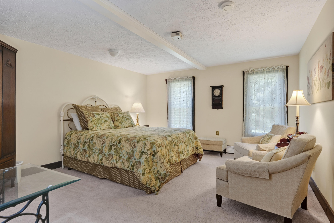
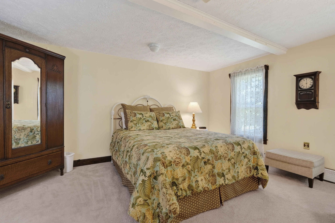
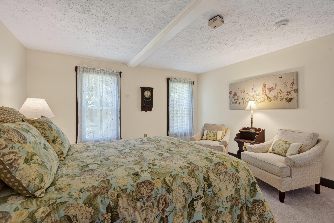
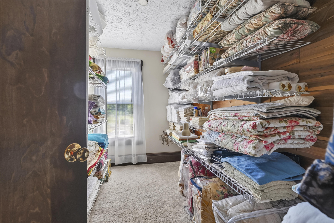
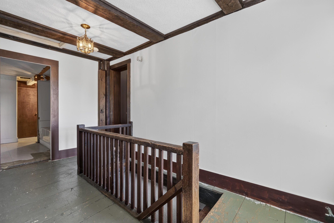
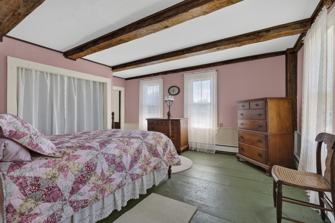
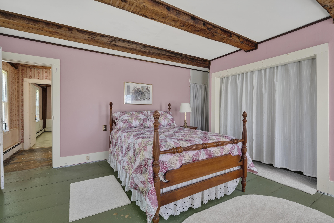
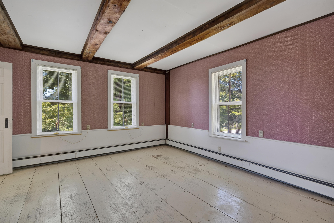
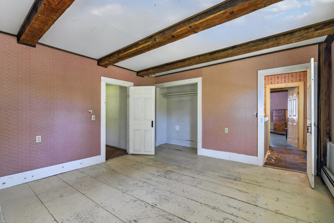
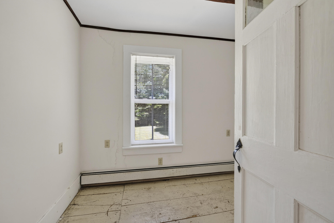
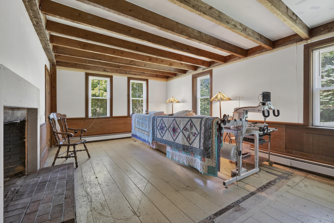
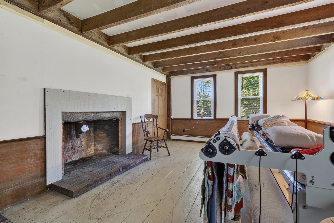
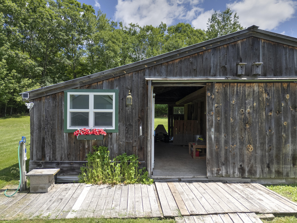
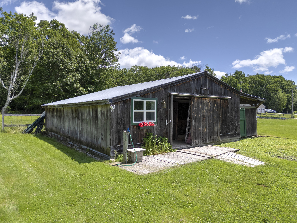
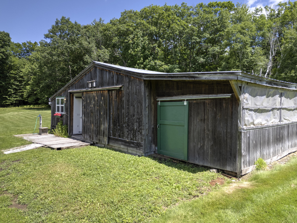
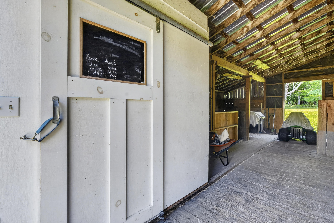
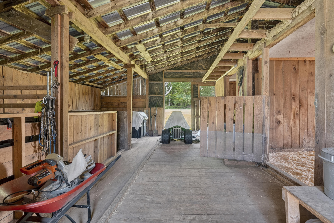
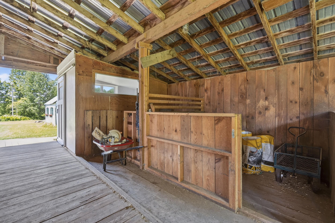
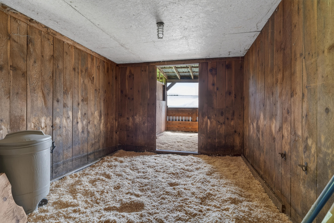
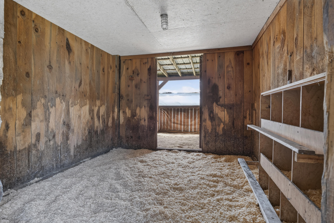
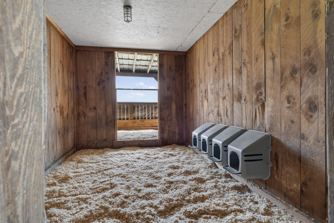
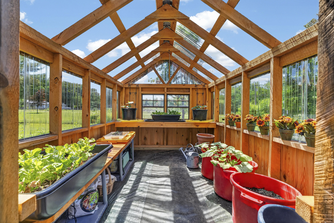
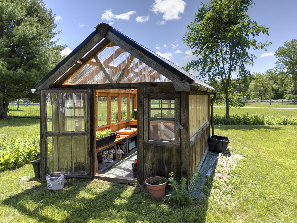

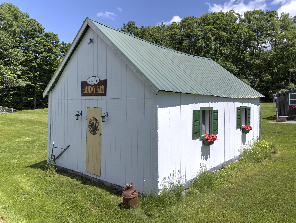
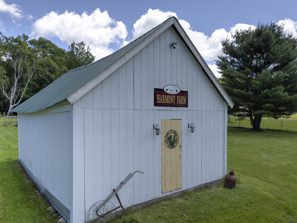
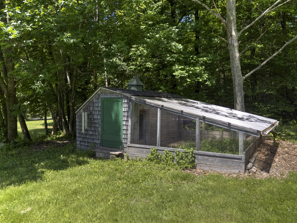
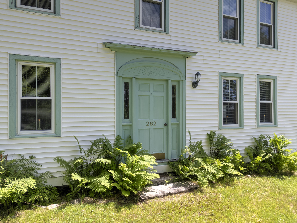
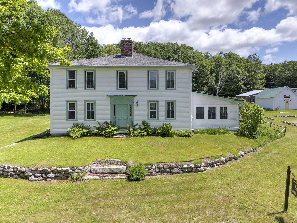
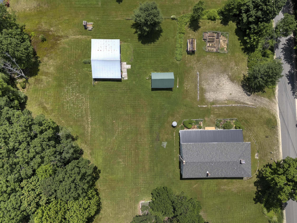
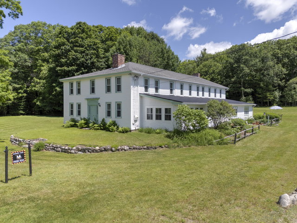
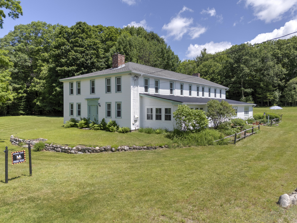

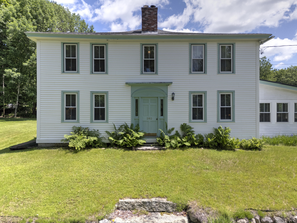
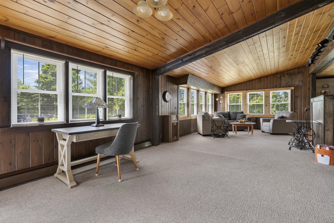
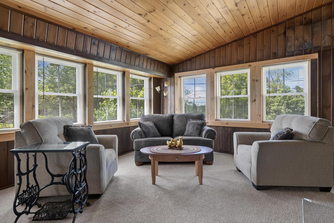
WELCOME TO HARMONY FARM! Exceptional opportunity to step into an established wonderful personal family home or turnkey hospitality facility, all in one. This historic Maine property, situated on 17 acres, is a short distance from Harrison Village. Nestled in the western foothills of the Lakes Region, there is excellent boating, swimming and fishing in two major nearby lakes, as well as access to local hiking and skiing within nearby White Mountains. Enjoy the farm's antique charm and tranquil atmosphere as you snuggle up to a roaring fire, trade streetlights for starry skies, and explore the great outdoors. The main building houses five tastefully decorated bedrooms, welcoming foyer, great room with two spiral staircases leading to guest quarters, 26 ft. brick fireplace, large 14 x 25 ft. chef's kitchen, licensed cheese make room/butler's kitchen with dishwasher, refrigerator and 3 bay stainless-steel sink. The historic 1798 portion of the home serves as an owner's quarters. Property includes a 45 x 33 ft. three-stall horse, sheep or goat barn with tack room, backyard chicken coop, large storage barn, and 8 x 12 ft. greenhouse. Endless creative possibilities with this versatile property. Sale includes most furnishings and select items. MAKE YOUR DREAMS COME TRUE. YOUR NEXT ADVENTURE STARTS HERE!
Listed by: Kezar Realty

Above Grade Finished Area
3384.00
Accessibility Features
36+ Inch Doors
Appliances
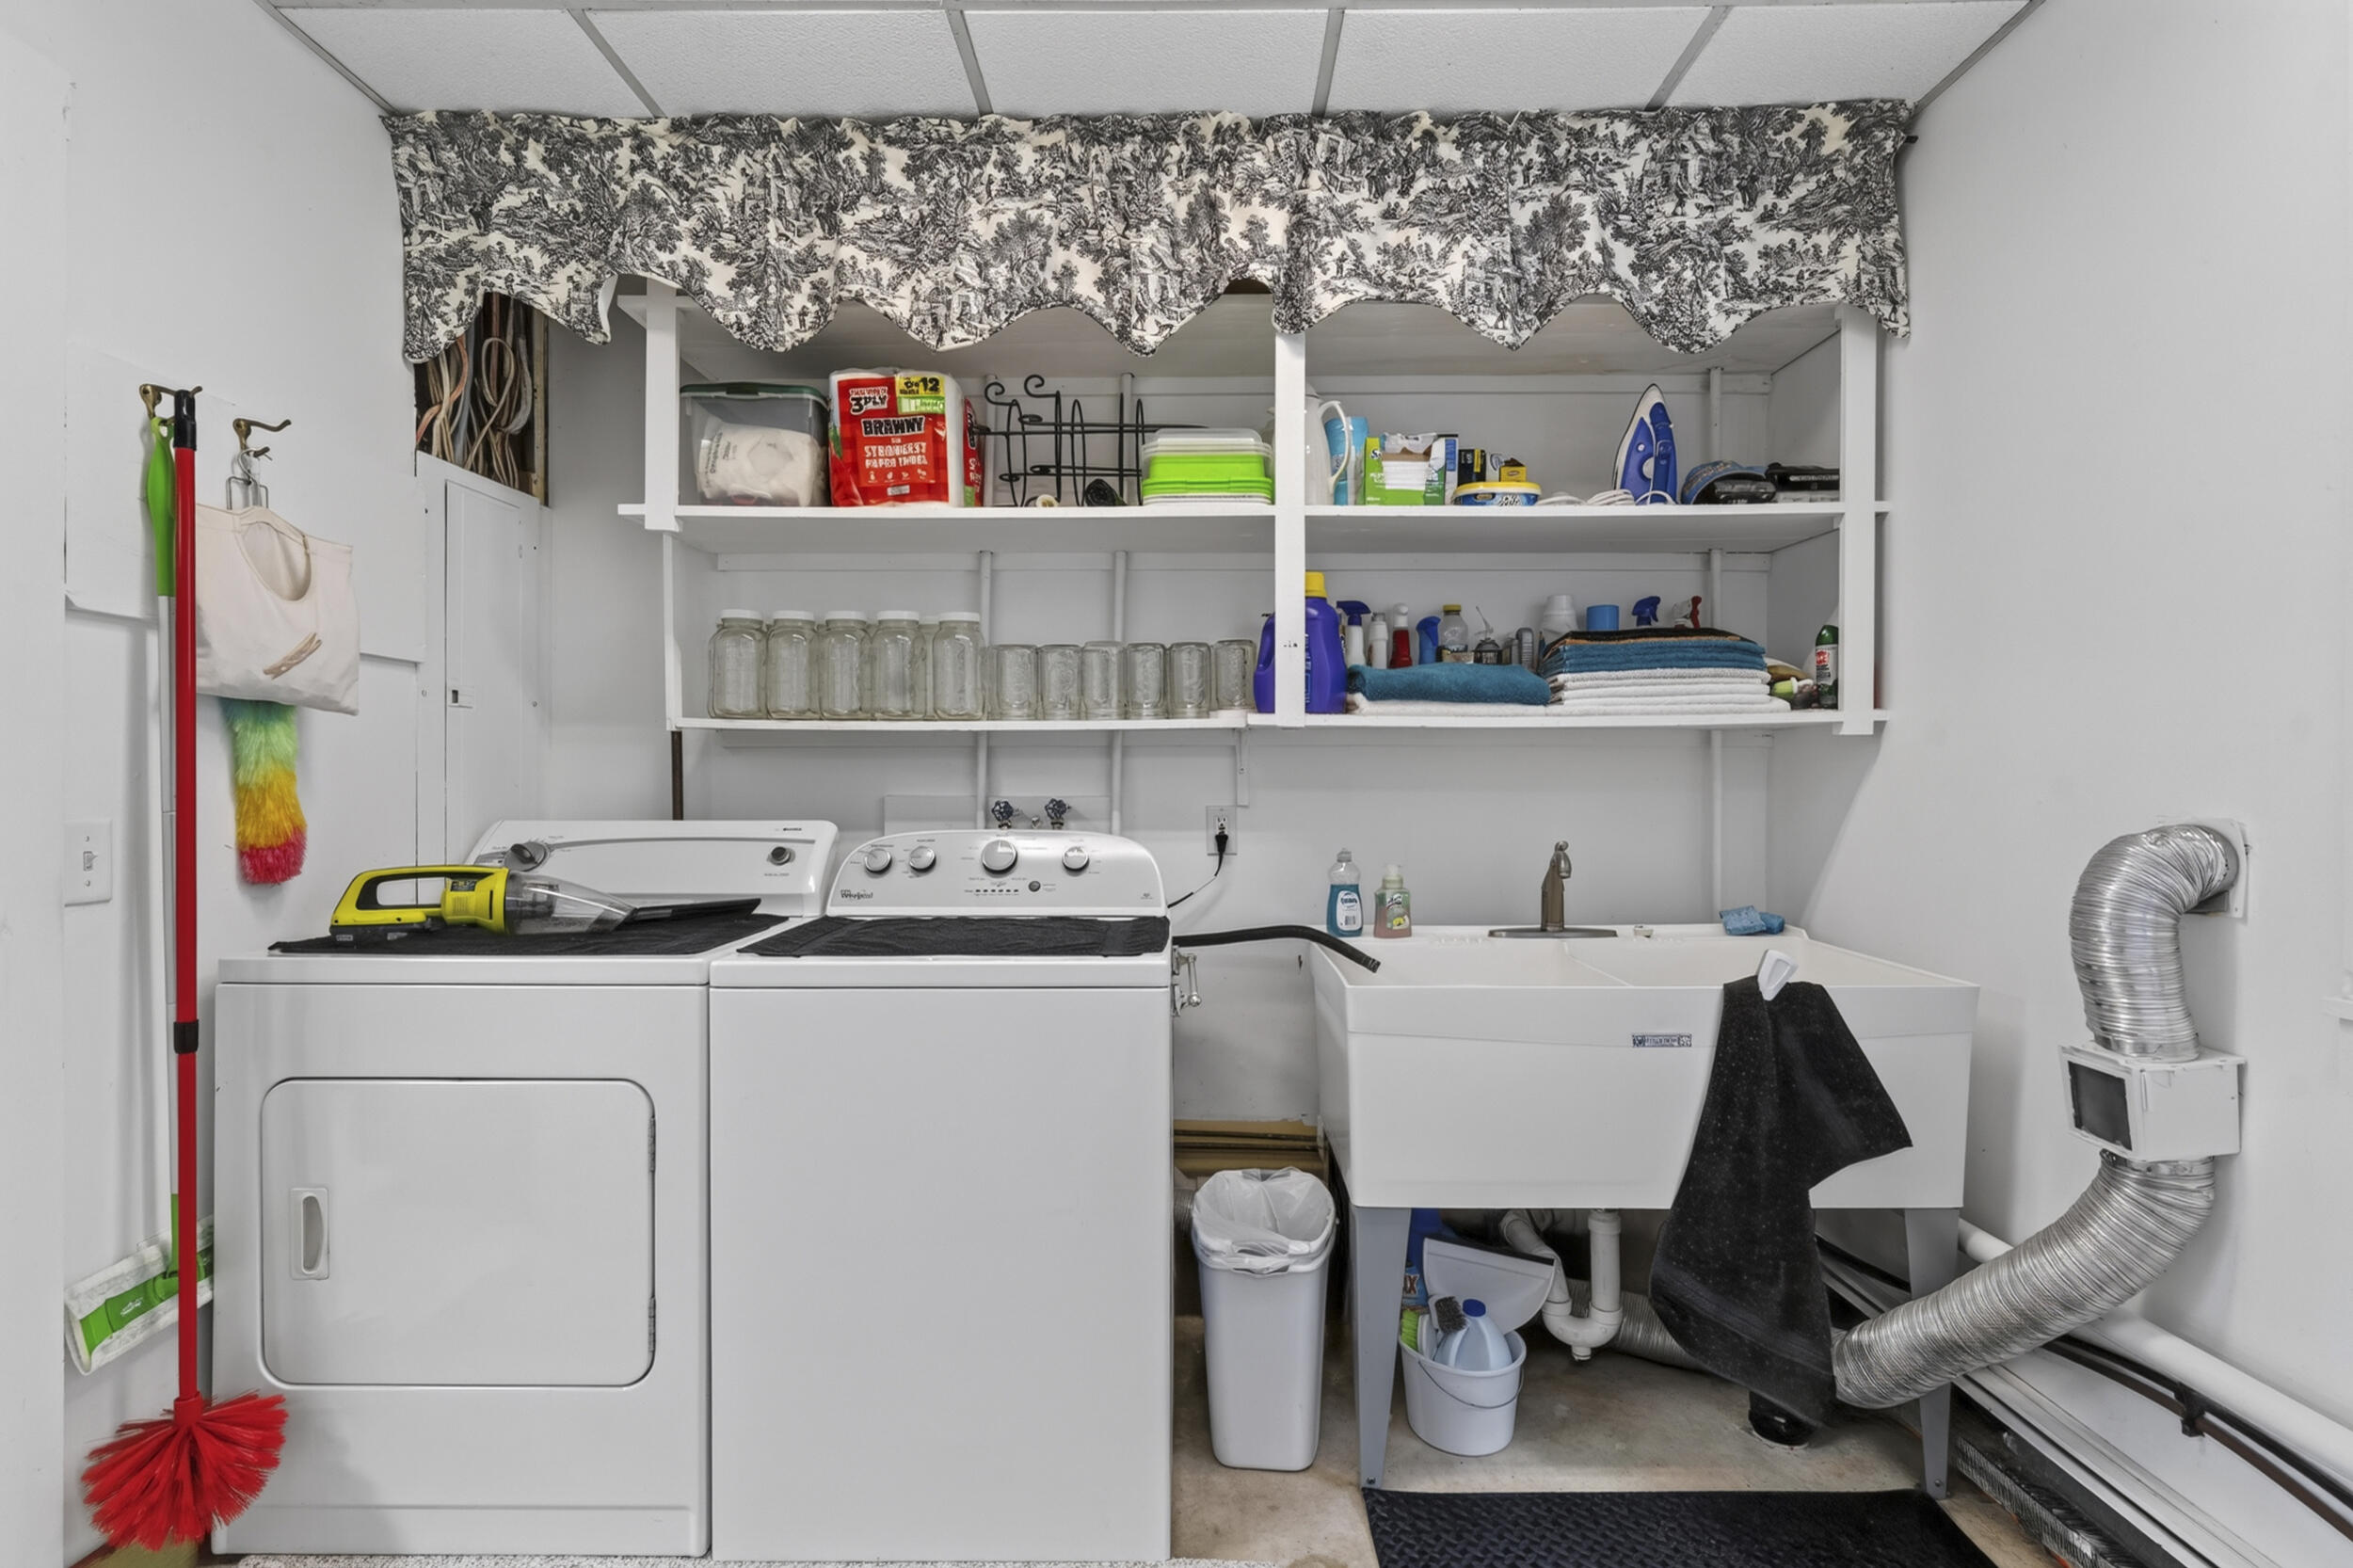
Dishwasher, Dryer, Gas Range, Refrigerator, Washer
Architectural Style
Colonial, Farmhouse
Basement
Bulkhead, Interior Entry, Dirt Floor, Full, Sump Pump, Brick/Mortar, Slab
Bathrooms Full
2
Bathrooms Half
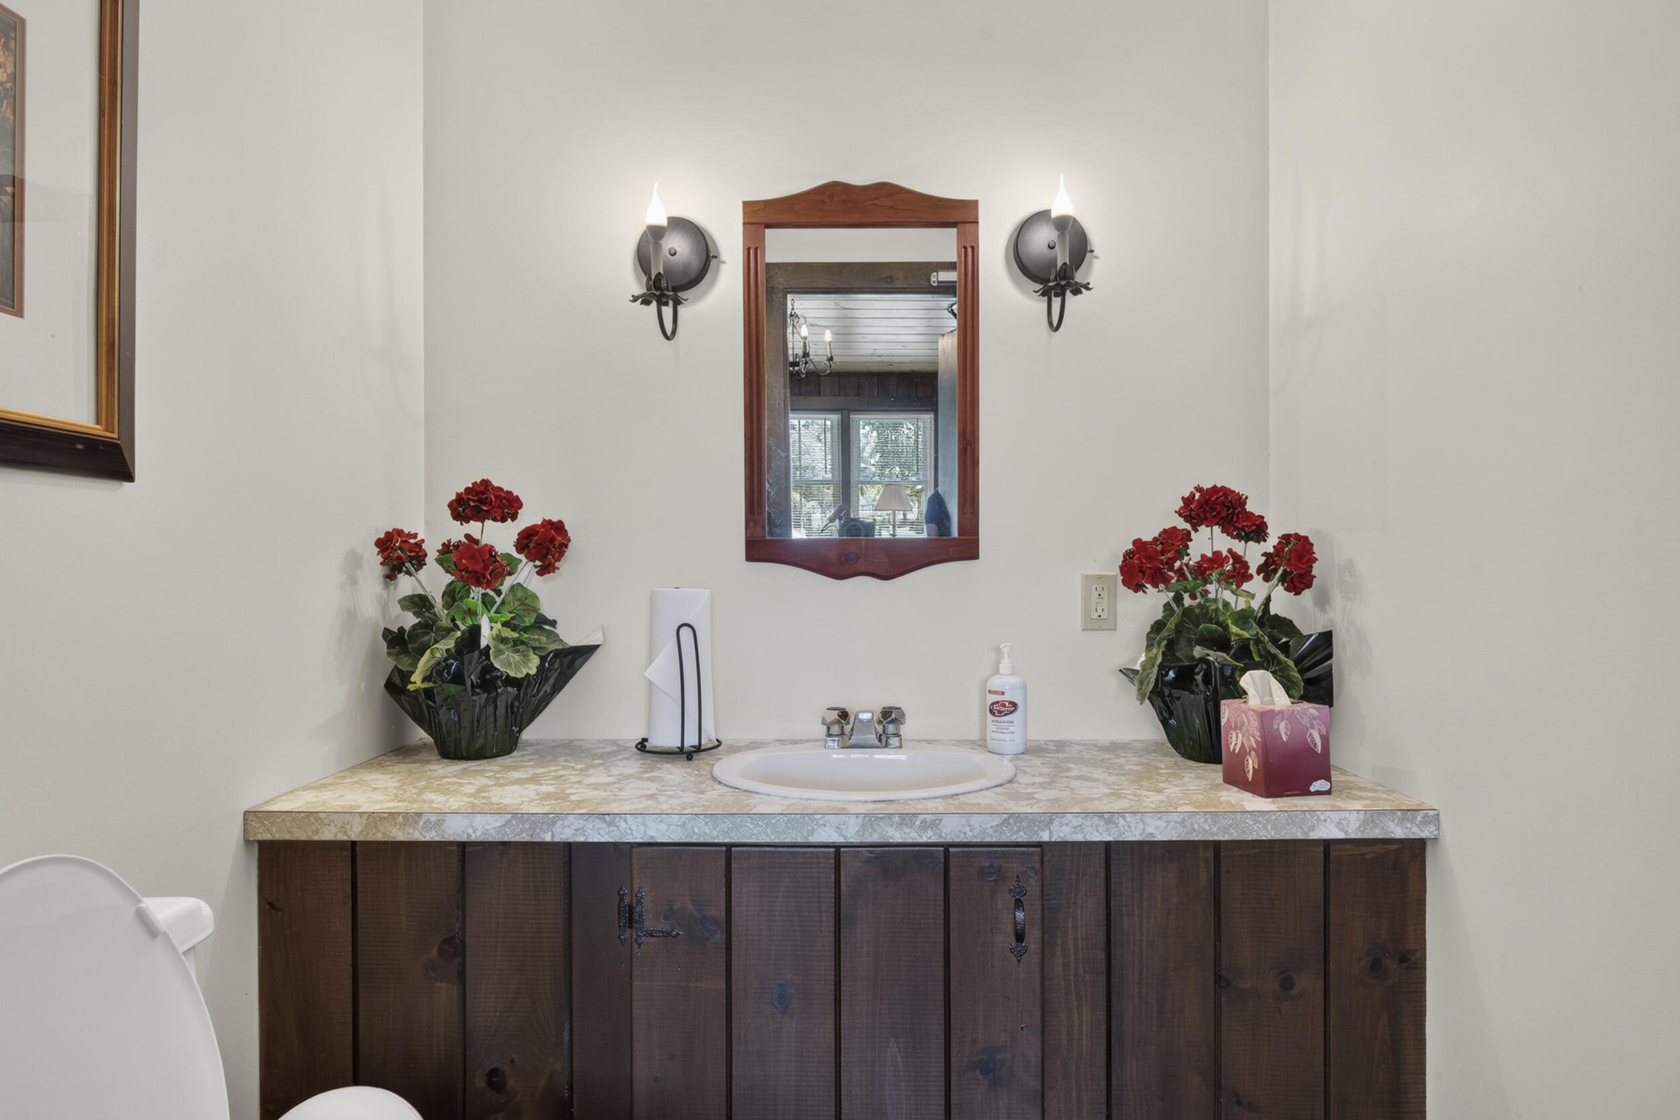
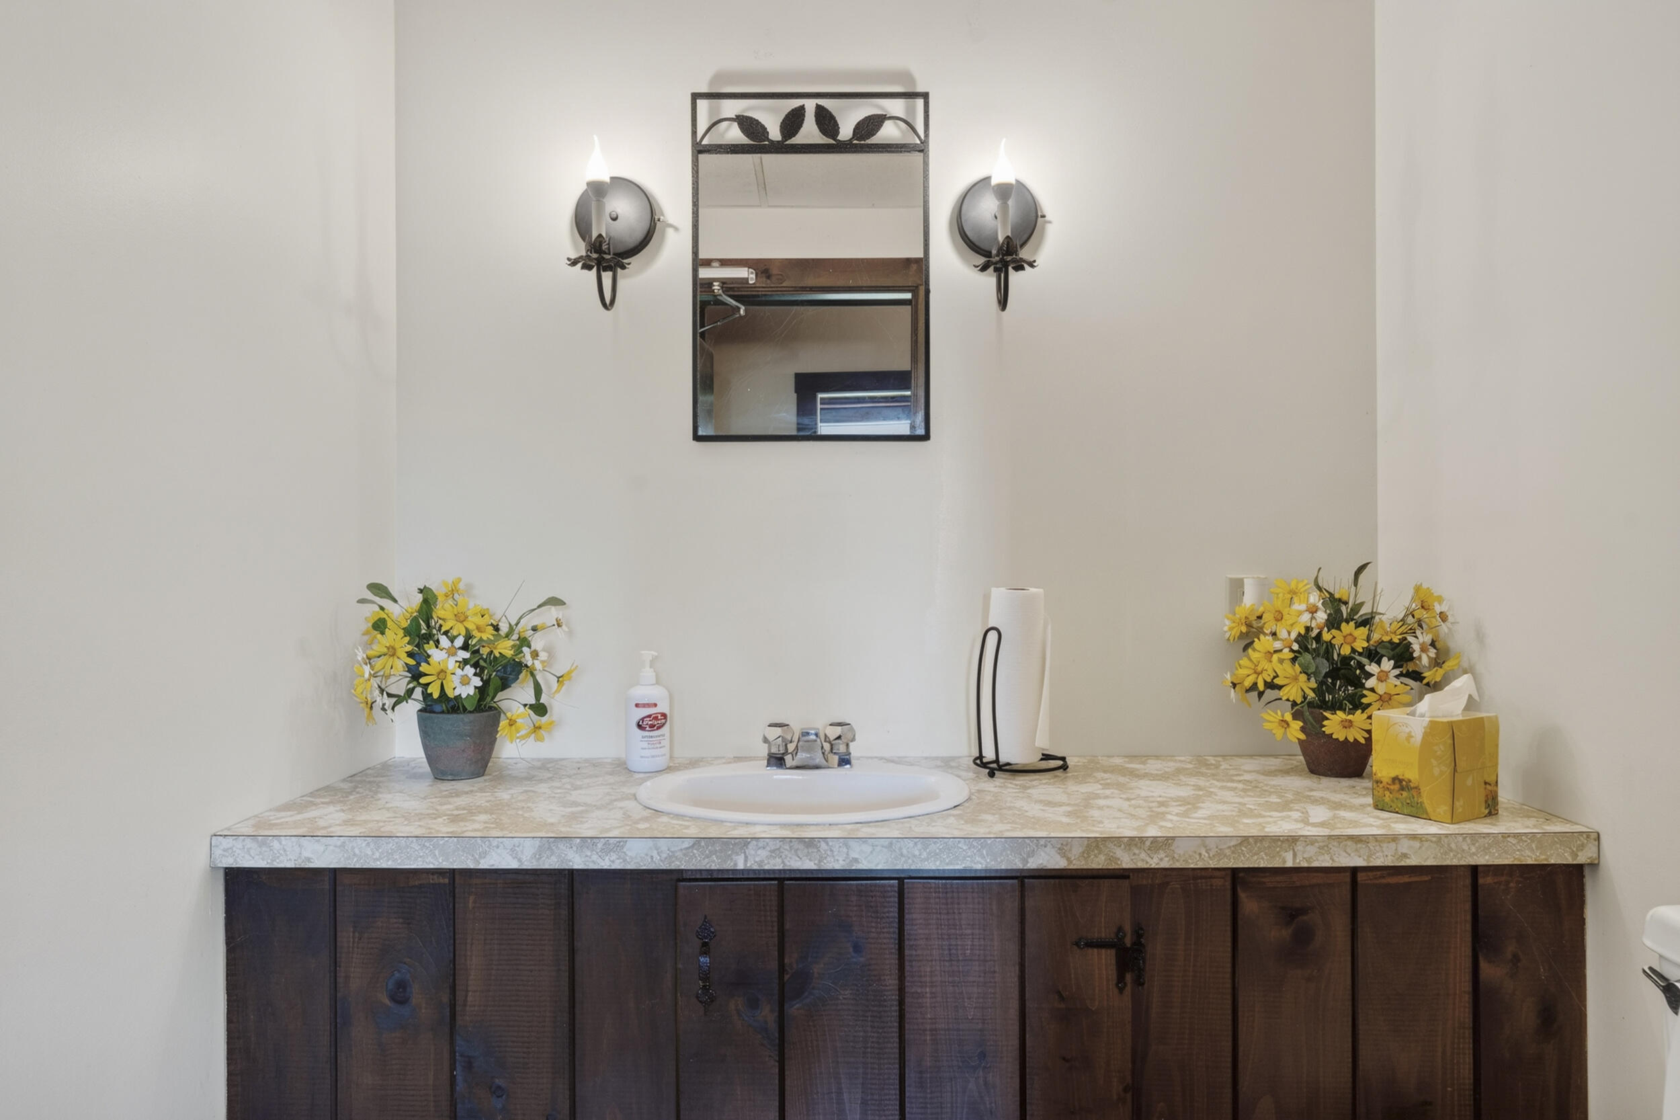
3
Bathrooms Total Integer
5
Bedrooms Total
7
Below Grade Finished Area
0.00
Body Type
Building Area Total
3384.00
Construction Materials
Wood Frame, Clapboard, Vinyl Siding
Cooling
Other, Window Unit(s)
Cooling Yes/No
1
Electric
Circuit Breakers
Exterior Features
Fireplaces Total
3
Flooring
Carpet, Tile, Wood
Foundation Details
Slab, Granite
Garage Spaces
0.00
Green Energy Efficient
90% Efficient Furnace, Dehumidifier
Heating
Oil, Propane, Wood, Baseboard, Hot Water, Zoned, Wood Stove
Heating Yes/No
1
Interior Features
1st Floor Bedroom, Attic, One-Floor Living, Pantry, Shower
Laundry Features
Main Level
Lot Features
Near Country Club, Near Public Beach, Near Town, Neighborhood, Rural, Ski Resort, Farm, Level, Open Lot, Pasture, Landscaped, Wooded
Lot Size Acres
17.0000
Other Equipment
Internet Access Available
Other Structures
Outbuilding, Barn(s)
Parking Features
Gravel, 5 - 10 Spaces, On Site
Patio And Porch Features
Pets Allowed
No Restrictions
Property Condition
Roof
Shingle
Rooms Total
17
Sewer
Private Sewer, Septic Tank
Tax Annual Amount
6349.00
Utilities
Water Source
Private, Well
Waterfront Features
Lake/Fresh Water, Nearby, Public
Year Built
1980
Zoning
No Zoning