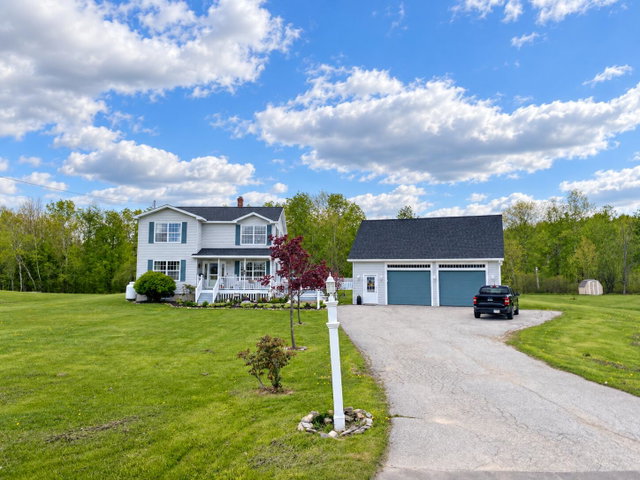
Meticulously maintained and truly move-in ready, this beautiful Colonial in Hermon offers the perfect blend of comfort, functionality, and outdoor living.

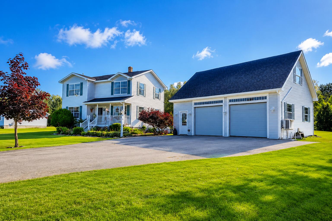
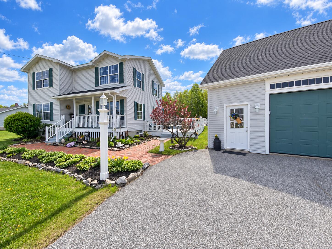
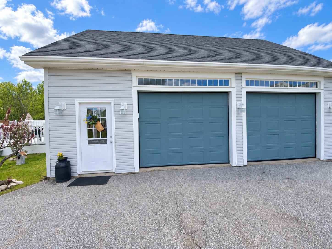
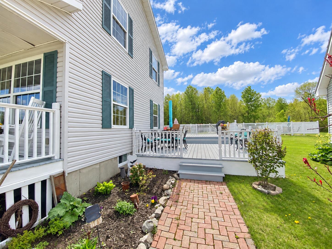
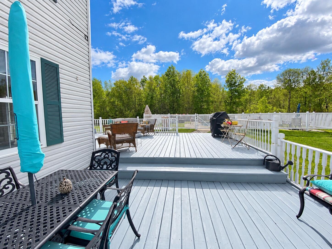
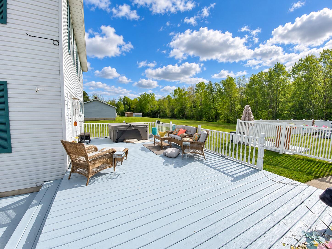
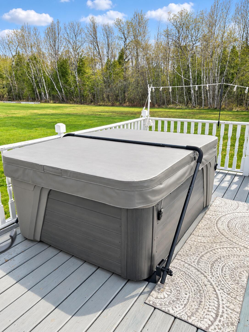
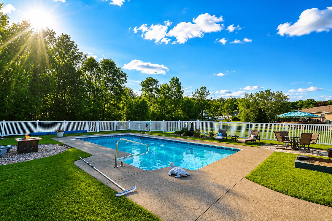
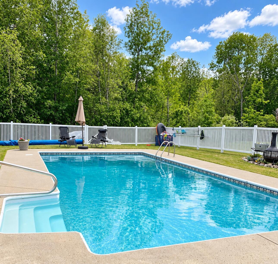
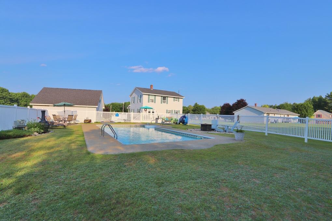
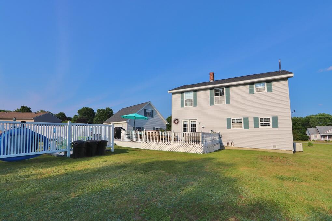
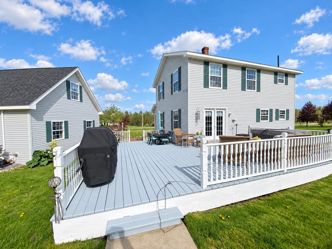
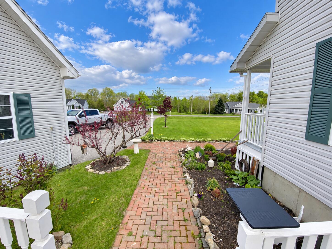
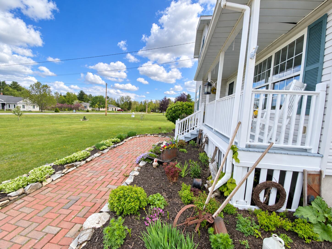
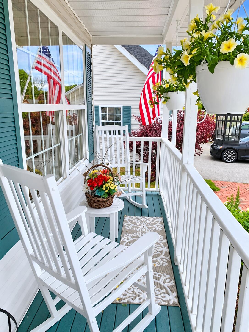
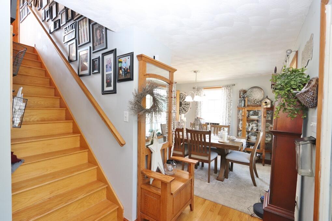
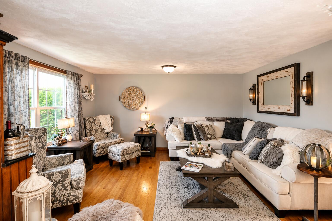
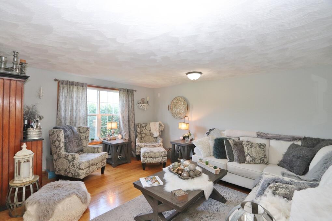
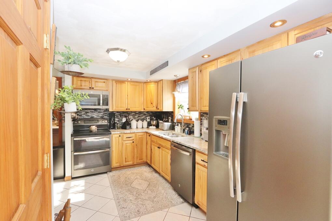
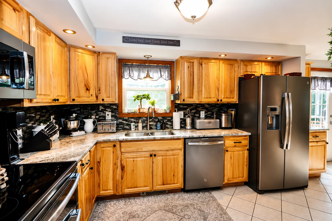
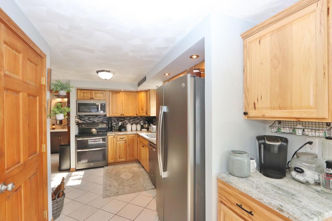
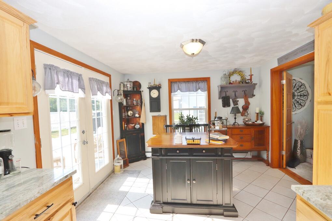
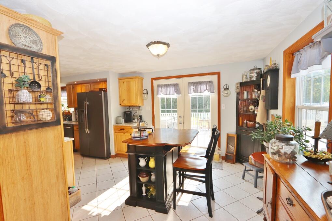
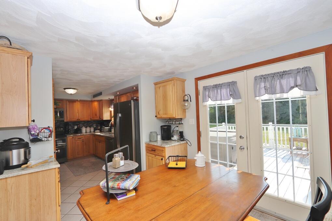
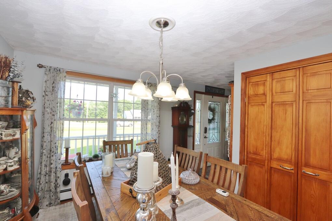
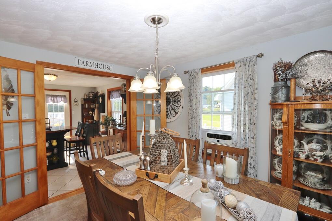
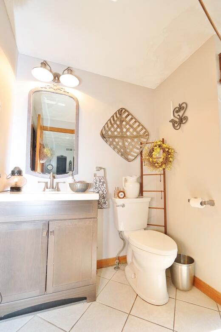
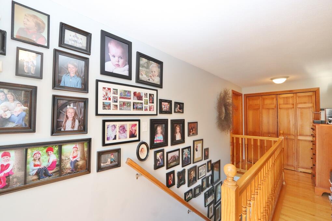
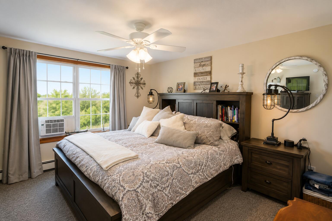
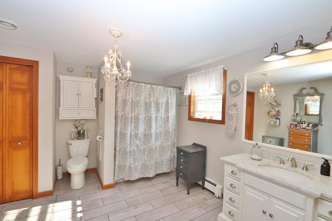
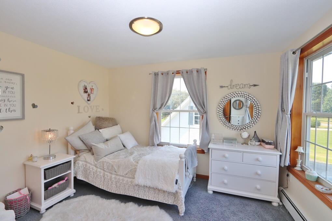
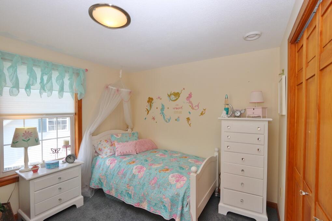
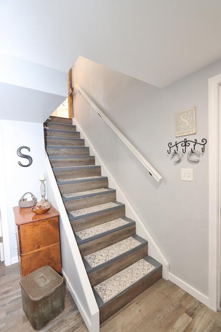
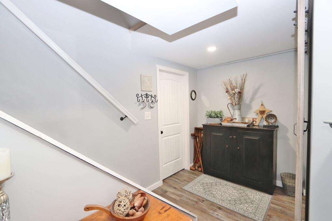
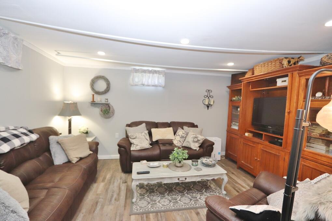
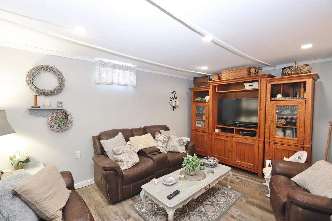
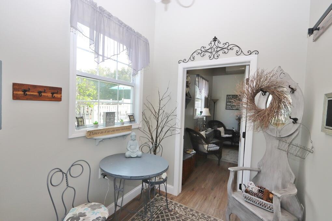
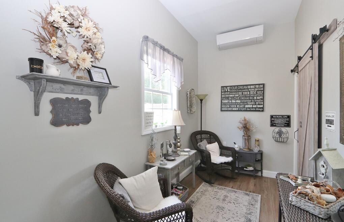
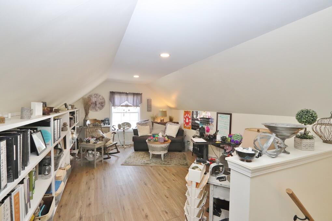
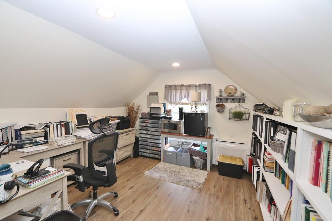
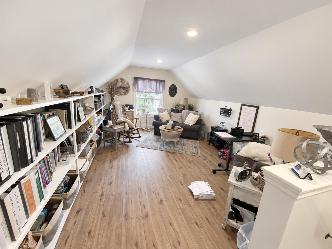
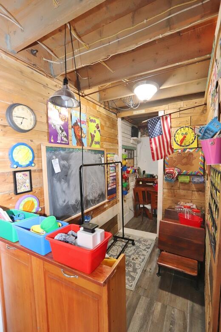
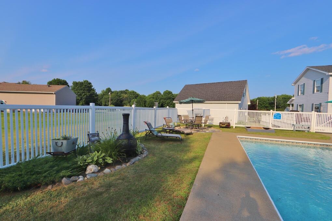
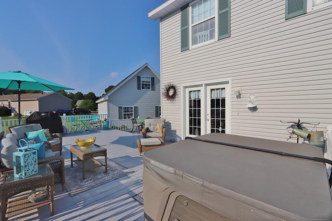
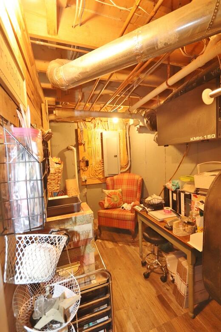
Meticulously maintained and truly move-in ready, this beautiful Colonial in Hermon offers the perfect blend of comfort, functionality, and outdoor living. Relax on the inviting front farmer's porch or entertain with ease on the expansive multi-level deck overlooking the private backyard and separately fenced in-ground pool, providing added peace of mind for children and pets. Inside, gleaming hardwood floors flow throughout the main living areas. The bright living room flows seamlessly into the spacious, thoughtfully designed kitchen features granite countertops, stainless steel appliances, and abundant cabinetry, with sliding glass doors leading to the deck--ideal for indoor and outdoor entertaining. A formal dining room with elegant French doors offers additional space for gatherings. Upstairs, you'll find three comfortable bedrooms, including a primary bedroom with direct access to the oversized shared bath. The attached two-car garage offers a rare and exceptional bonus: a professionally designed remote-working office complete with a separate entrance, welcoming waiting area, and heat pumps for efficient heating and cooling--perfect for a home-based business, professional office, or flexible workspace. The office overlooks the beautifully landscaped one-acre lot, creating an inspiring work environment. Conveniently located just minutes from Bangor International Airport, shopping, restaurants, and other amenities, this exceptional property offers the ideal combination of home, work, and recreation.