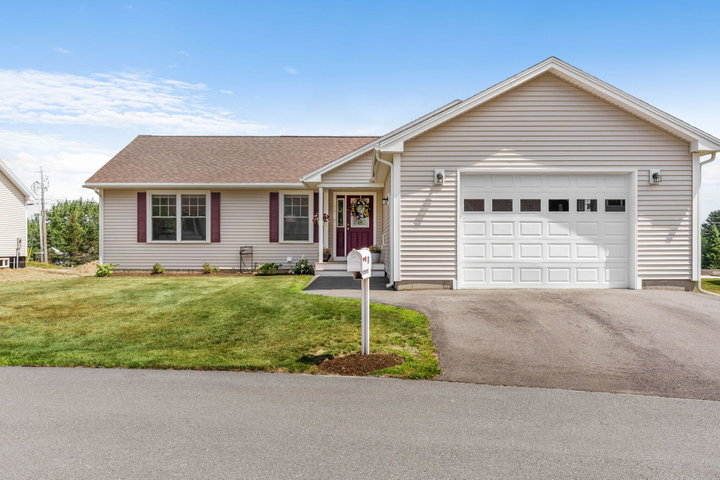
Welcome to 16 Hunter Drive in Wayside Garden Estates! Built in 2021, this ranch-style home offers the ease of newer construction combined with low-maintenance, one-level living in the heart of Hermon.
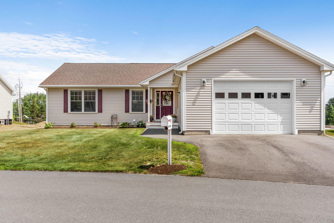
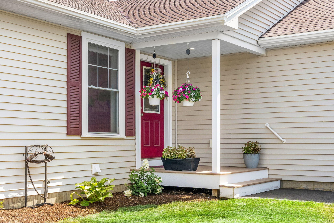
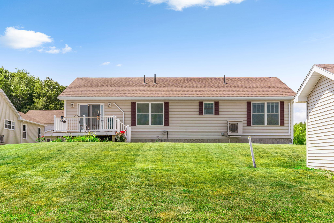
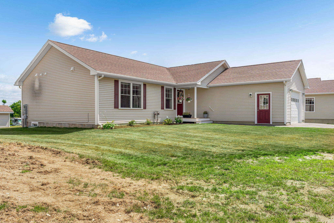
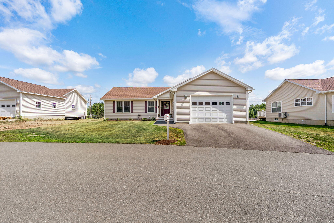
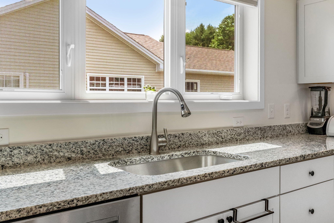
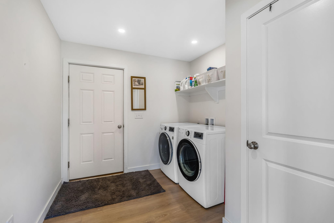
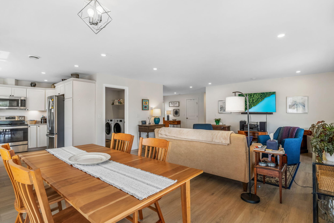
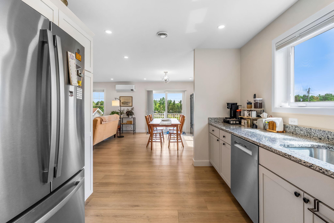
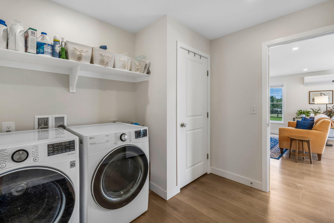
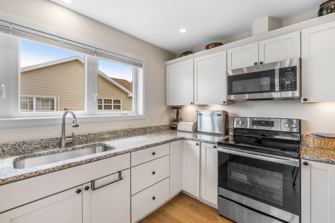
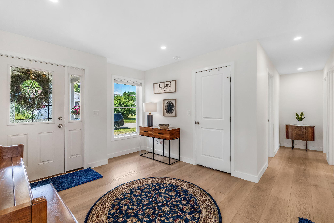
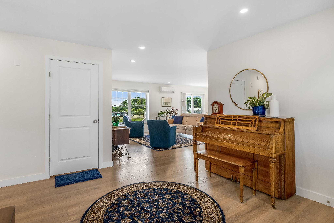
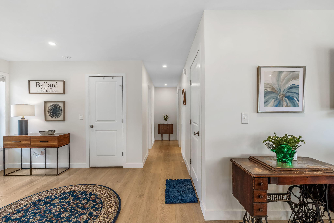
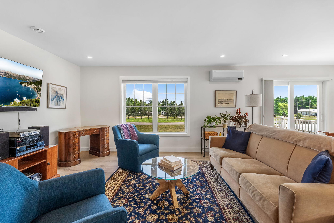
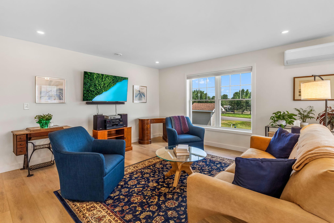
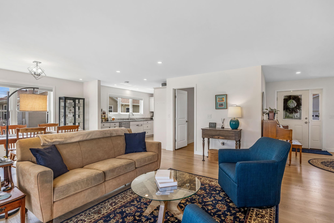
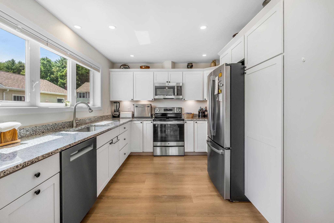
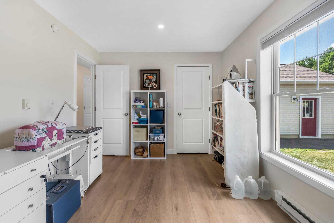
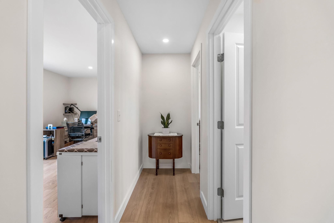
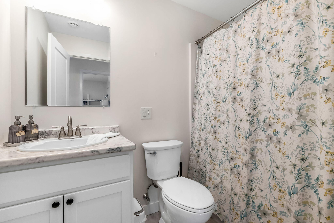
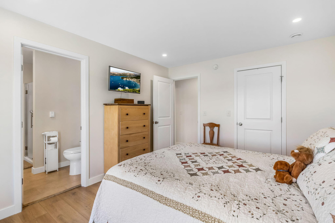
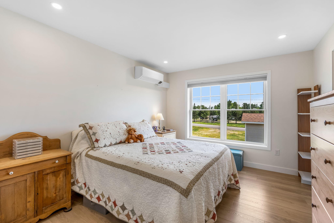
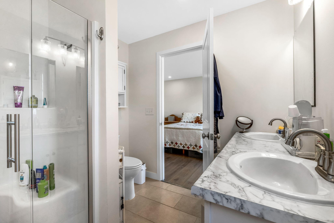
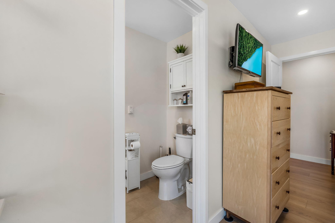
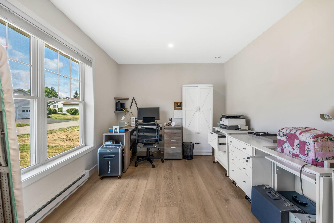
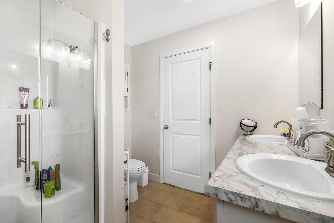
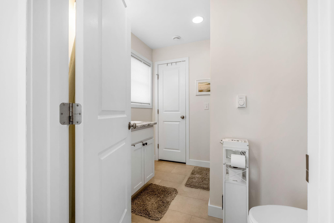
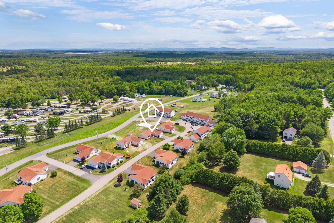
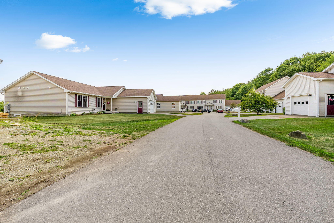
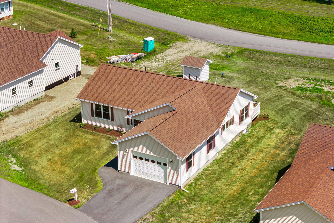
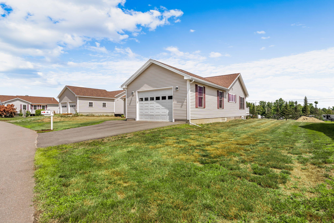
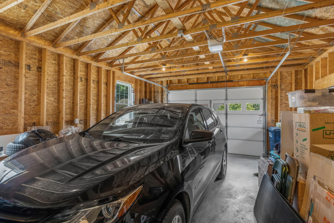
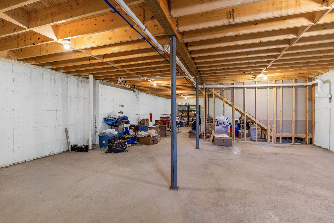
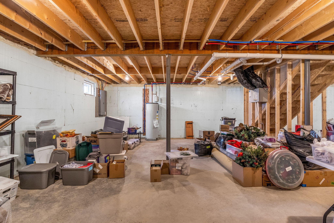
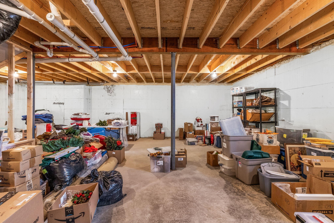
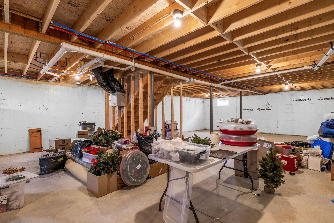
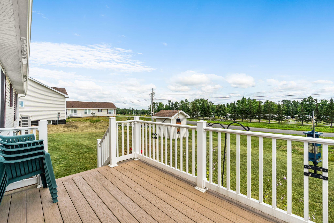
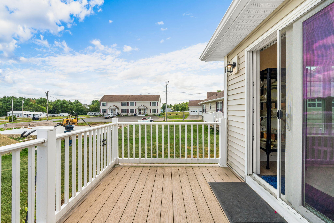
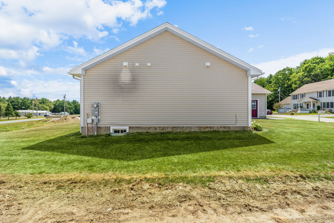
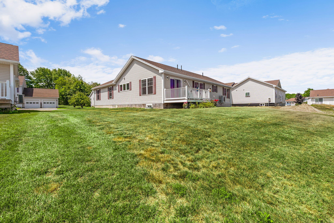
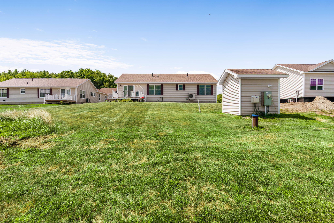
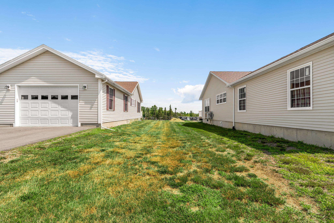
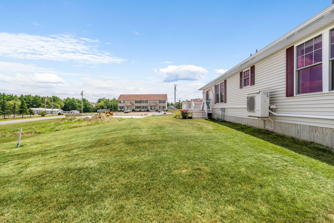
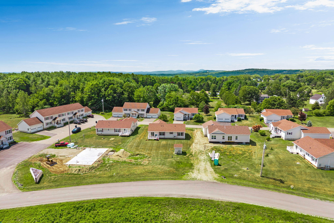
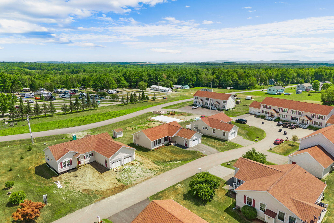
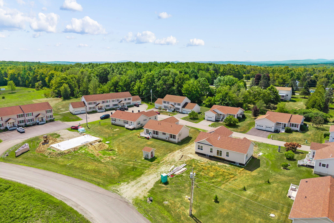
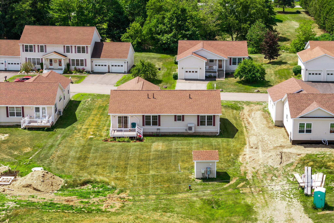
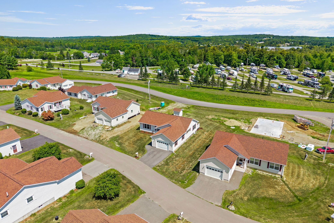
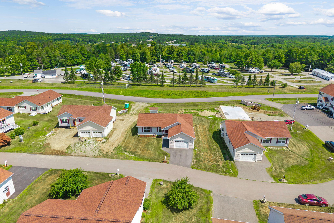
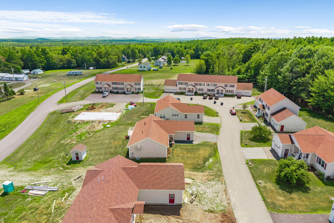
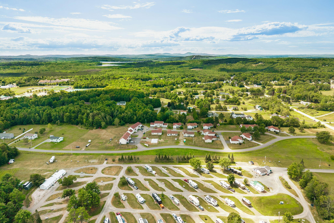
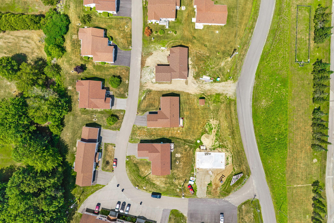
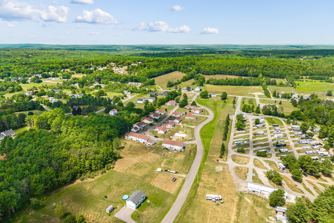
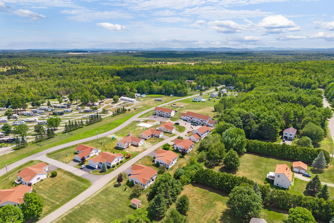
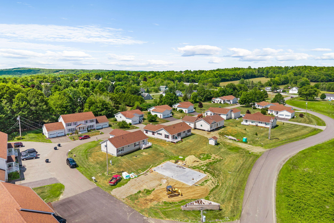
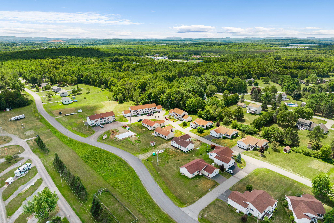
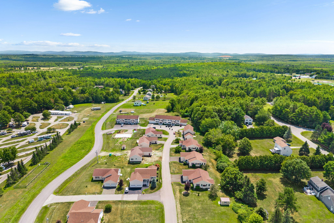
Welcome to 16 Hunter Drive in Wayside Garden Estates! Built in 2021, this ranch-style home offers the ease of newer construction combined with low-maintenance, one-level living in the heart of Hermon. Located within a Planned Unit Development (PUD), the thoughtfully designed home features two bedrooms and two full bathrooms, including a comfortable primary suite. The kitchen is finished with granite countertops and newer appliances and flows easily into the main living space. An oversized one-car attached garage provides direct entry into the home with plenty of additional room for storage. The full unfinished basement offers even more storage space along with excellent potential for future finished living space. One of the biggest advantages of living in Wayside Garden Estates is the convenience. The association fee includes water, sewer, lawn mowing and maintenance, plowing, and shoveling--allowing you to spend less time maintaining your property and more time enjoying it. Conveniently located in Hermon with easy access to Bangor, shopping, dining, healthcare, and everyday amenities, this nearly new home is an excellent option for anyone looking for comfortable, easy, low-maintenance living without giving up the privacy and feel of a single-family home.