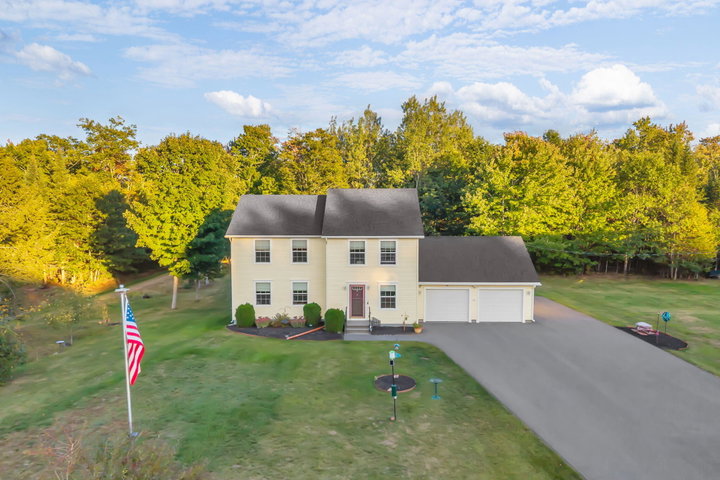
Located in one of Hermon's highly sought-after established subdivisions, this beautifully maintained, one-owner Colonial built in 2003 sits at the end of a quiet cul-de-sac while still offering an easy 15-minute commute to Bangor.
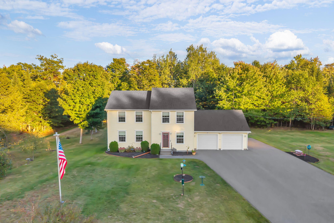
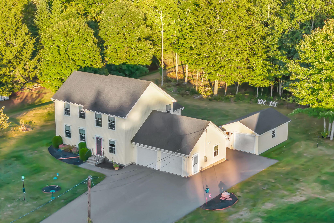
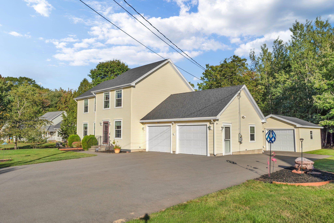
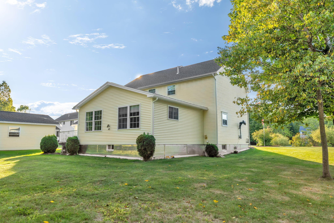
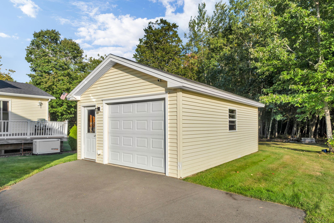
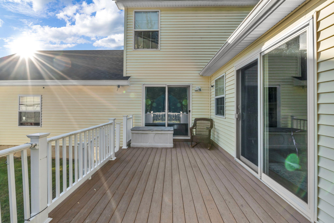
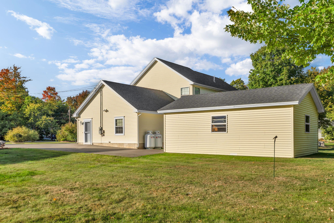
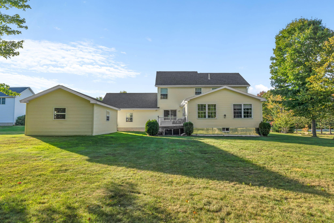
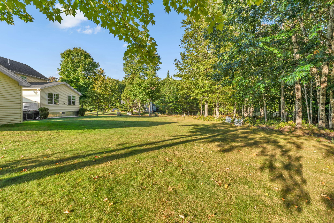
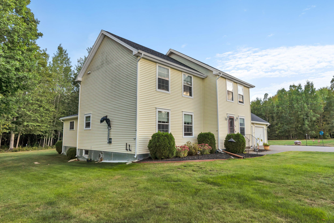
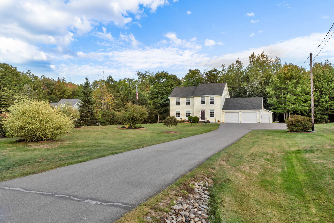
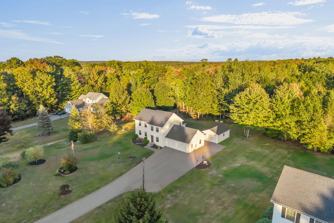
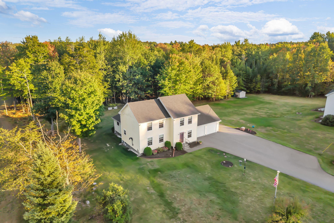
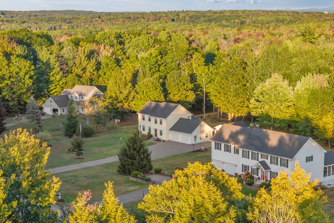
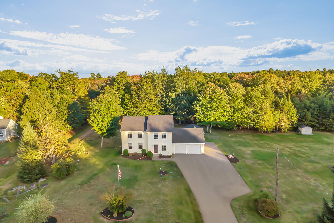
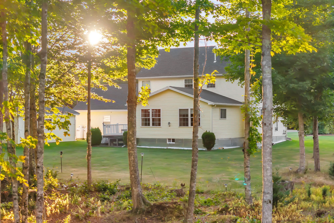
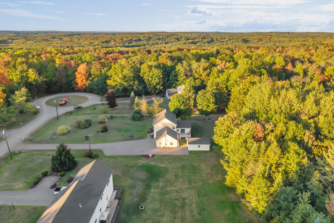
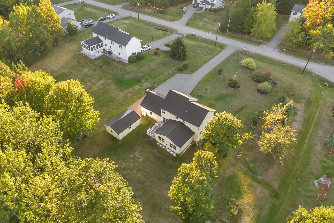


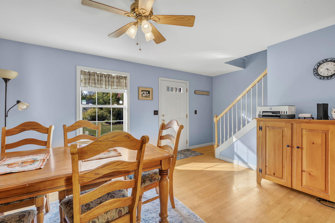
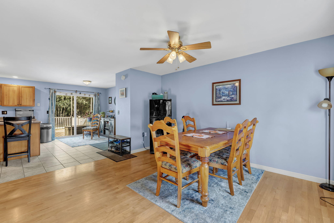
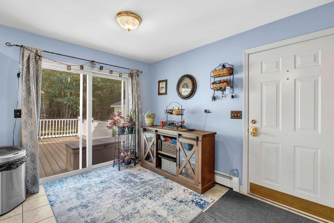
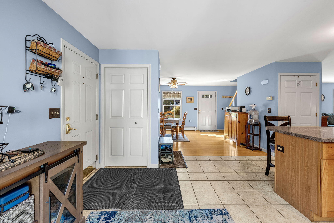
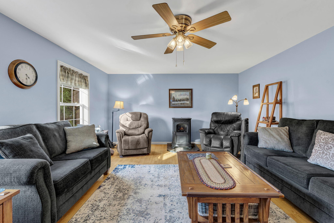
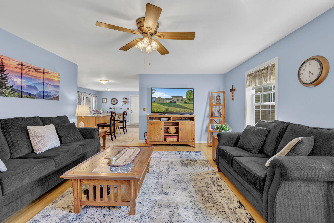
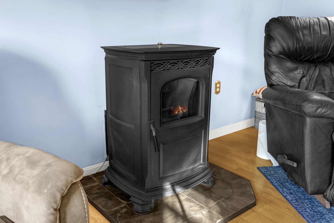
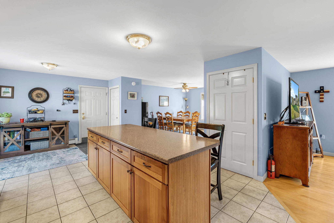
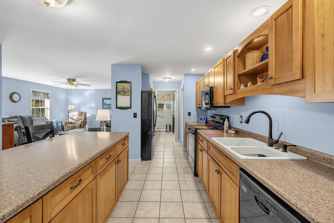
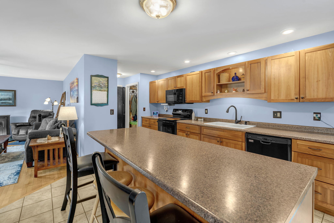
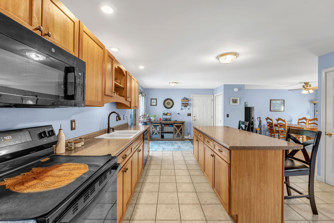
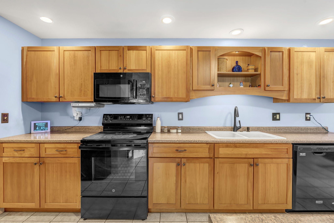
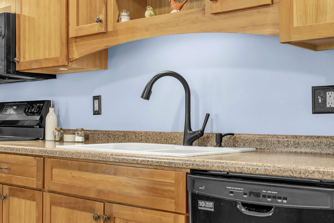
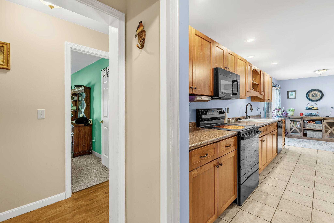
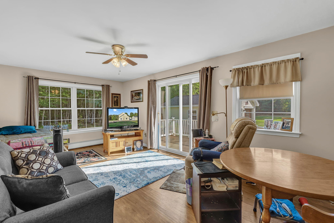
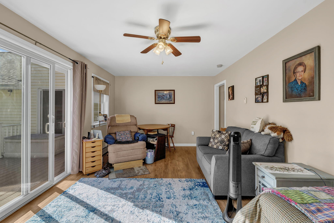
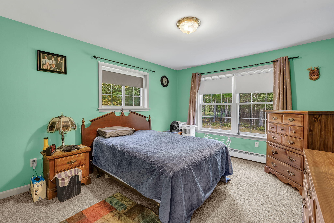
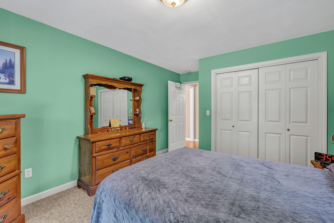
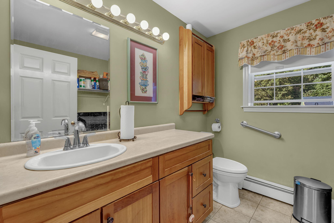
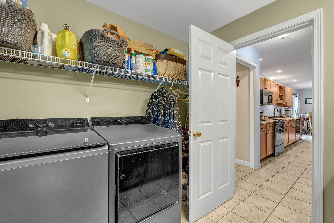
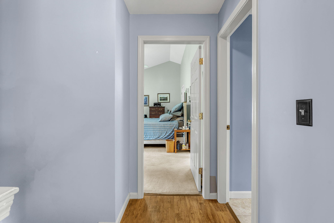
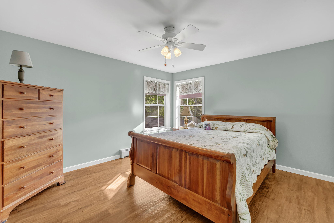
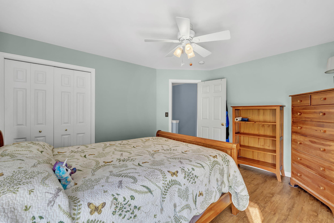
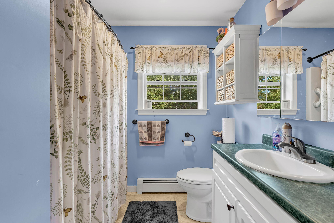
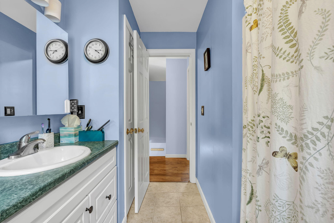
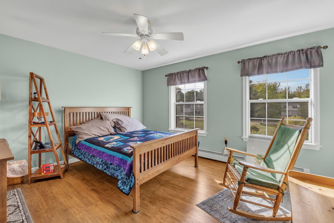
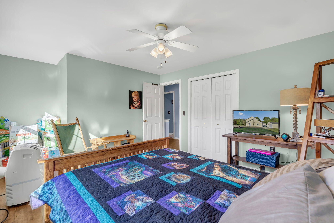
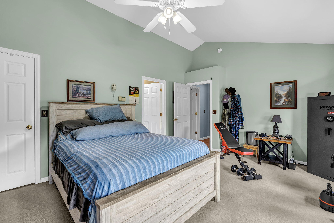
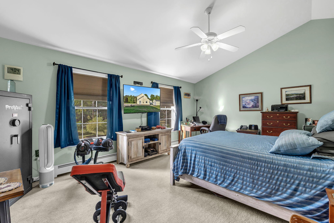
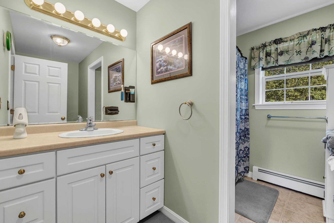
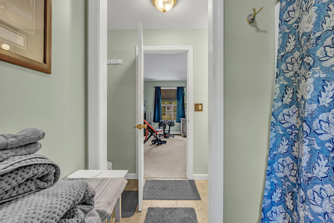
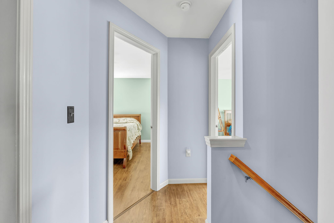
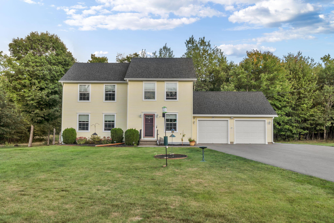
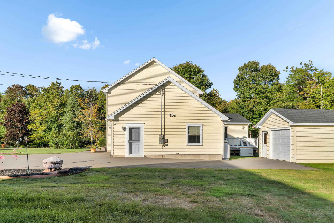
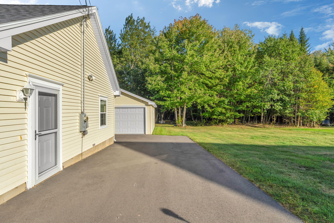
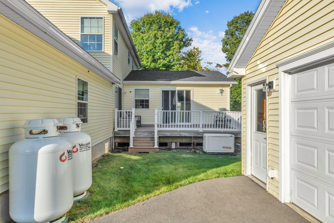
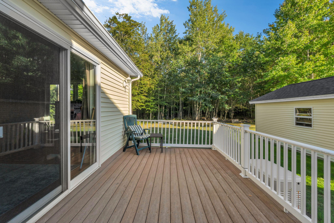
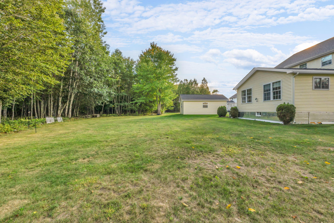
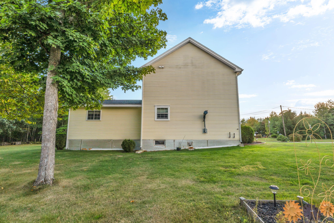
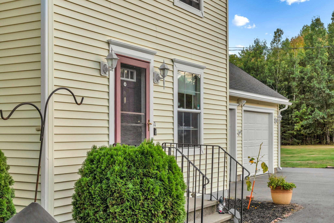
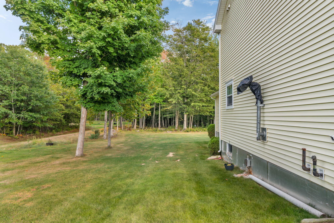
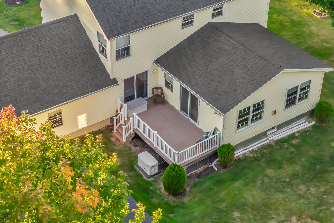
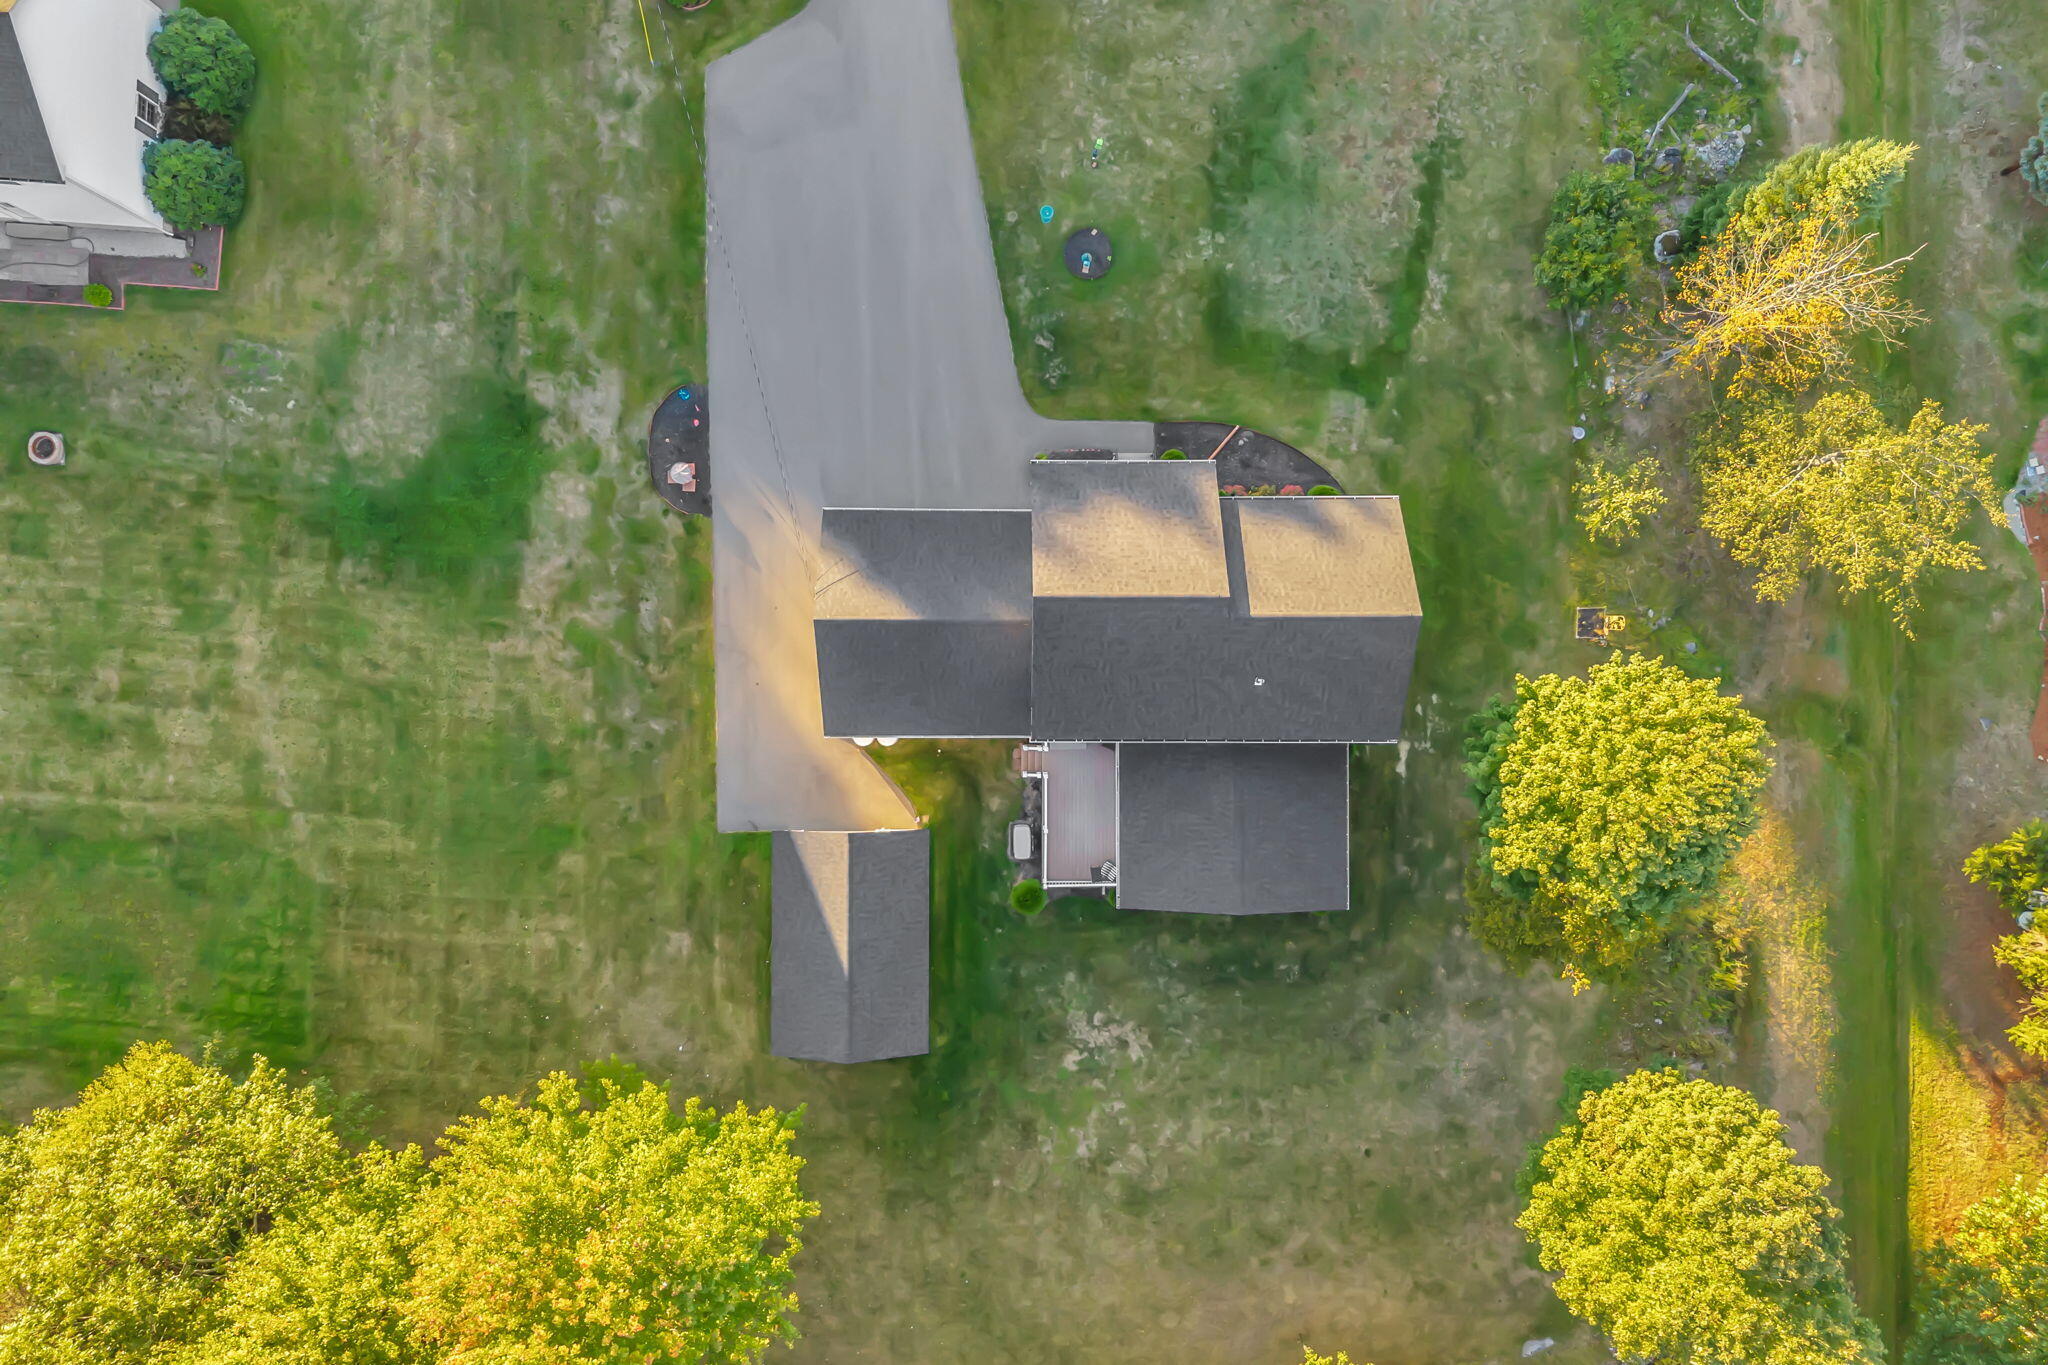
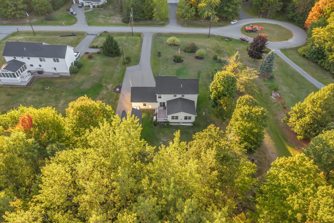
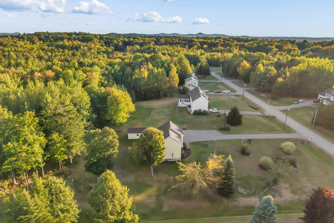
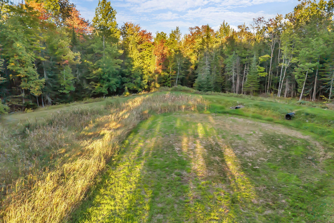
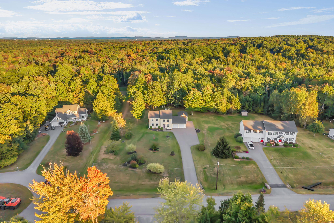
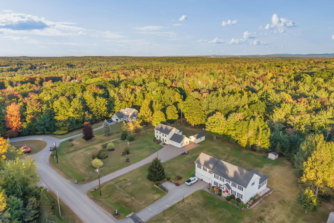
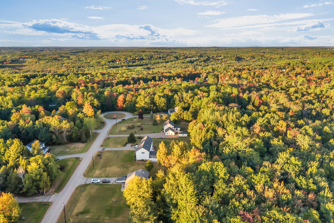
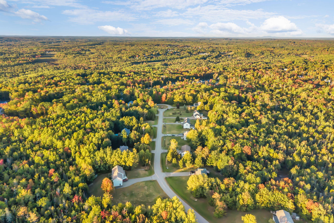
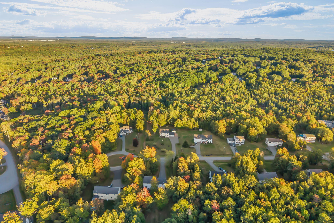
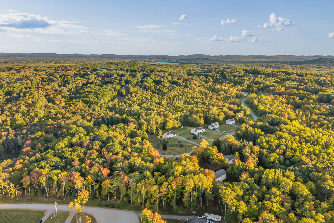
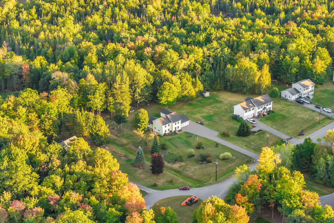
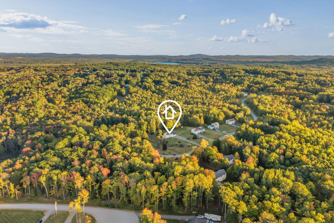
Located in one of Hermon's highly sought-after established subdivisions, this beautifully maintained, one-owner Colonial built in 2003 sits at the end of a quiet cul-de-sac while still offering an easy 15-minute commute to Bangor. This stunning home offers a wonderful combination of space, privacy, and a desirable Hermon location. Inside, cozy up by the pellet stove and enjoy the open flow between the kitchen, dining, and living areas. The kitchen features beautiful wood cabinetry with an open concept layout. Just beyond the kitchen, an addition provides a private first-floor bedroom and additional living area, offering plenty of flexibility for guests, a home office, family room, or second living space. Upstairs, the spacious primary suite features cathedral ceilings, a large walk-in closet, and private bath. Two additional generously sized bedrooms and another full bathroom complete the second floor. Outside, mature, well-maintained landscaping surrounds the property, while the back deck provides a peaceful spot to enjoy the setting and frequent visits from deer, turkeys, and other Maine wildlife. A two-car garage plus an additional one-car garage provide plenty of room for vehicles, storage, and hobbies. Additional highlights include a new shingled roof completed in 2025 and an on-demand generator, adding even more value and peace of mind to this well-cared-for home.