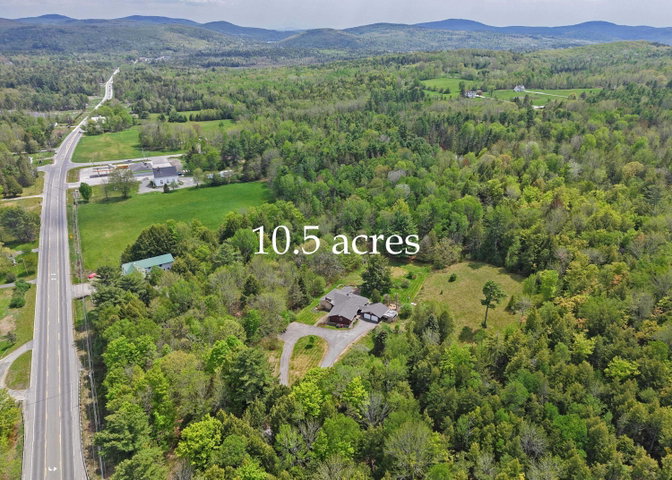
A great combination of space, privacy, and opportunity! This distinctive Redwood Ranch is set on 10.5± landscaped acres with Route 1A frontage and commercial zoning—offering exciting possibilities for a home, business, or both.
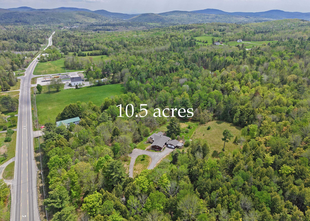
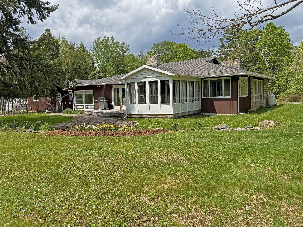
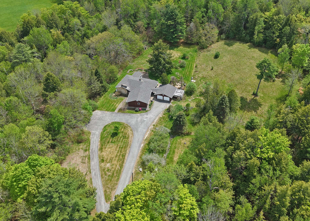
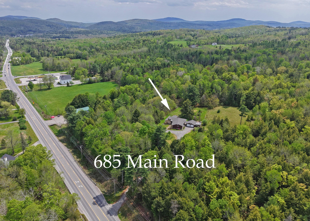
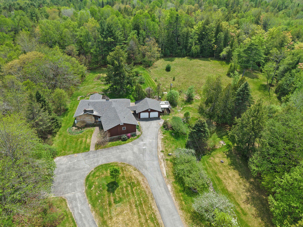
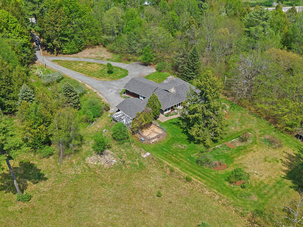
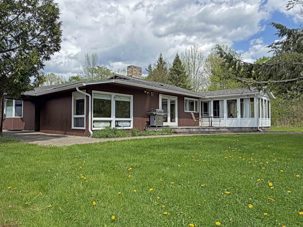
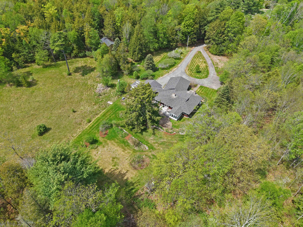
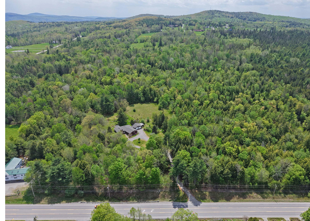
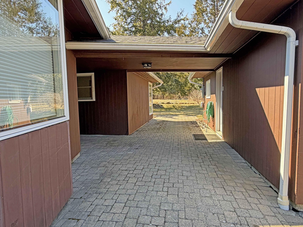
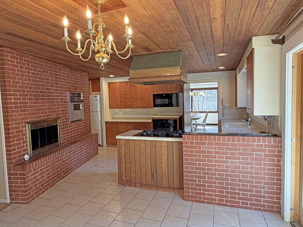
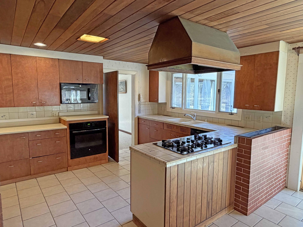
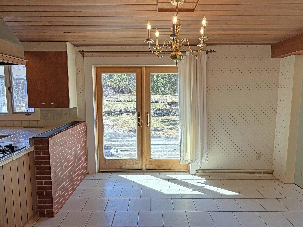
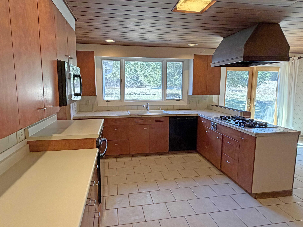
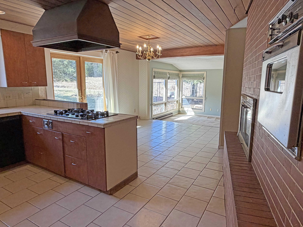
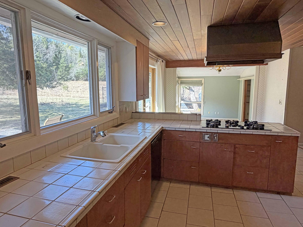
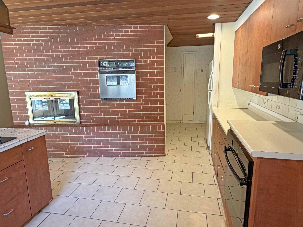
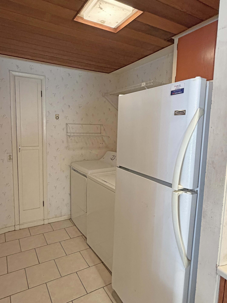
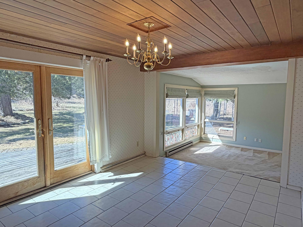
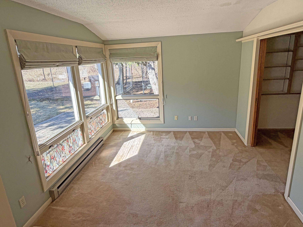
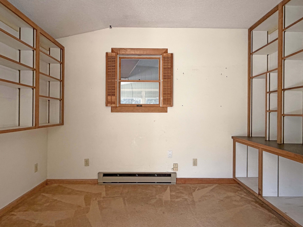
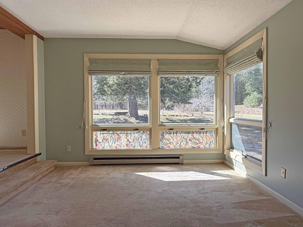
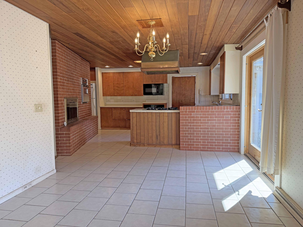
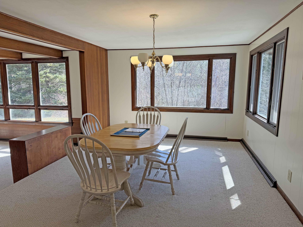
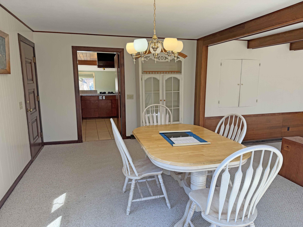
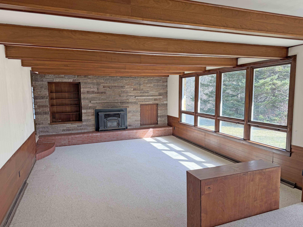
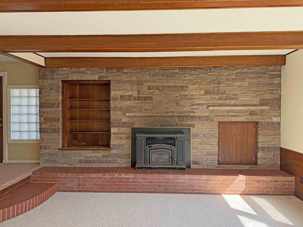
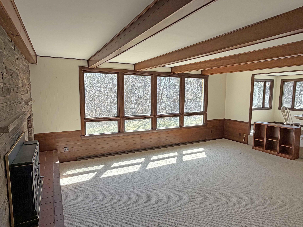
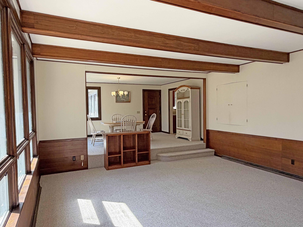
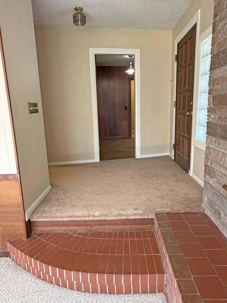
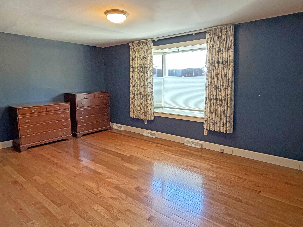
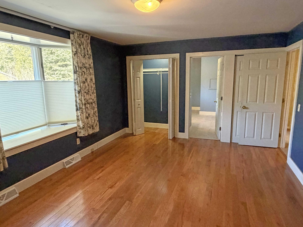
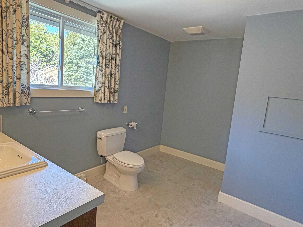
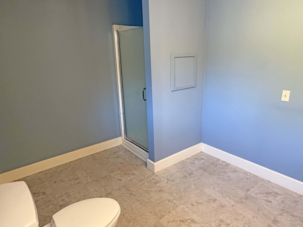
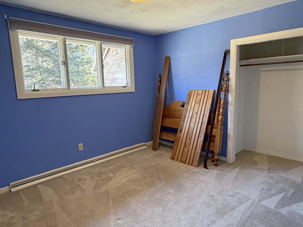
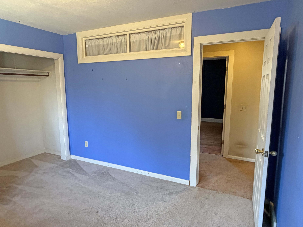
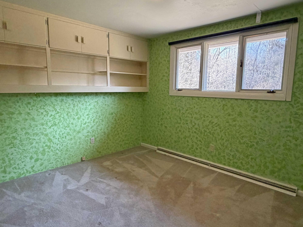
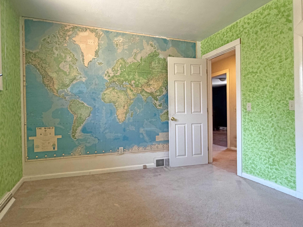
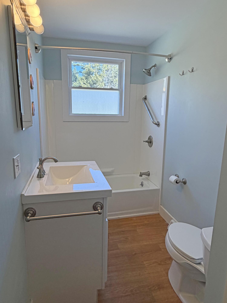
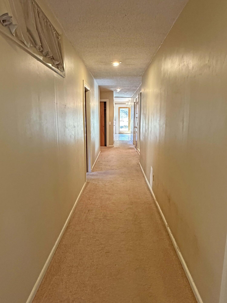
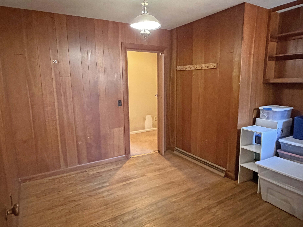
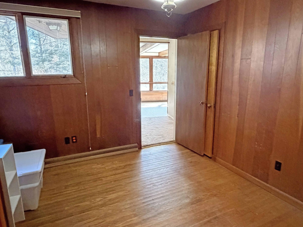
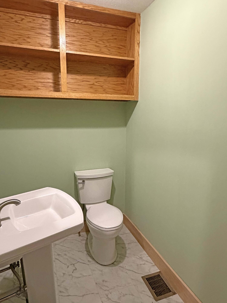
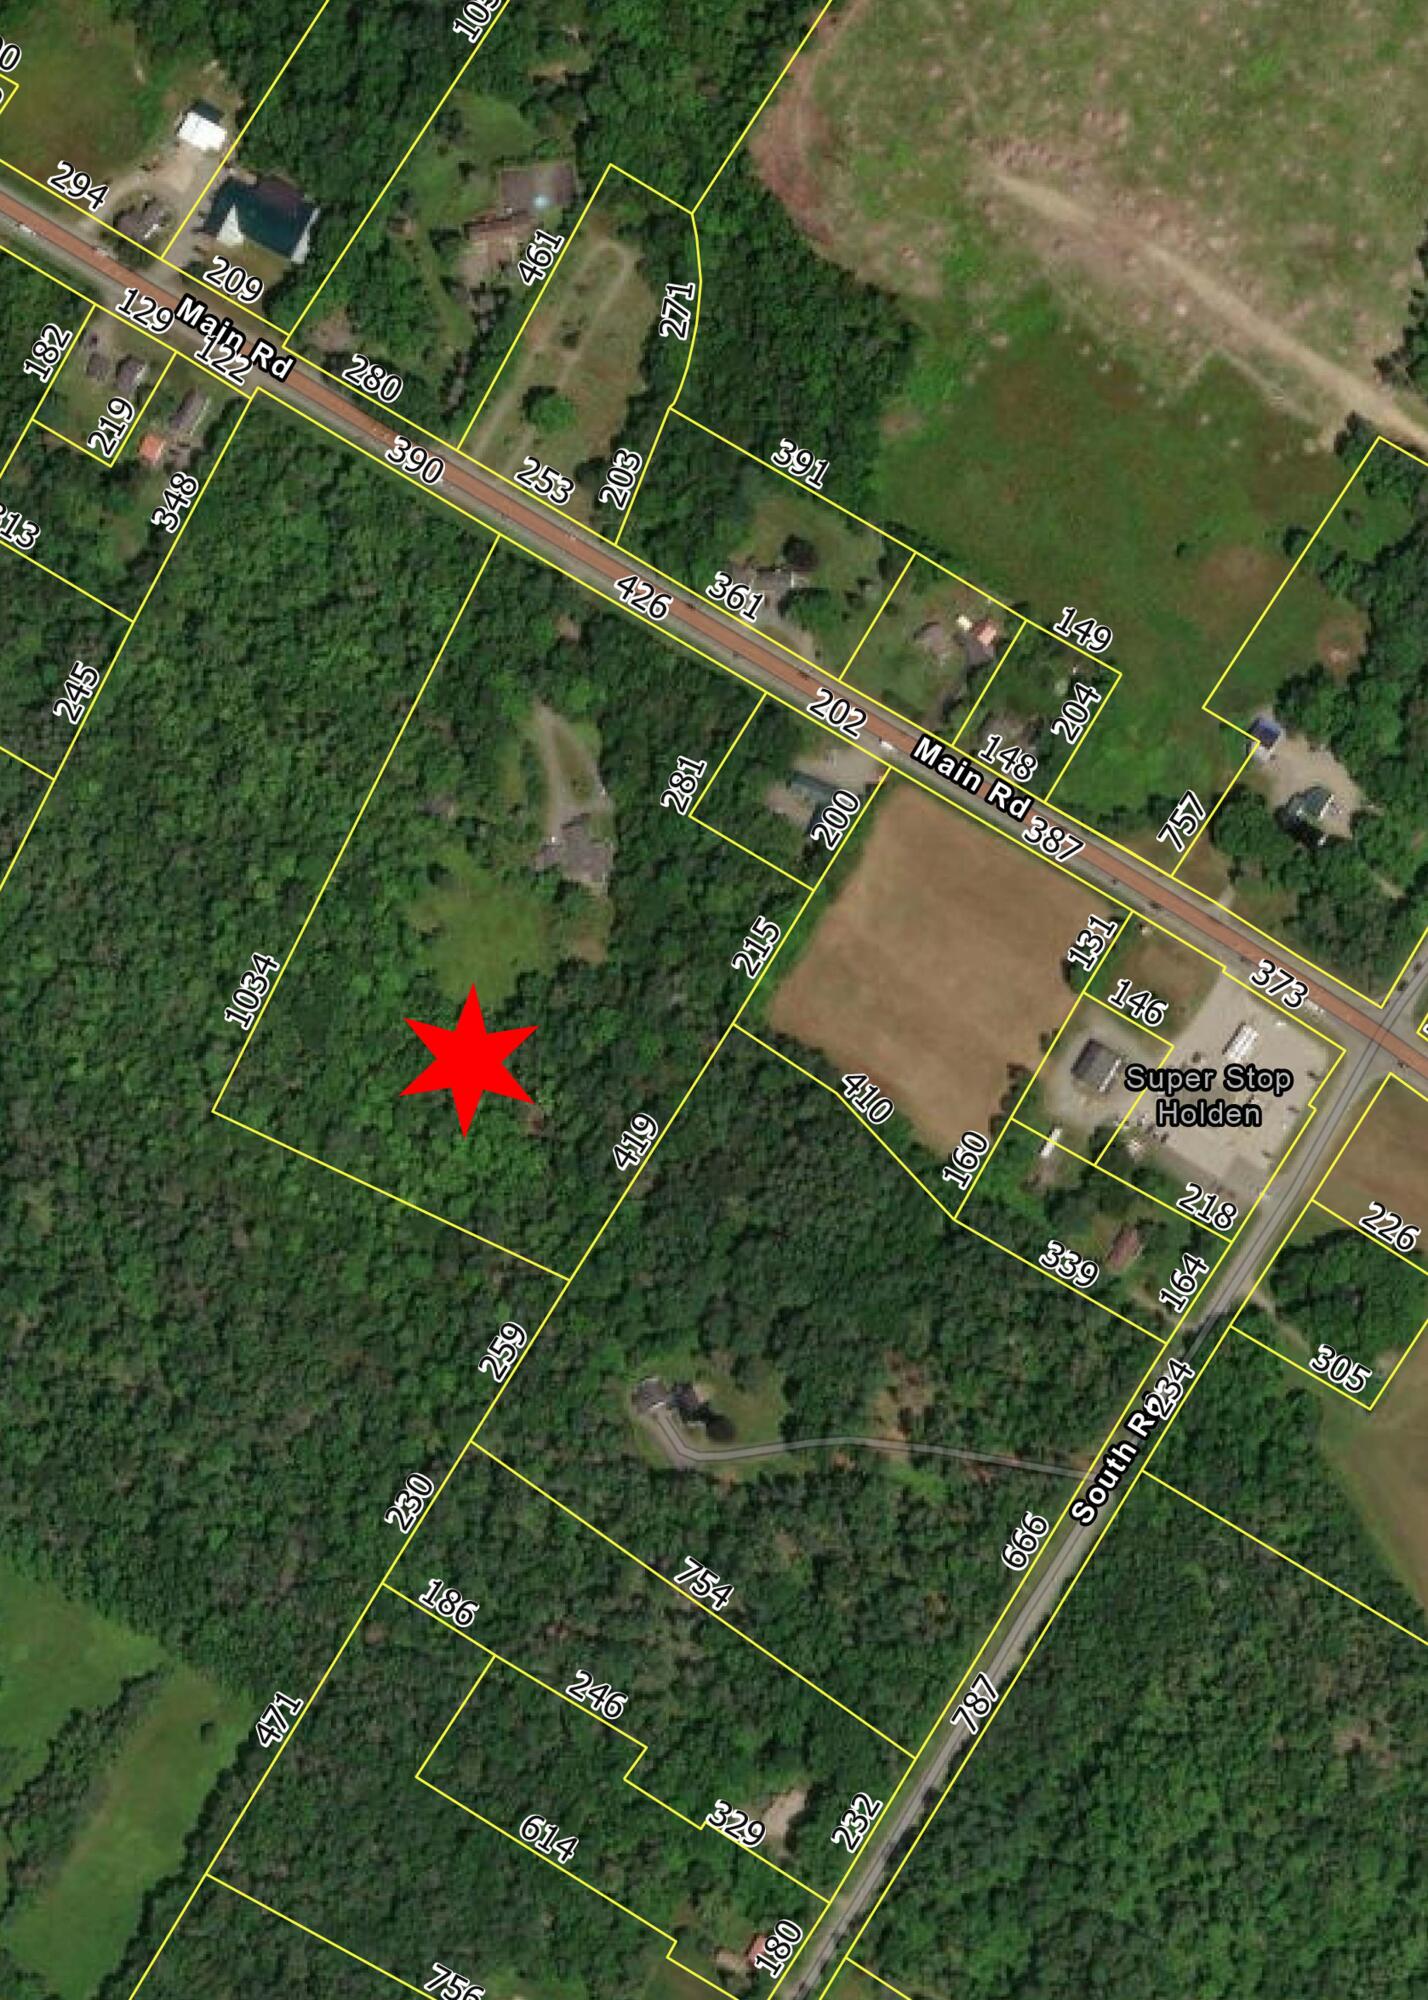
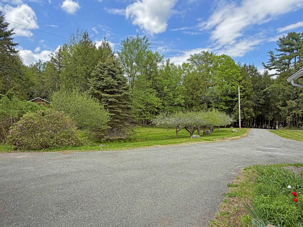
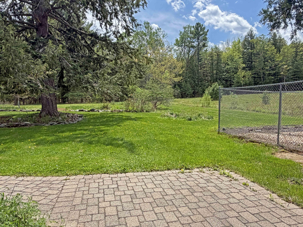
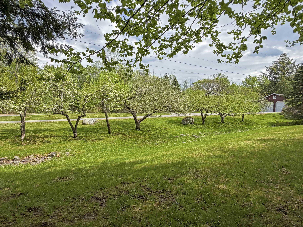
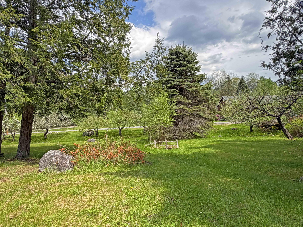
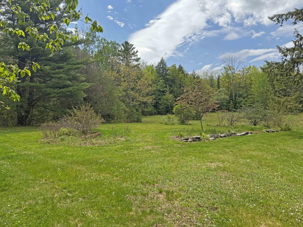
A great combination of space, privacy, and opportunity! This distinctive Redwood Ranch is set on 10.5± landscaped acres with Route 1A frontage and commercial zoning—offering exciting possibilities for a home, business, or both. The 4BR/2.5BA layout provides true first-floor living, including a primary suite. Inside, you'll find a sunken living room with exposed beams and impressive Tennessee marble fireplace, plus a spacious kitchen featuring dual ovens and a raised brick fireplace. Outside, mature fruit trees, open fields, wooded acreage, an expansive stone patio, private sunroom, back deck, and fenced yard create plenty of space to relax, entertain, garden, or enjoy the outdoors. An attached 2-car garage and older barn/shop building add even more versatility. Enjoy a country setting without sacrificing convenience—just 3.5 miles to the I-395 connector, about 20 minutes to Bangor hospitals and airport, 25 minutes to Ellsworth, and 30 minutes to UMaine Orono. Located in RSU 63, with Holden Elementary just ½ mile away and Holbrook Middle School 2½ miles away. High school choice includes bus service to Brewer High School or John Bapst Memorial High School. Whether you're looking for a spacious home, room for hobbies and recreation, business potential, or a property that can offer all three, this one deserves a closer look!