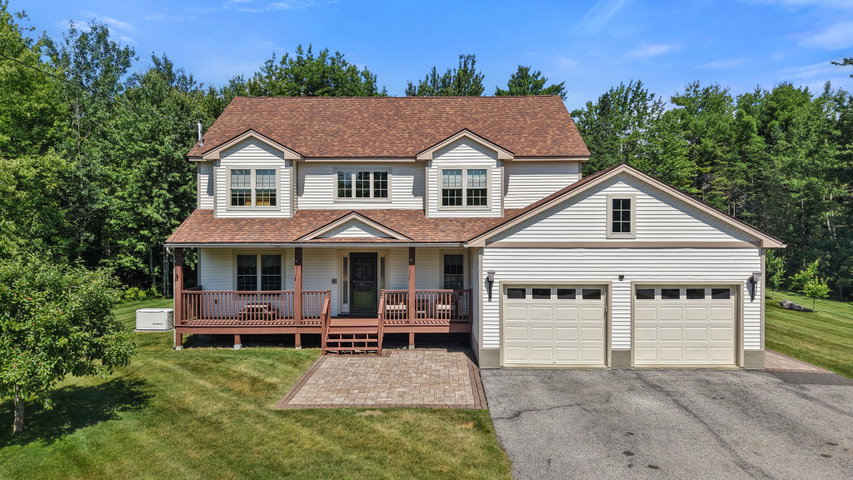
OPEN HOUSE ON SATURDAY FROM 11-1. STOP BY AND SEE THIS HOME. Welcome to this immaculate and beautifully maintained 2-story home, built in 2006, offering the perfect blend of comfort, space, and modern style.
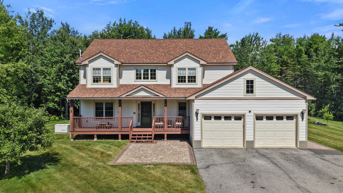
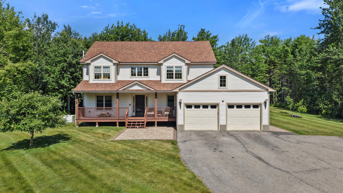
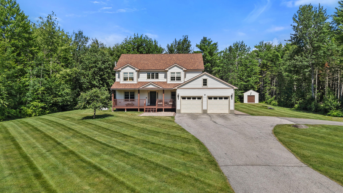
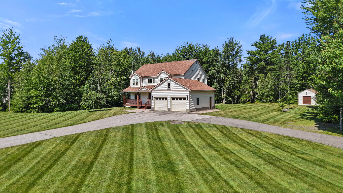
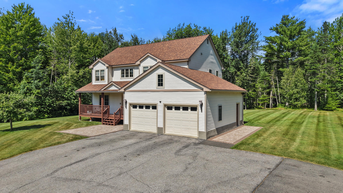
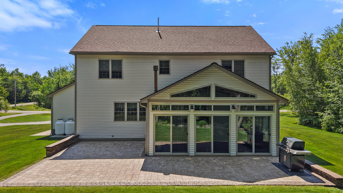
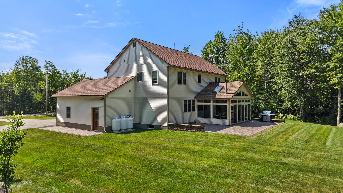
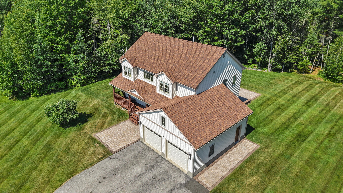
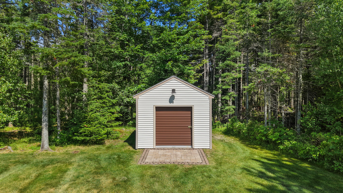
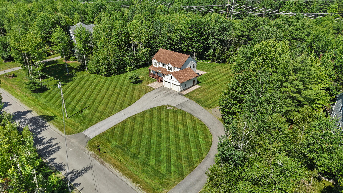
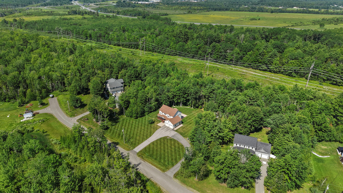
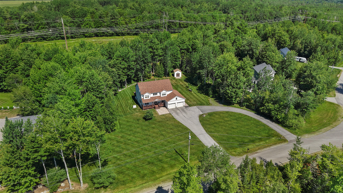
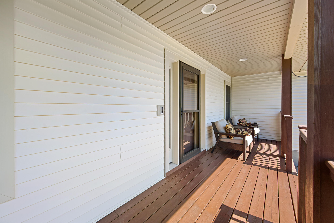
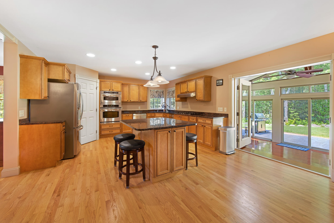
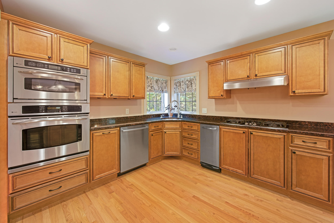
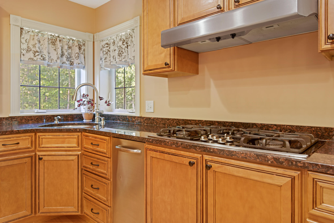
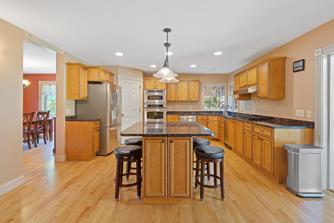
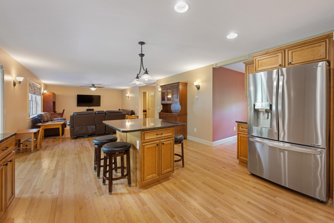
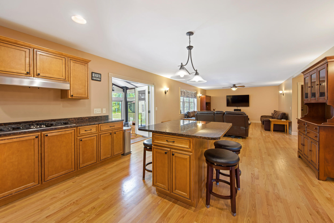
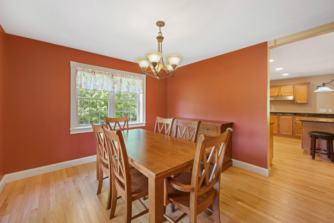
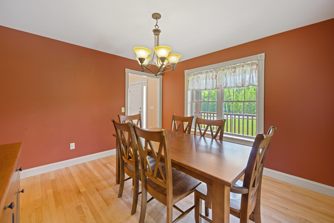
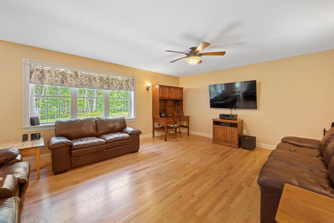
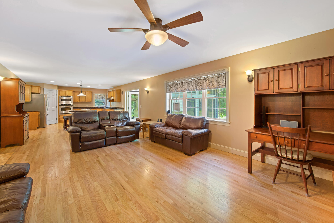
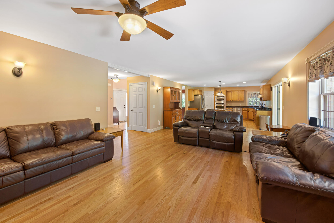
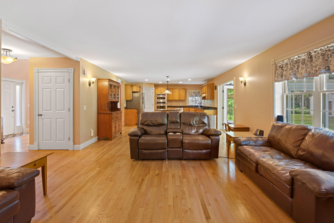
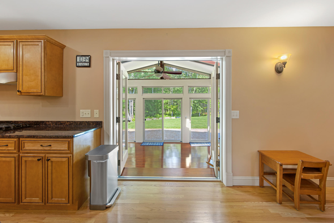
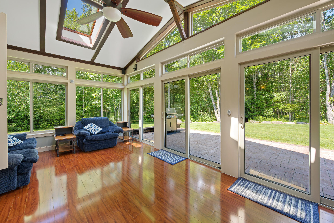
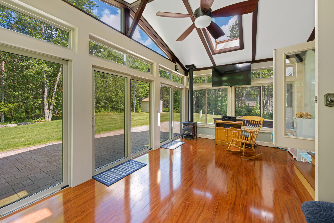
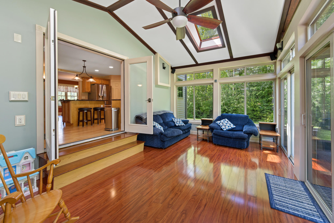
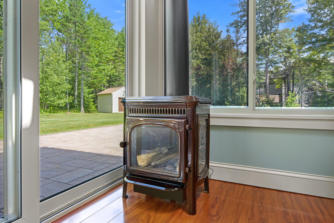
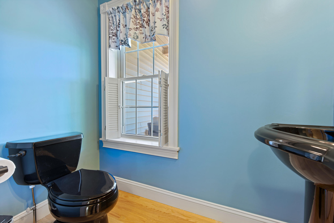
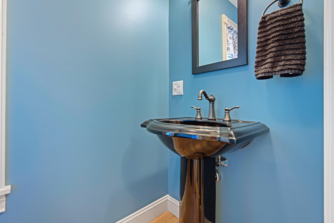
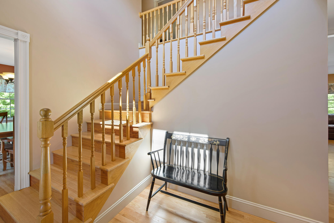
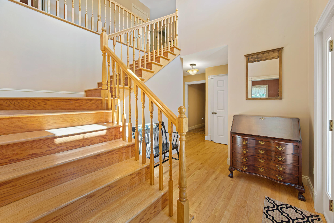
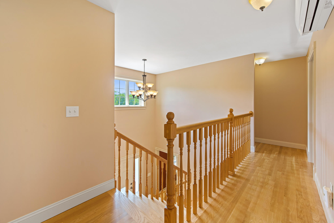
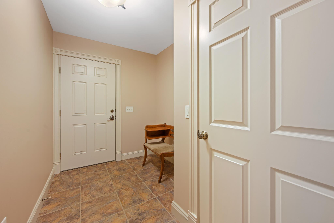
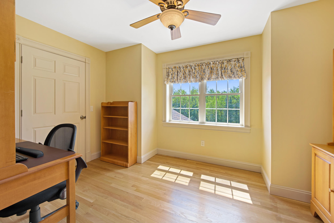
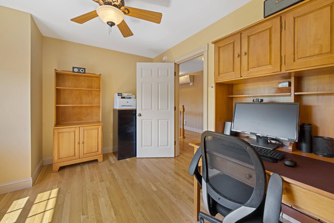
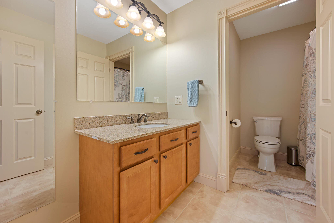
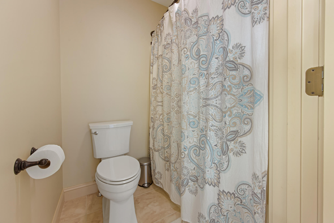
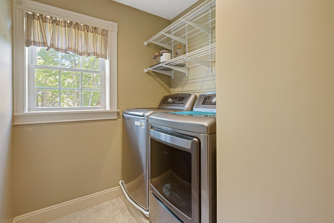
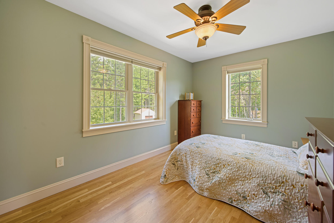
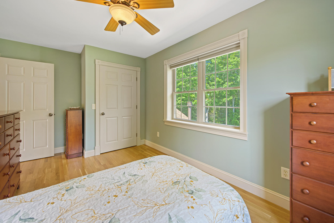
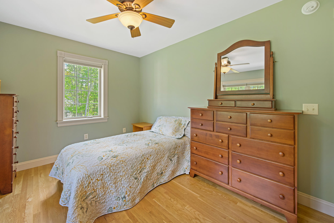
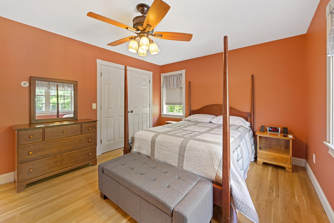
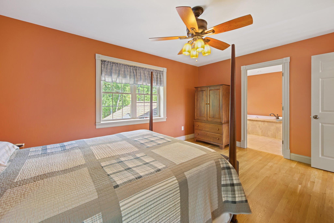
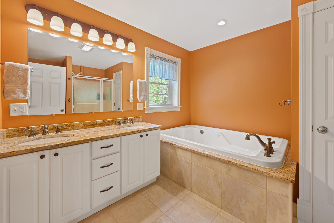
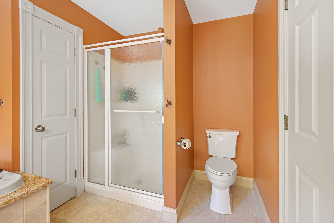
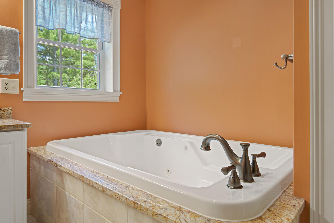
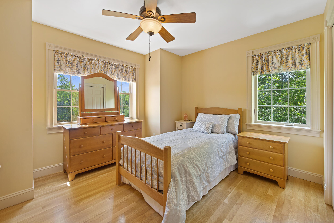
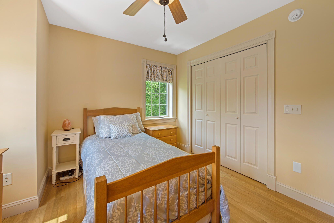
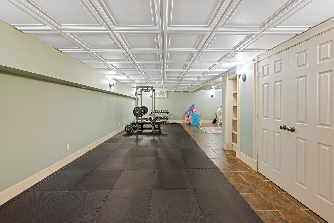
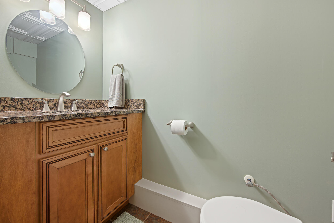
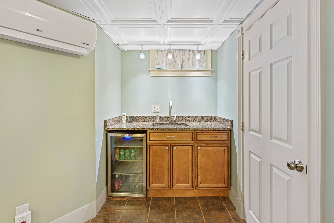
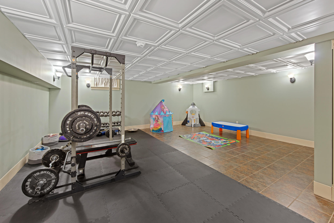
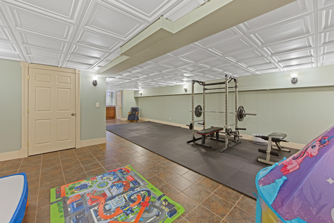
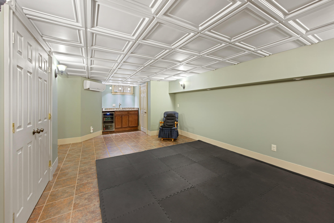
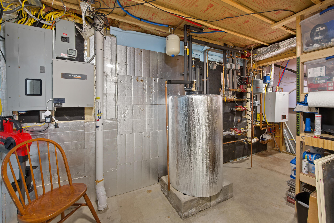
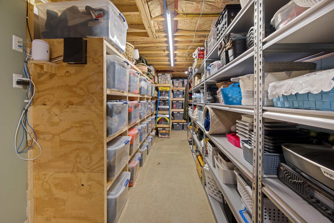
OPEN HOUSE ON SATURDAY FROM 11-1. STOP BY AND SEE THIS HOME. Welcome to this immaculate and beautifully maintained 2-story home, built in 2006, offering the perfect blend of comfort, space, and modern style. Featuring 4 spacious bedrooms, 2 full bathrooms, and 2 half bathrooms, this home is thoughtfully designed for both everyday living and entertaining. The heart of the home is the impressive chef's kitchen, complete with stainless steel appliances, a large center island, abundant cabinetry, and plenty of workspace for preparing meals and gathering with family and friends. Just off the kitchen, the bright and inviting sunroom provides the perfect place to enjoy your morning coffee or relax while taking in views of the surrounding property. Hardwood floors add warmth and elegance throughout the living areas, while the spacious layout offers room for everyone. The full basement is equipt with a kitchenette and a 1/2 bath which provides endless possibilities for storage, a home gym, craft room or play area. Situated on a generous 1.66-acre lot, this property offers plenty of outdoor space for recreation, gardening, or simply enjoying the privacy and peaceful setting. Full home generator was installed in 2020. This exceptional home combines timeless appeal, functional living spaces, and a desirable location--making it the perfect place to call home. Choice of high school. Schedule your private showing today and discover all this beautiful property has to offer.