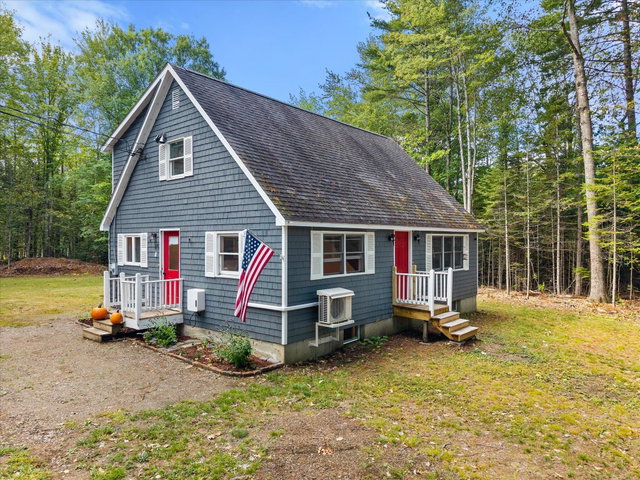
A must-see! This completely turn-key four-bedroom, 1.5-bath Cape has been thoughtfully remodeled with all the work done for you. Situated on a secluded 1.
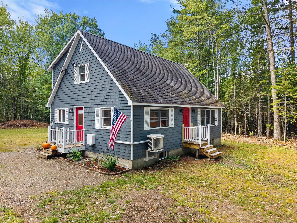
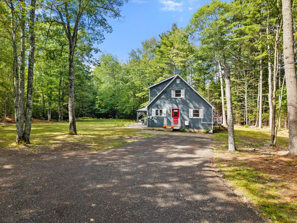
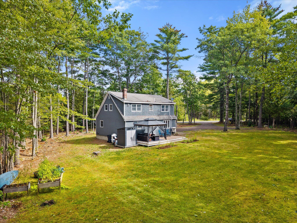
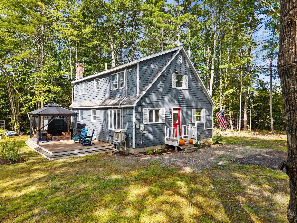
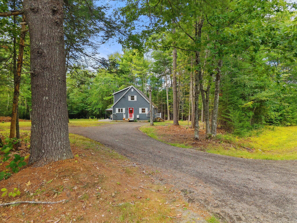
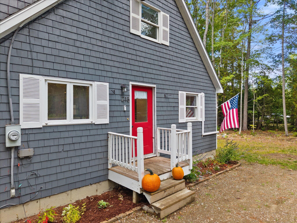
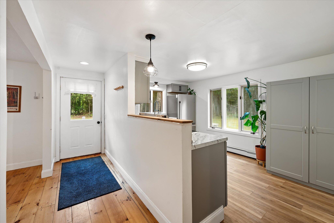
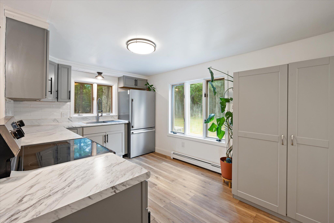
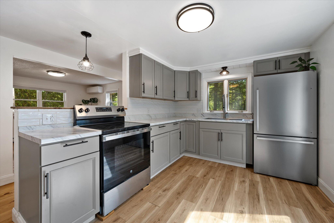
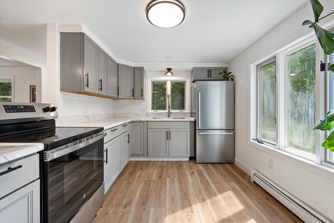
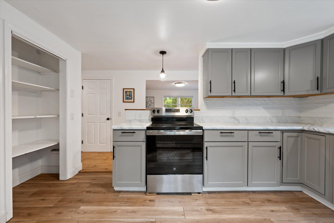
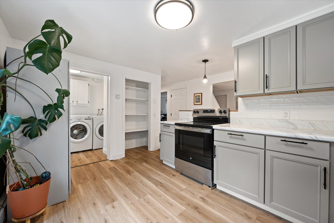
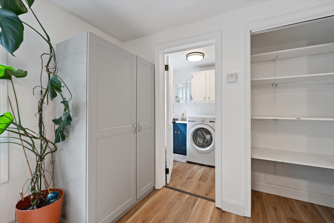
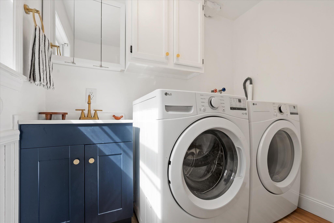
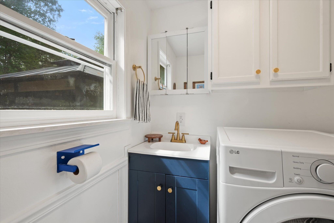
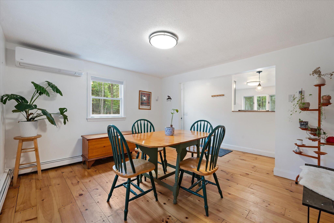
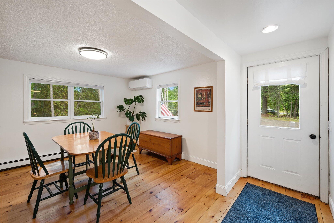
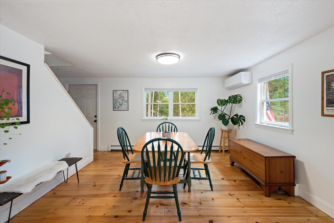
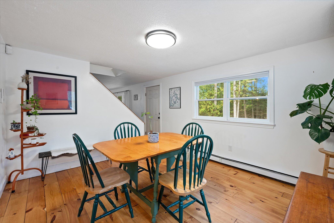
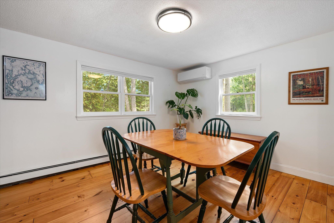
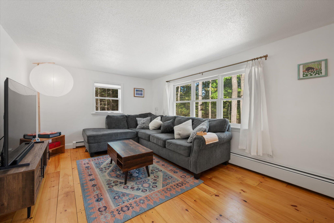
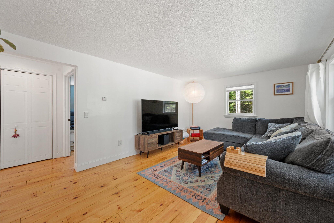
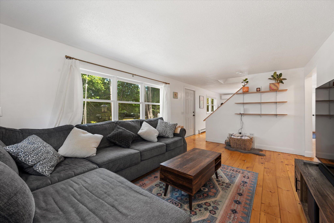
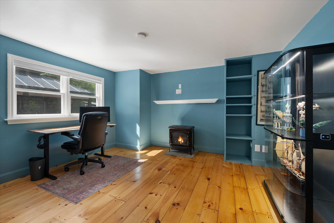
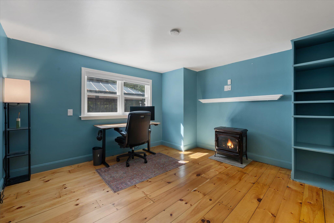
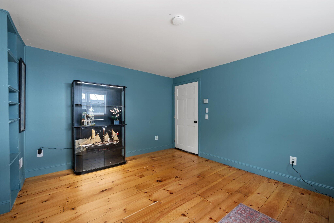
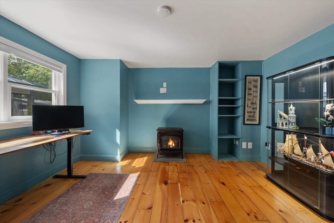
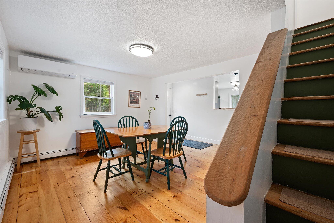
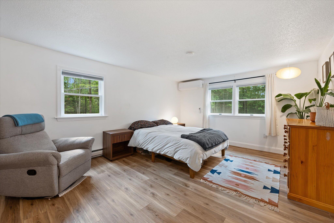
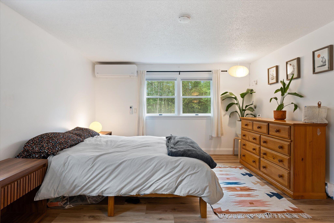
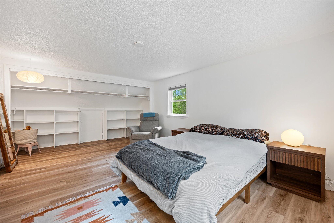
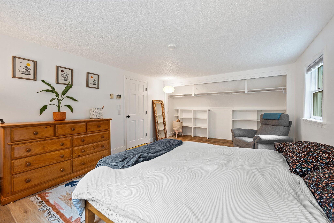
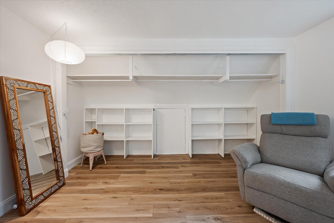
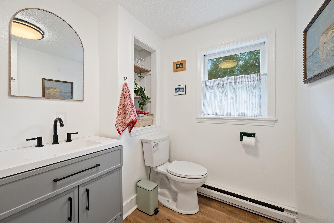
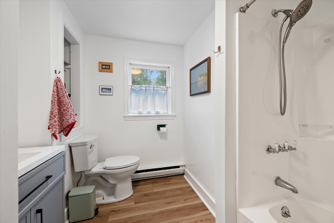
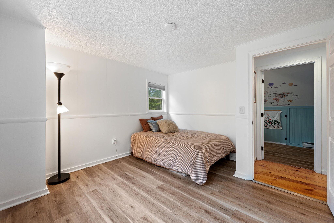
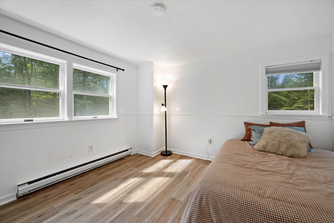
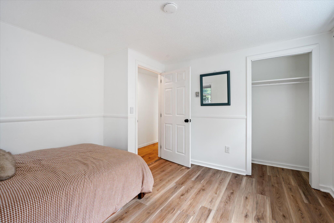
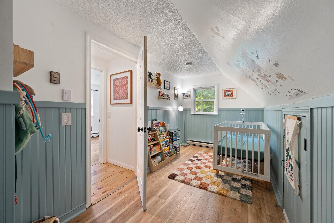
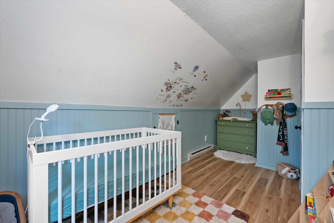
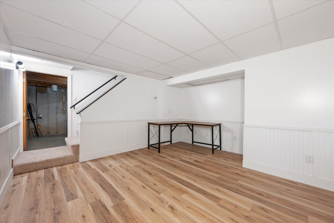
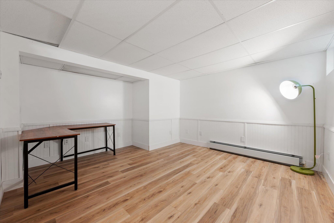
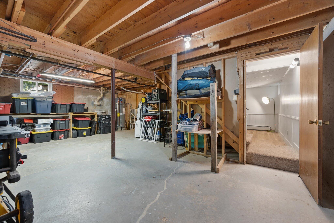
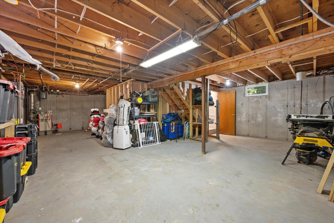
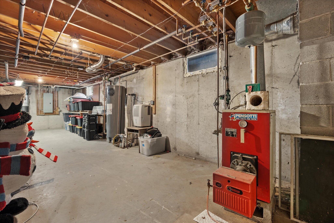
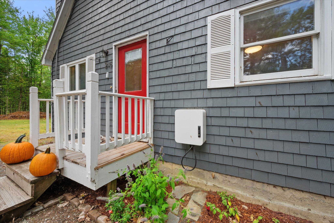
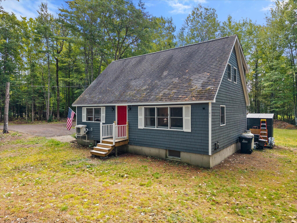
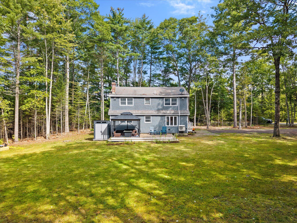
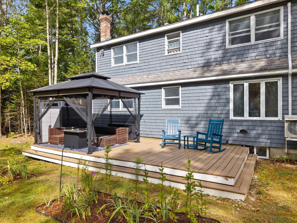
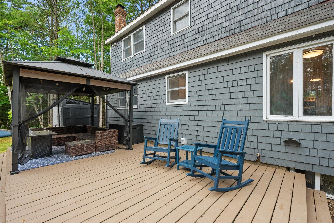
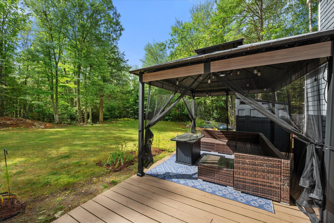
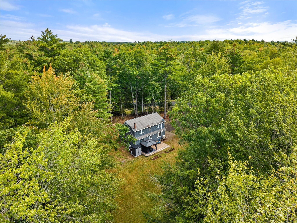
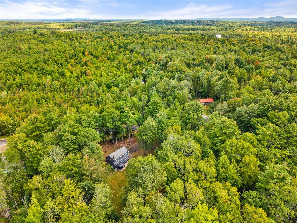
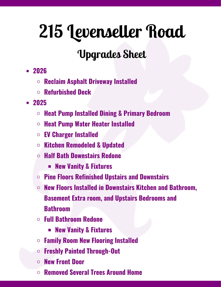
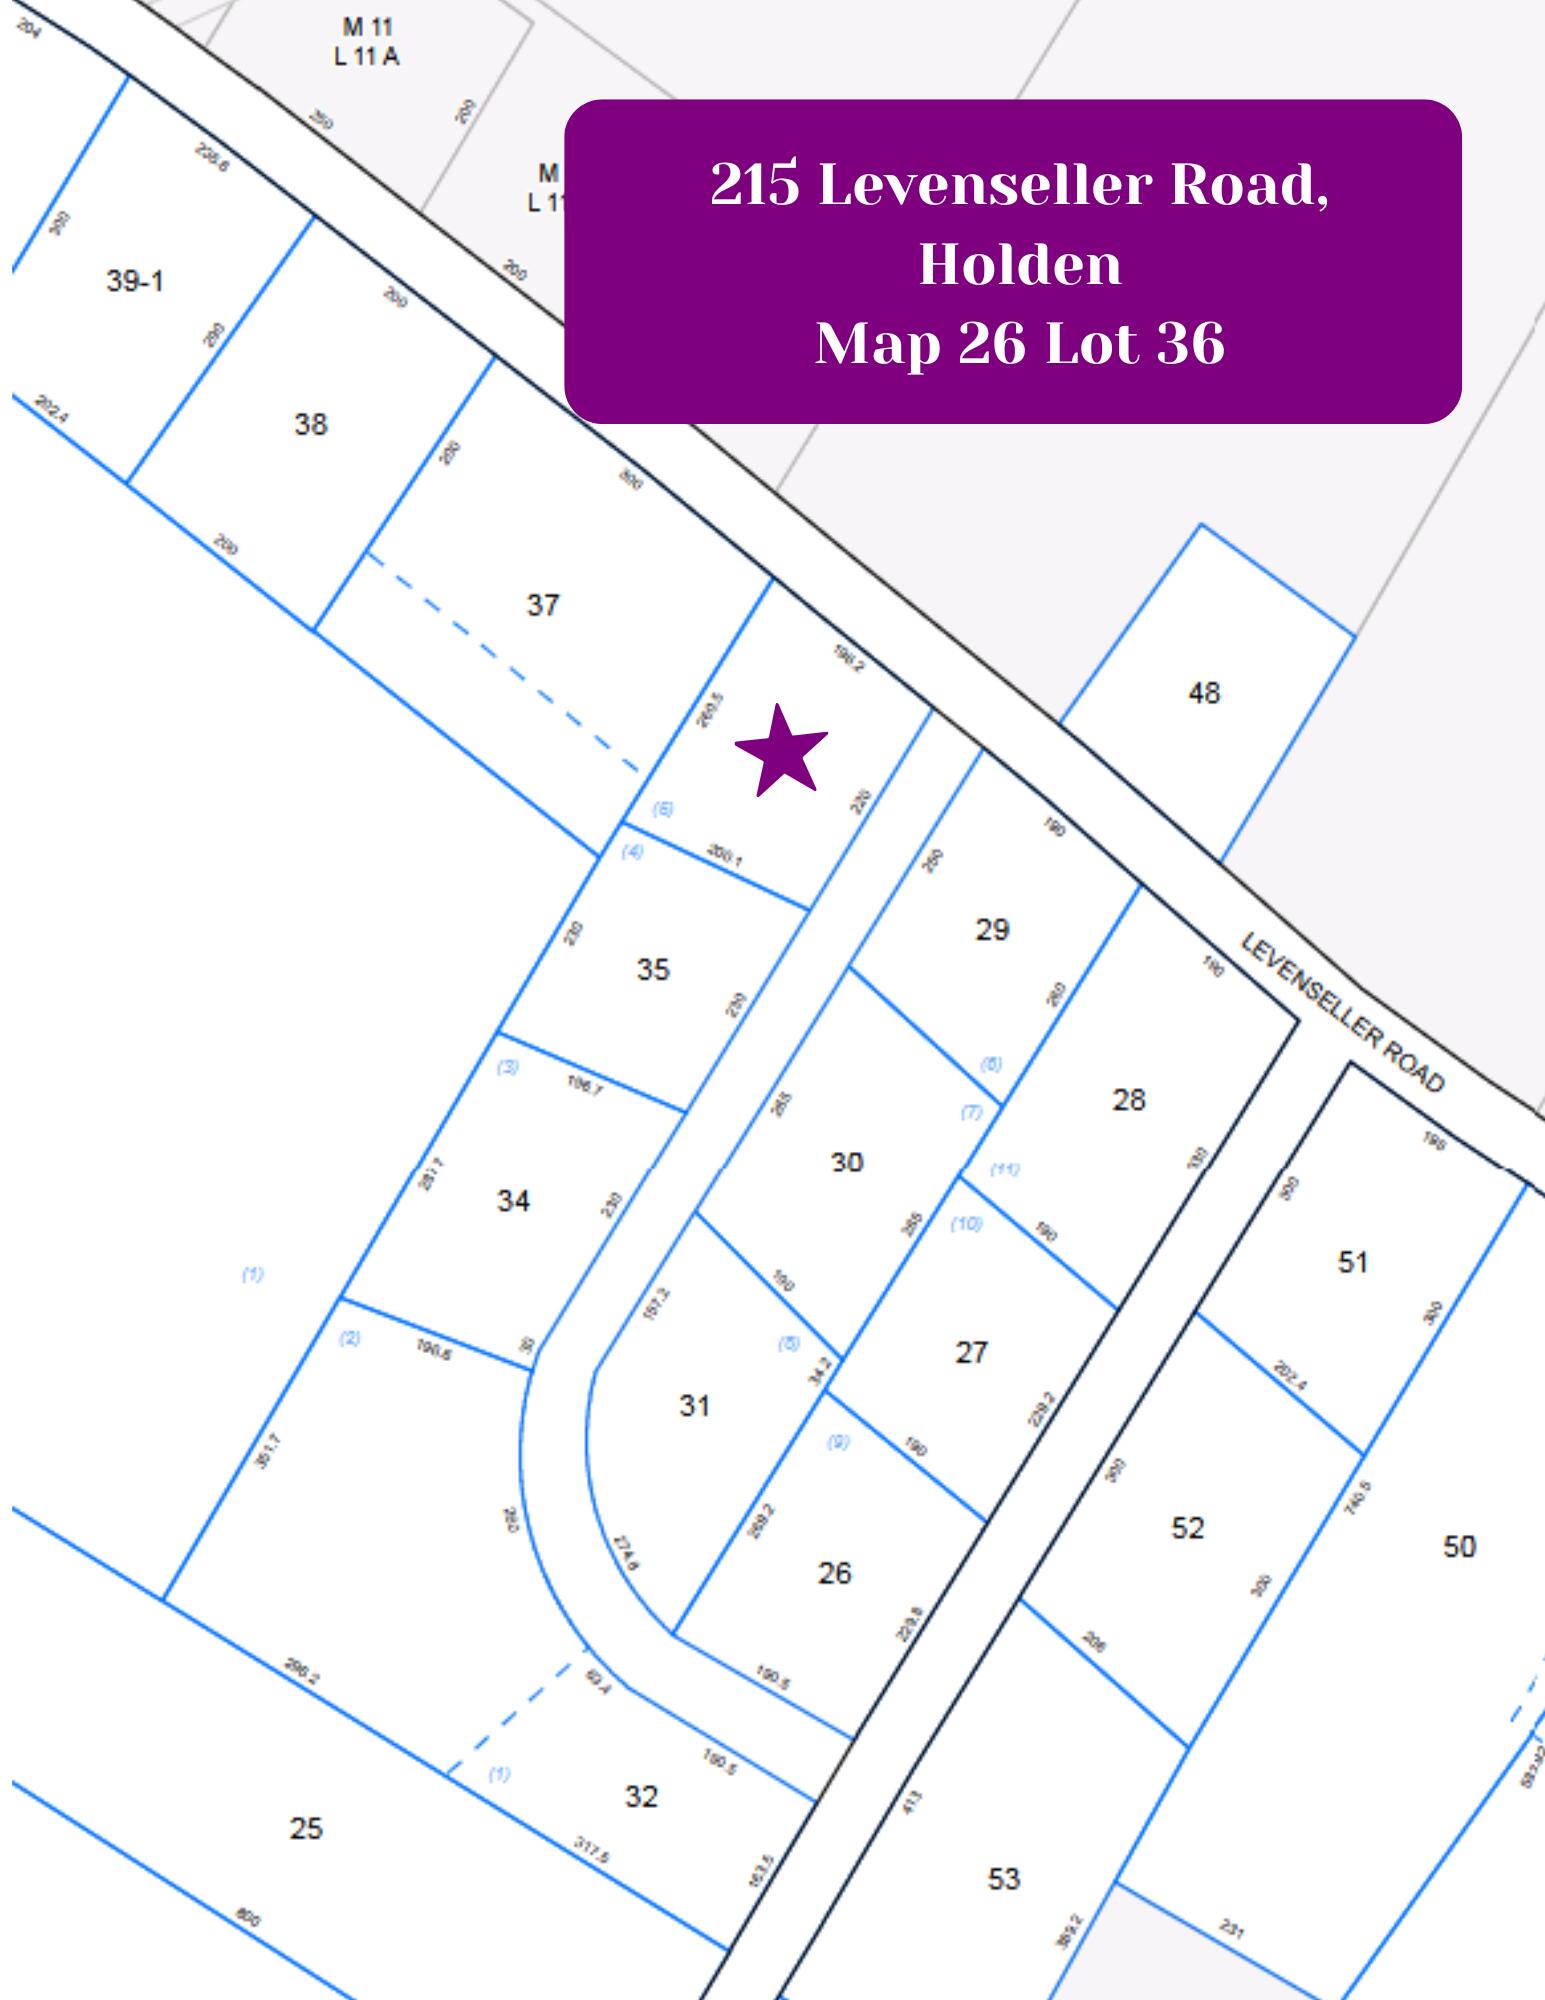
A must-see! This completely turn-key four-bedroom, 1.5-bath Cape has been thoughtfully remodeled with all the work done for you. Situated on a secluded 1.08-acre lot in Holden, this home is move-in ready with updates throughout. Step inside to a freshly painted interior and an updated kitchen featuring newly installed cabinetry, stainless steel appliances, pantry storage, and new laminate flooring. The hardwood floors throughout the main level have been beautifully refinished, bringing new life to the original character of the home. Just off the kitchen is a convenient half bath with first-floor washer and dryer. The adjoining dining room features a newly installed heat pump, while the formal living room provides additional gathering space. A first-floor bedroom with a propane fireplace completes the main level. Upstairs, the primary bedroom features a heat pump and large closet, along with two additional bedrooms and a full bathroom with a newly installed vanity and fixtures. New flooring continues throughout the second floor. The basement adds even more usable space with a finished office area. Additional improvements include an EV car charger, heat pump water heater, new front door, reclaimed asphalt driveway, and the removal of several trees around the property. With extensive updates already completed and a convenient location just minutes from Brewer and Bangor, this Holden home is ready for its new owners!