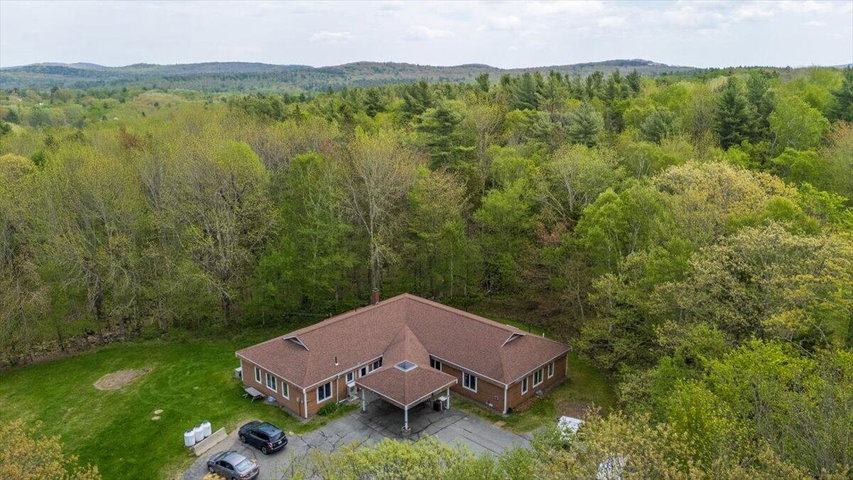
Bring your vision to this flexible property that blends space, serenity, and opportunity. Built in 1988 and offering an impressive 3,138 square feet of living space, this former group home and school is ready for its next chapter.
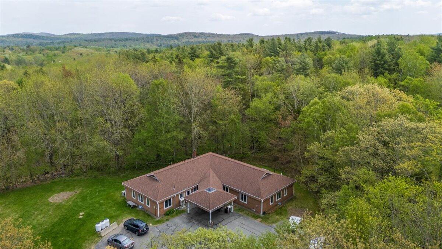
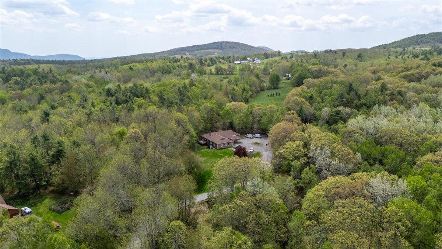
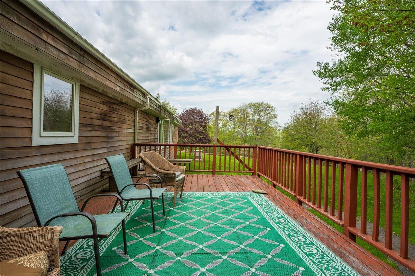
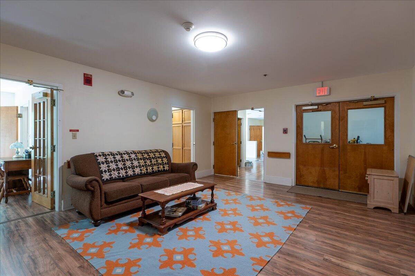
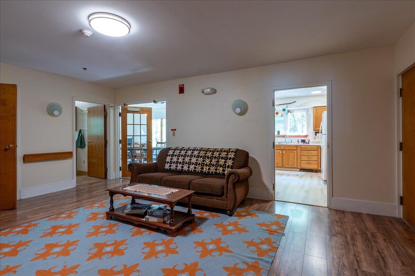
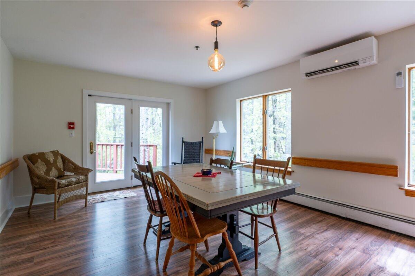
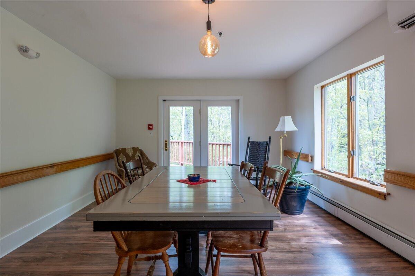
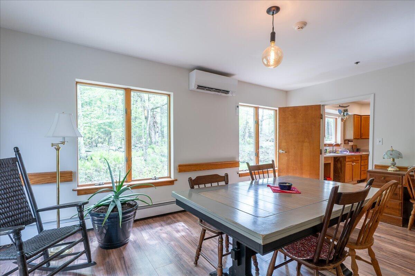
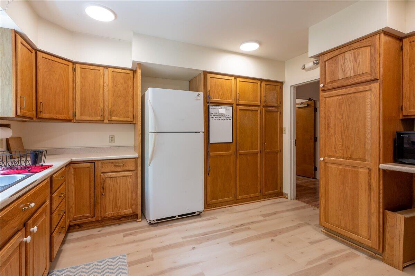
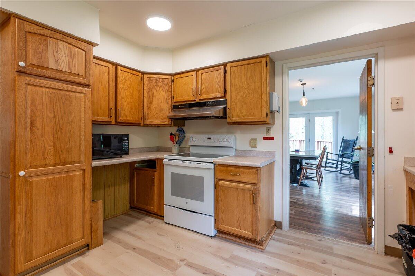
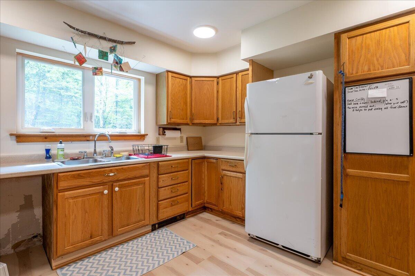
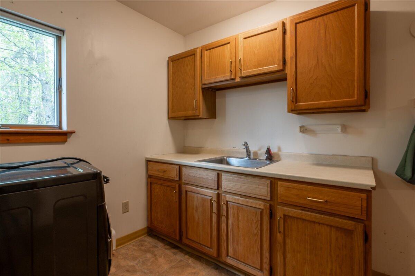
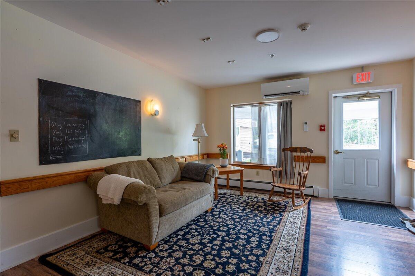
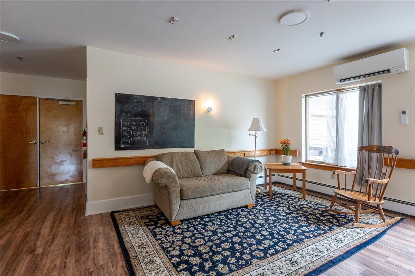
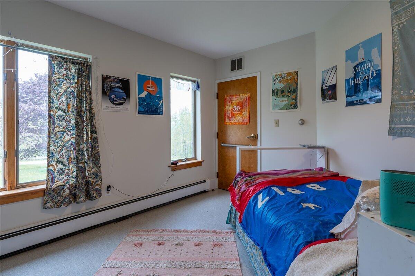
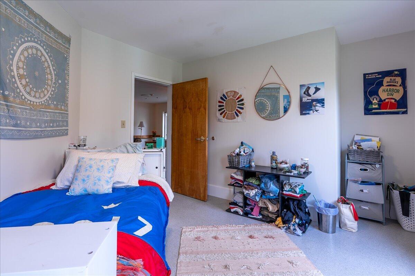
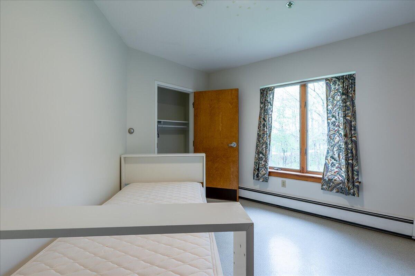
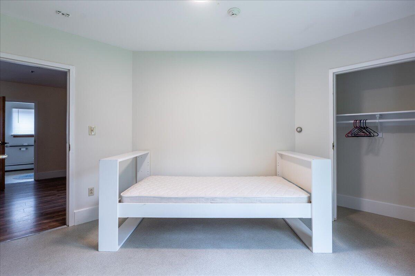
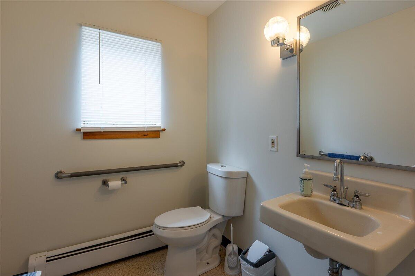
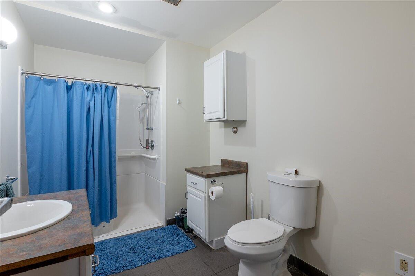
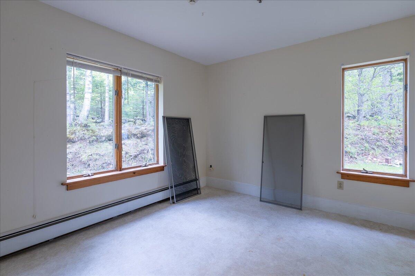
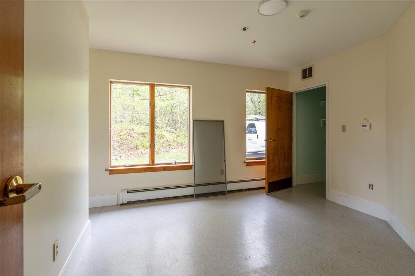
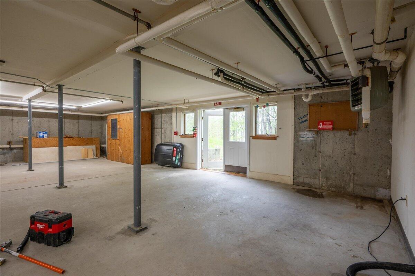
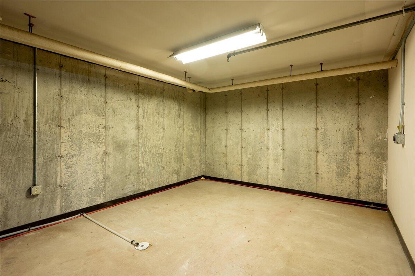
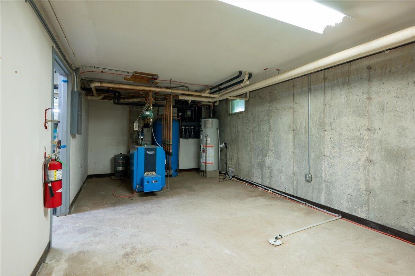
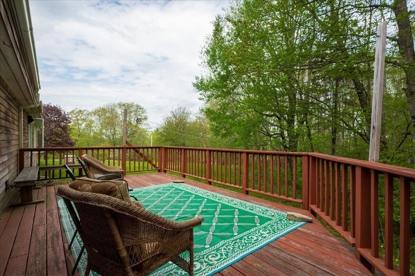
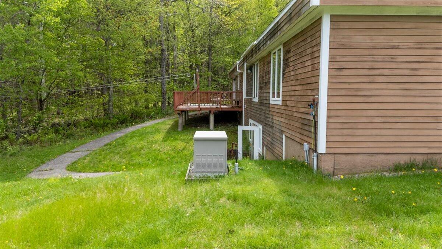
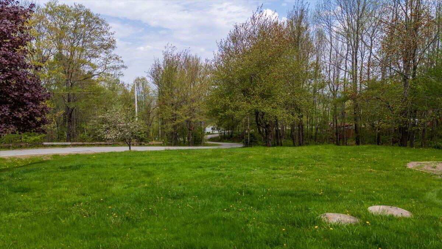
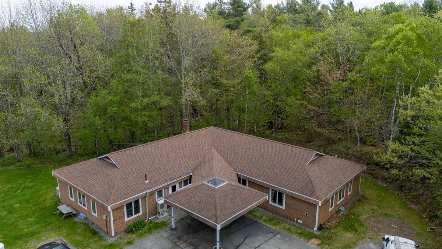
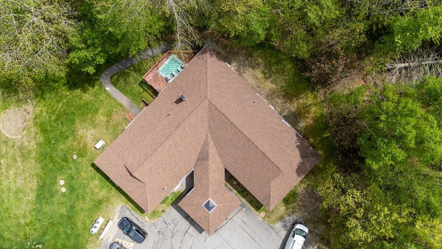
Bring your vision to this flexible property that blends space, serenity, and opportunity. Built in 1988 and offering an impressive 3,138 square feet of living space, this former group home and school is ready for its next chapter. Whether you envision a sprawling single-family residence with room for everyone, a creative multi-unit conversion, or a unique residential project, the possibilities here are as vast as the landscape. The home features a versatile floor plan with 15 rooms, including 8 bedrooms, 2 full baths, and 2 half baths. With the convenience of one-floor living and an expansive, open layout, the interior feels remarkably roomy and adaptable. Recent cosmetic improvements have already begun to refresh the space, while a full, unfinished, walk-out basement and a sprinkler system provide a solid foundation for your future plans. Set on just under 2 acres of land, the property offers a quiet, private setting tucked nicely off the road. A winding driveway leads you to a home with a desirable westerly orientation, perfect for enjoying peaceful afternoons in a classic country environment. Despite this tranquil atmosphere, you are never far from local amenities--downtown Camden is just a short twenty-minute drive away. This property is a rare find for those looking to create something truly special. Schedule your visit today and imagine the future you can build here. Please review floor plan. Property is currently set up in two wings each with 4 bedrooms and 1.5 bathrooms with shared kitchen and dining room spaces. This property is also listed as residential, see mls: 1677052.