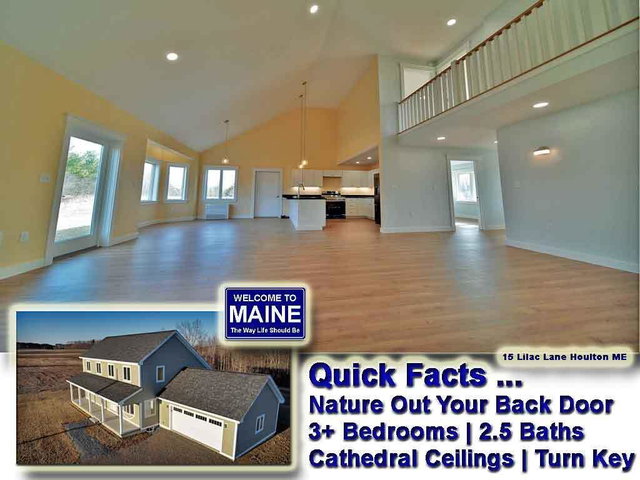
You Have Two Choice, Both Are The Right Ones. Head Out The Front Door Of 15 Lilac Lane And Zero Commute Happens. Houlton Regional Hospital 2 Blocks Away,.
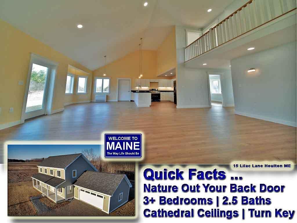
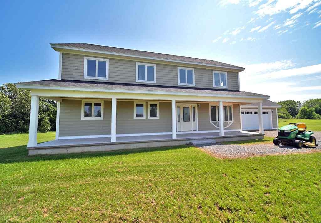
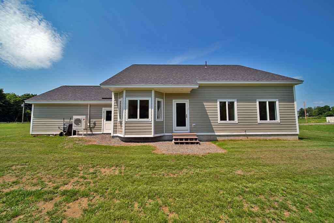
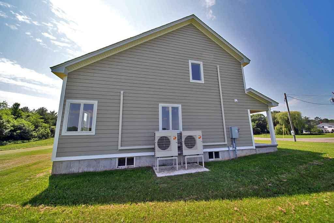
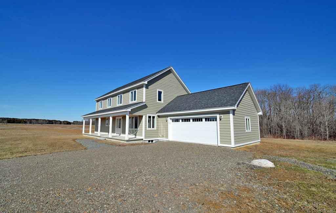
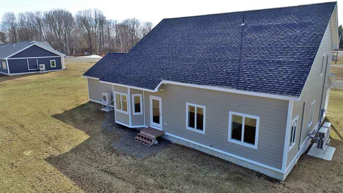
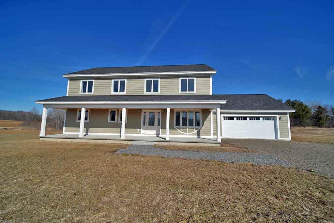
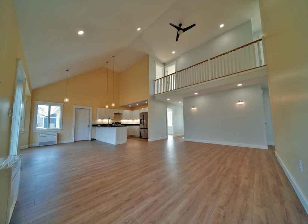
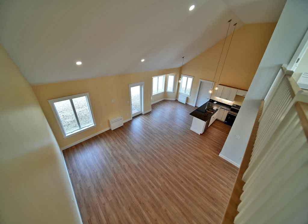
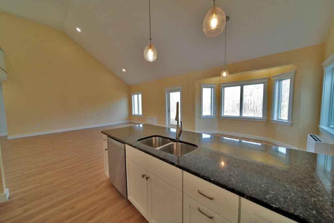
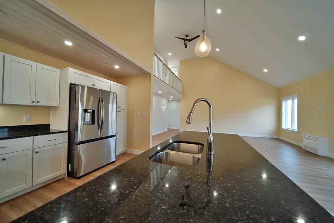
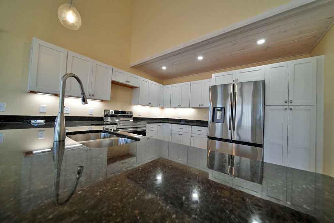
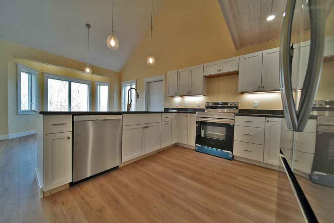
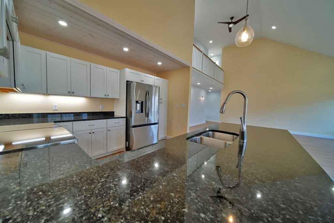
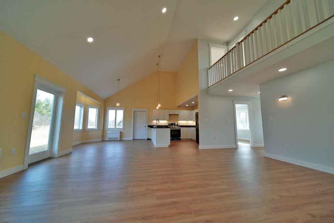
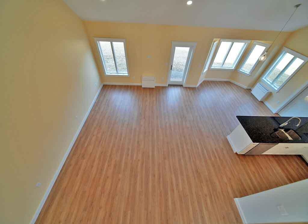
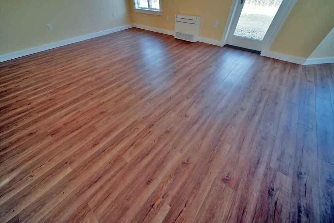
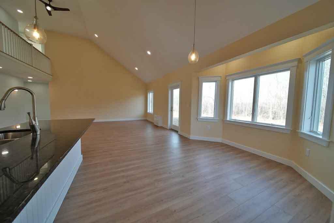
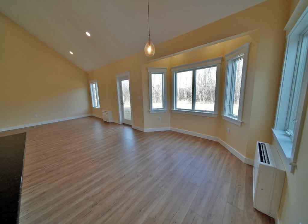
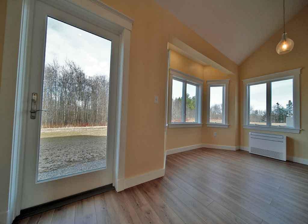
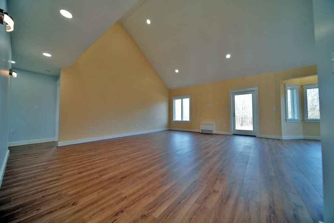
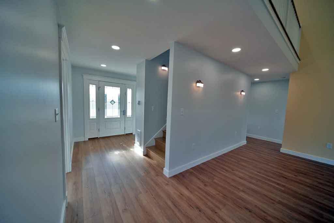
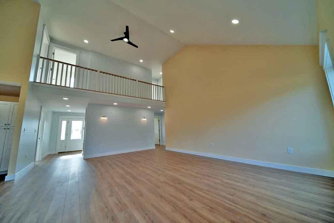
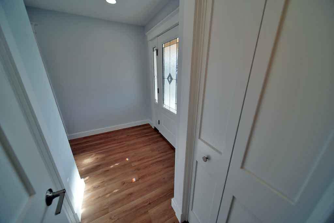

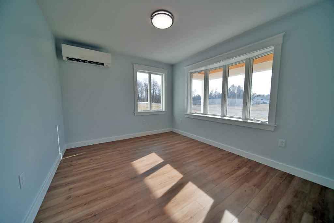
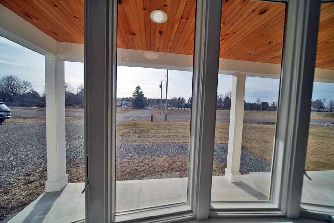
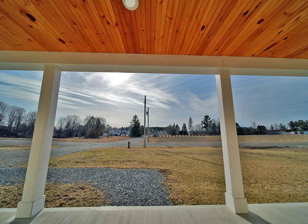
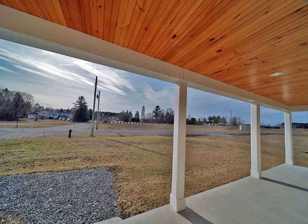
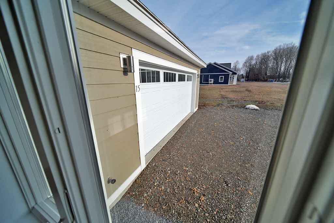
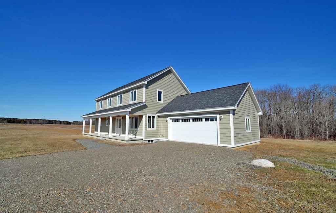
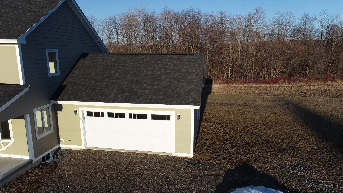
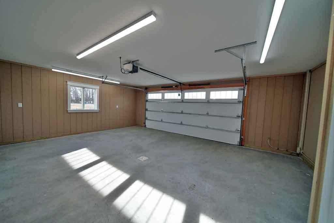
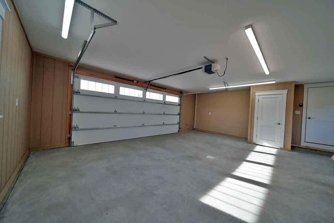
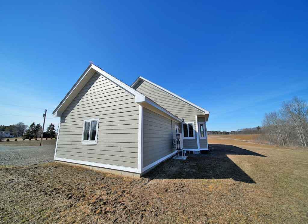
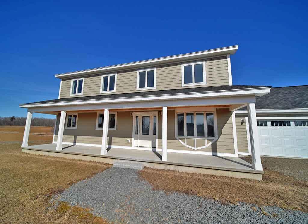
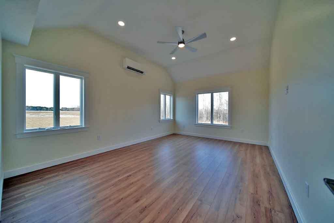
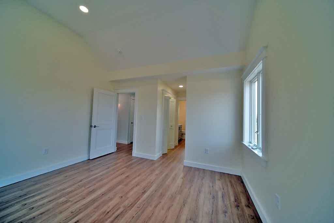
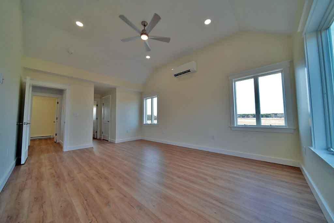
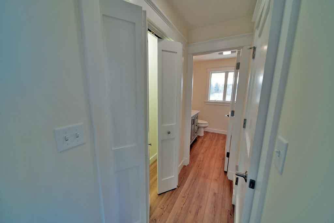
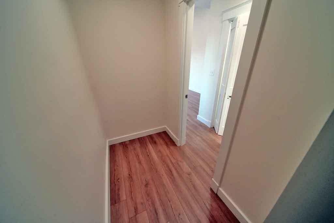
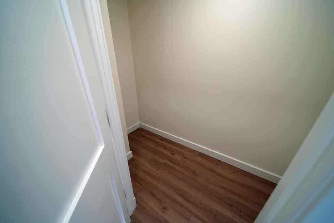
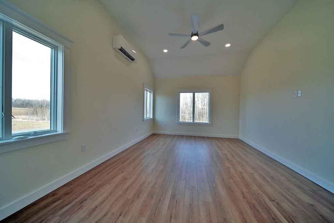
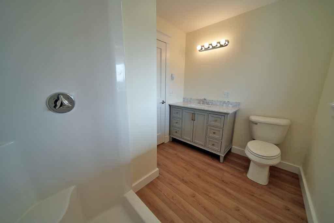
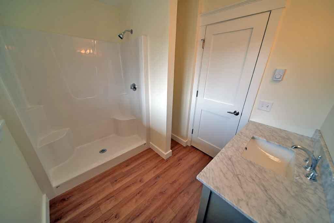
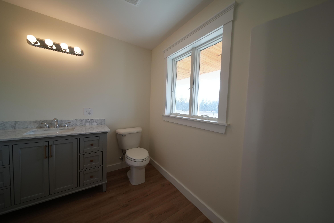
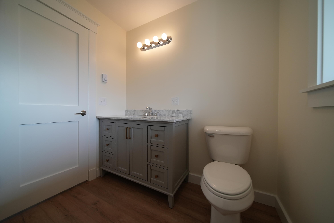
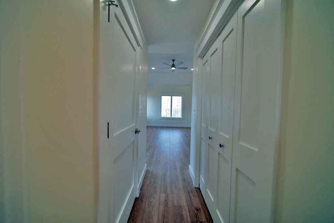
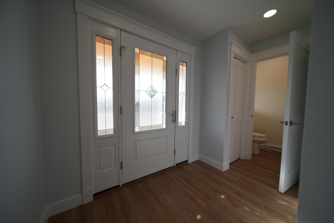
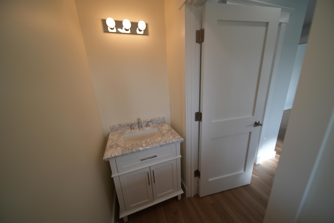

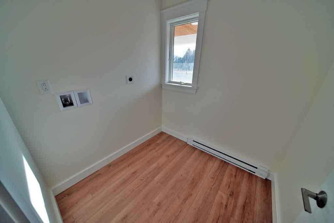
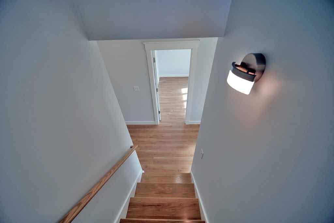
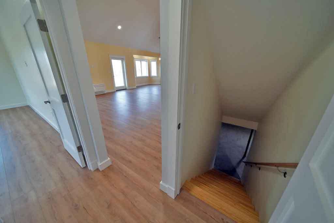
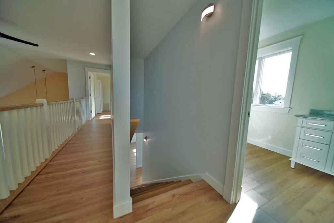
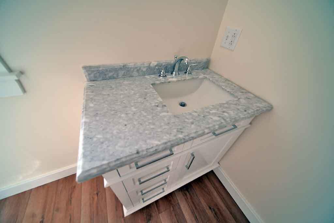
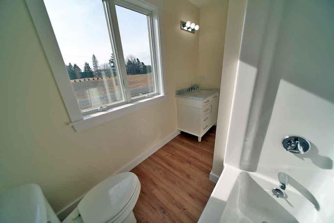
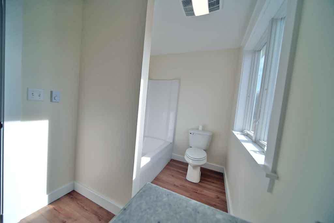
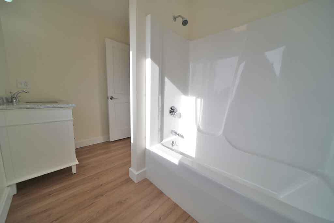
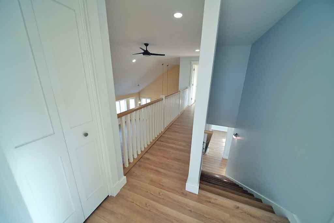
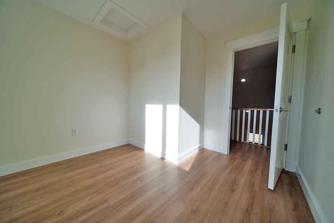
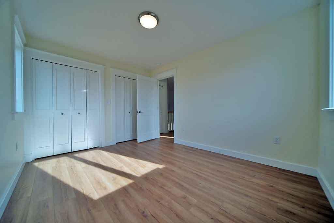
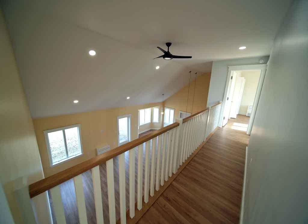
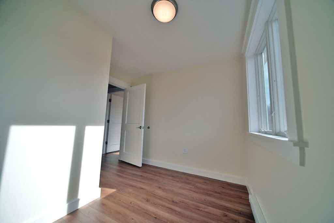
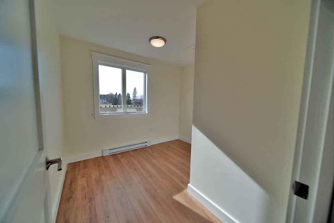
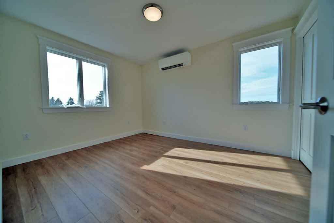
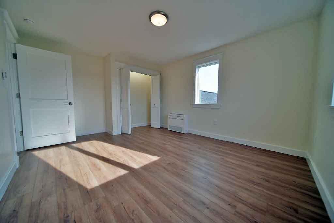
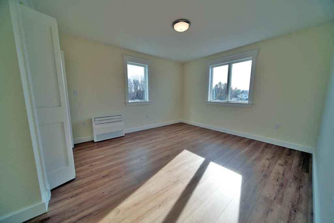
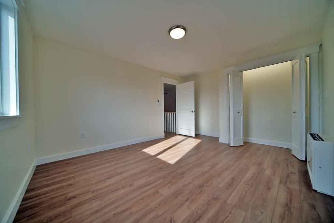
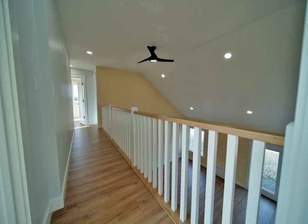
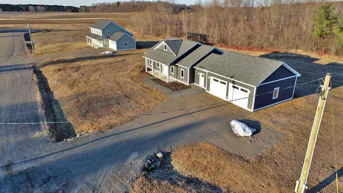

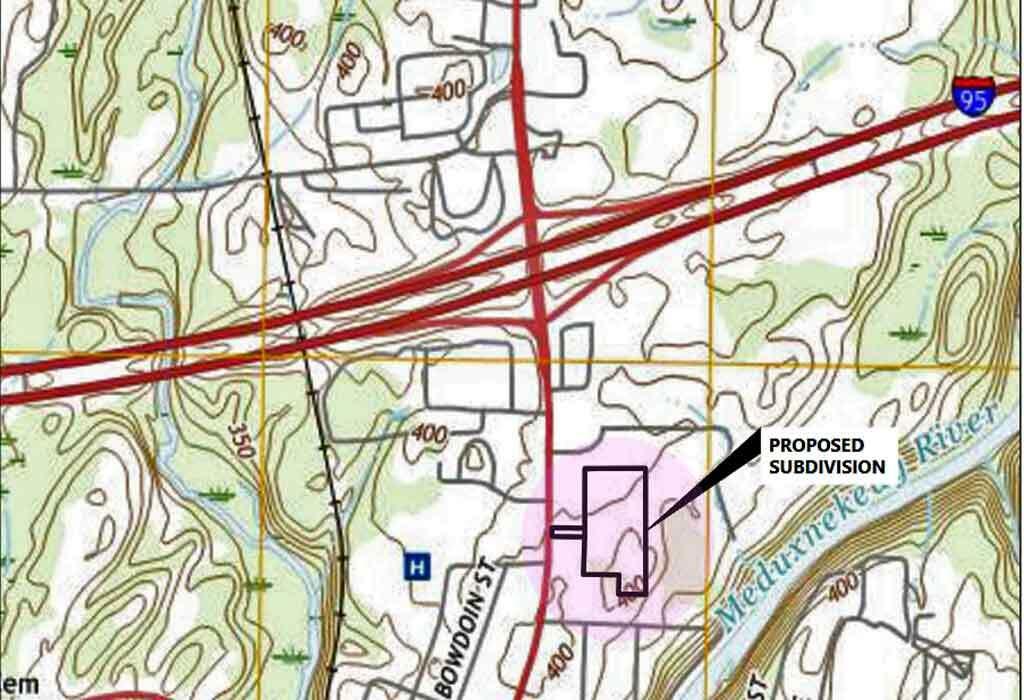
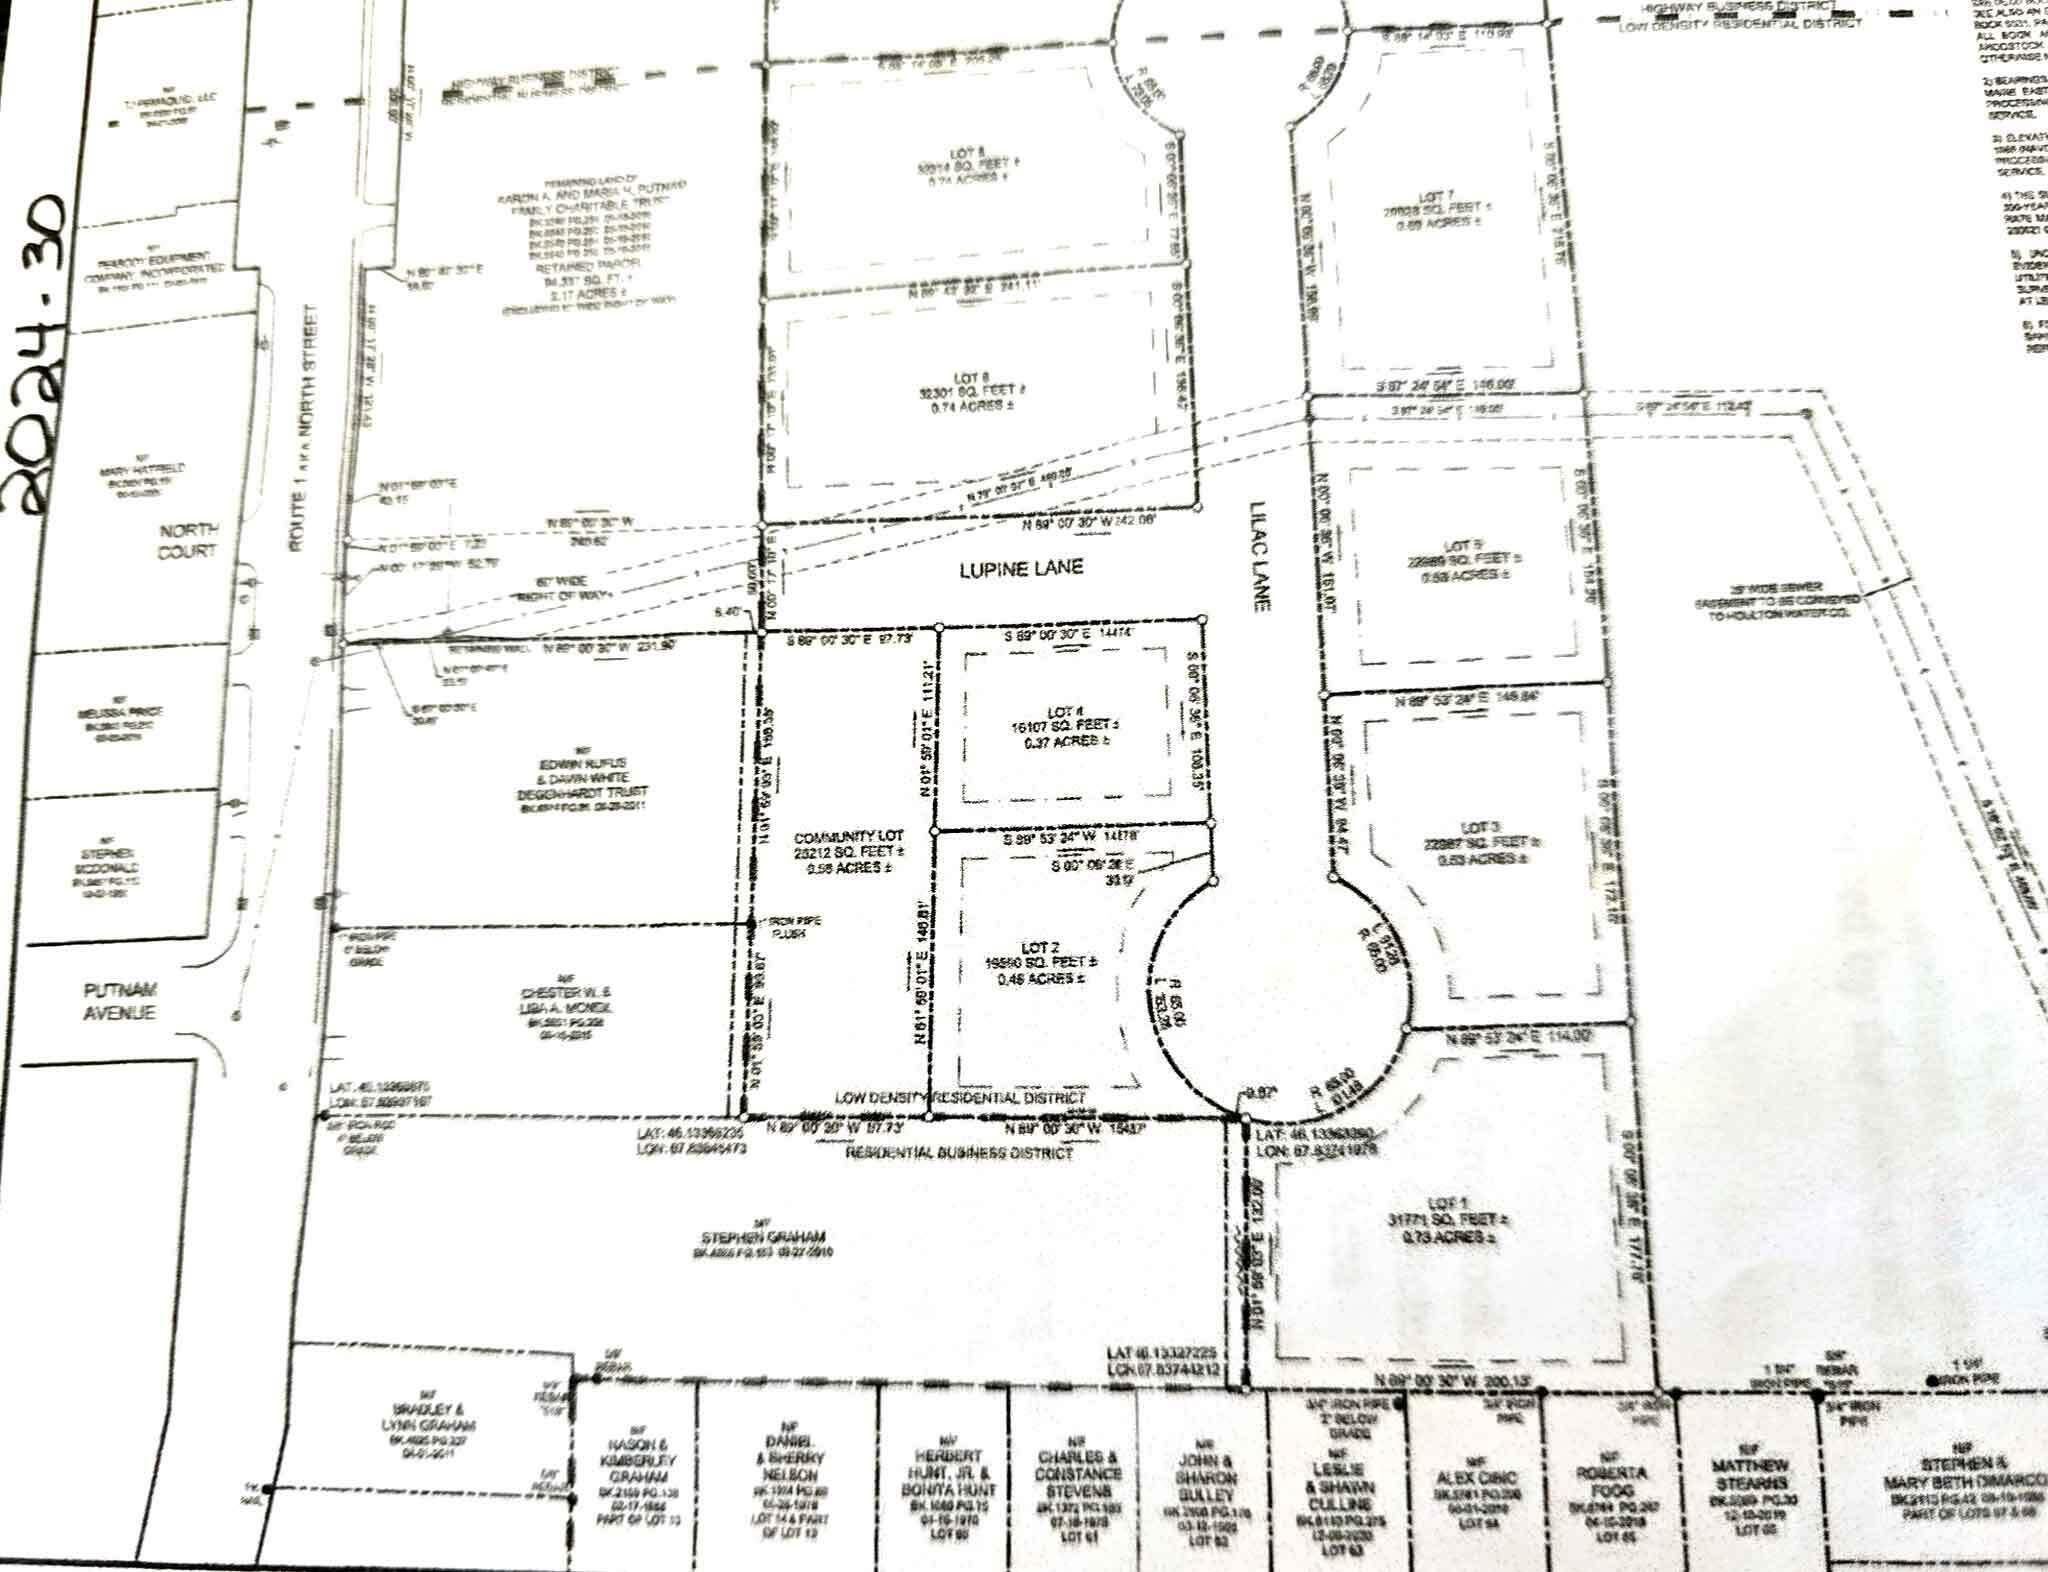
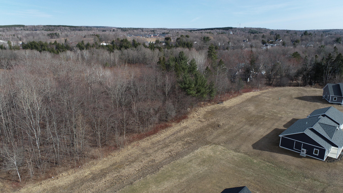
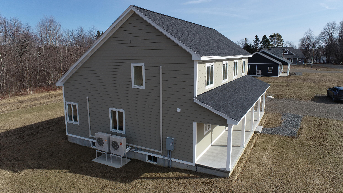
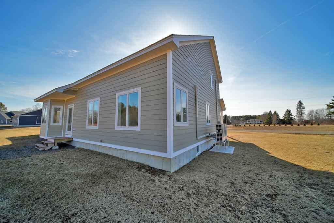
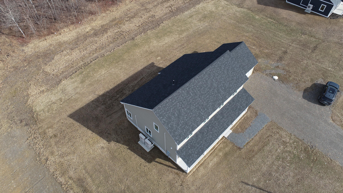
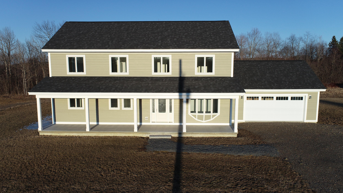
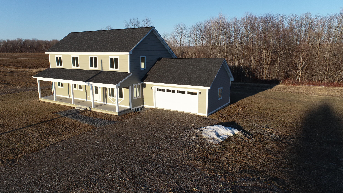
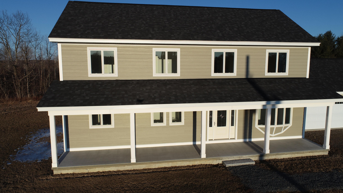
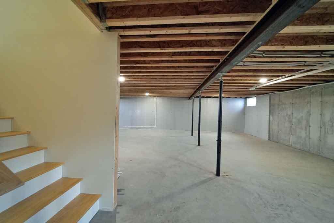
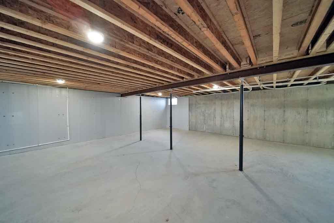
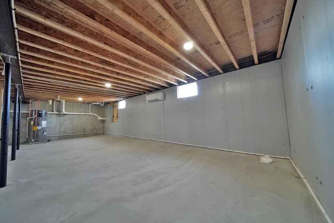
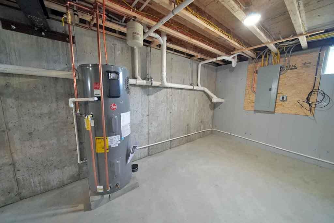
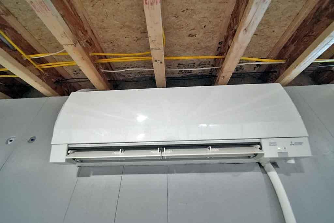
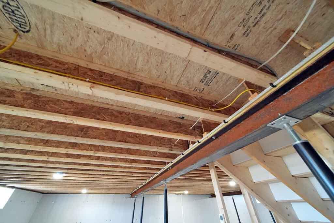
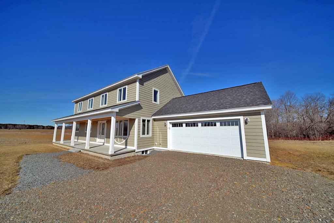
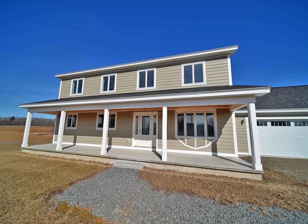
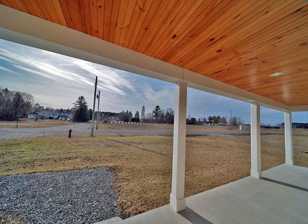
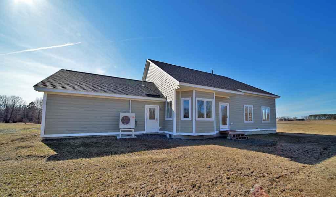
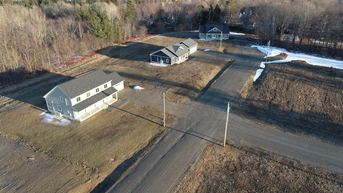

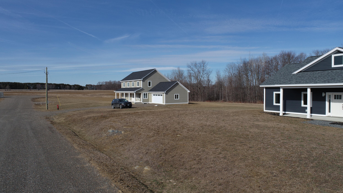
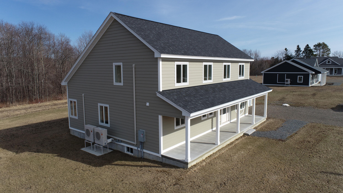
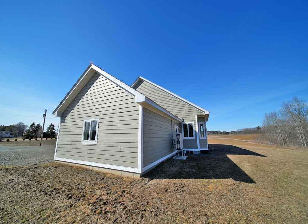
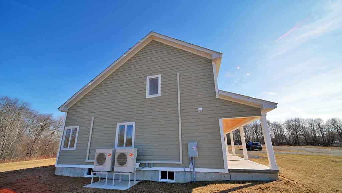
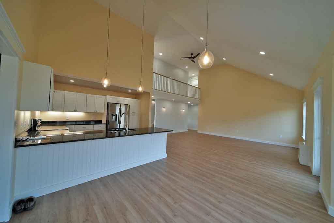
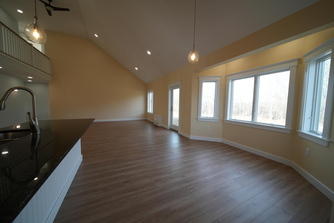
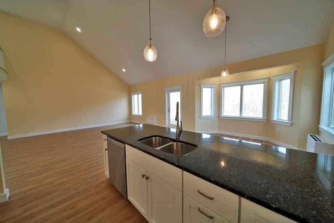
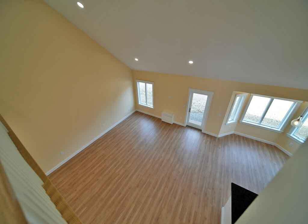
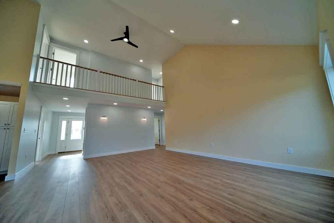
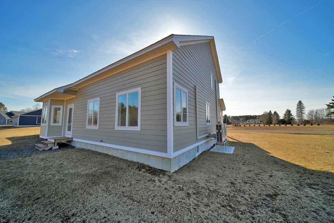
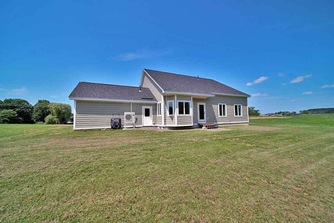
You Have Two Choice, Both Are The Right Ones. Head Out The Front Door Of 15 Lilac Lane And Zero Commute Happens. Houlton Regional Hospital 2 Blocks Away,. Groceries, Banking Services Across The Street. Wally World Is .3 Mile To North Convenient. New Construction Never Lived In Open Living Concept Home. 3 Bedrooms+, 2.5 Baths, Attached Heated Double Garage. What Happens If You Go Out The Back Door? Nature, Wildlife, The Meduxnekeag Riverfront Walking Trails! Best Of Both Worlds. Intown Newest Houlton Maine Neighborhood. Yet Edge Of Town Out In The Country Feel Behind You With Direct Rec Trail Access. Cathedral Ceilings, Lots Of Natural Light Fills This Brand New Move In Ready Custom Home. Energy Efficient, Over Built Construction And All In One Fun Small Maine Town! Heat Pumps For Warm Ad Cool Comfortable. Steel I Beam In Heated Cellar Adds Over Kill Strength To Fine Modern House Loaded With Features. Questions? Reach Out, Here To Help! Local Bank Financing For A Mortgage Works Best. Watch Video. 2 Other New Construction Homes Along Lilac Lane To Tour Too! Your Lucky Day. Everything Is Local And At Your Fingertips In Small Town Maine Living. Telecommute To Work To Your Online Remote Job You Pack Up And Bring Along In The Move. Ideal Home Location Quick Occupancy For Someone In The Need A House ASAP Audience. Is That You? Stainless Steel Appliances You Are The First To Use Too! Clean, Fresh, Brand New Is Waiting. Reach Out, Let's Connect.