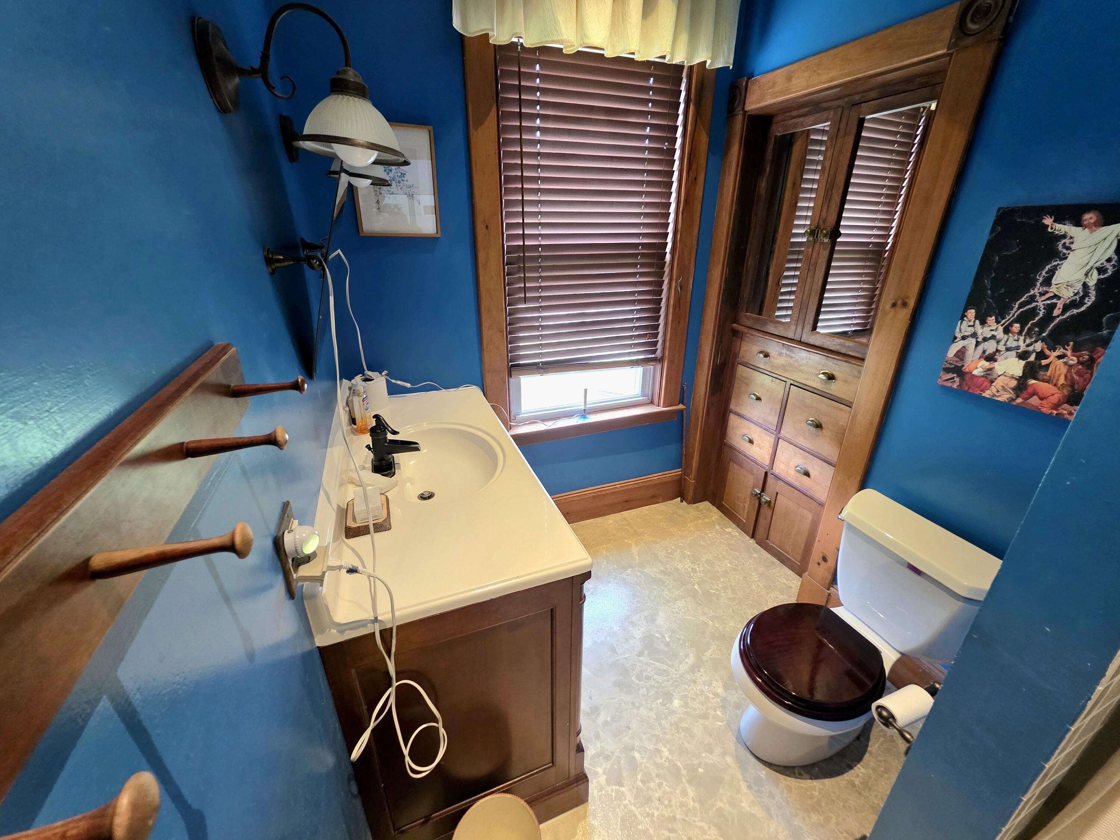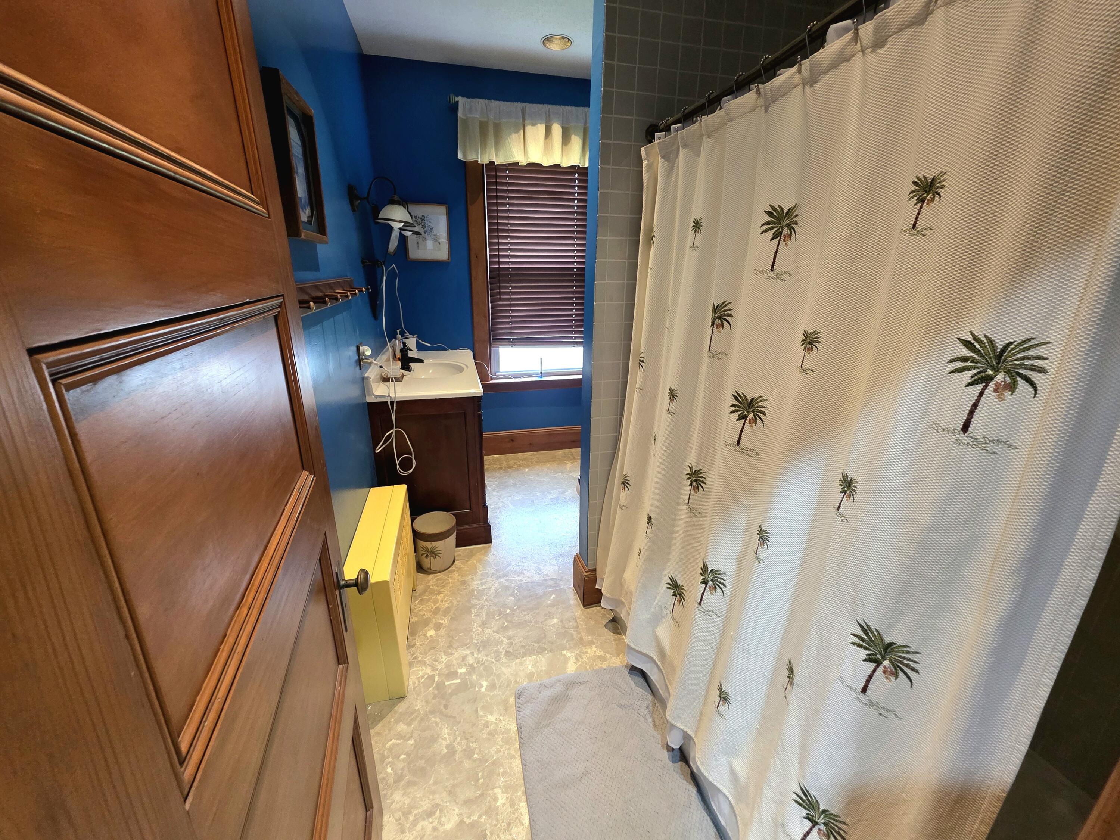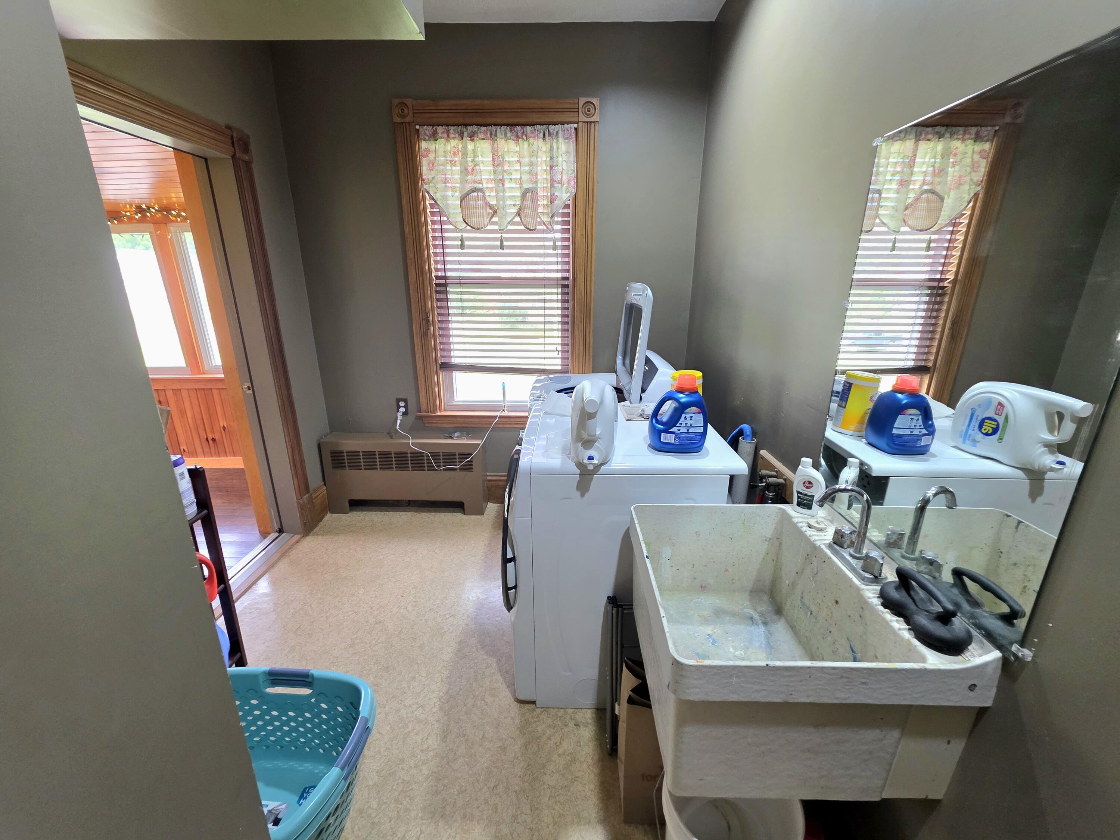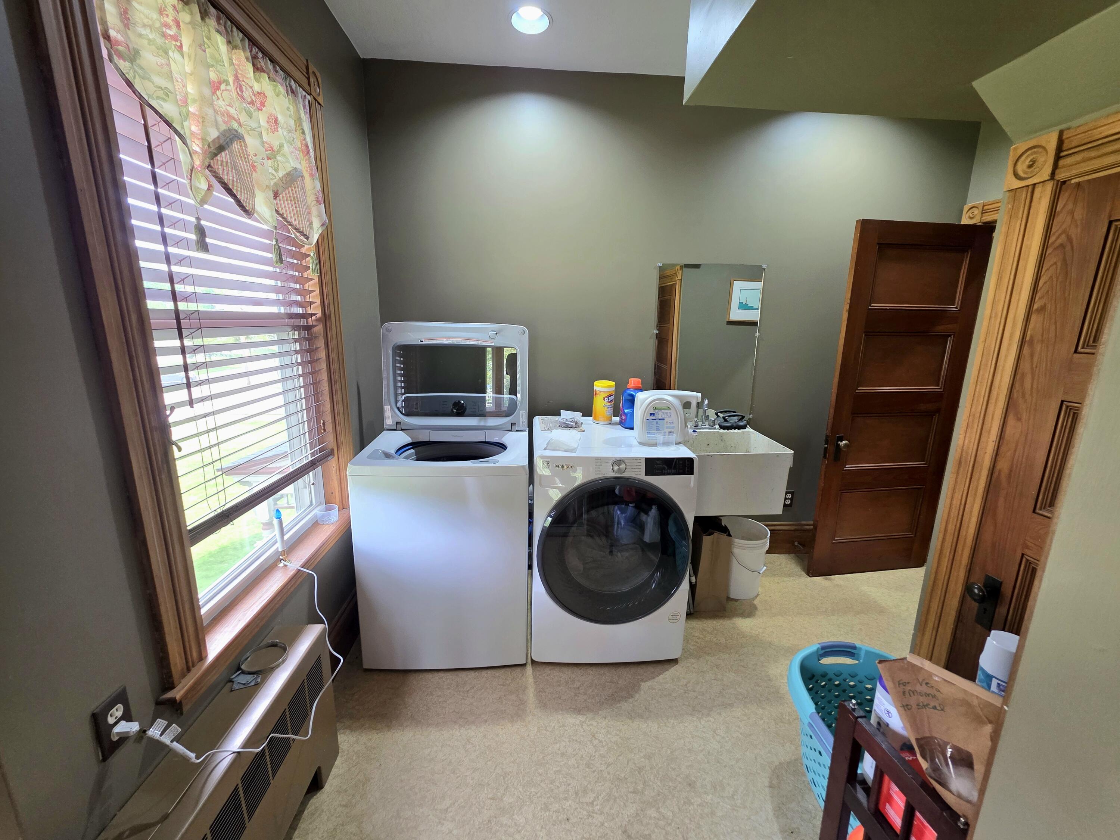
Houlton
$425,000
32 Pleasant Street
mls: 1665952
Bedrooms: 5
Bathrooms: 3
Year Built: 1903
Sq Footage: 3,992
Lot Size: 0.51
Taxes: $5,913
Status: Active

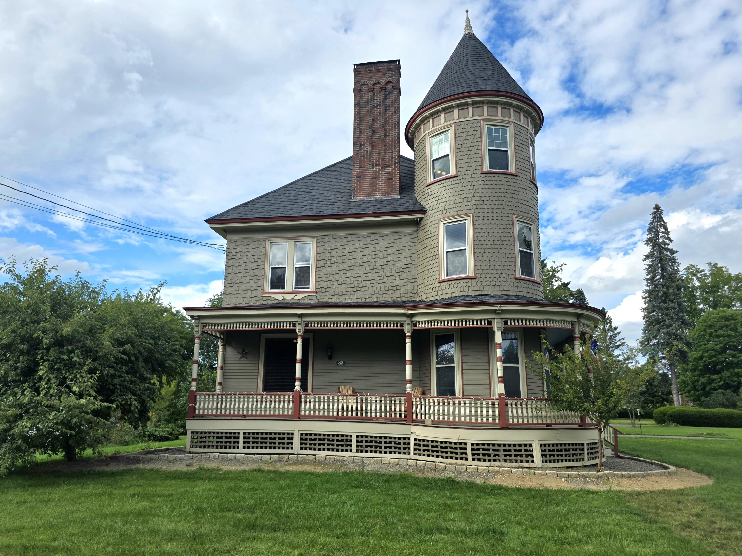
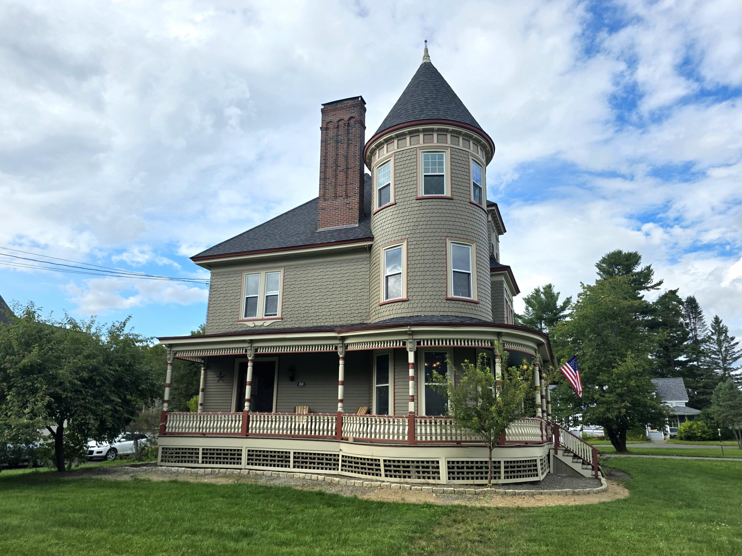
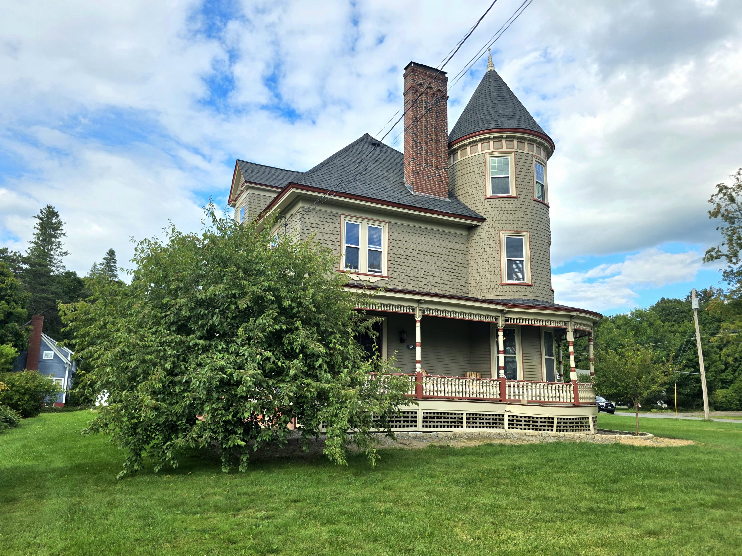
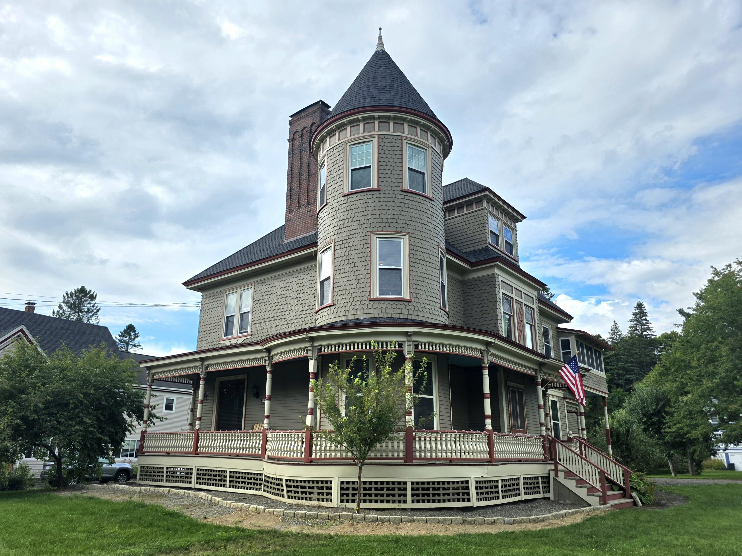
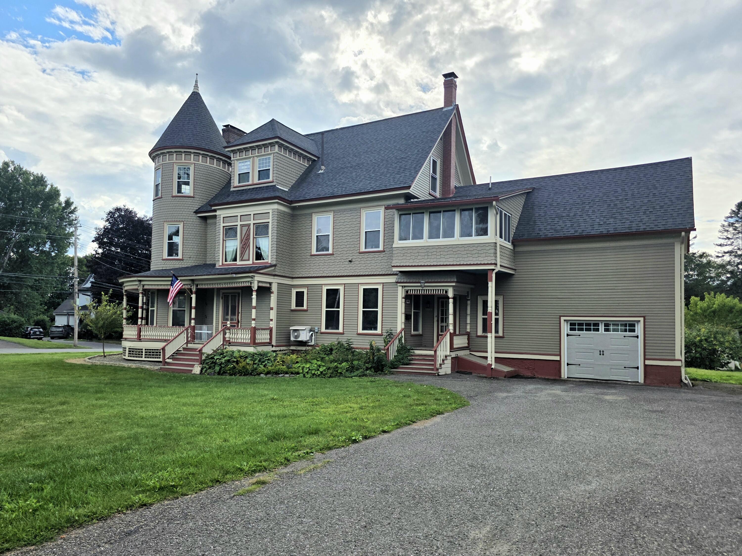
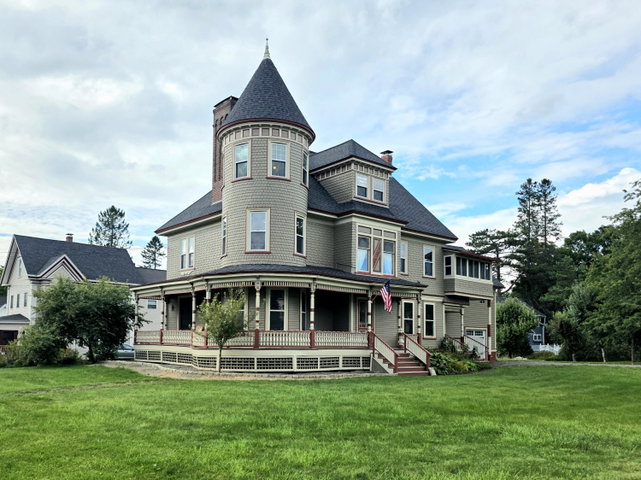
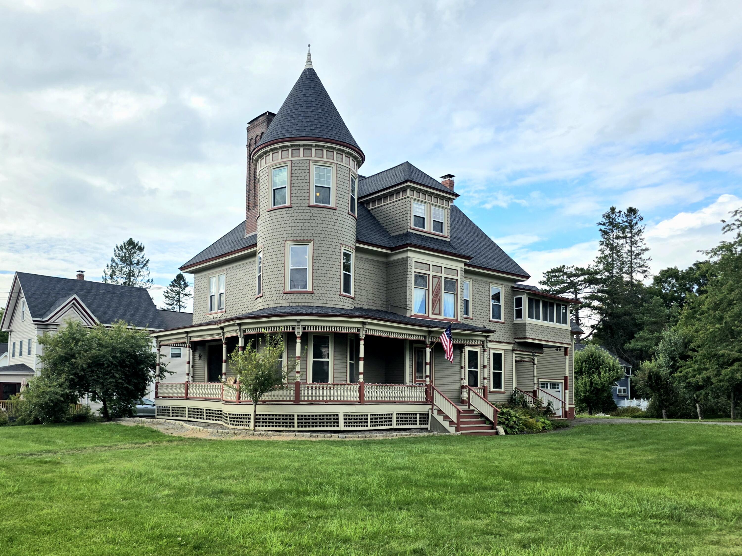
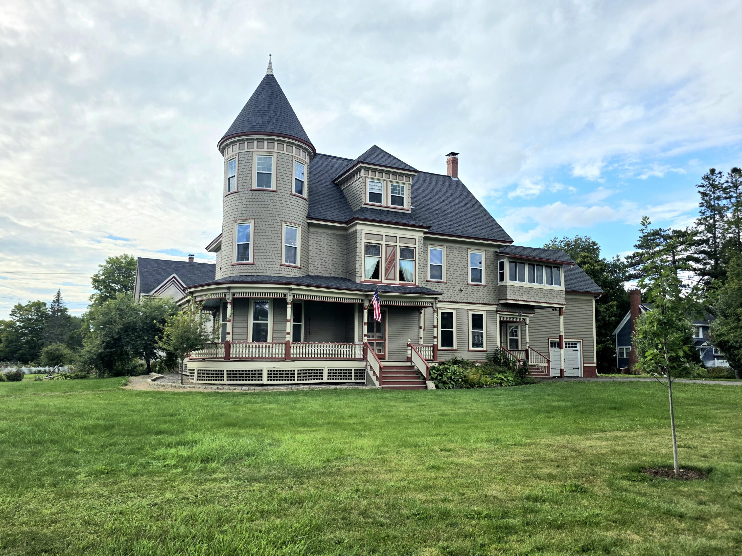
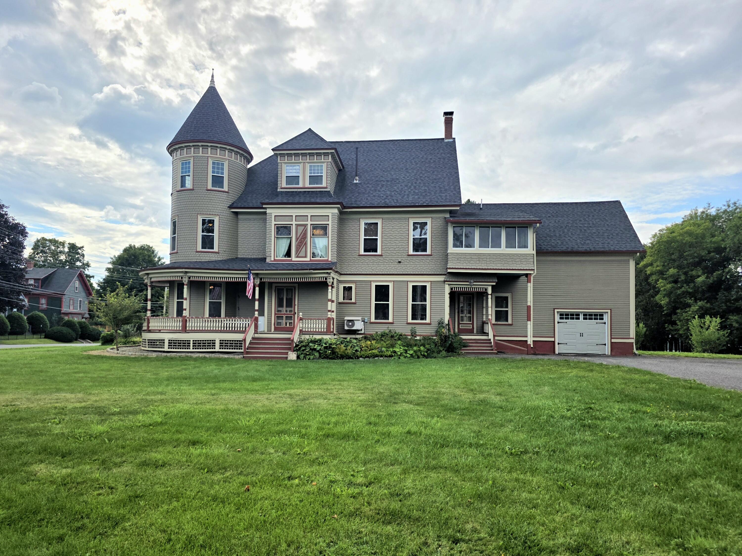
Step back in time and experience the timeless charm of this beautifully preserved 1900 Victorian home nestled in the heart of Houlton, Maine.
Listed by: NextHome Discover

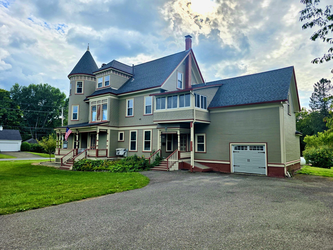
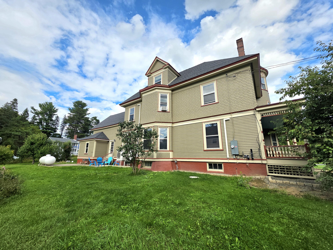
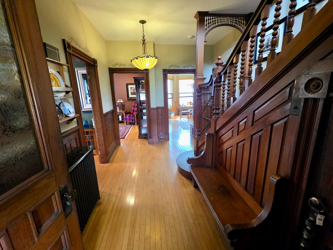
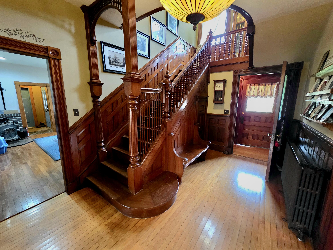
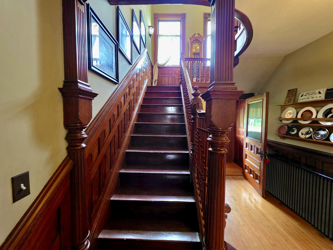
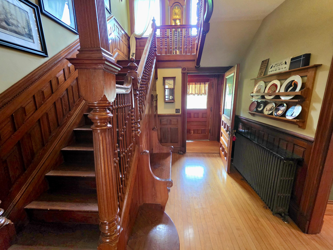
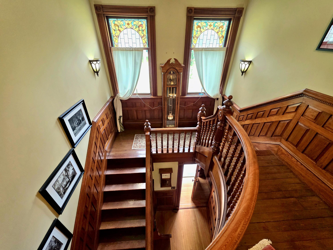
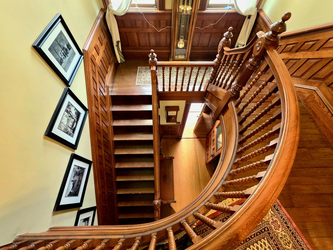
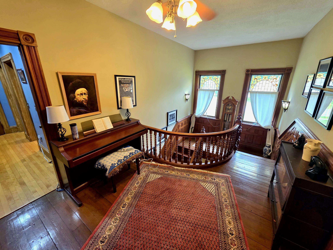
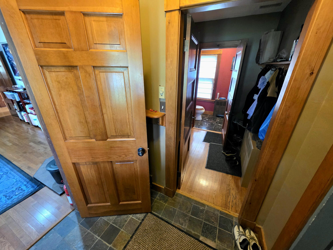
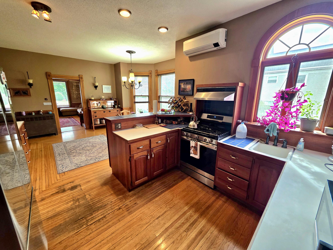
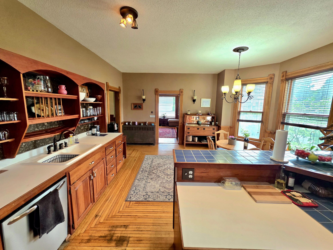
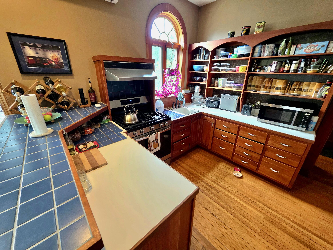
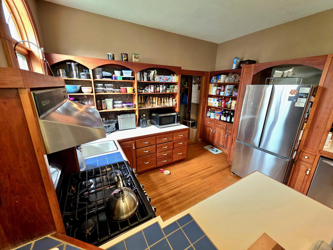
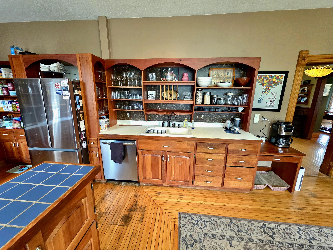
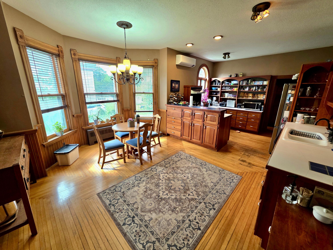
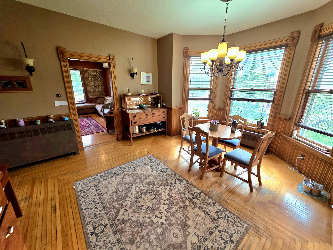
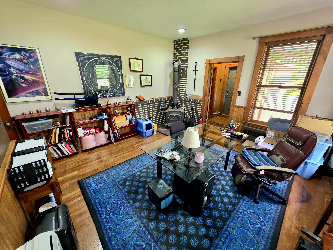
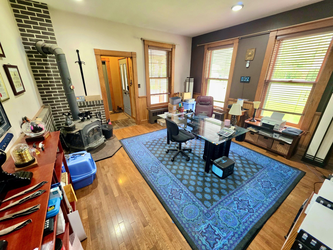
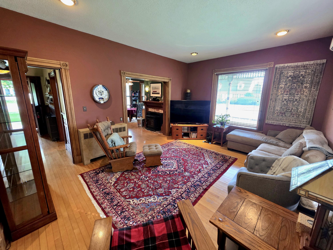
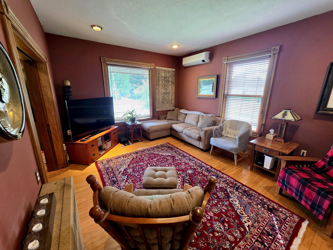
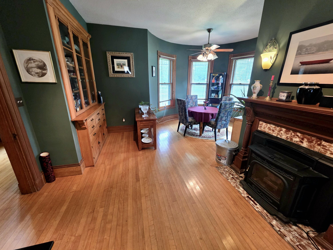
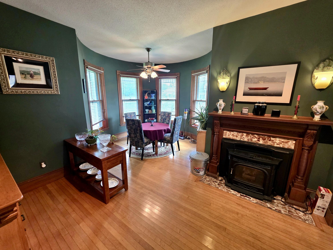
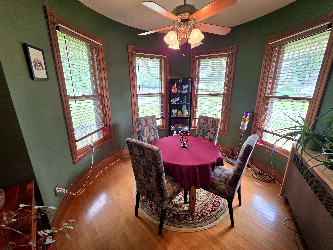
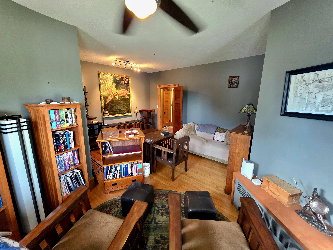
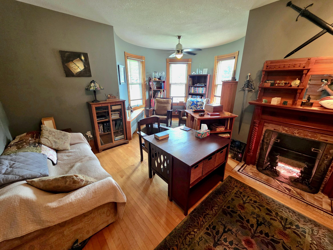
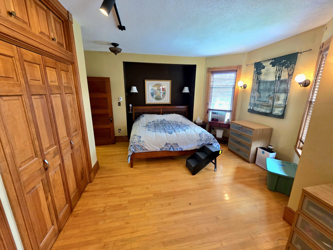
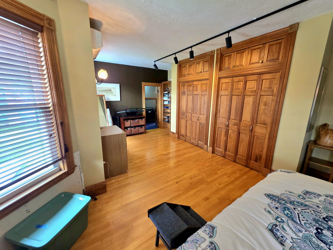
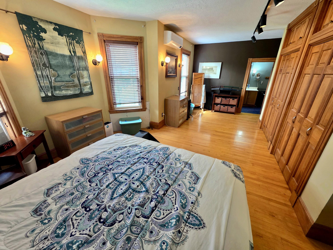
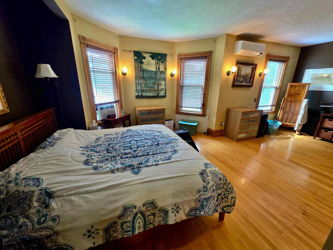
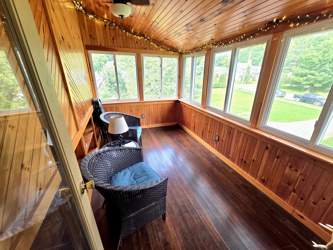
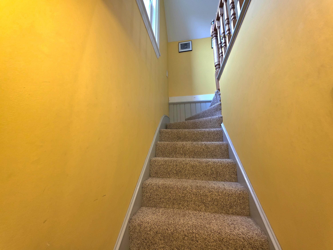
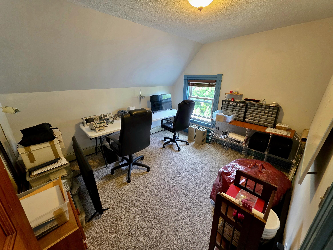
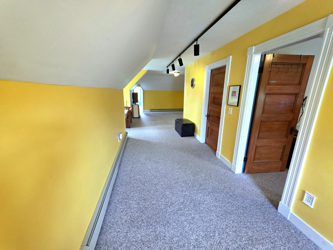
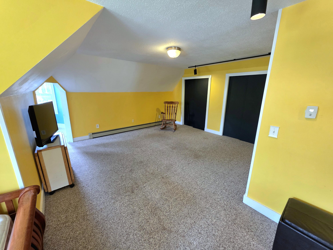
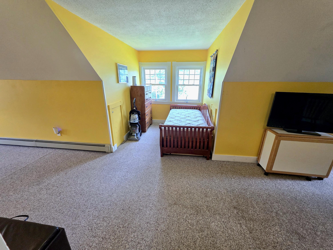
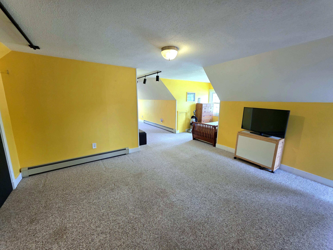
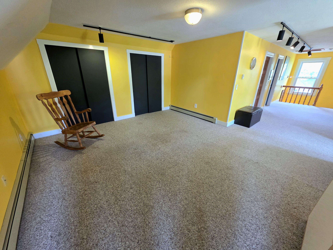
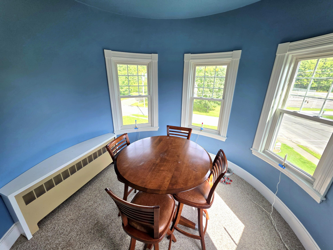
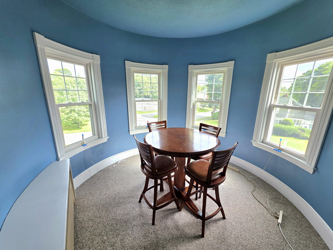
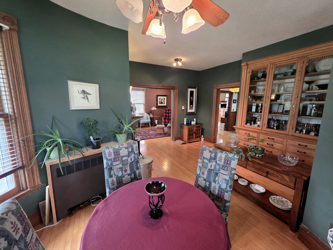
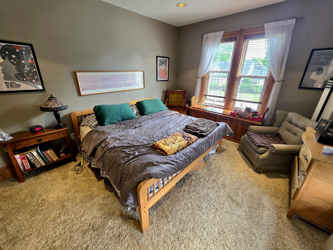
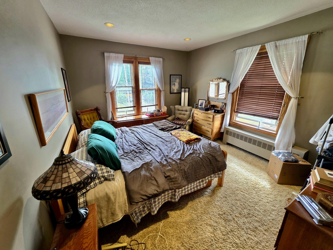
Step back in time and experience the timeless charm of this beautifully preserved 1900 Victorian home nestled in the heart of Houlton, Maine. From the moment you arrive, the inviting wraparound porch welcomes you to slow down, relax, and enjoy the peaceful pace of small-town living. Surrounded by colorful flower beds and mature landscaping, this home showcases the craftsmanship and character that make historic properties so special. Inside, you'll find stunning original woodwork that has been lovingly maintained for generations, rich hardwood floors, and elegant architectural details throughout. The grand stairwell features classic wainscoting, creating a warm and sophisticated focal point that captures the home's Victorian heritage. Sun-filled rooms offer a perfect blend of historic elegance and everyday comfort, with period details that simply cannot be replicated in modern construction. Located in the small community of Houlton, this home offers the rare opportunity to own a piece of Maine history while enjoying the conveniences of nearby shops, schools, and local amenities. Whether you're sipping coffee on the porch, tending to the gardens, or admiring the craftsmanship within, this exceptional Victorian residence is more than a home--it's a lifestyle. Historic charm. Timeless beauty. Small-town Maine living at its finest.
Listed by: NextHome Discover

Above Grade Finished Area
3992.00
Accessibility Features
32 - 36 Inch Doors
Appliances
Dishwasher, Dryer, Gas Range, Refrigerator, Washer
Architectural Style
Victorian
Basement
Bulkhead, Interior Entry, Full, Unfinished
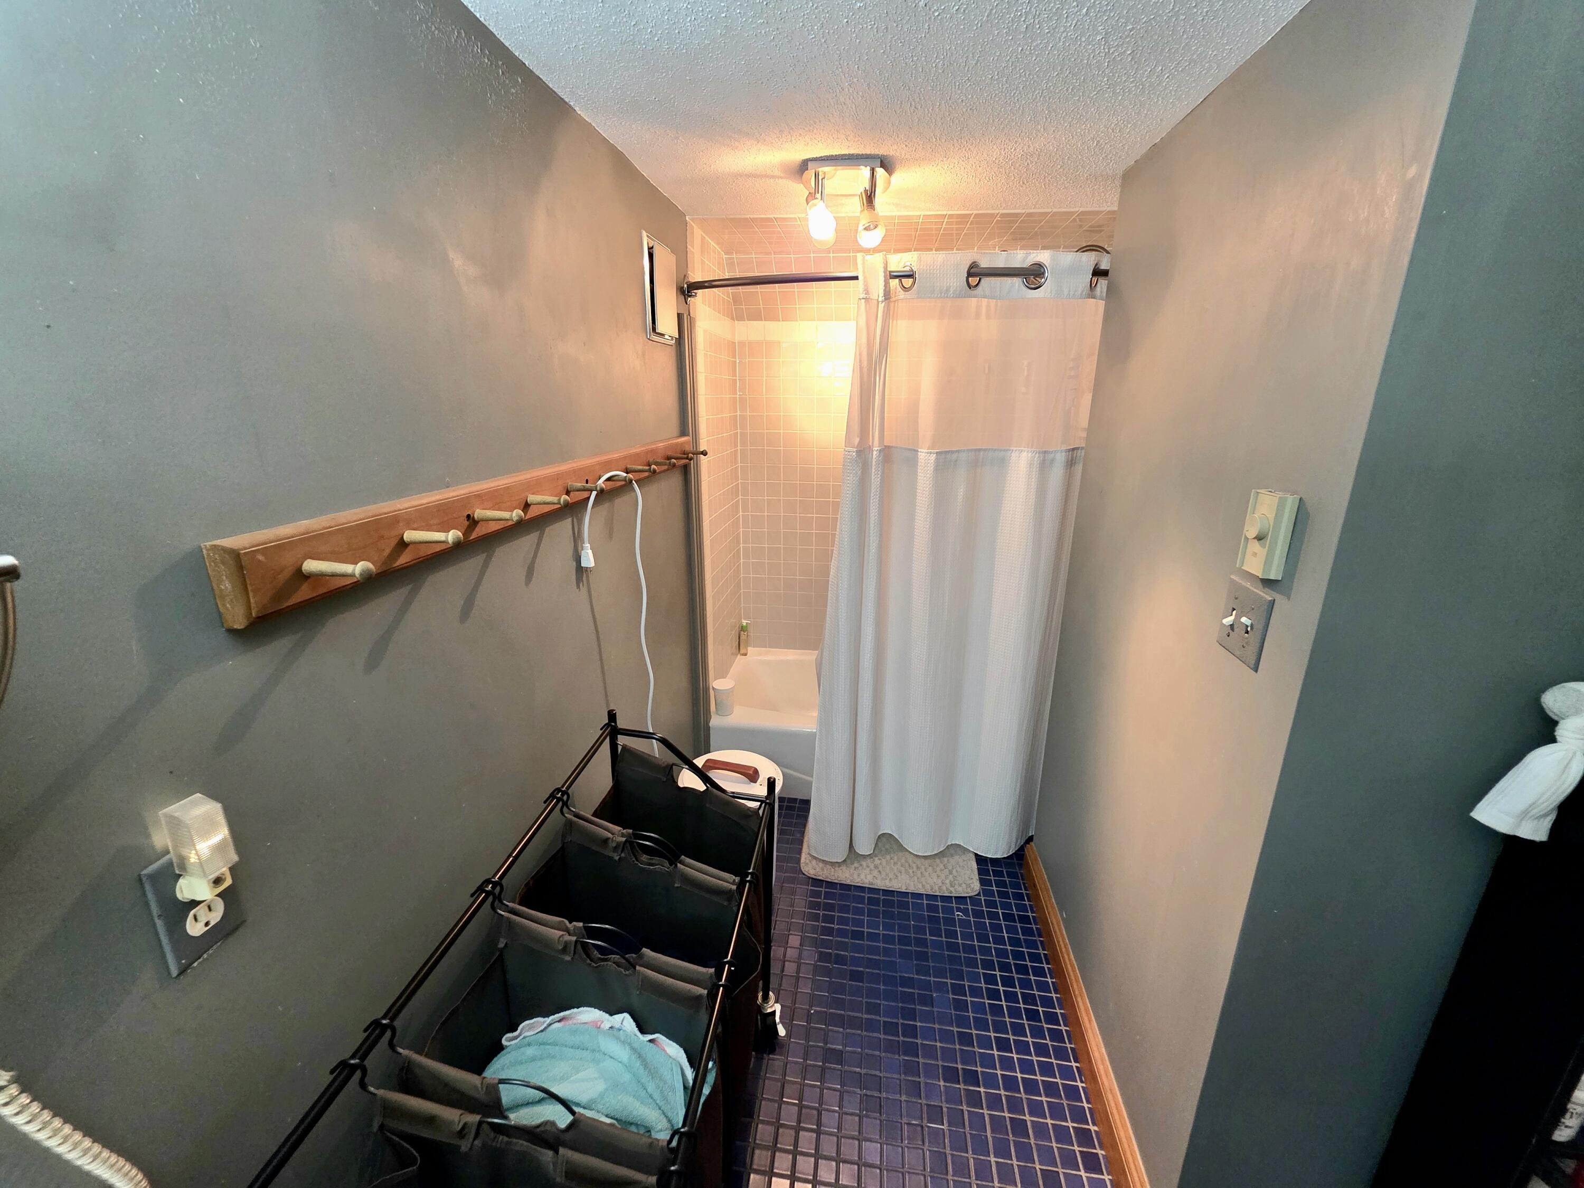
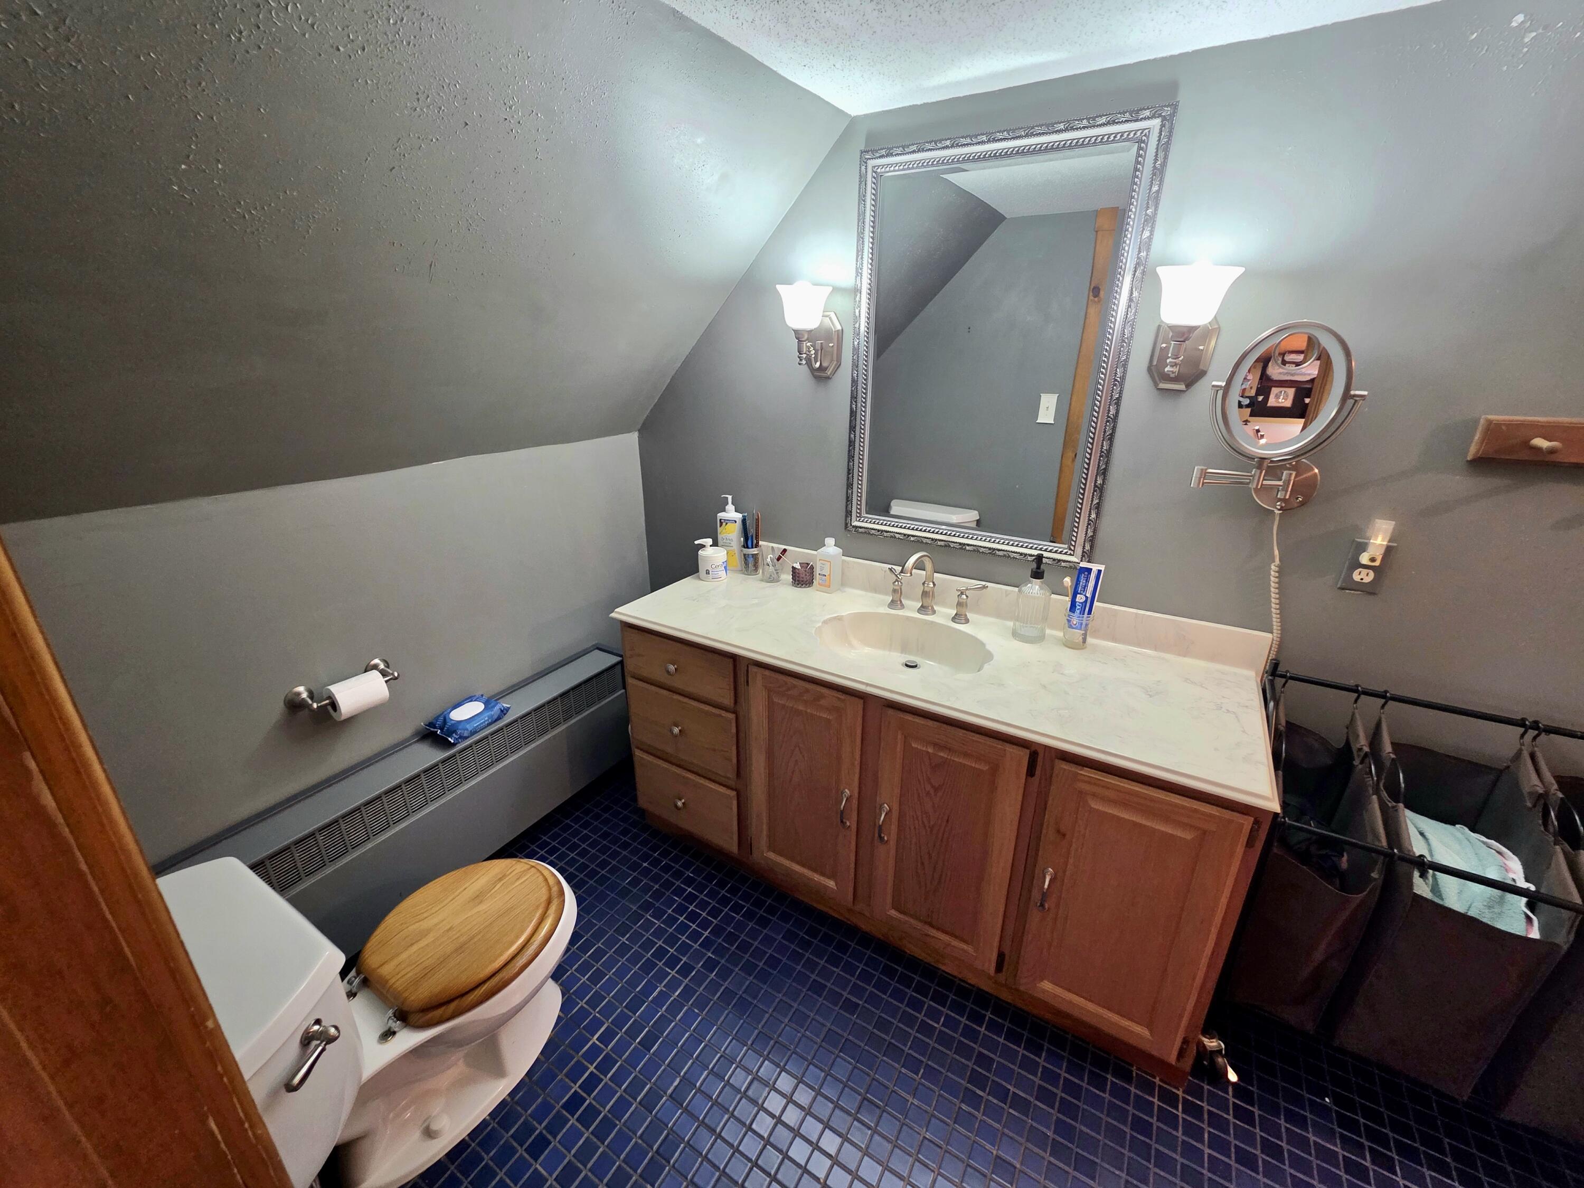
Bathrooms Full
2
Bathrooms Half
1
Bathrooms Total Integer
3
Bedrooms Total
5
Below Grade Finished Area
0.00
Body Type
Building Area Total
3992.00
Construction Materials
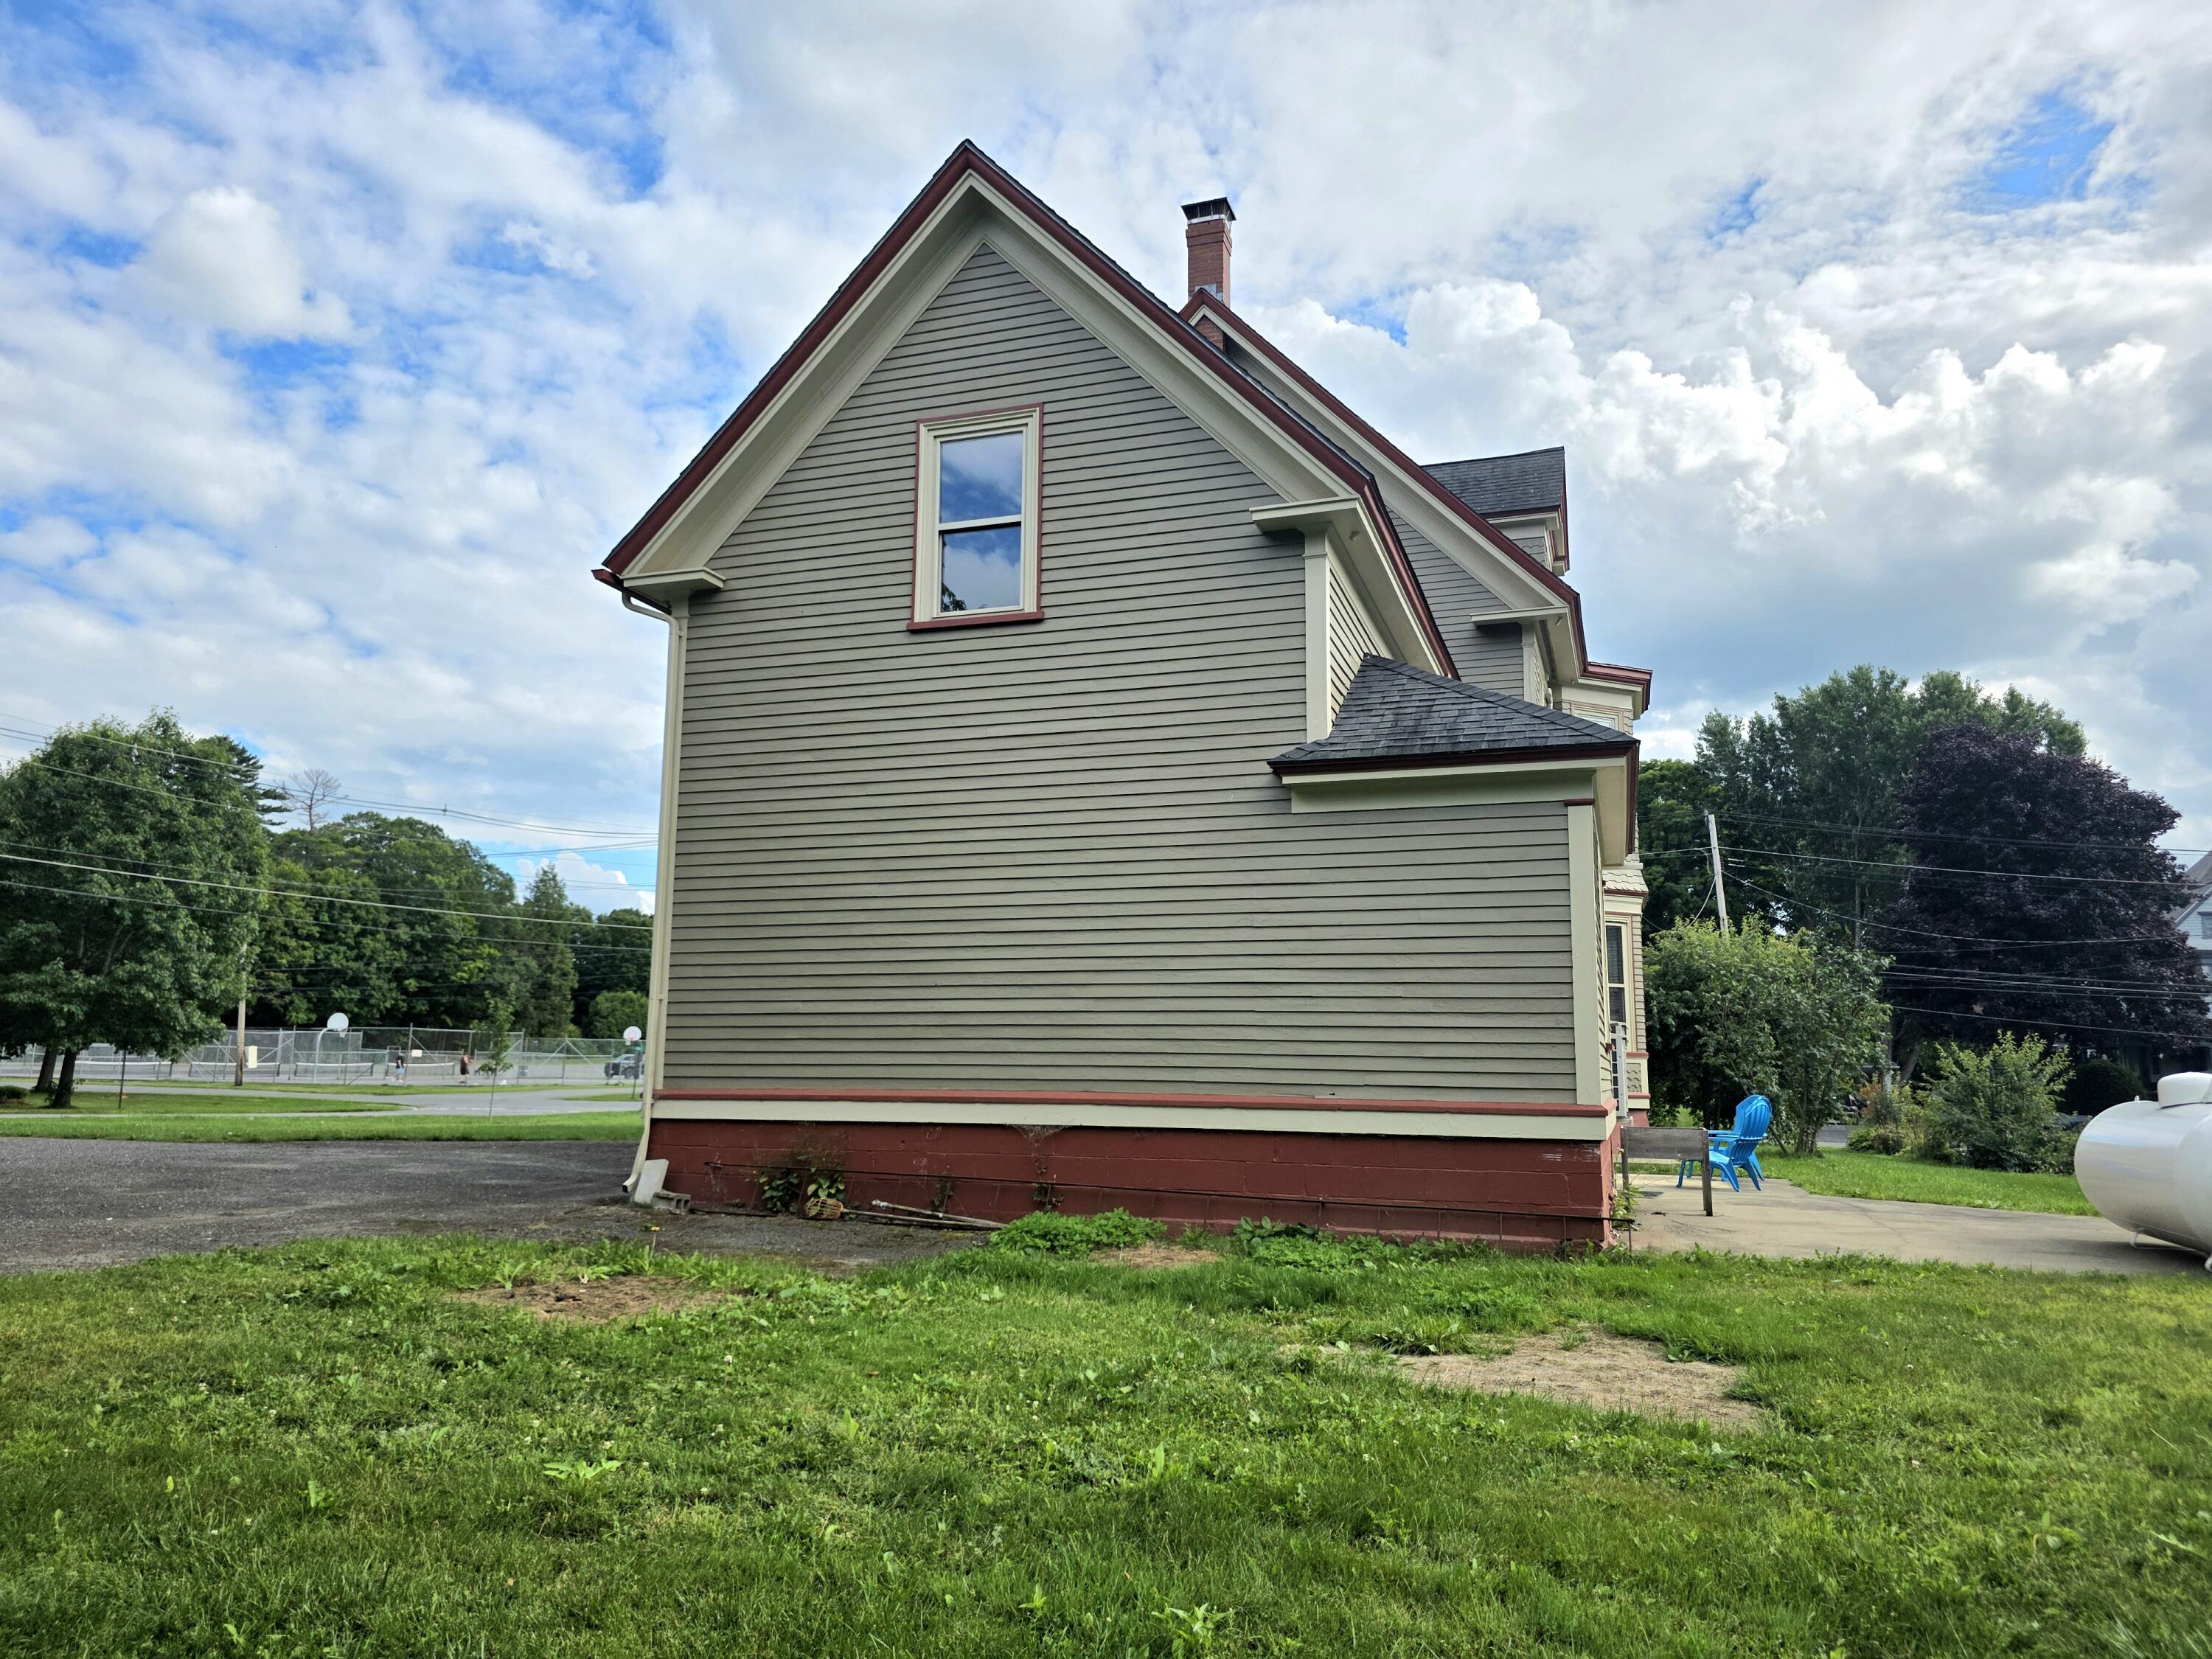
Wood Frame, Clapboard, Shingle Siding
Cooling
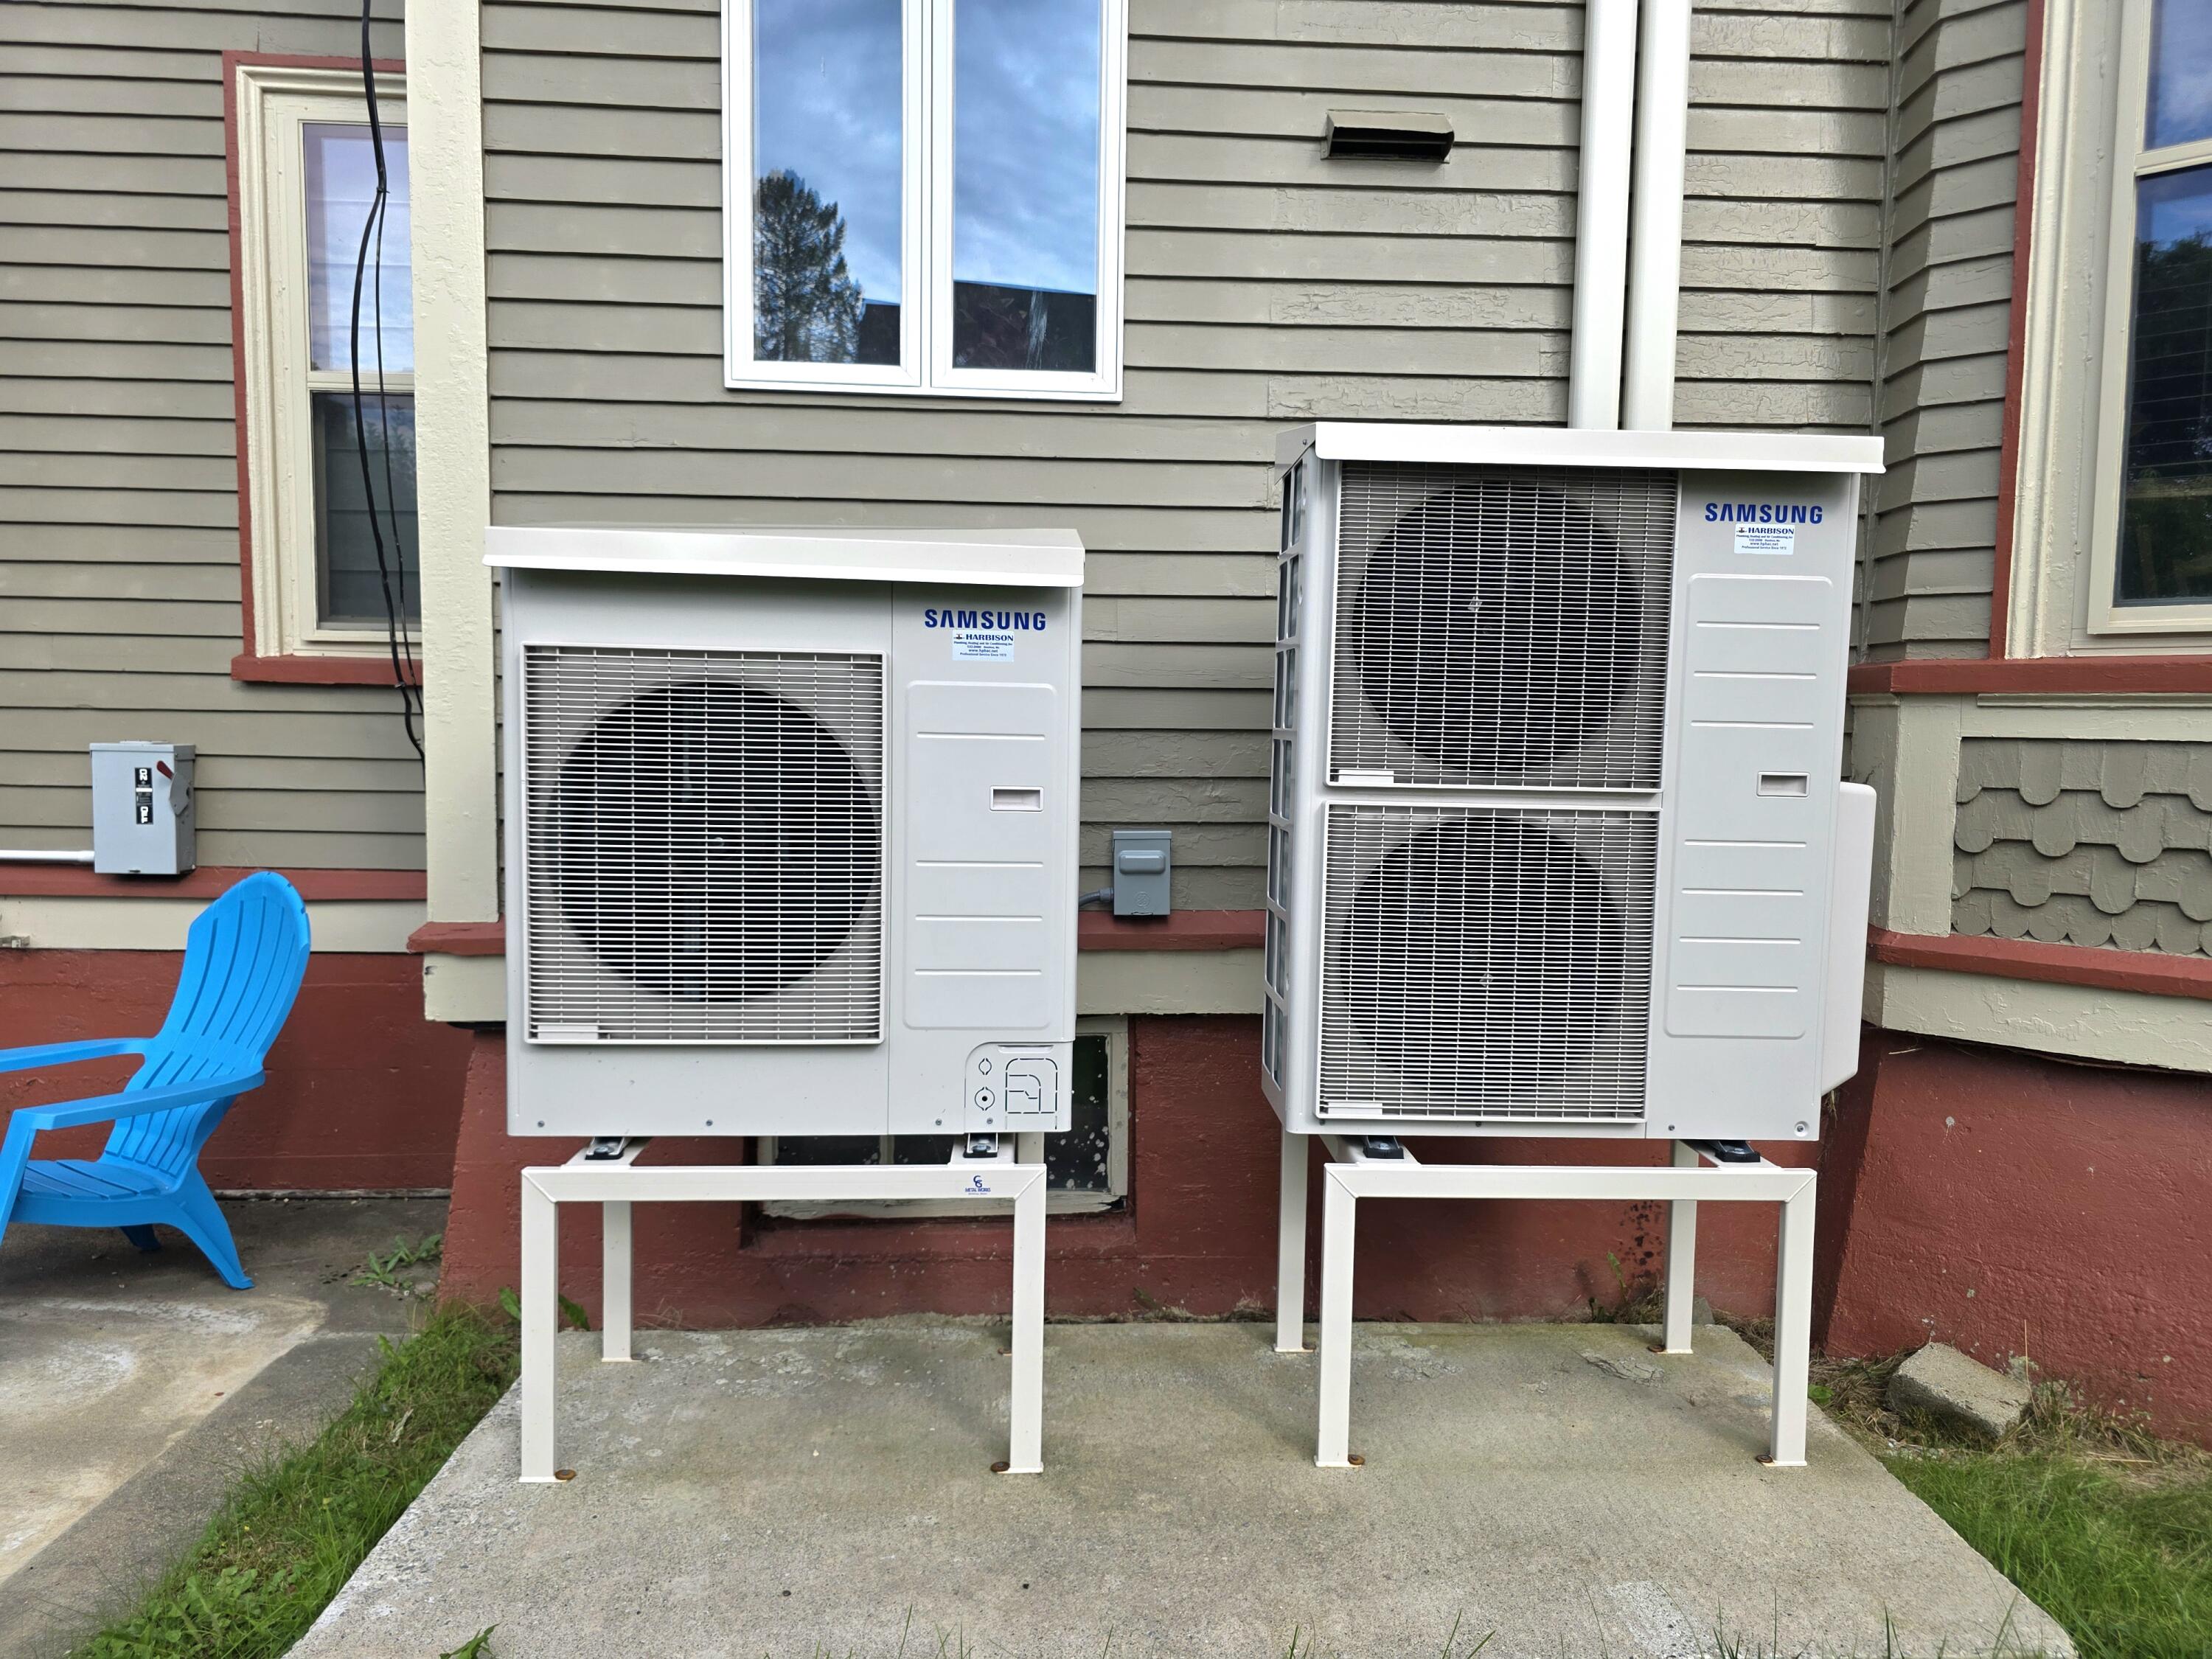
Heat Pump
Cooling Yes/No
1
Electric
Circuit Breakers
Exterior Features
Fireplaces Total
2
Flooring
Carpet, Tile, Wood
Foundation Details
Poured Concrete, Brick/Mortar
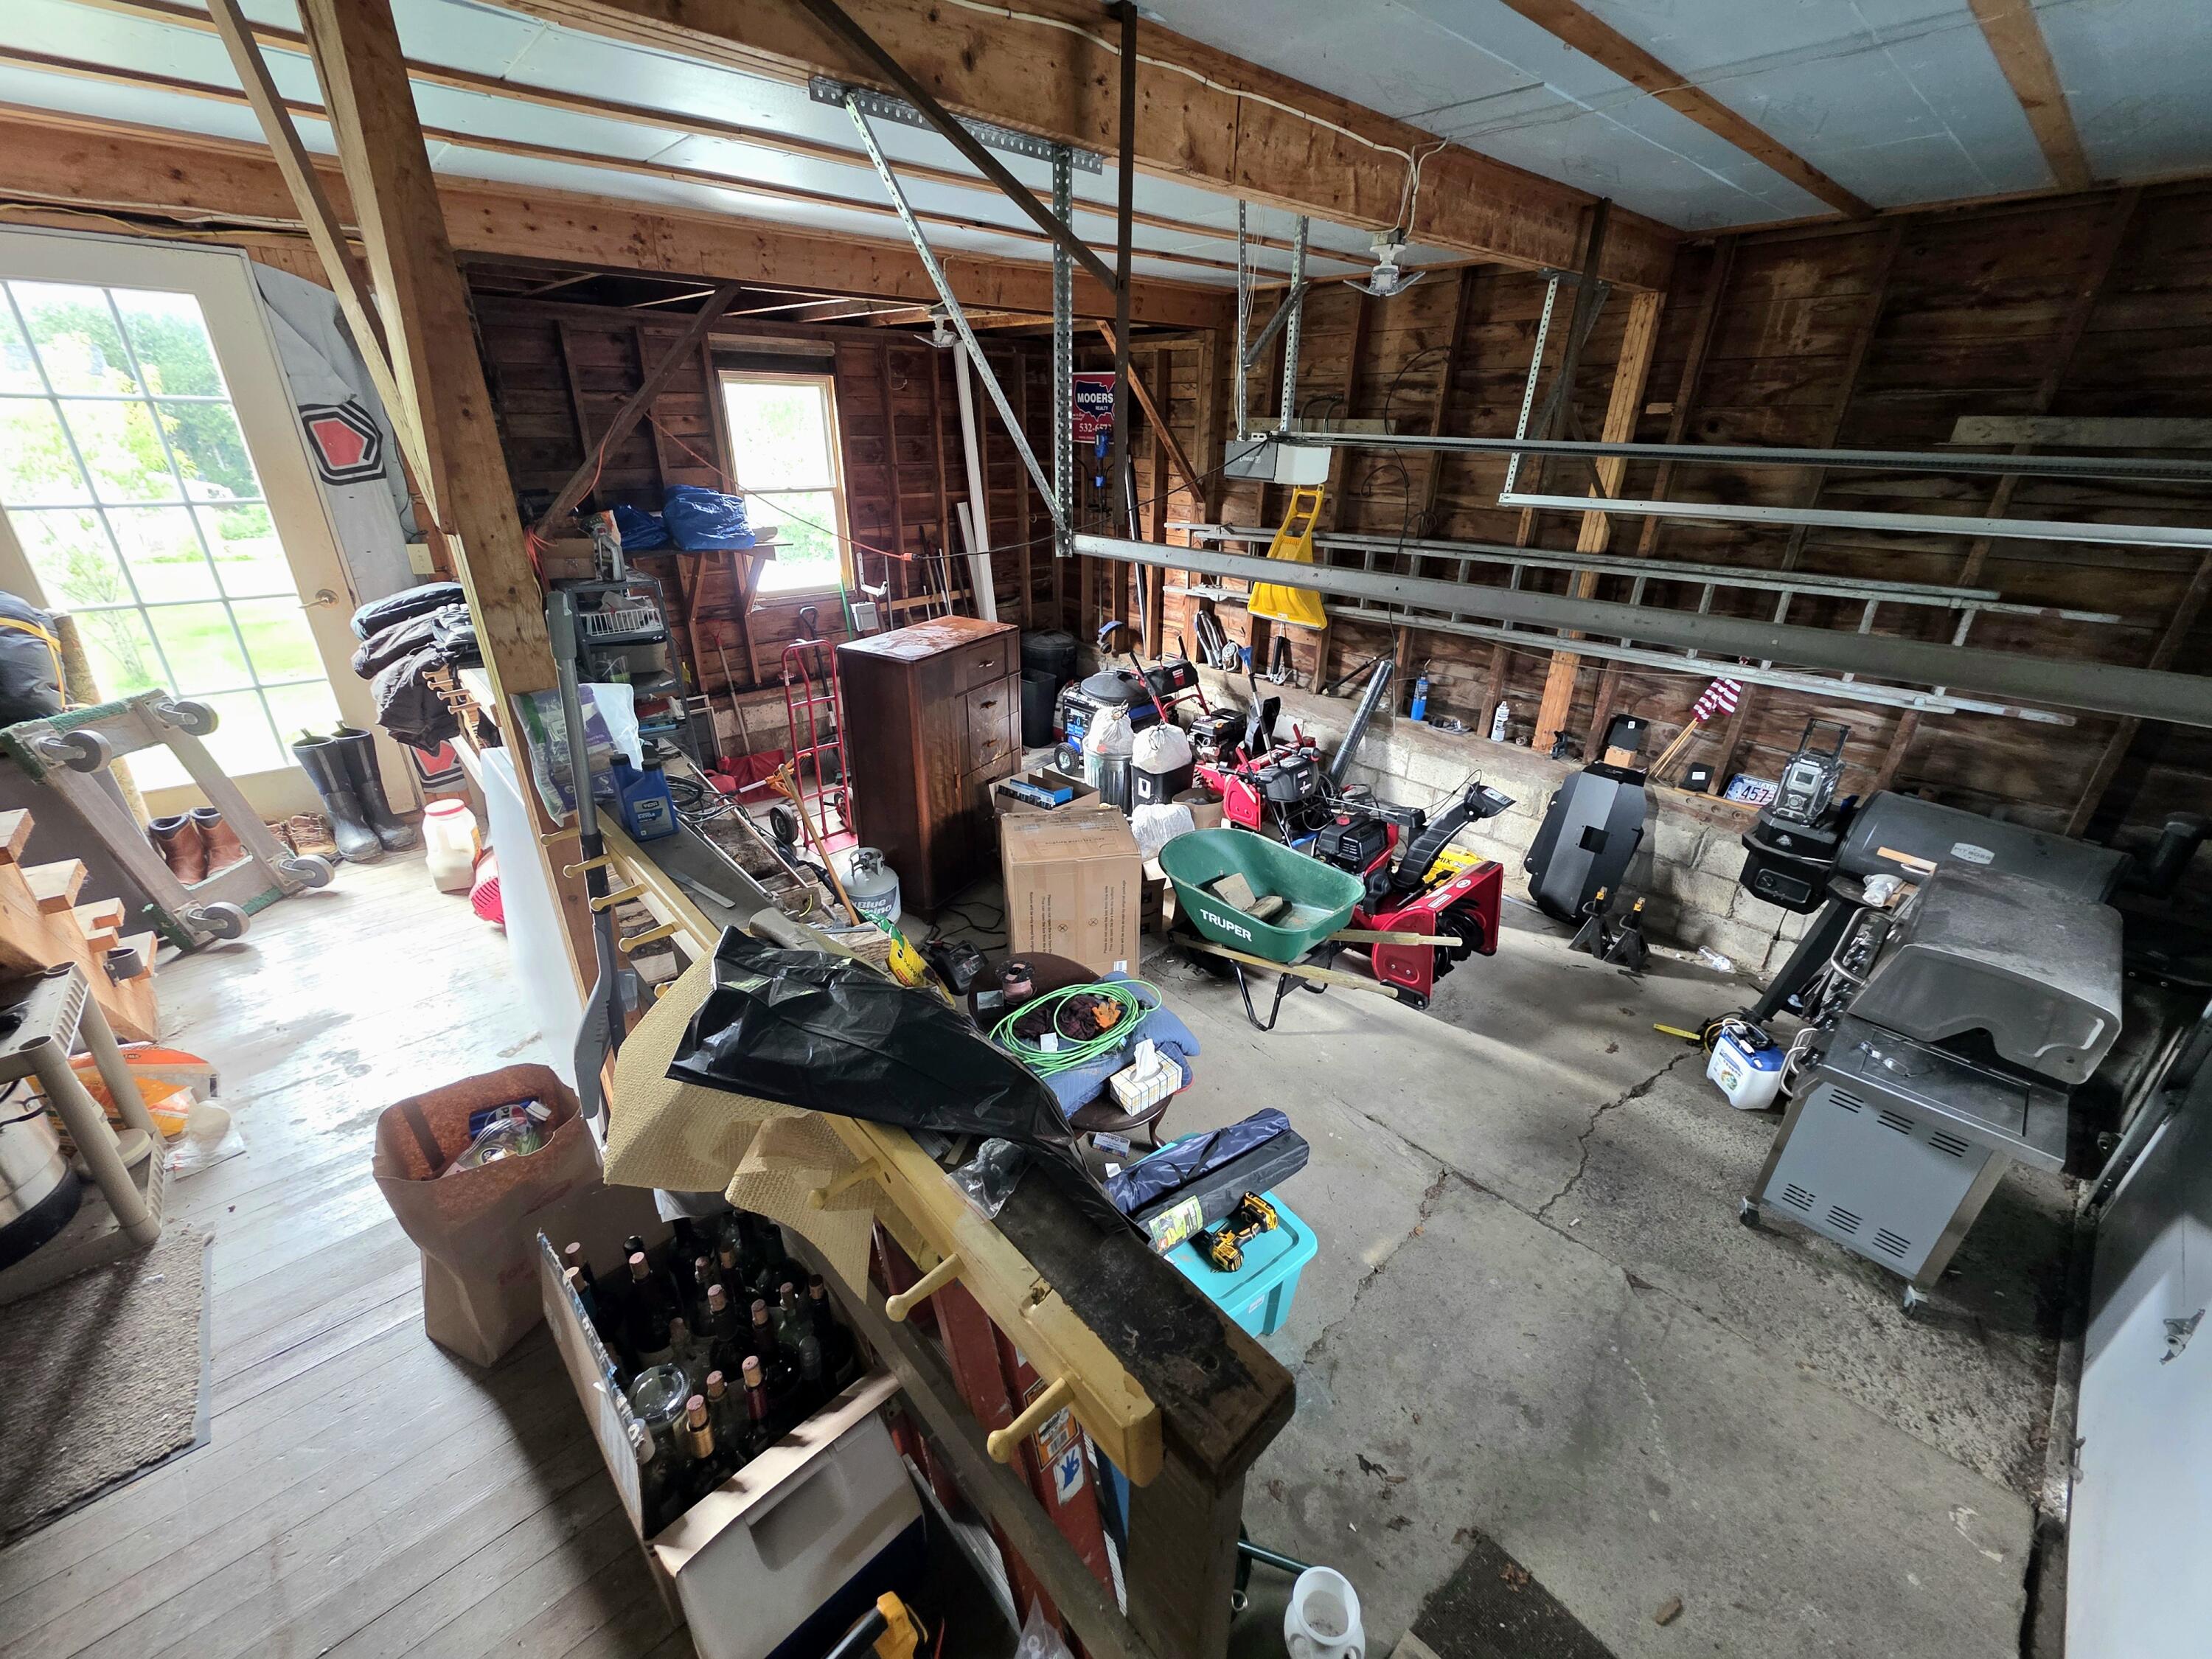
Garage Spaces
1.00
Garage Yes/No
1
Green Energy Efficient
90% Efficient Furnace, Ceiling Fans, Water Heater, LED Light Fixtures, Thermostat
Heating
Pellets, Propane, Wood, Baseboard, Heat Pump, Hot Water, Zoned, Pellet Stove, Wood Stove
Heating Yes/No
1
Interior Features
Bathtub, Other, Shower, Storage, Primary Bedroom w/Bath
Laundry Features
Upper Level, Washer Hookup, Utility Sink
Lot Features
Intown, Near Shopping, Near Turnpike/Interstate, Neighborhood, Level, Open Lot, Landscaped
Lot Size Acres
0.5100
Other Equipment
Cable, DSL, Internet Access Available
Other Structures
Parking Features
Paved, 5 - 10 Spaces, On Site, Off Street, Inside Entrance, Storage
Patio And Porch Features
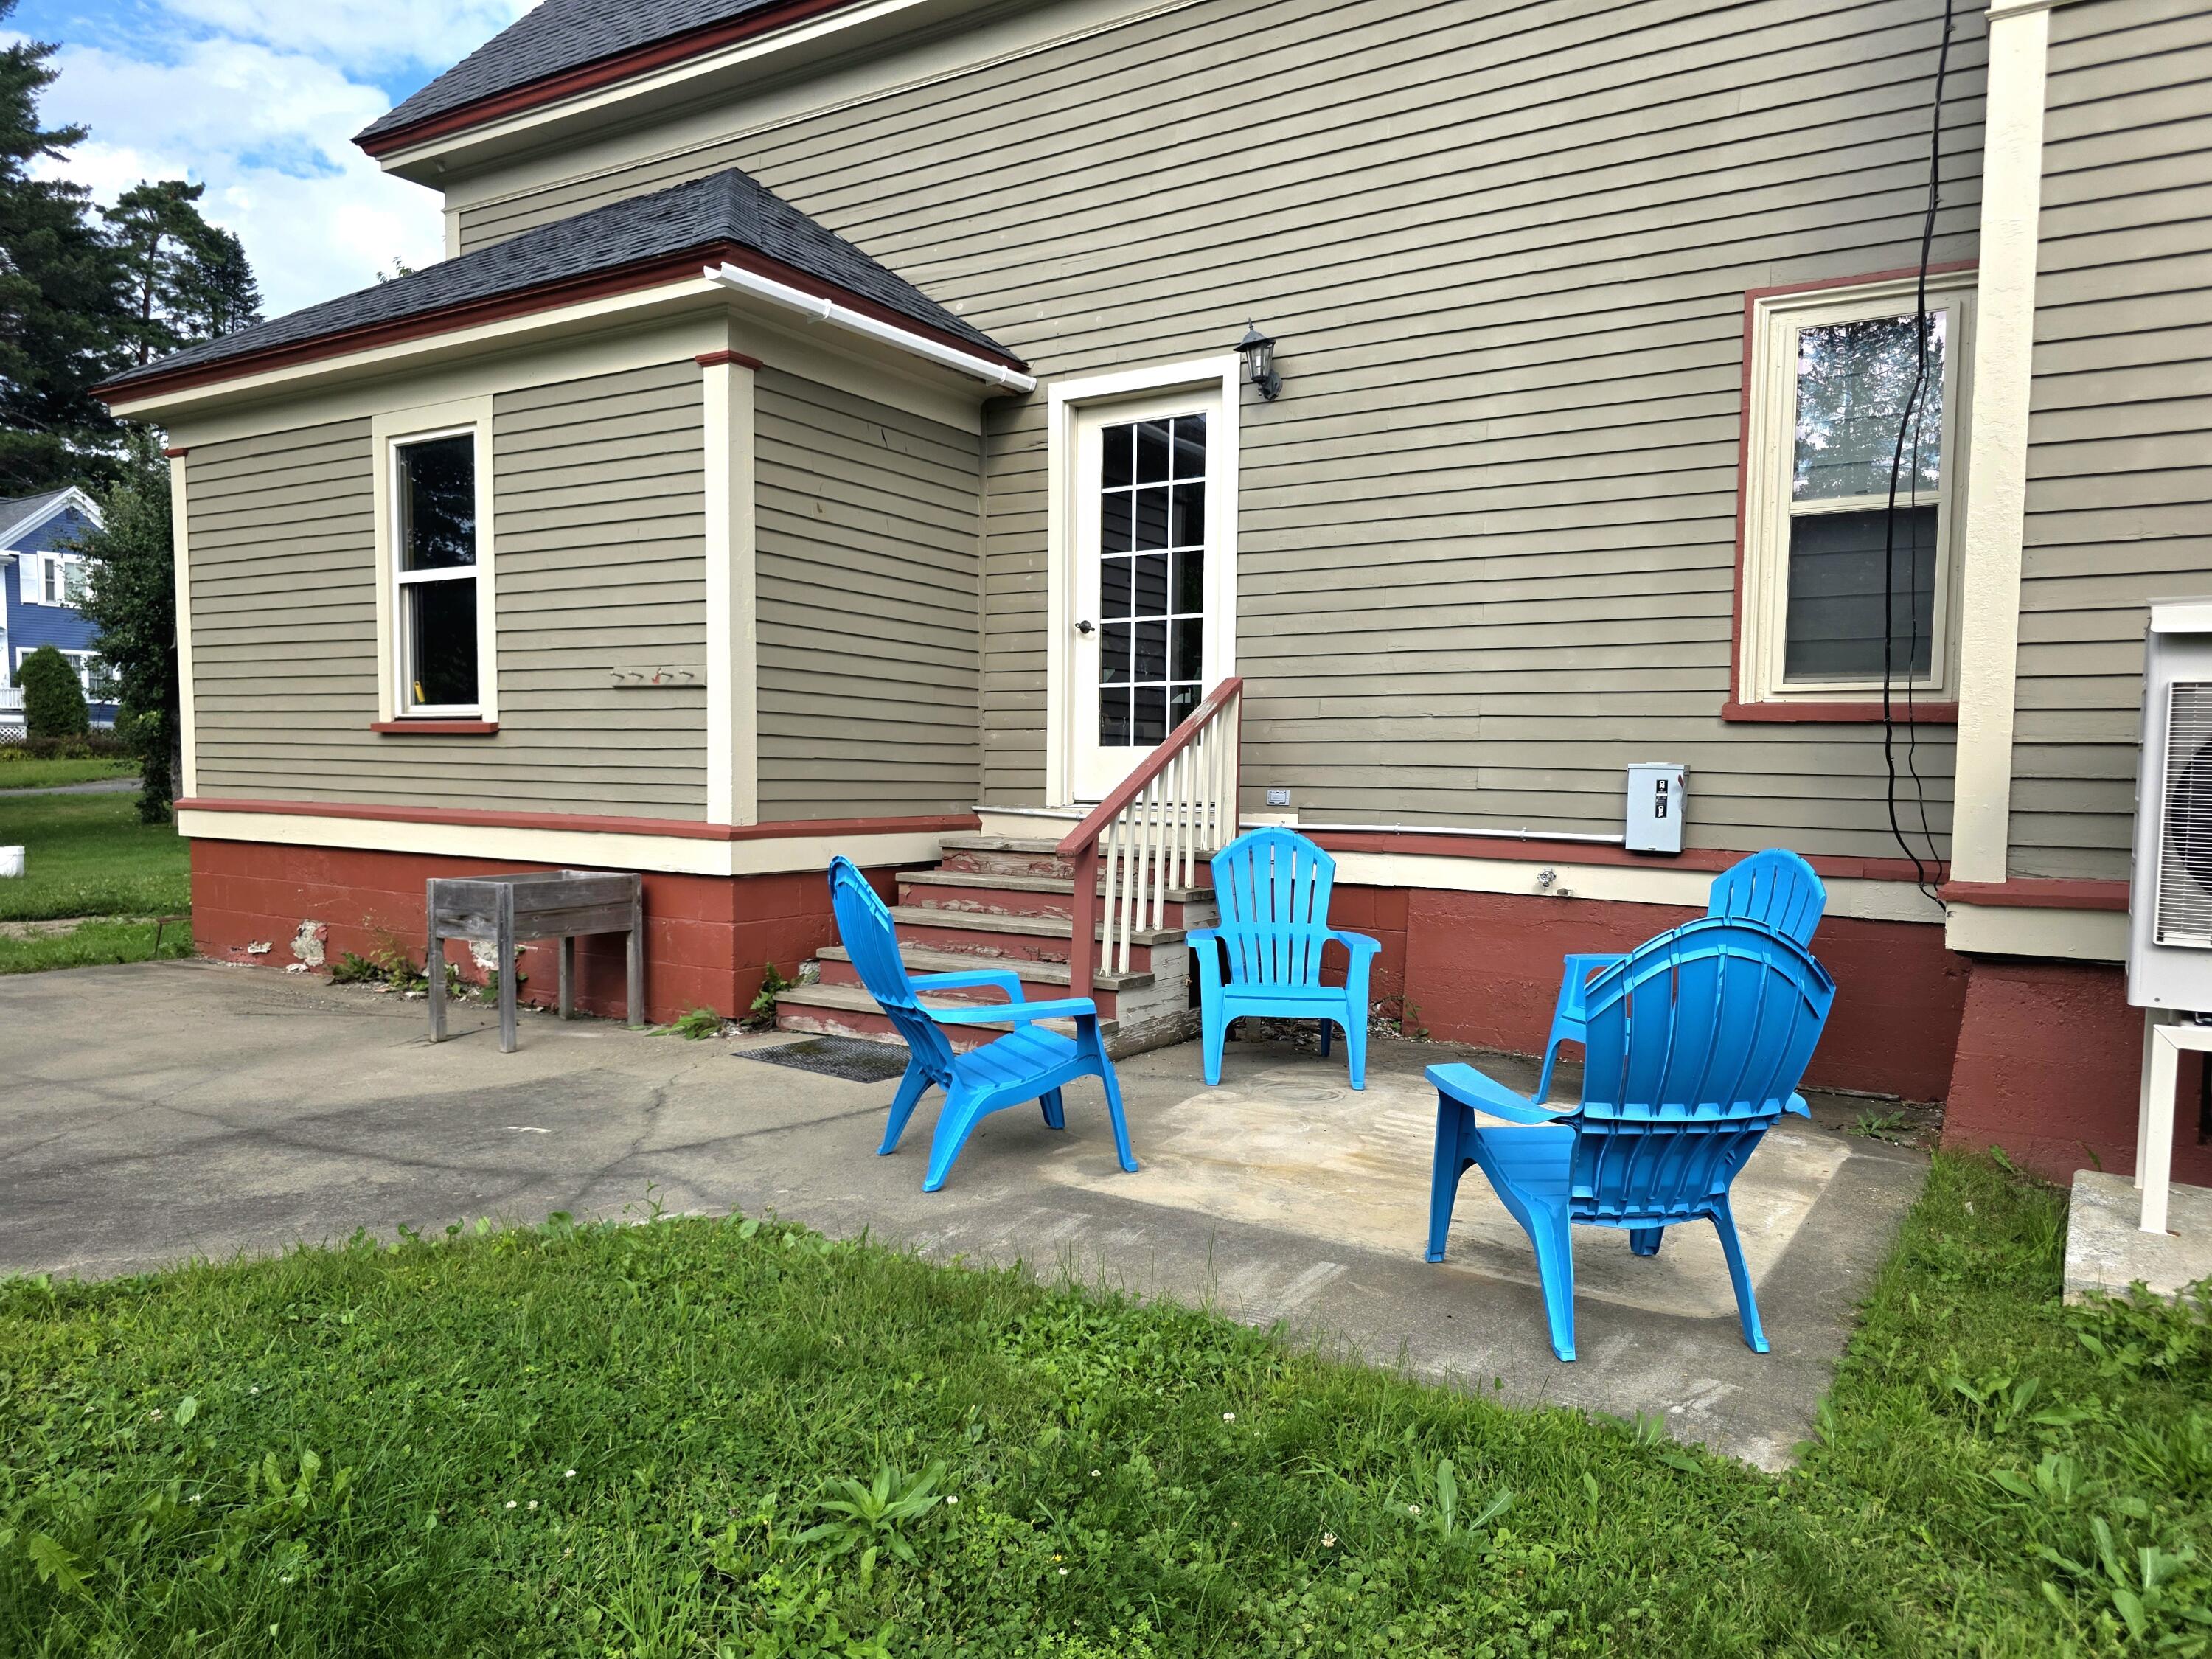
Deck, Porch, Porch-Screened
Pets Allowed
Other Restrictions
Property Condition
Roof
Shingle
Rooms Total
10
Sewer
Public Sewer
Tax Annual Amount
5913.00
Utilities
Water Source
Public
Waterfront Features
Nearby, Public, River/Brook/Stream
Year Built
1903
Zoning
Residential