Houlton
$309,500
33 Maple Street
mls: 1668103
Bedrooms: 3
Bathrooms: 2
Year Built: 1960
Sq Footage: 1,748
Lot Size: 0.6
Taxes: $2,737
Status: Active

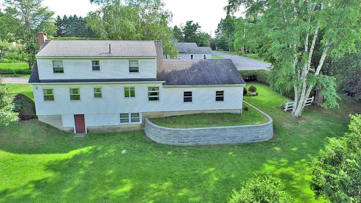
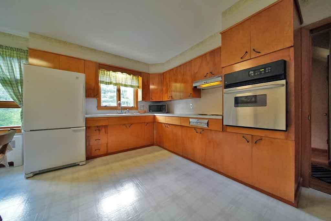
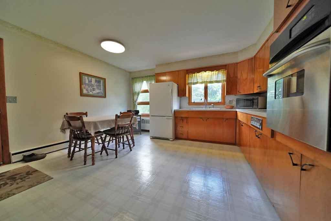
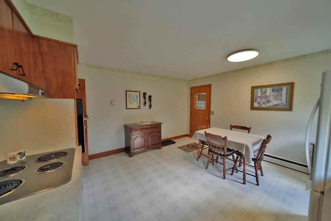
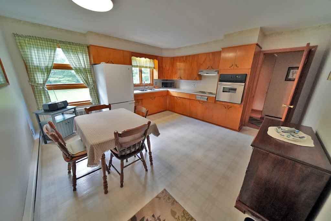
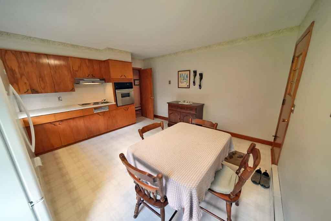
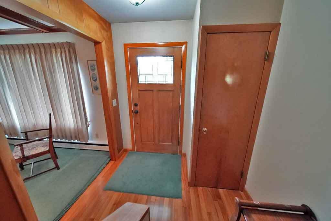
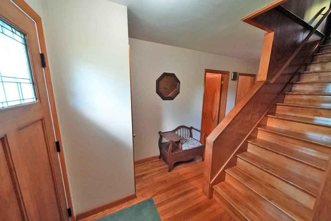
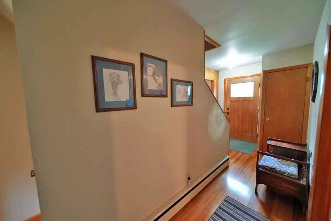
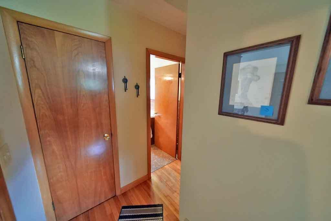
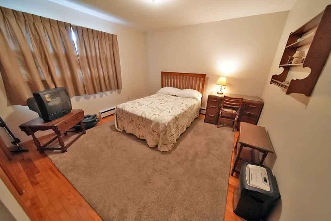
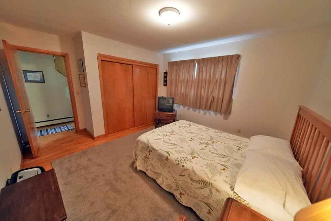
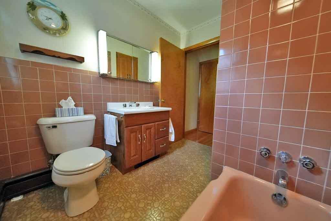
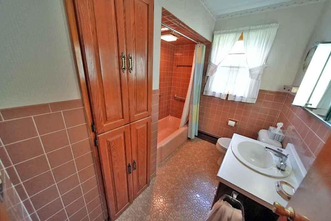
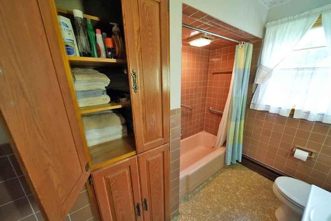
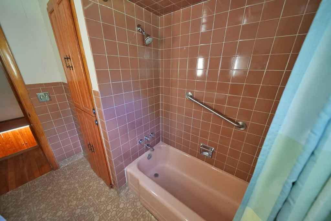
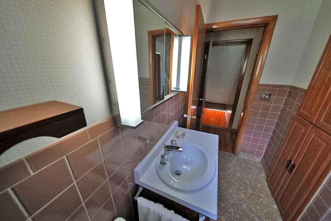
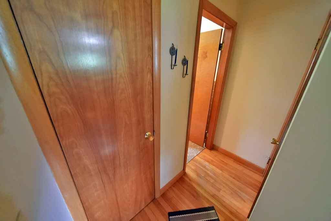
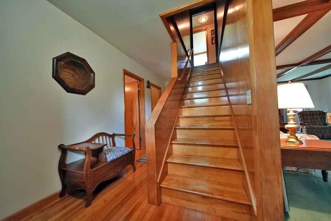
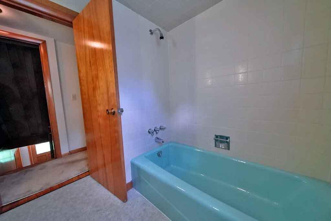
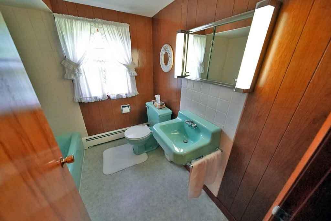
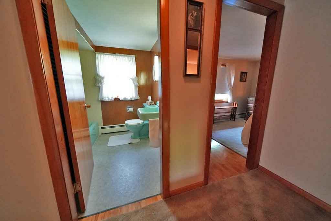
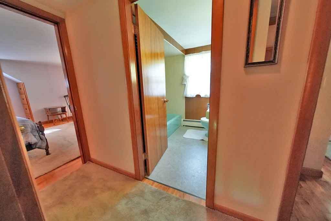
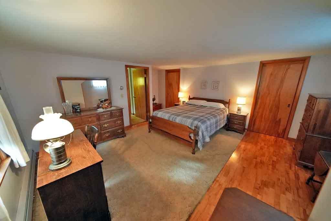
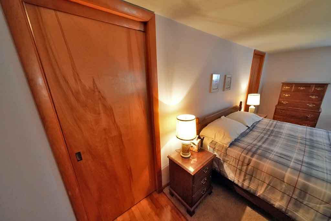
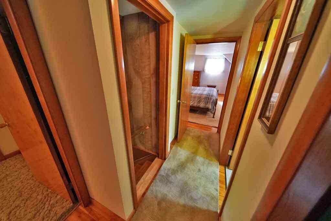
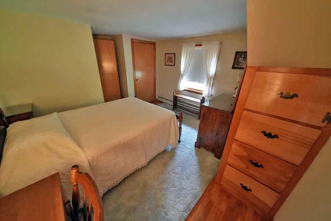
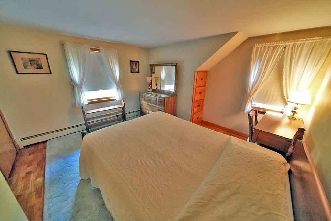
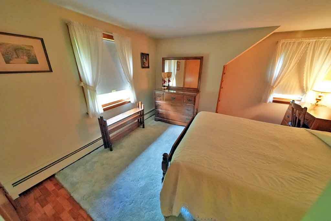
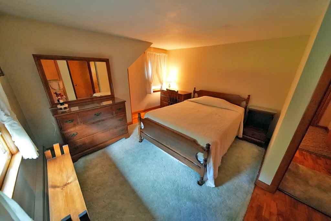
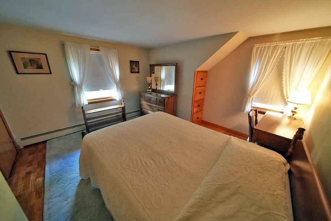
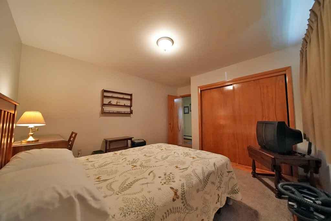
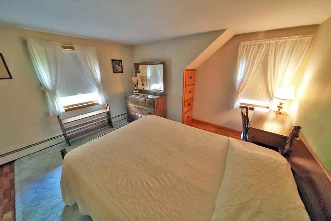
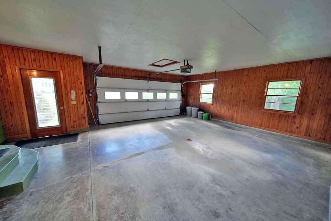
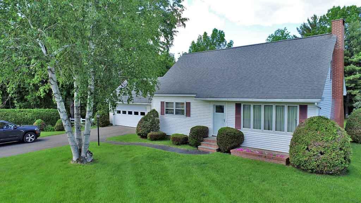
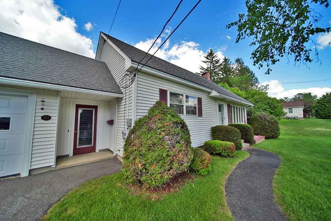
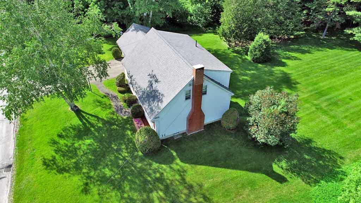
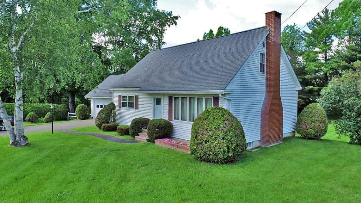
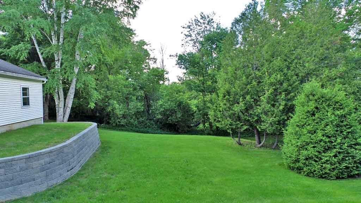
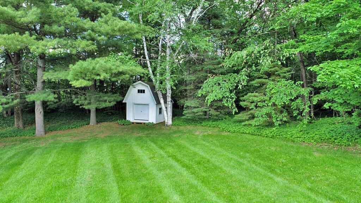
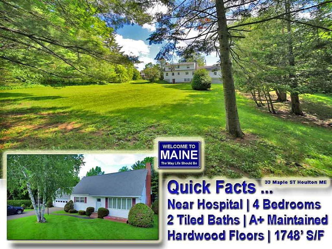
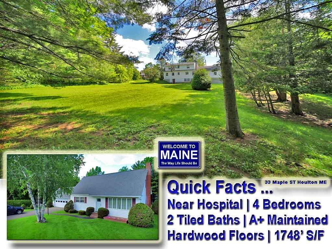
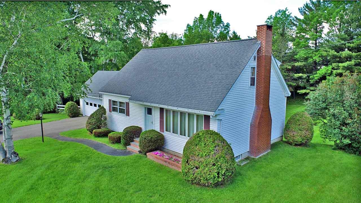
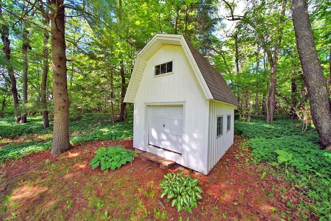
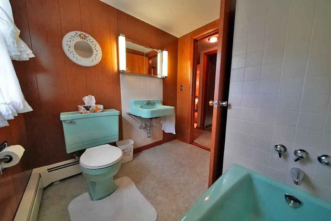
The Location, Size, Condition EVERYONE Searches For Online. One Owner, Custom Built 33 Maple Street Is Mint, Clean, Quick Occupancy. Up To 4 Bedrooms, 2 Tiled Full Baths, Attached Garage, Hardwood Floors, Extra Mini Barn Storage Shed.
Listed by: Mooers Realty

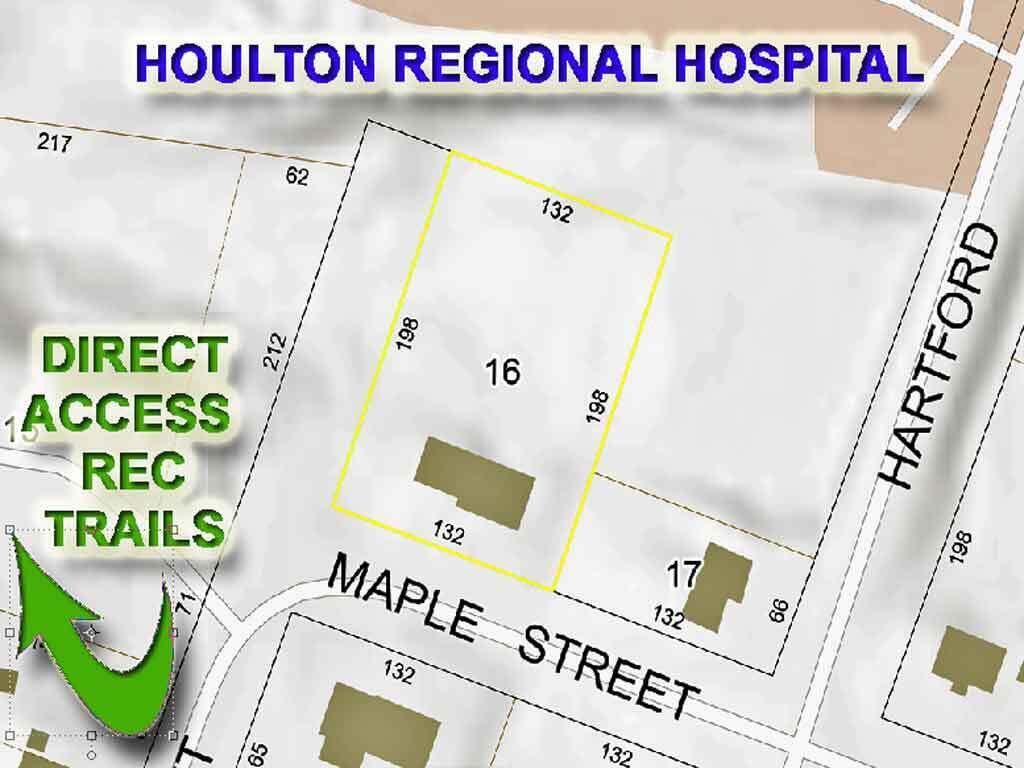
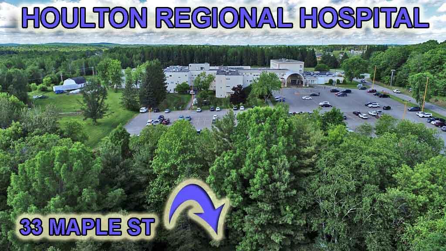
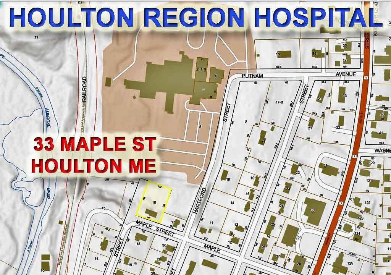
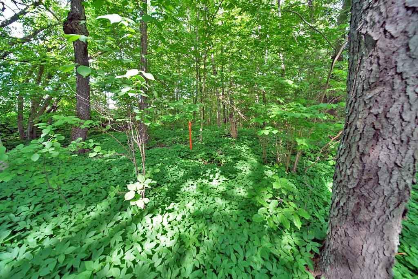
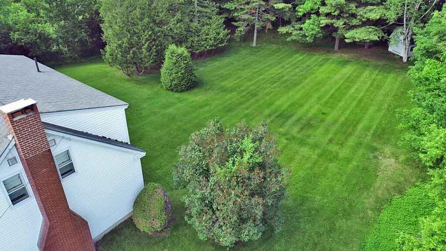
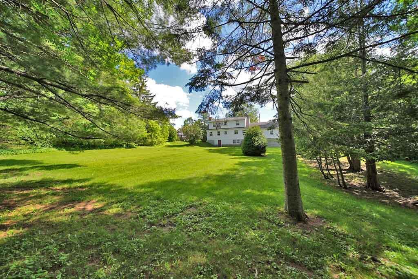
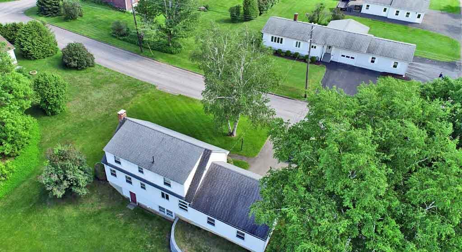
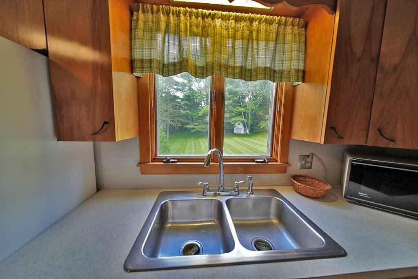
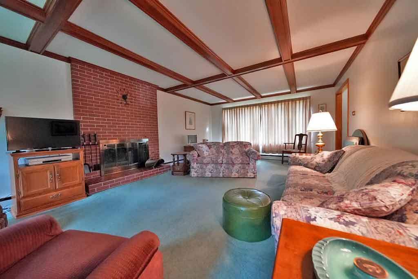
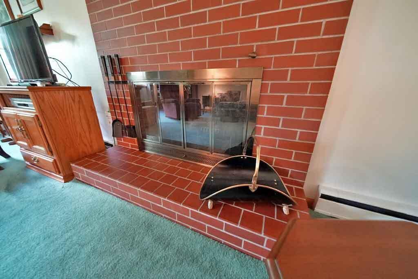
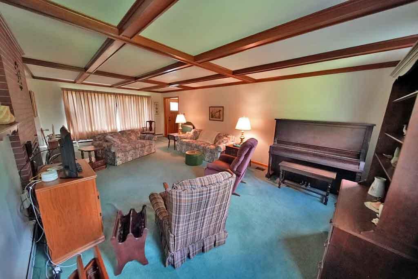
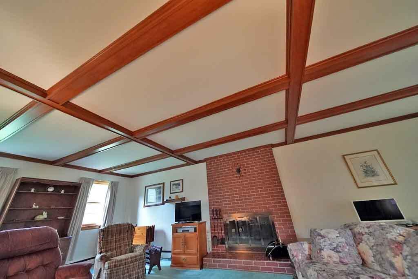
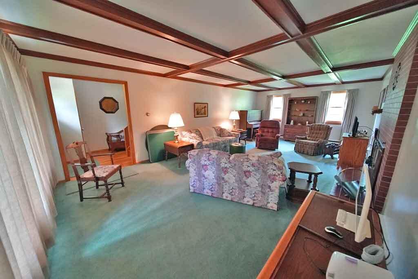
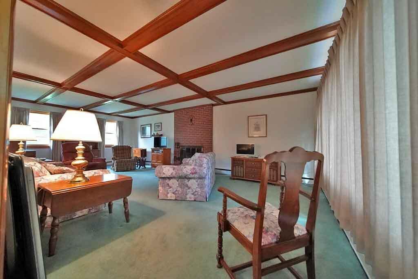
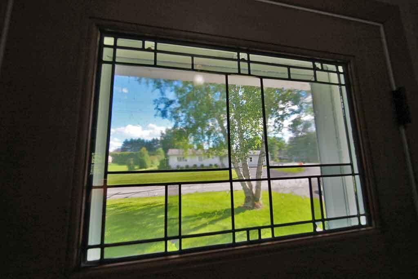
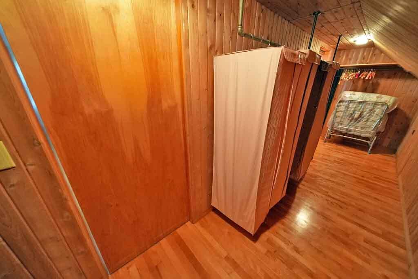
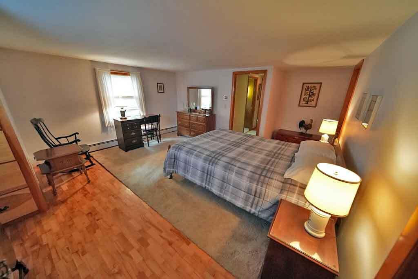
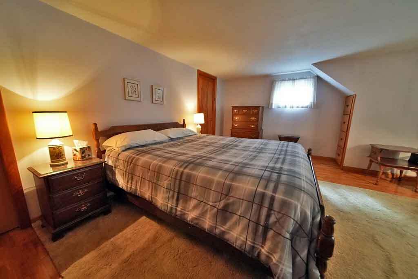
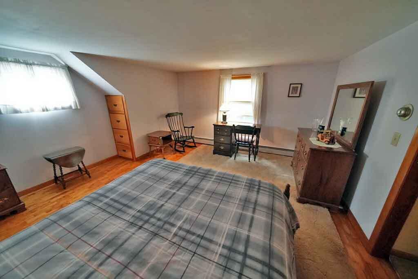
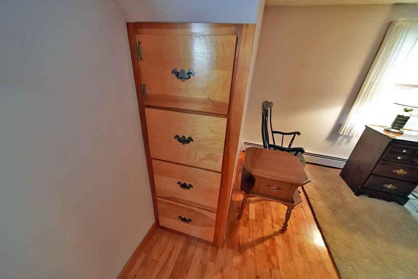
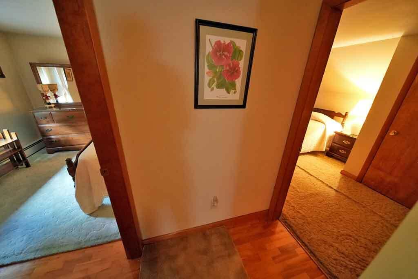
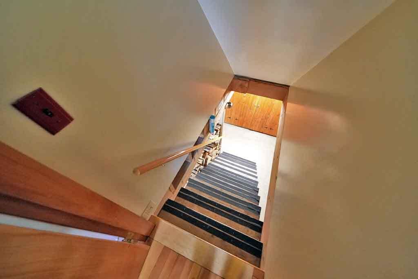
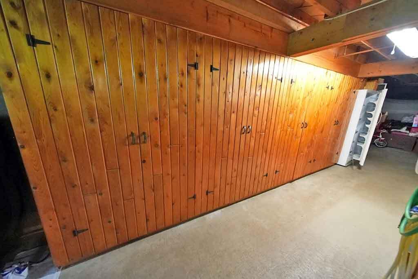
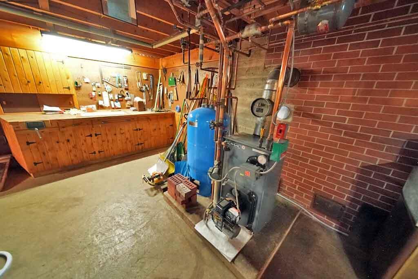
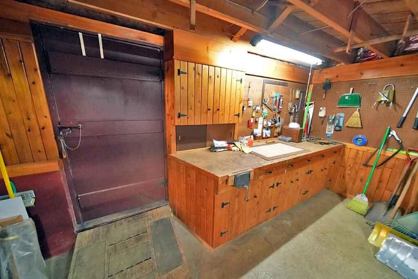
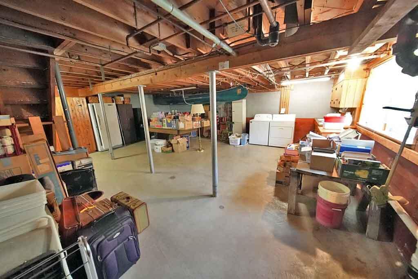
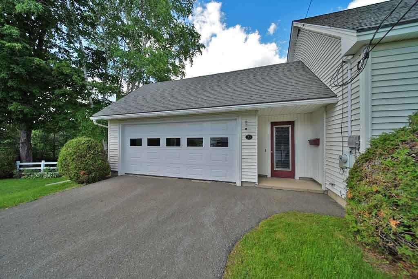
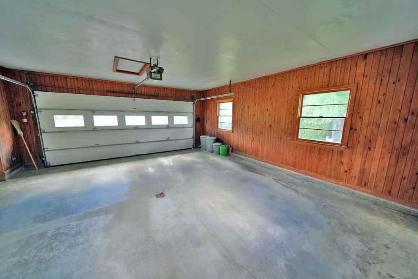
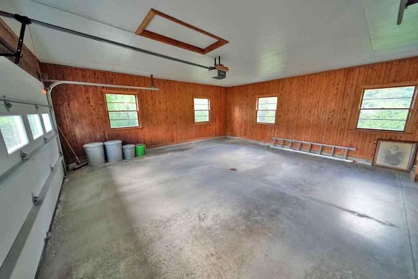
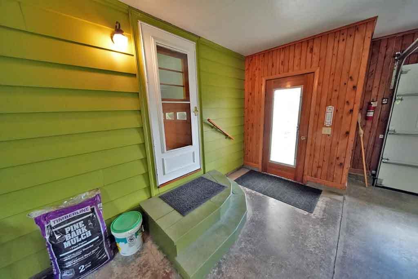
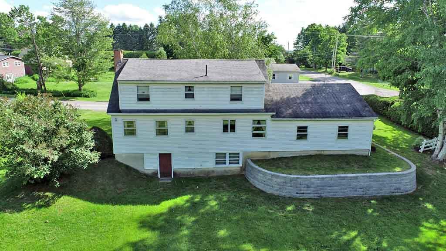
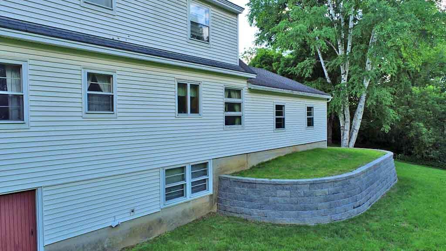
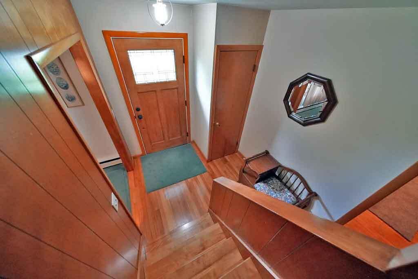
The Location, Size, Condition EVERYONE Searches For Online. One Owner, Custom Built 33 Maple Street Is Mint, Clean, Quick Occupancy. Up To 4 Bedrooms, 2 Tiled Full Baths, Attached Garage, Hardwood Floors, Extra Mini Barn Storage Shed. Highly Private Deep Lot With Trees. Borders Houlton Regional Hospital. Watch Video. See Walk Out Basement That Is Perfect For Hobbies, Exercise Or Media Room! On Edge Of Town So Hitting Four Season Recreation Trails Is Easy Peazy. L-O-N-G Side To Side Living Room With Brick Fireplace Hearth Is 26' Large! Better Built, Extremely Well Maintained! The Kind Of House Listing The Area Needs More Of, Never Tired Of But Hurry. These Disappear Quickly. All Bank Approved For Mortgage Loan? Have Questions? Please Reach Out, Here To Help! Paved Driveway, Pretty Area On NW End Of Town And Could Not Be Closer To Medical Facilities If Loved One Living With You Need That Peace Of Mind. Can Be 4 Bedroom With One On First Level, Three More On Second Level. Lots Of Built Ins, Drawers, Walk In Cedar Closet And MORE!
Listed by: Mooers Realty

Above Grade Finished Area
1748.00
Accessibility Features
Other Accessibilities
Appliances
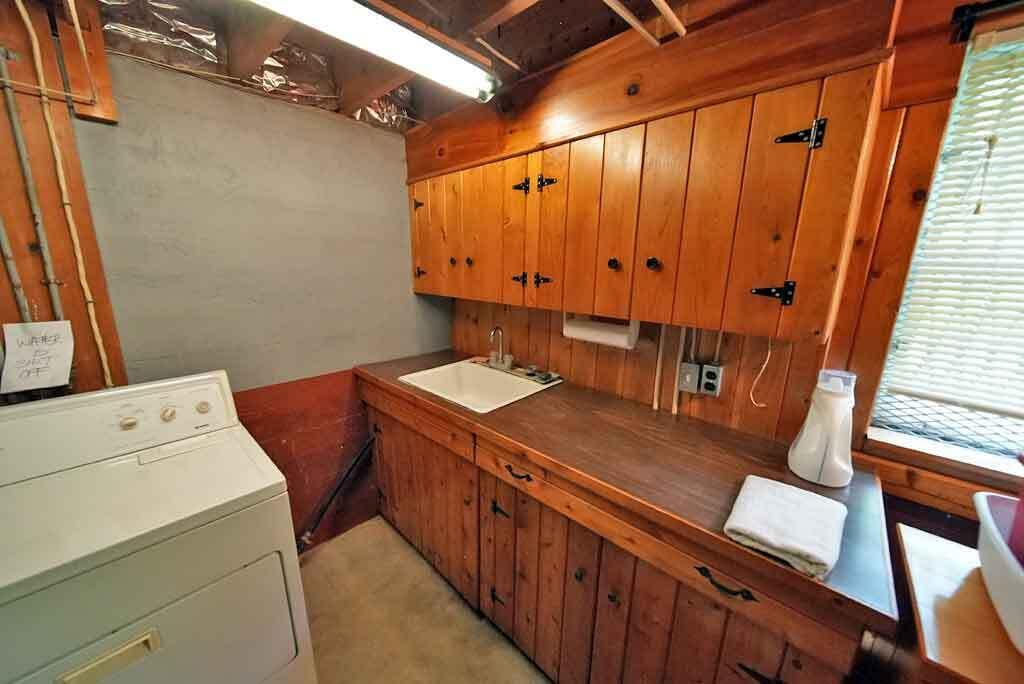
Dryer, Electric Range, Refrigerator, Washer
Architectural Style
Cape Cod
Basement
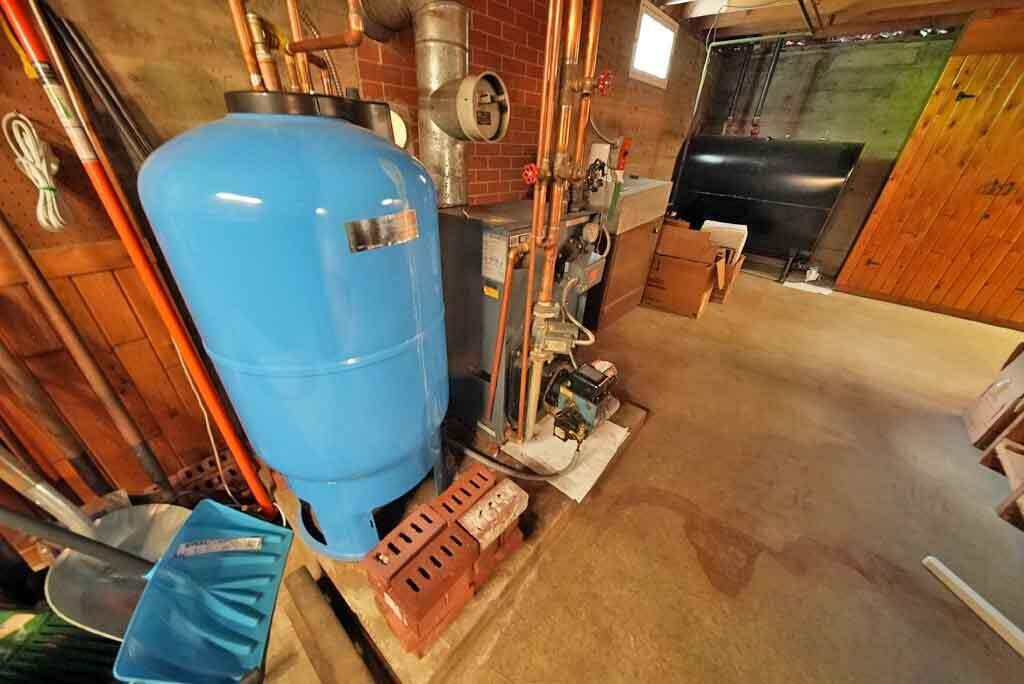
Bulkhead, Interior Entry, Walk-Out Access, Daylight, Full, Unfinished
Bathrooms Full
2
Bathrooms Half
0
Bathrooms Total Integer
2
Bedrooms Total
3
Below Grade Finished Area
0.00
Body Type
Building Area Total
1748.00
Construction Materials
Wood Frame, Vinyl Siding
Cooling
Other
Cooling Yes/No
1
Electric
Circuit Breakers
Exterior Features
Fireplaces Total
1
Flooring
Carpet, Vinyl, Wood
Foundation Details
Poured Concrete
Garage Spaces
2.00
Garage Yes/No
1
Green Energy Efficient
Heating
Oil, Baseboard, Zoned
Heating Yes/No
1
Interior Features
1st Floor Bedroom, Bathtub, One-Floor Living, Pantry, Shower, Storage, Walk-In Closet(s)
Laundry Features
Washer Hookup, Built-Ins, Utility Sink
Lot Features
Intown, Near Shopping, Level, Open Lot, Rolling Slope, Landscaped
Lot Size Acres
0.6000
Other Equipment
Cable, DSL, Other
Other Structures
Shed(s)
Parking Features
Paved, 1 - 4 Spaces, On Site, Off Street, Garage Door Opener, Inside Entrance
Patio And Porch Features
Pets Allowed
No Restrictions
Property Condition
Roof
Shingle
Sewer
Septic Tank
Tax Annual Amount
2737.00
Utilities
Utilities On
Water Source
Public
Waterfront Features
Nearby
Year Built
1960
Zoning
Residential