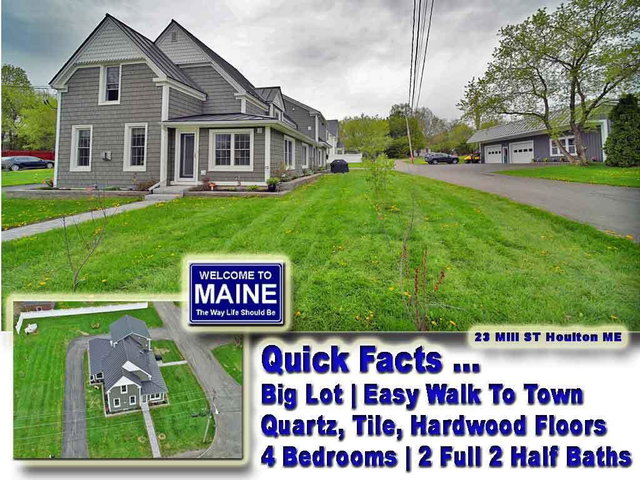
Out Of This World Custom Home AND Totally Updated 60'X34' Garage / Shop. Paved Wrap Around Driveway, Dead End Lane Avenue. Unique Combination And Spotless Properties Inside / Out.
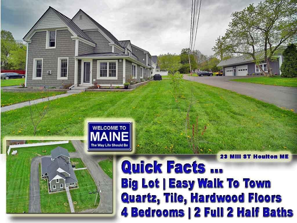
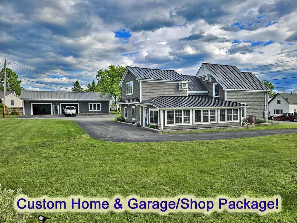
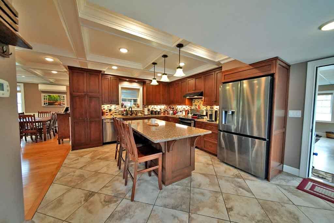
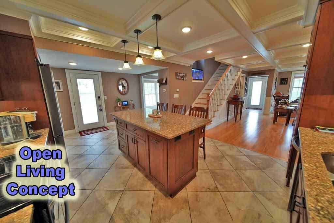
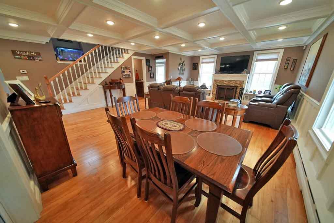
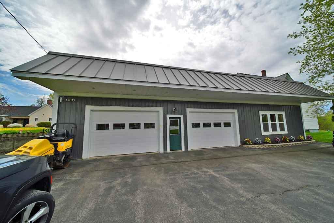
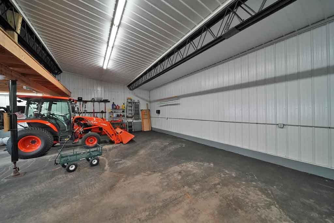
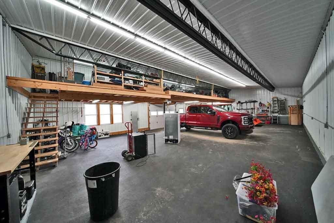
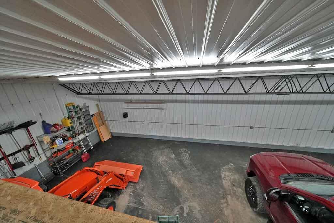
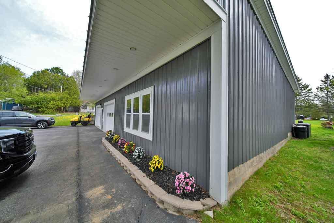
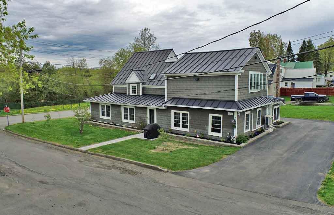
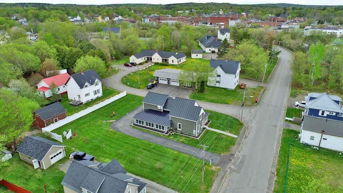
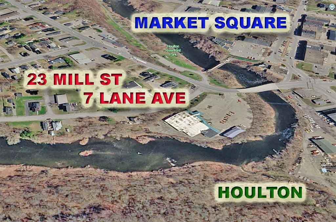
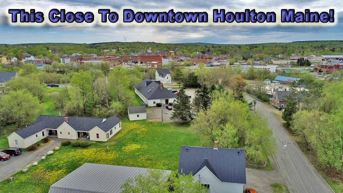
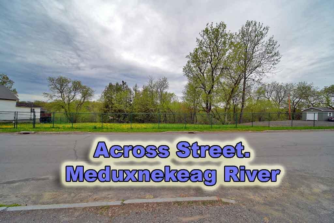

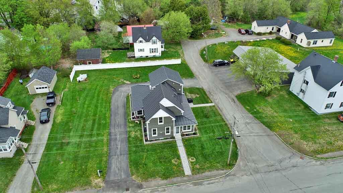
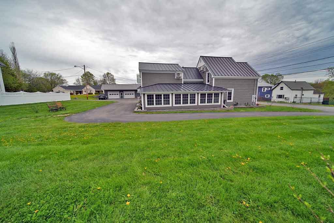
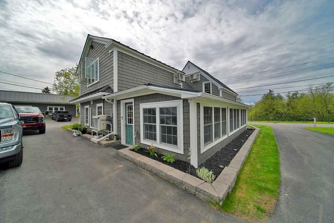
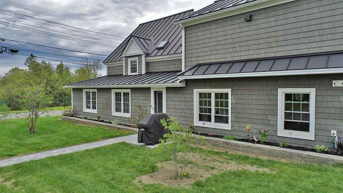
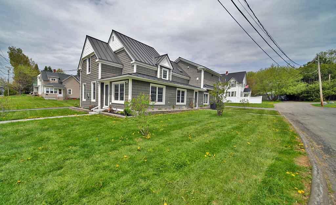
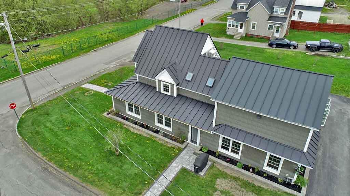
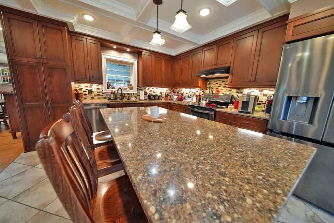
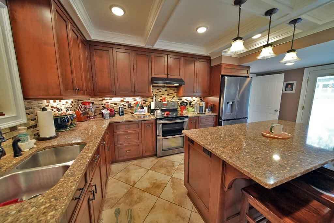
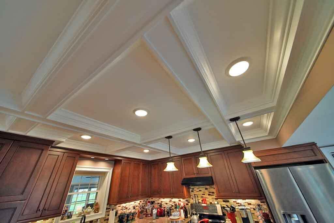
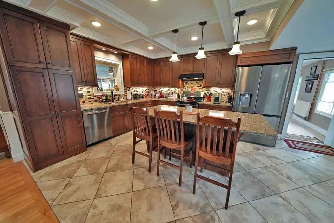
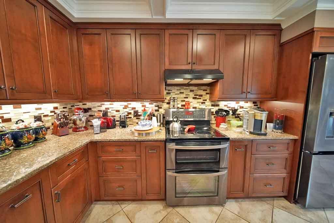
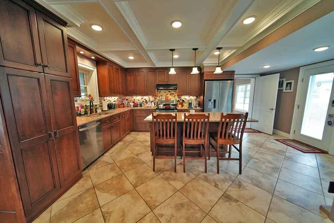
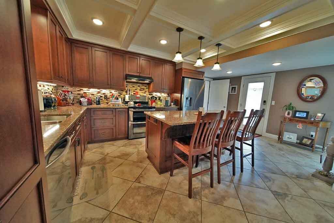
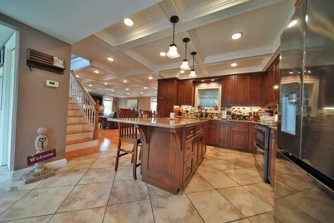
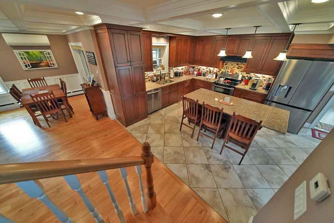
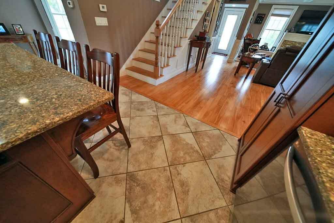
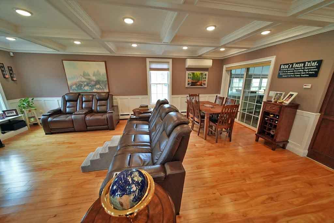
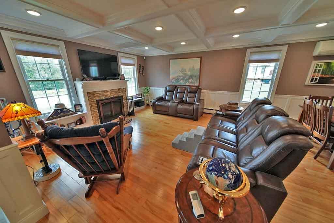
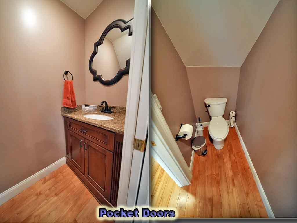
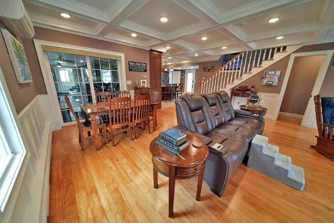
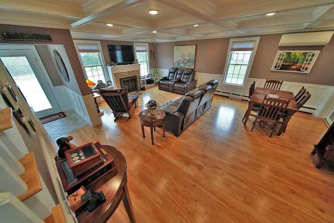
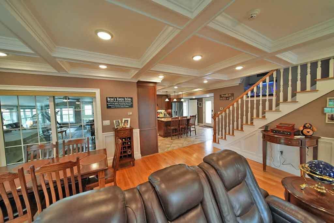
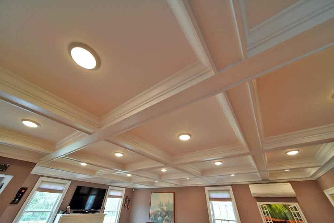
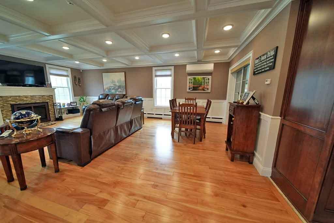
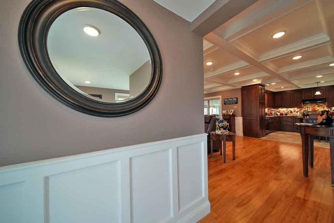
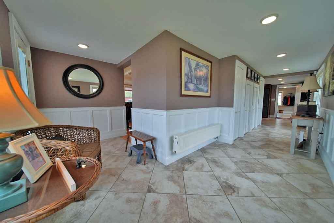
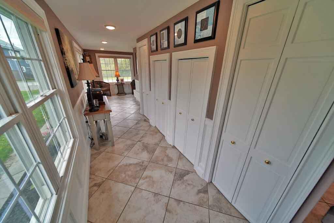
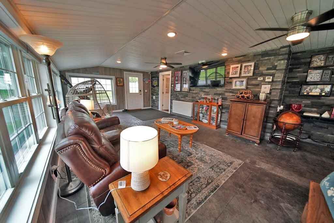
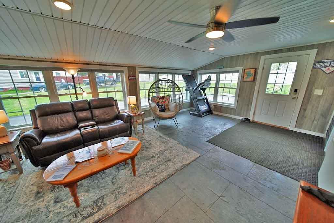
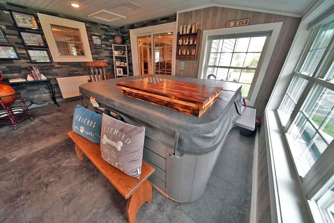
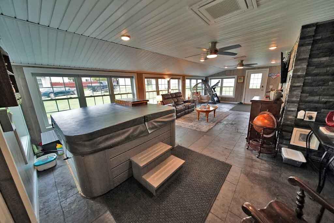
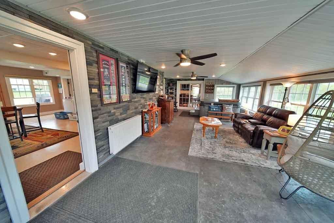
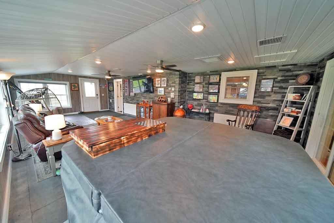
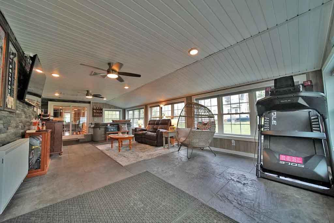
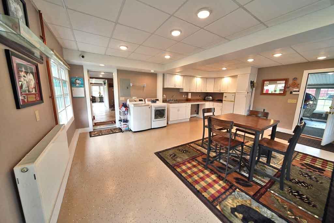
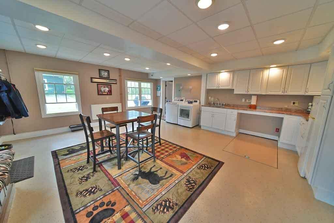
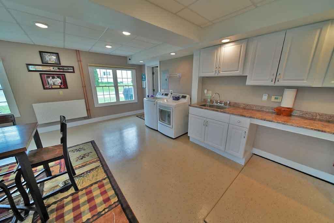
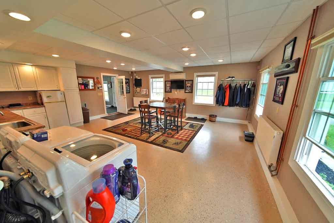
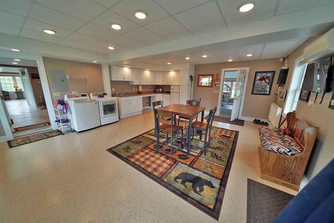
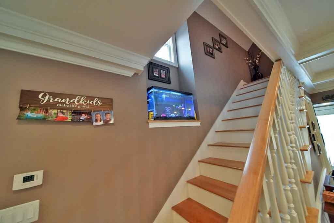
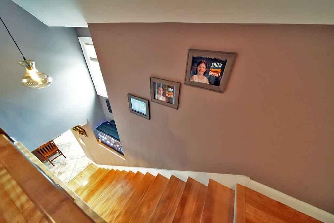
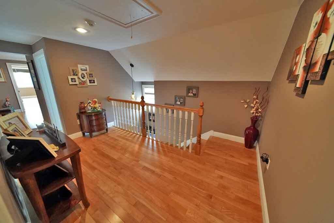
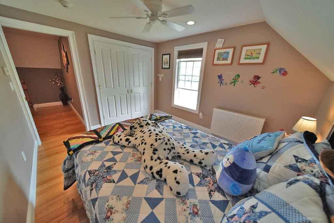
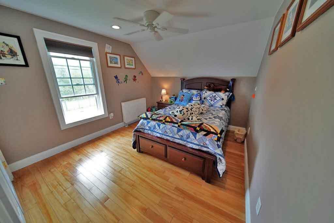
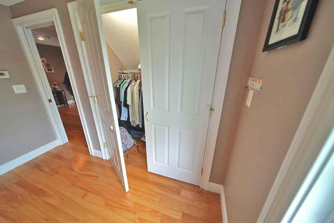
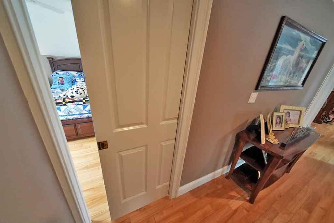
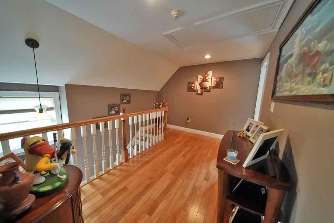
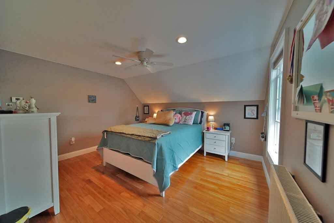
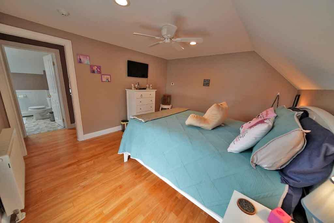
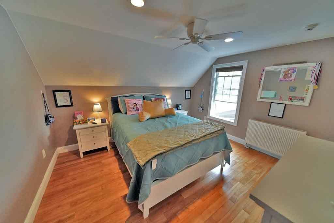
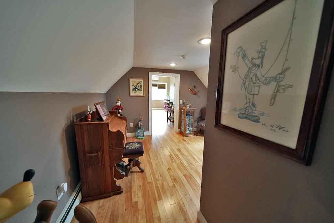
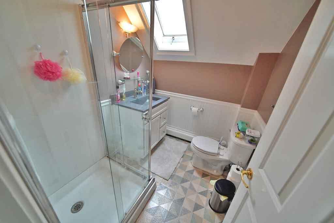
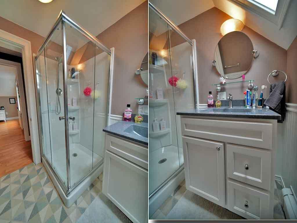
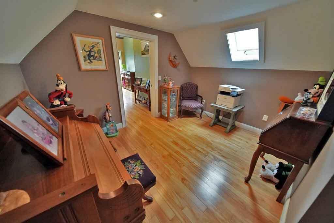
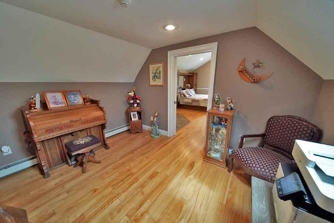
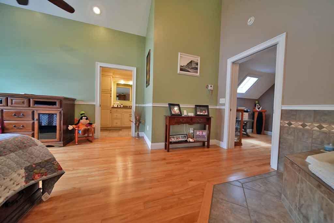
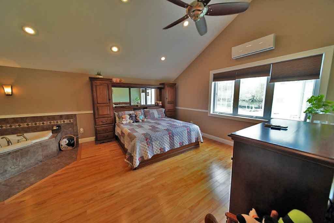
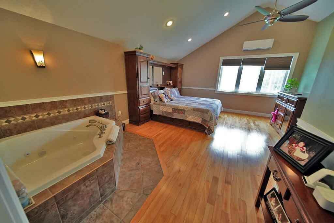
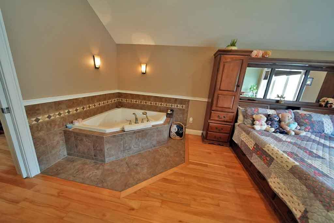
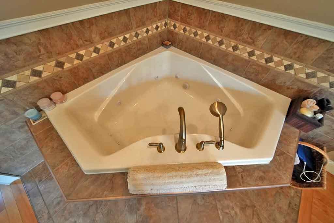
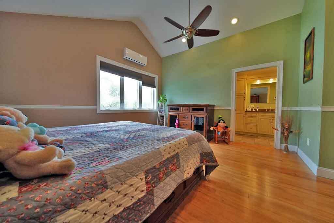
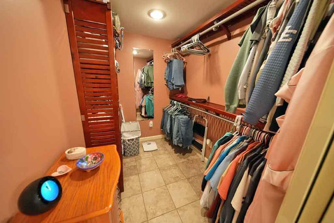
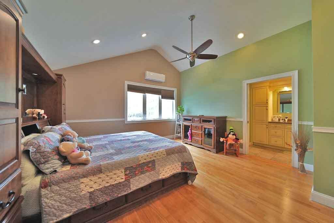
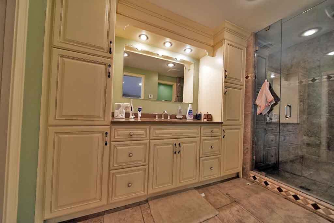
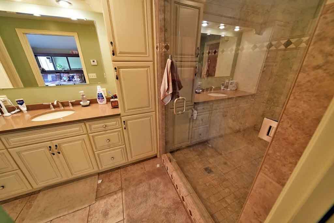
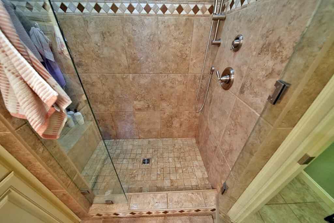
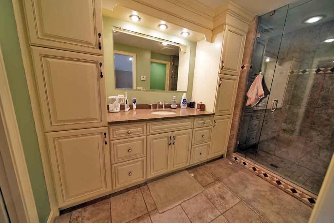
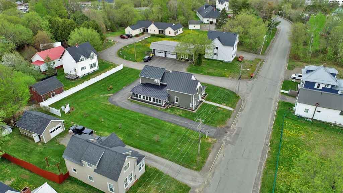
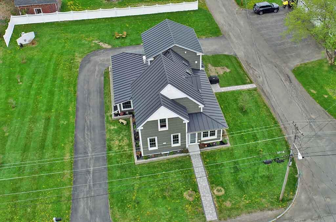
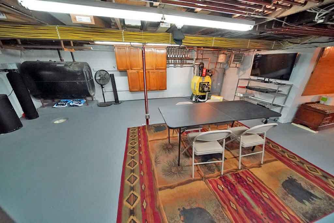
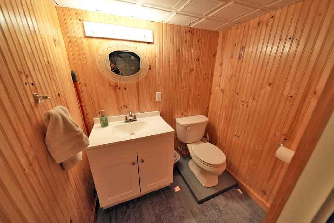
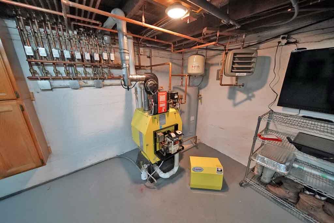
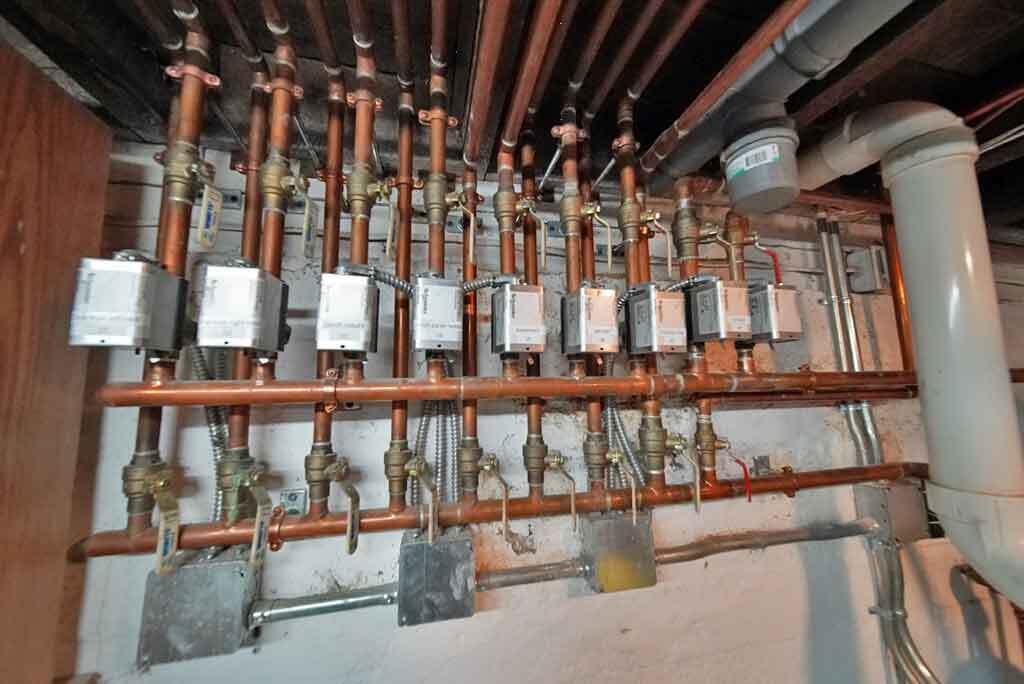
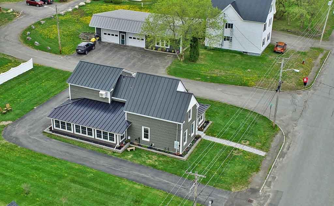
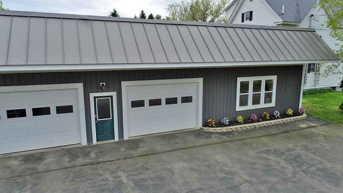
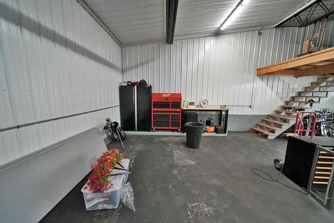
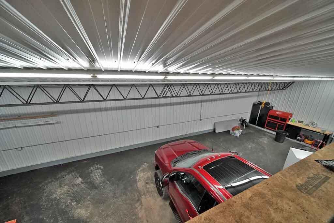
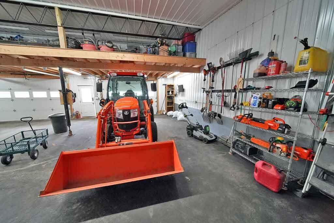
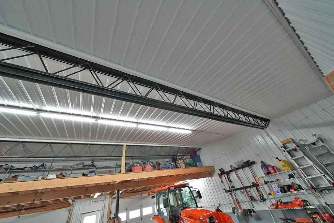
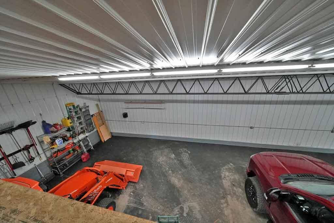
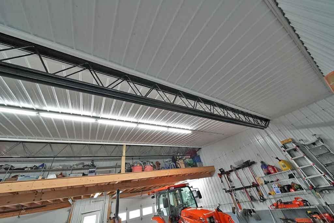
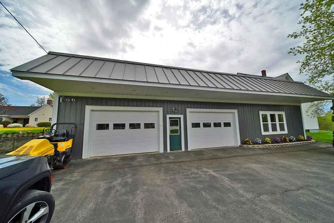
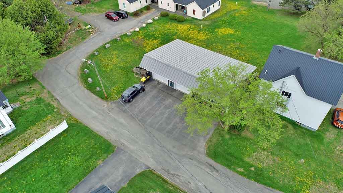
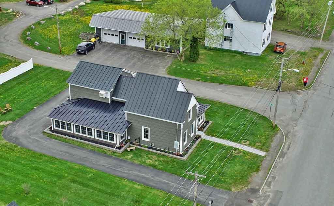
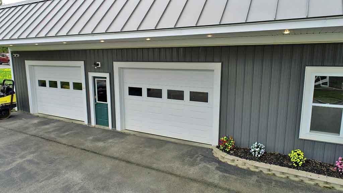
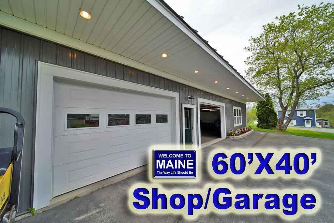
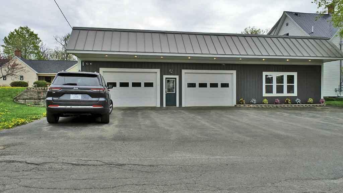
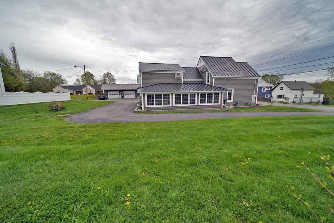
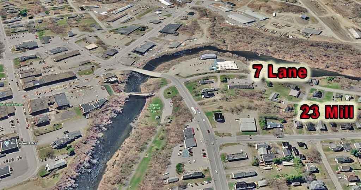
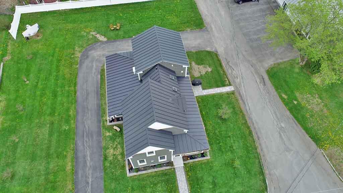
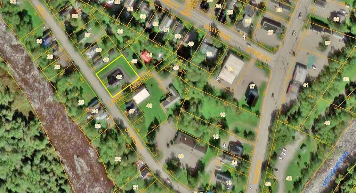
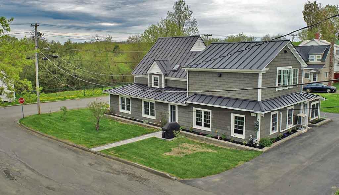
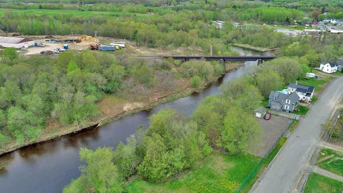
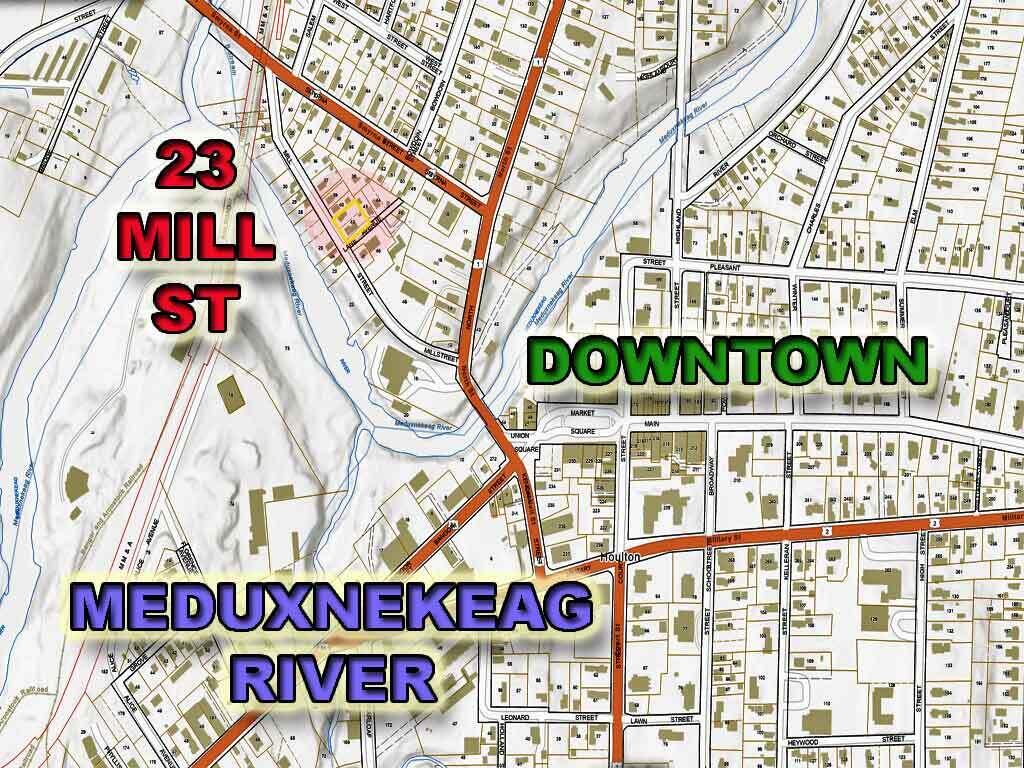
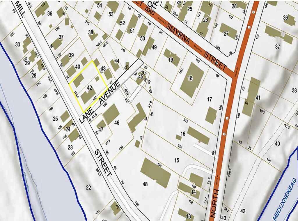
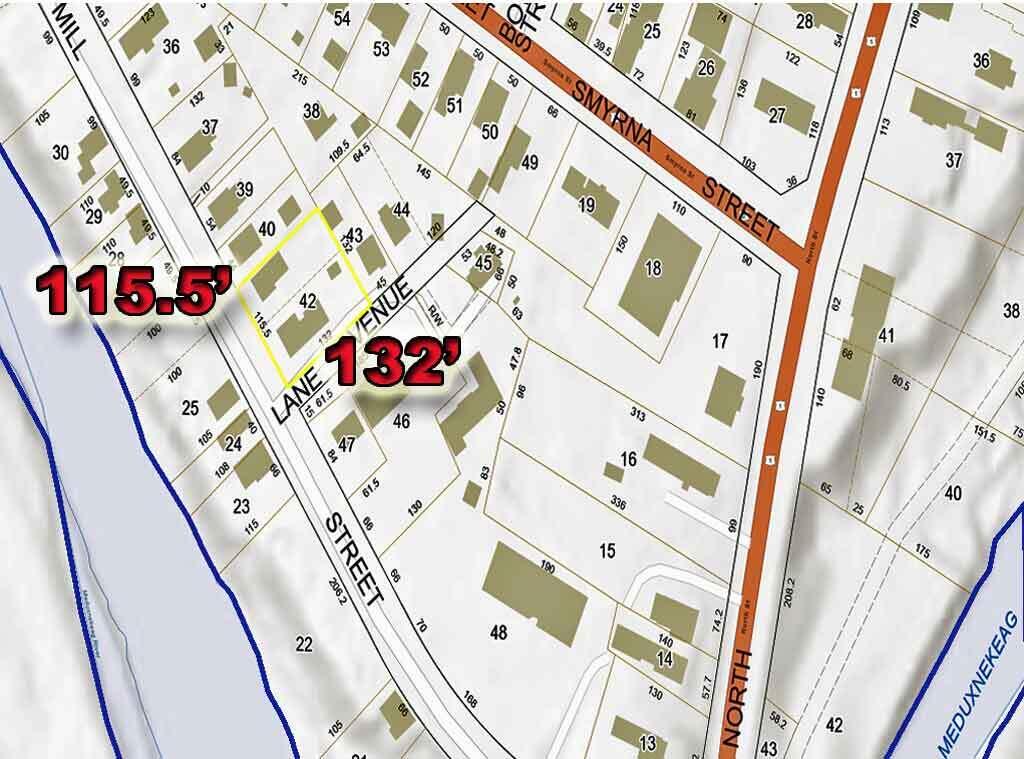
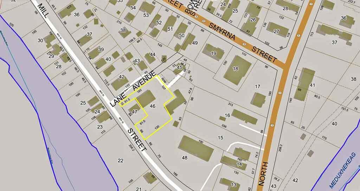
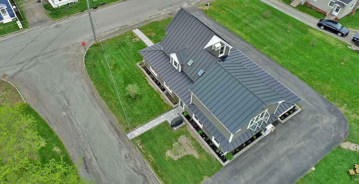
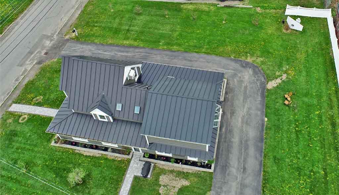
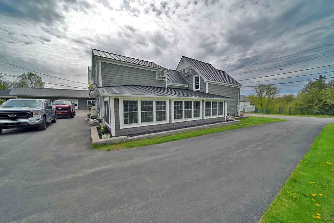
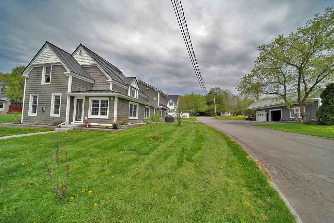
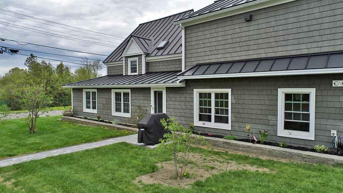
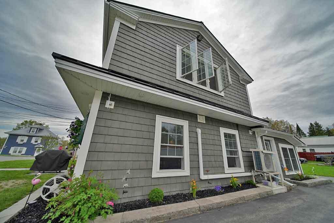
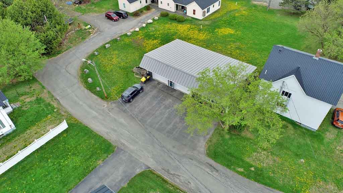
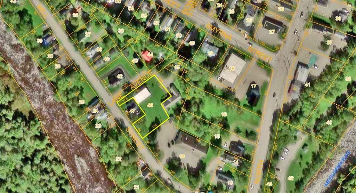
Out Of This World Custom Home AND Totally Updated 60'X34' Garage / Shop. Paved Wrap Around Driveway, Dead End Lane Avenue. Unique Combination And Spotless Properties Inside / Out. Video. Main Home Loaded With Glass For Natural Lighting. Metal Roof, Vinyl Sided, Extra Large Lot Created Buying Neighboring Houses, Removing Them. Near Meduxnekeag River Across The Street. Large Living Areas, Open Concept Applied As Room By Rome, Top To Bottom This Solid Home Steadily Updated And Improved. Heat Pumps, Efficient Oil Hot Water Zoned Heating, Wood And Tile Floors. Cathedral Ceilings Master Bedroom With Private Glass Oversized Shower And Built Ins. Walk In Closet., Jet Tub. Ideal Home For In-law Space Under One Roof Serenity. Huge Laundry Room On 1st Level Includes Extra Kitchen. Hot Tub / Media Room. Feel Pampered Here Living In Style. Center Island Quartz Kitchen, All Kinds Of Cabinets. Built Ins. Short Walk To Hospital, Downtown, The Movies, Shopping. The Custom Garage With Stairway To Mezzanine Is Serviced By Two Power Doors. Industrial Commercial Over Built With Metal Roofing, Siding, Total Paved Parking Lot, Not Just A Driveway. Getting Idea This Home And Garage Is Not Your Average Property? Everything Done Above And Beyond! Looking For A Place, Home, Garage Within Walking Distance Of EVERYTHING? Let's Talk. Here To Help! You Can Coast With No Job Jar... Nothing Neglected, No Expense To High To Create Perfection! This Is The Package Purchase Of Home, Huge Lot, Oh La La Garage Shop.