Houlton
$190,000
37 Chandler Street
mls: 1678067
Bedrooms: 3
Bathrooms: 2
Year Built: 1949
Sq Footage: 2,117
Lot Size: 0.26
Taxes: $2,774
Status: Active

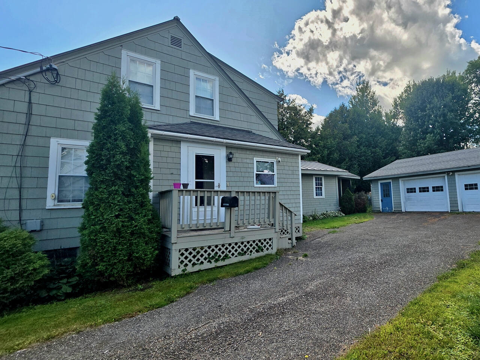
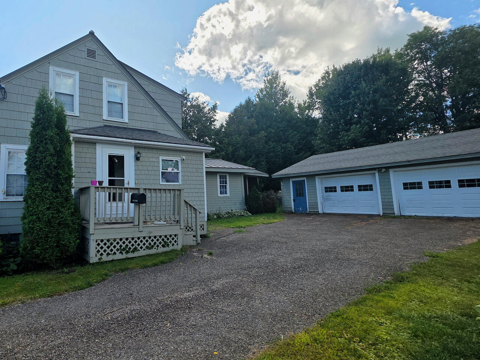
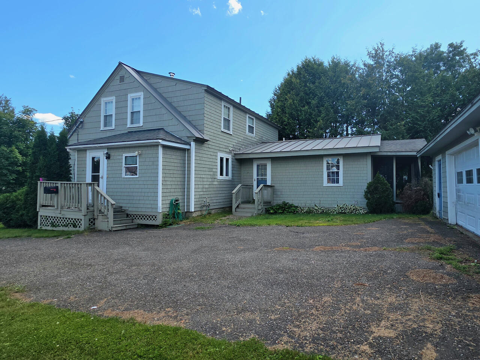
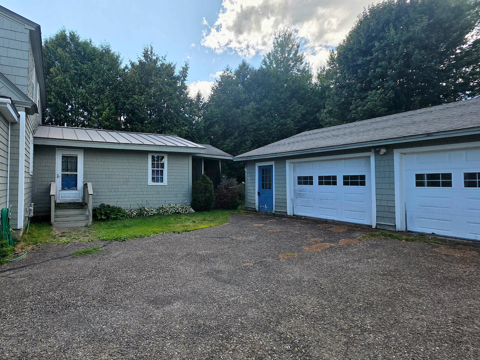
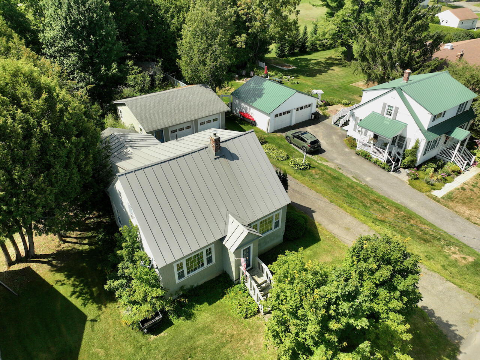
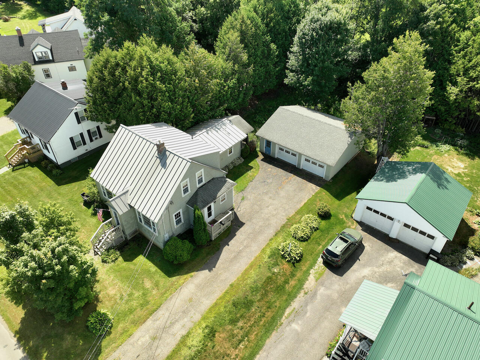
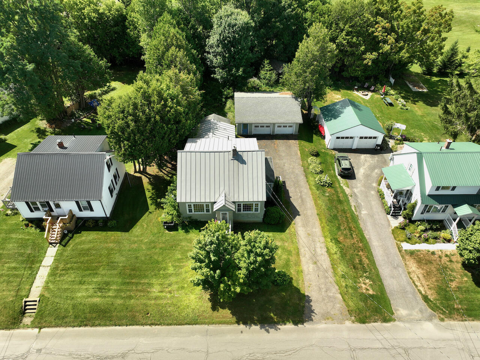
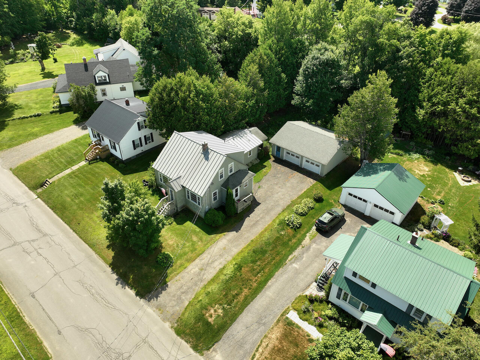
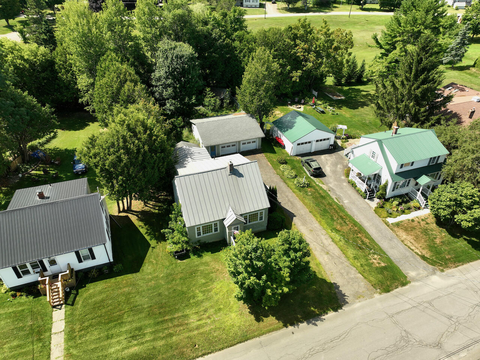
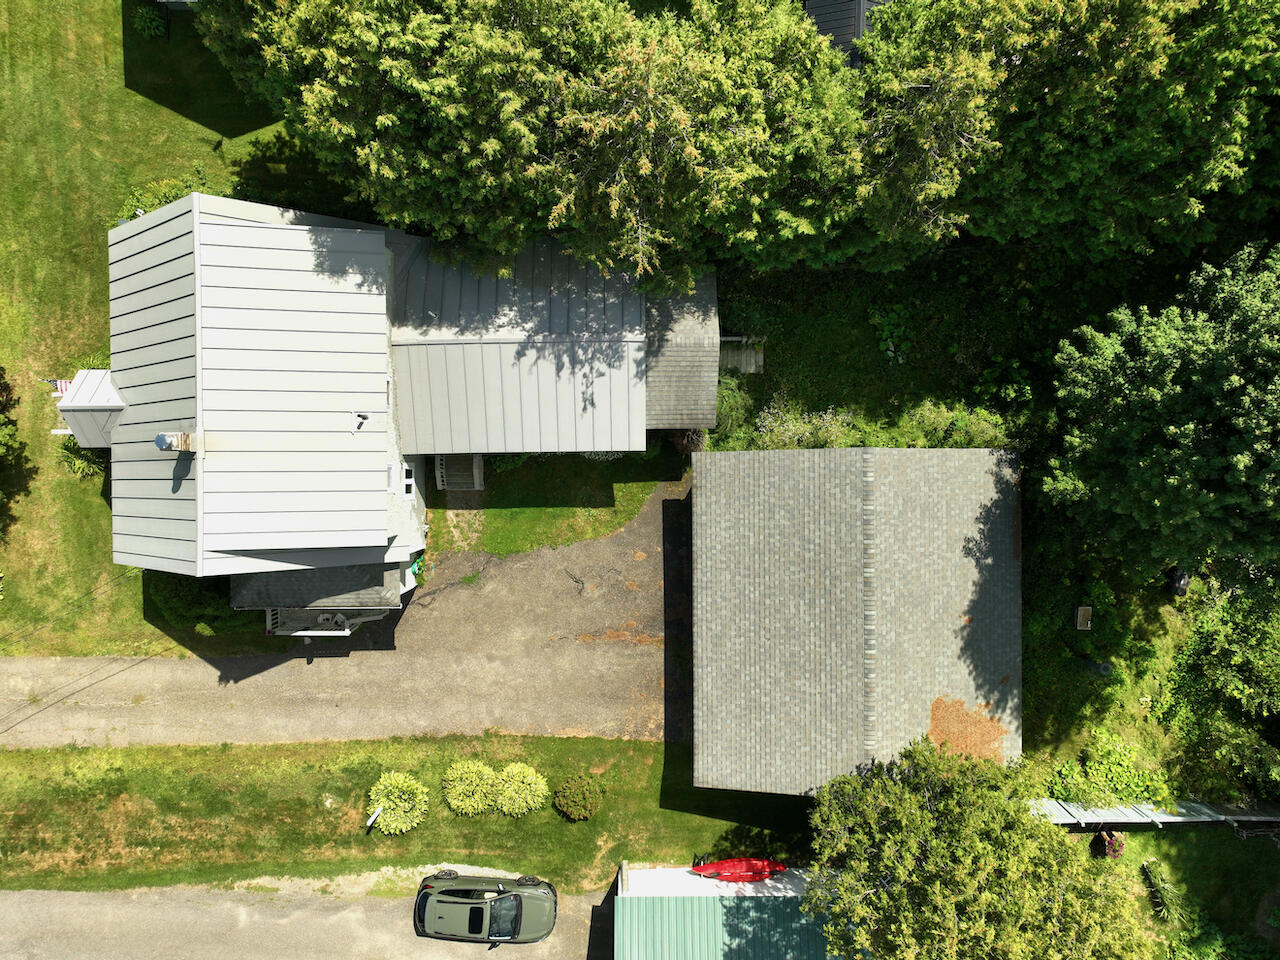
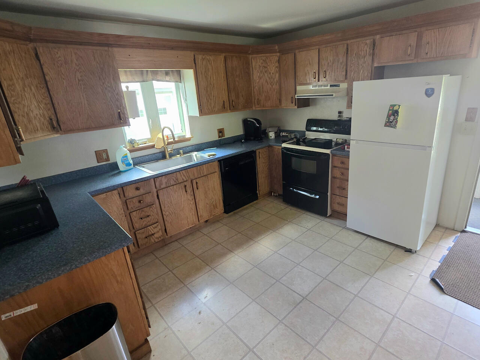
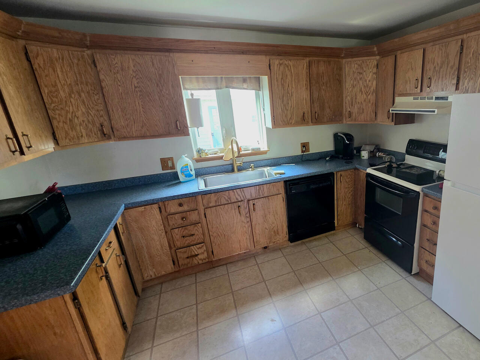
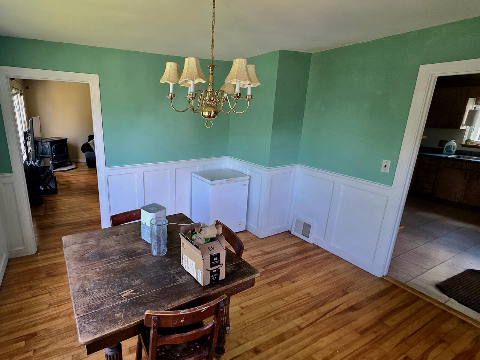
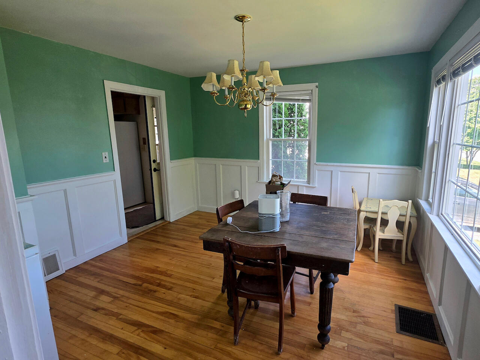
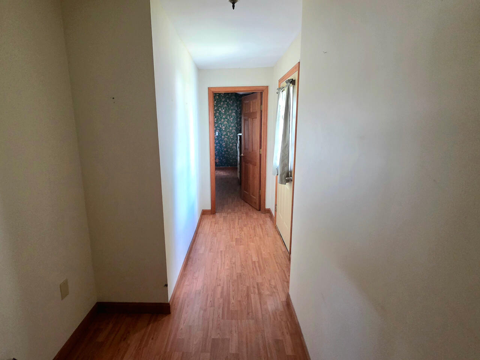
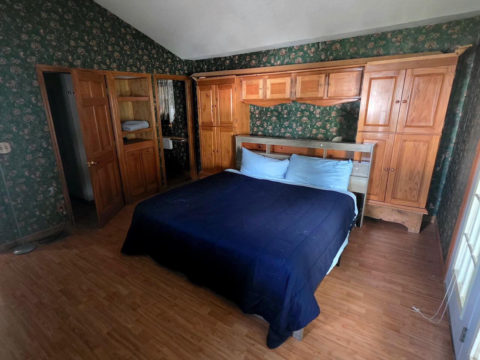
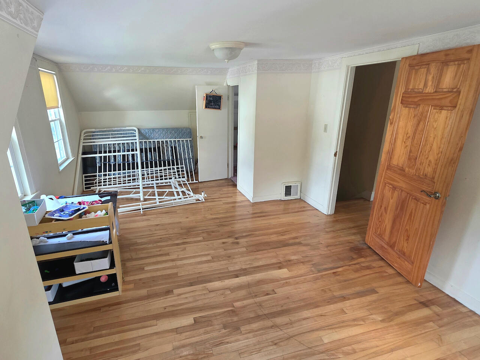
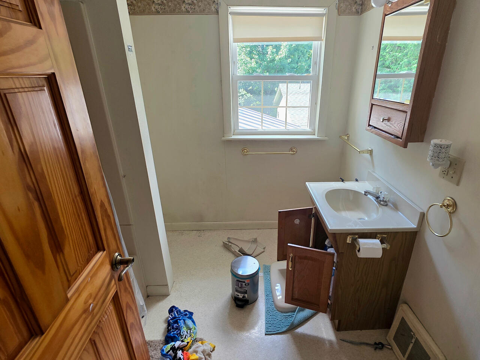
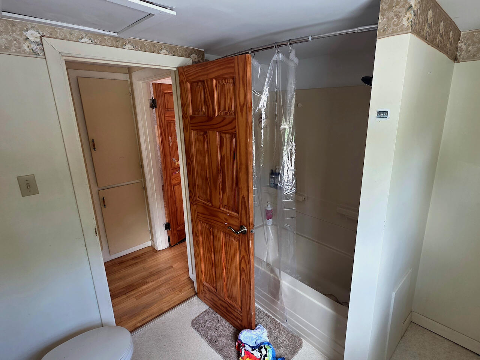
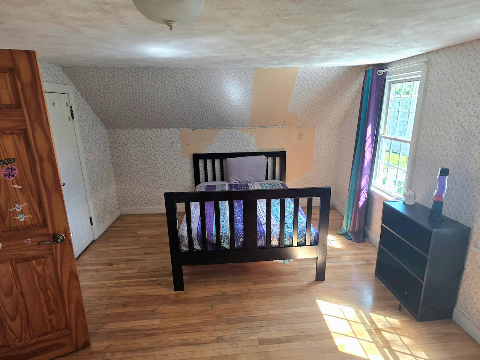
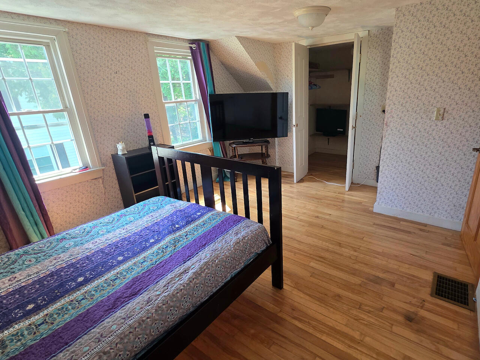
WATER DAMAGE-MOLD PRESENT IN BASEMENT. FOUNDATION ISSUES UNDER ADDITION. WATER DAMAGE TO FURNACE MOTOR. ALL OFFERS SUBJECT TO LIEN HOLDER APPROVAL Looking for a project with potential? 37 Chandler Street in Houlton offers an opportunity for an investor, contractor, or ambitious buyer ready to take on a substantial renovation.
Listed by: NextHome Discover

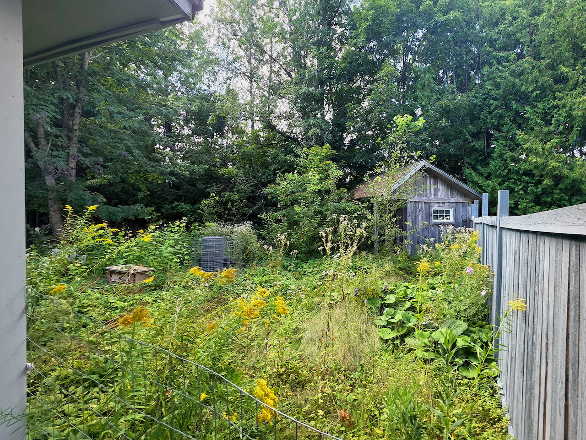
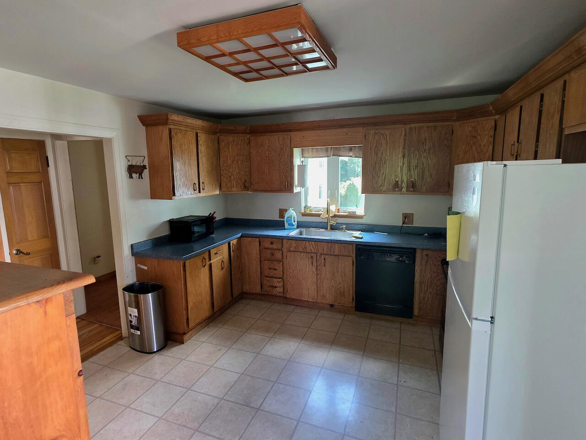
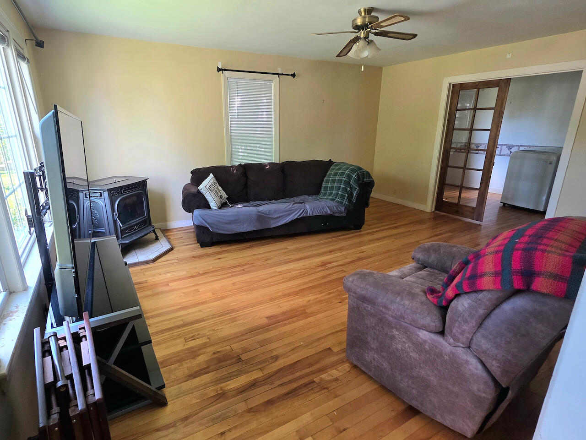
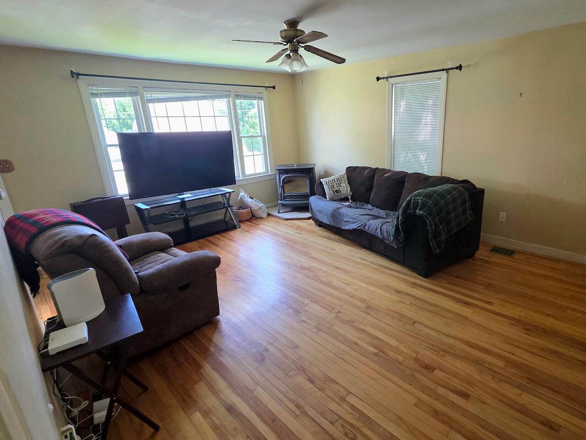
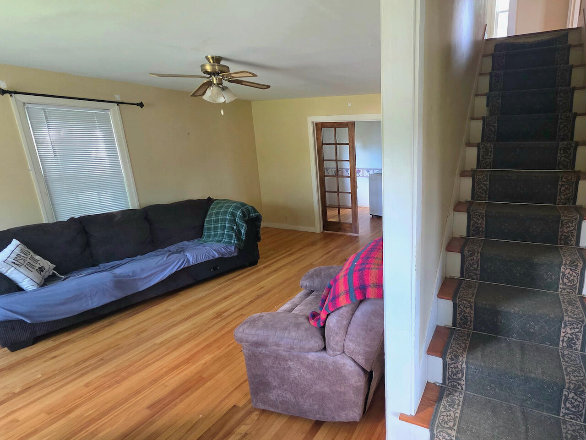
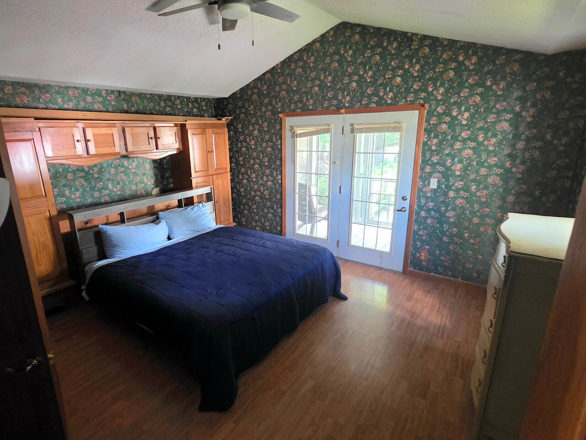
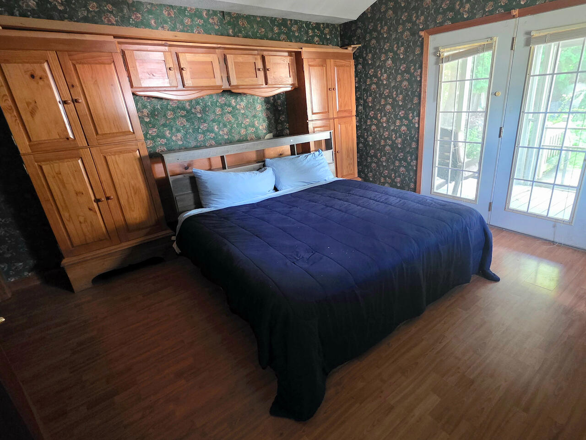
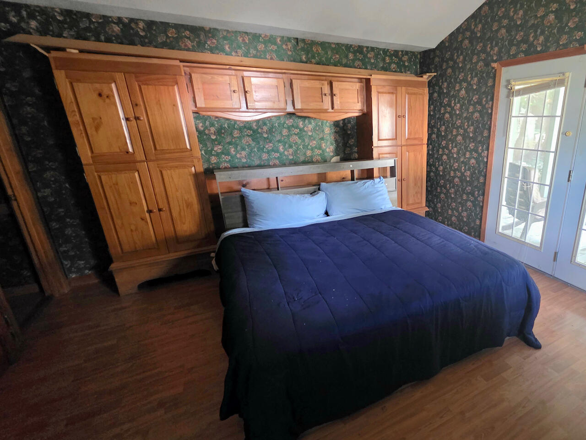
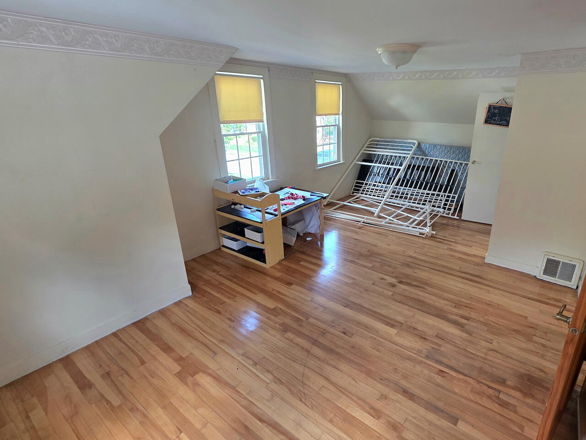
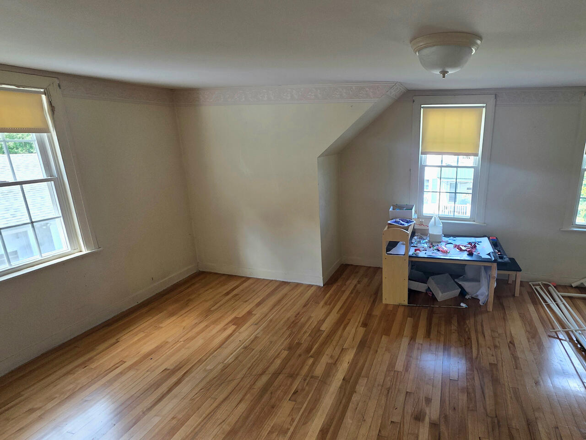
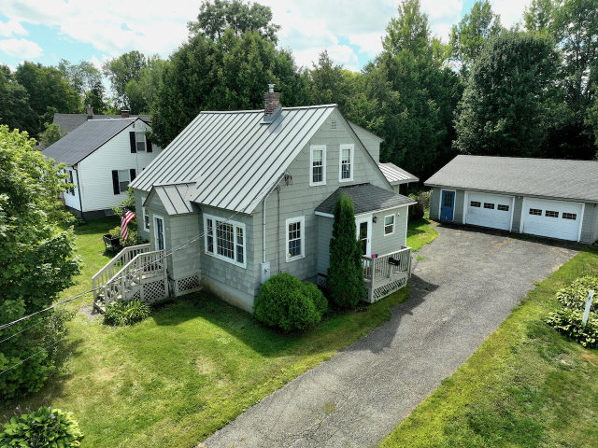
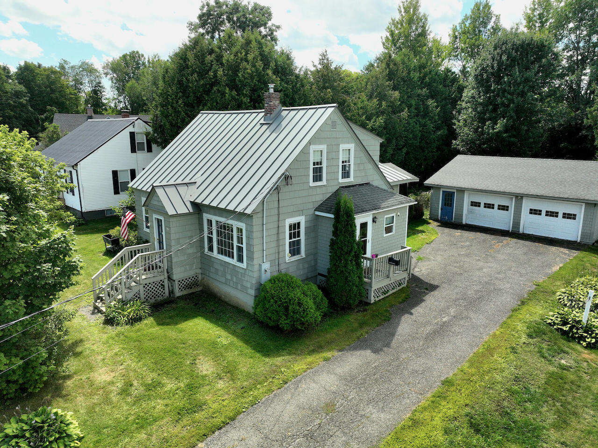
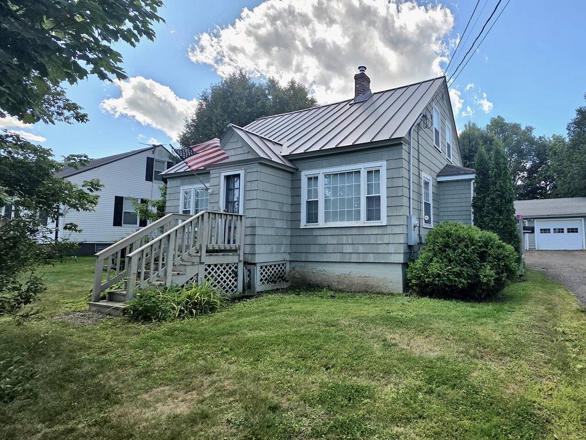
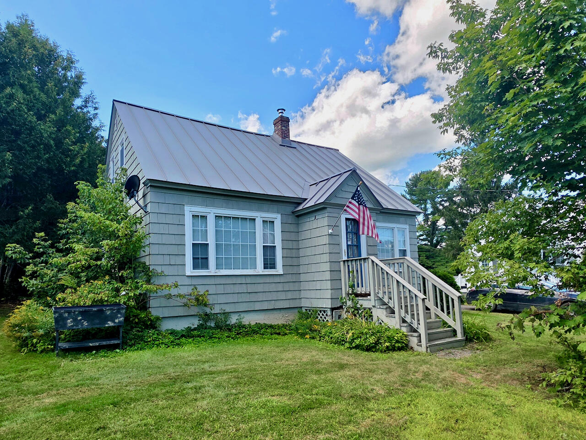
WATER DAMAGE-MOLD PRESENT IN BASEMENT. FOUNDATION ISSUES UNDER ADDITION. WATER DAMAGE TO FURNACE MOTOR. ALL OFFERS SUBJECT TO LIEN HOLDER APPROVAL Looking for a project with potential? 37 Chandler Street in Houlton offers an opportunity for an investor, contractor, or ambitious buyer ready to take on a substantial renovation. This property will require significant repairs due to water damage, but for the right buyer, it could become a rewarding project home. With some imagination, hard work, and the right improvements, this property could be transformed into a comfortable home or investment property. Whether you're looking to renovate and resell, create a rental, or build equity through your own efforts, this could be an opportunity worth exploring. Property is being offered in its current condition and will require substantial repairs. Buyers are encouraged to conduct their own inspections and due diligence to determine the scope and cost of needed improvements. If you're searching for a fixer-upper in Houlton with potential, 37 Chandler Street may be the project you've been waiting for. Bring your tools, your ideas, and your vision!
Listed by: NextHome Discover

Above Grade Finished Area
1717.00
Accessibility Features
Appliances
Dishwasher, Dryer, Electric Range, Refrigerator, Washer
Architectural Style
Cape Cod
Basement
Interior Entry, Crawl Space, Finished, Full, Other, Sump Pump
Bathrooms Full
2
Bathrooms Half
0
Bathrooms Total Integer
2
Bedrooms Total
3
Below Grade Finished Area
400.00
Body Type
Building Area Total
2117.00
Construction Materials
Wood Frame, Shingle Siding, Wood Siding
Cooling
None
Electric
Circuit Breakers
Exterior Features
Fireplaces Total
0
Flooring
Carpet, Laminate, Vinyl, Wood, Hardwood, Linoleum
Foundation Details
Block, Other, Pillar/Post/Pier, Poured Concrete
Garage Spaces
2.00
Garage Yes/No
1
Green Energy Efficient
Ceiling Fans, Water Heater, Thermostat
Heating
Oil, Pellets, Forced Air, Pellet Stove
Heating Yes/No
1
Interior Features
1st Floor Primary Bedroom w/Bath, Bathtub, Shower, Storage, Walk-In Closet(s)
Laundry Features
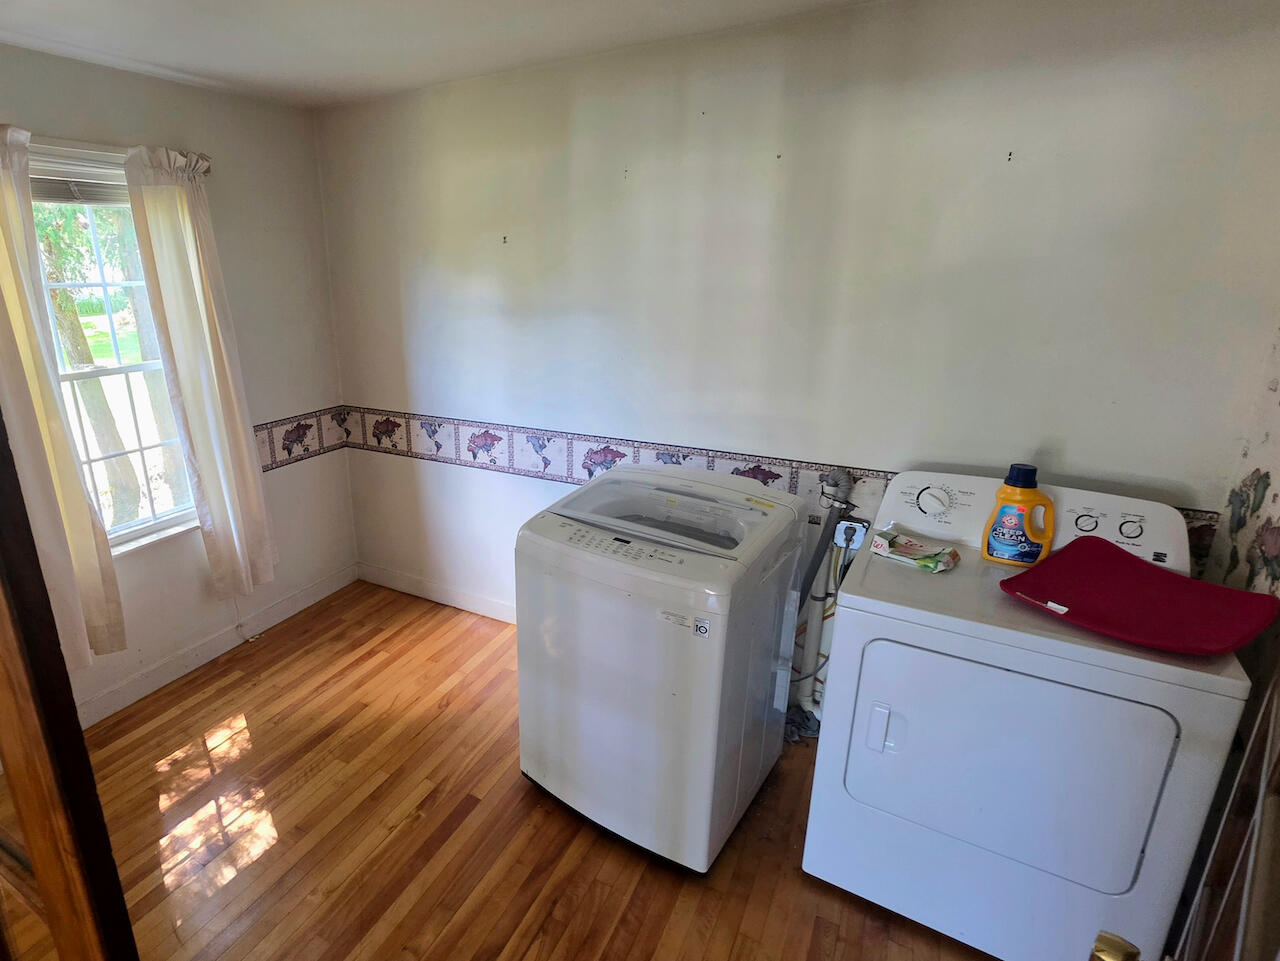
Main Level
Lot Features
Near Shopping, Near Town, Level, Open Lot, Landscaped, Wooded
Lot Size Acres
0.2600
Other Equipment
Internet Access Available
Other Structures
Parking Features
Paved, 1 - 4 Spaces, Garage Door Opener, Detached
Patio And Porch Features
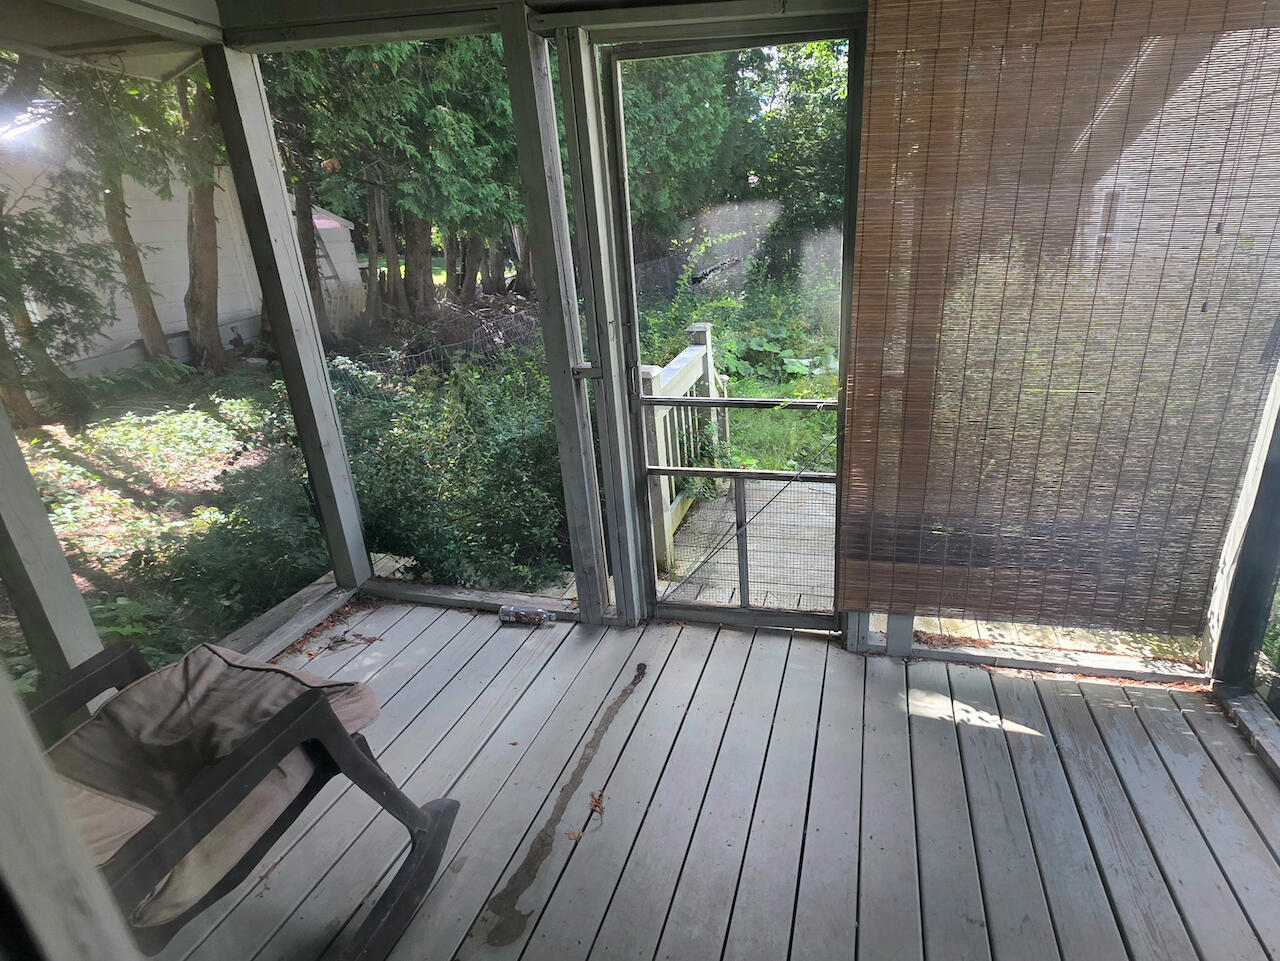
Porch-Screened
Pets Allowed
Other Restrictions
Property Condition
Roof
Metal, Shingle
Rooms Total
7
Sewer
Public Sewer
Tax Annual Amount
2774.00
Utilities
Water Source
Public
Waterfront Features
Nearby
Year Built
1949
Zoning
residential