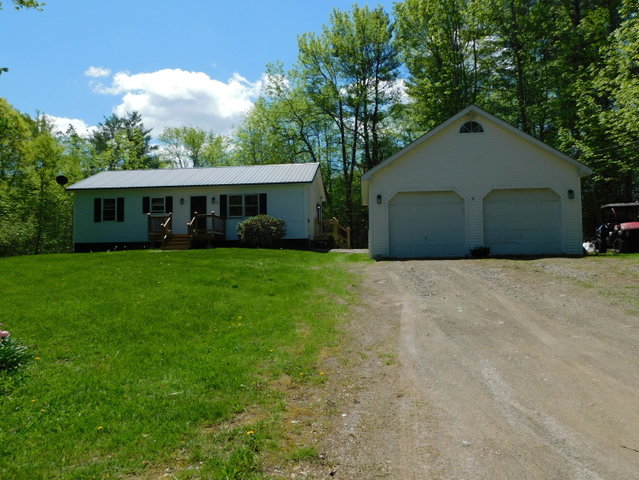
Charming, Fully Updated Ranch. Welcome home to this beautifully updated, move-in-ready 3-bedroom ranch. Step inside through the side entry and into a bright, sun-drenched kitchen that serves as the heart of the home.
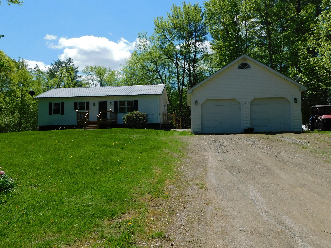
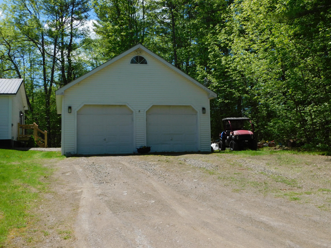
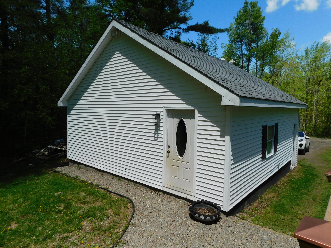
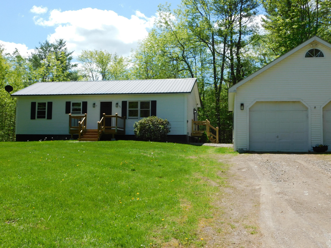
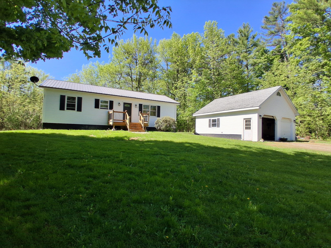
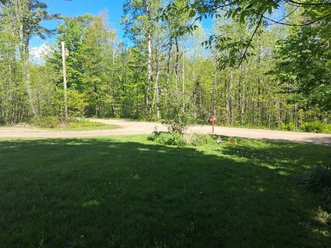
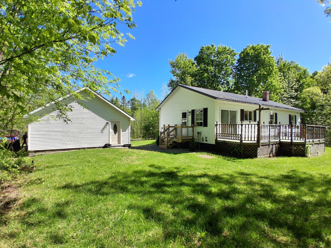
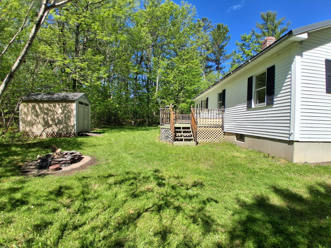
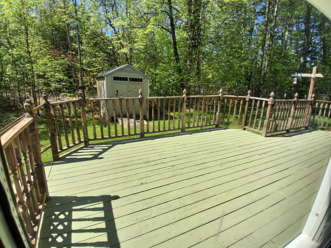
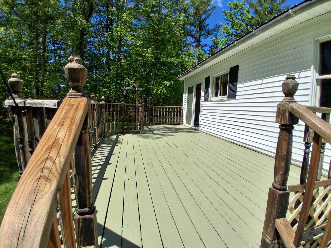
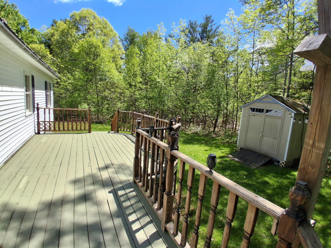
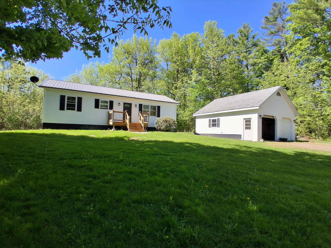
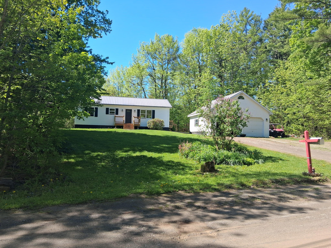
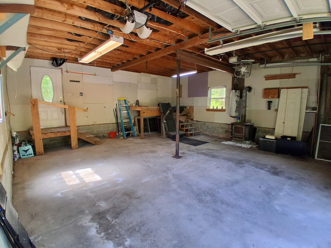
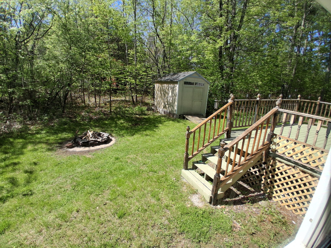
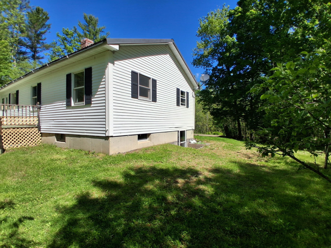
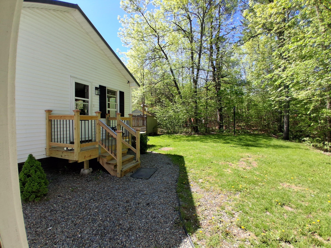
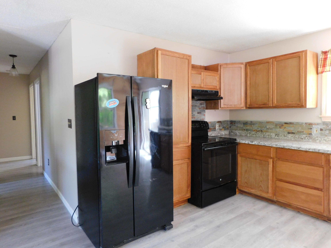
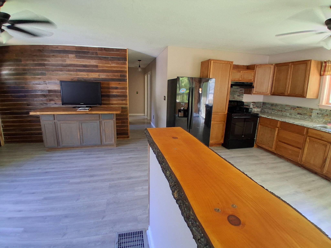
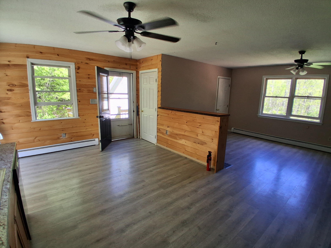
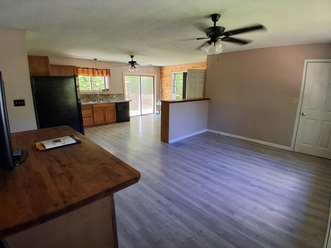
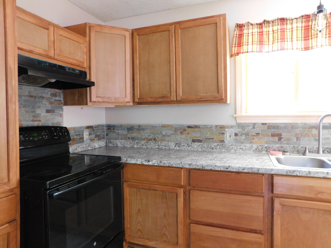
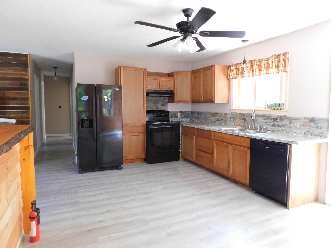
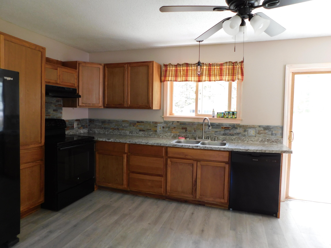
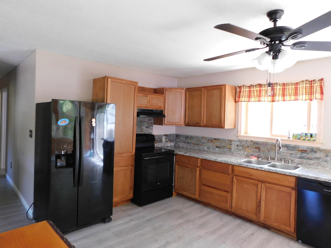
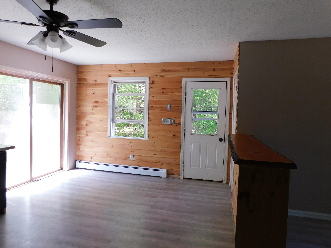
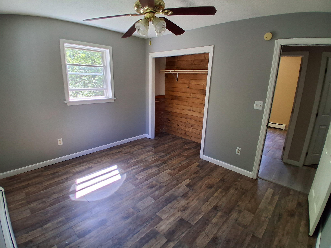
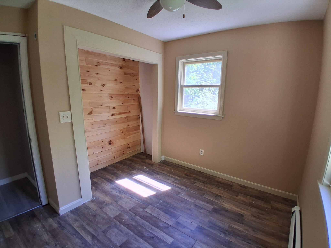
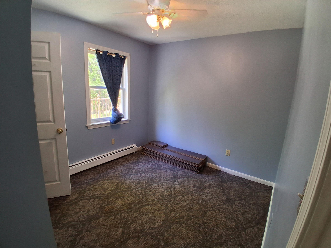
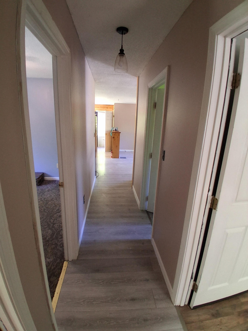
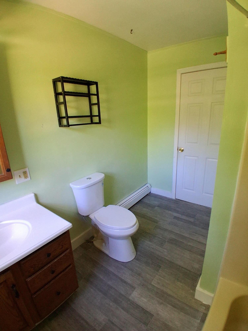
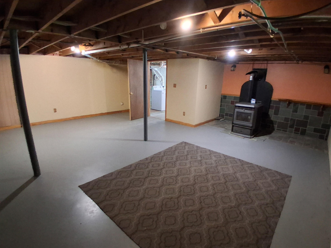
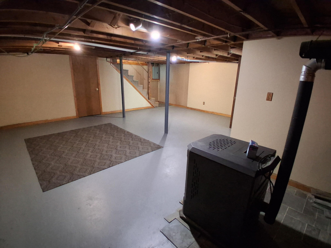
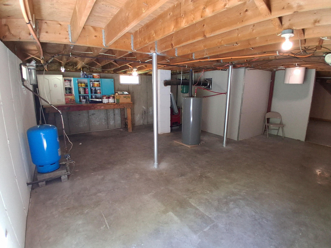
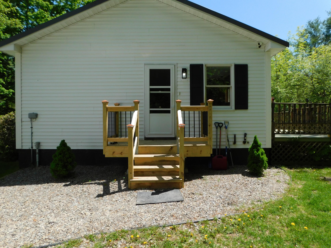
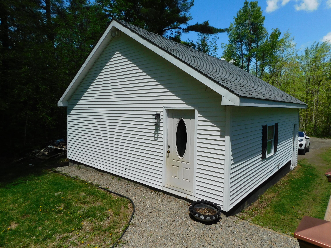
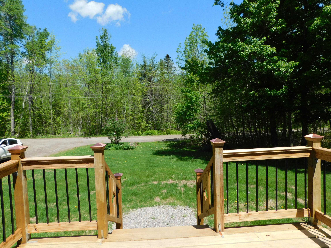
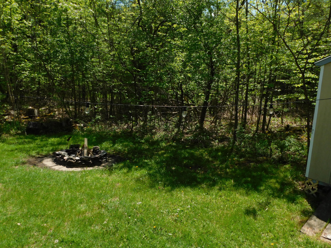
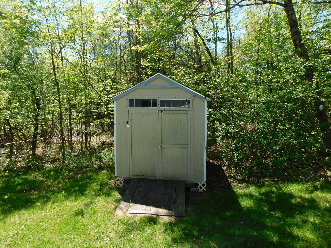
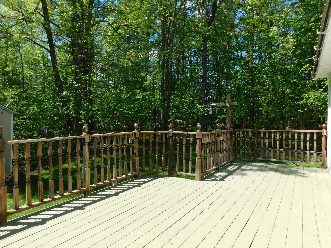
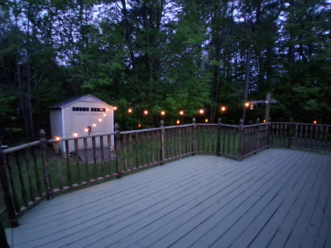
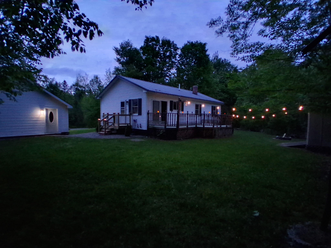
Charming, Fully Updated Ranch. Welcome home to this beautifully updated, move-in-ready 3-bedroom ranch. Step inside through the side entry and into a bright, sun-drenched kitchen that serves as the heart of the home. Features include brand-new cabinetry with abundant storage, sleek new countertops, a fresh sink, and modern flooring. The open-concept design seamlessly connects the kitchen to the spacious living room--both freshly painted and outfitted with new flooring, making it perfect for daily living and easy entertaining. Slide open the brand-new glass doors to step onto an expansive, freshly painted back deck, ideal for summer barbecues or winding down by the firepit. Down the hall, you will find three freshly painted bedrooms and a crisp, updated full bathroom. Endless Potential Downstairs & Out: The ultra-clean basement features a freshly painted floor, a newer furnace, and a cozy pellet stove. It's a blank canvas ready to be transformed into a family rec room, home gym, craft space, or workshop. Outside, enjoy great curb appeal with a beautifully landscaped yard, a metal roof for low-maintenance living, a 2-car garage, and brand-new front and side decks. Bonus: Buyers can take advantage of excellent financing flexibility with a 5.9 assumable mortgage! Don't miss this turnkey gem.