Cherryfield
$238,000
145 Main Street
mls: 1681312
Bedrooms: 4
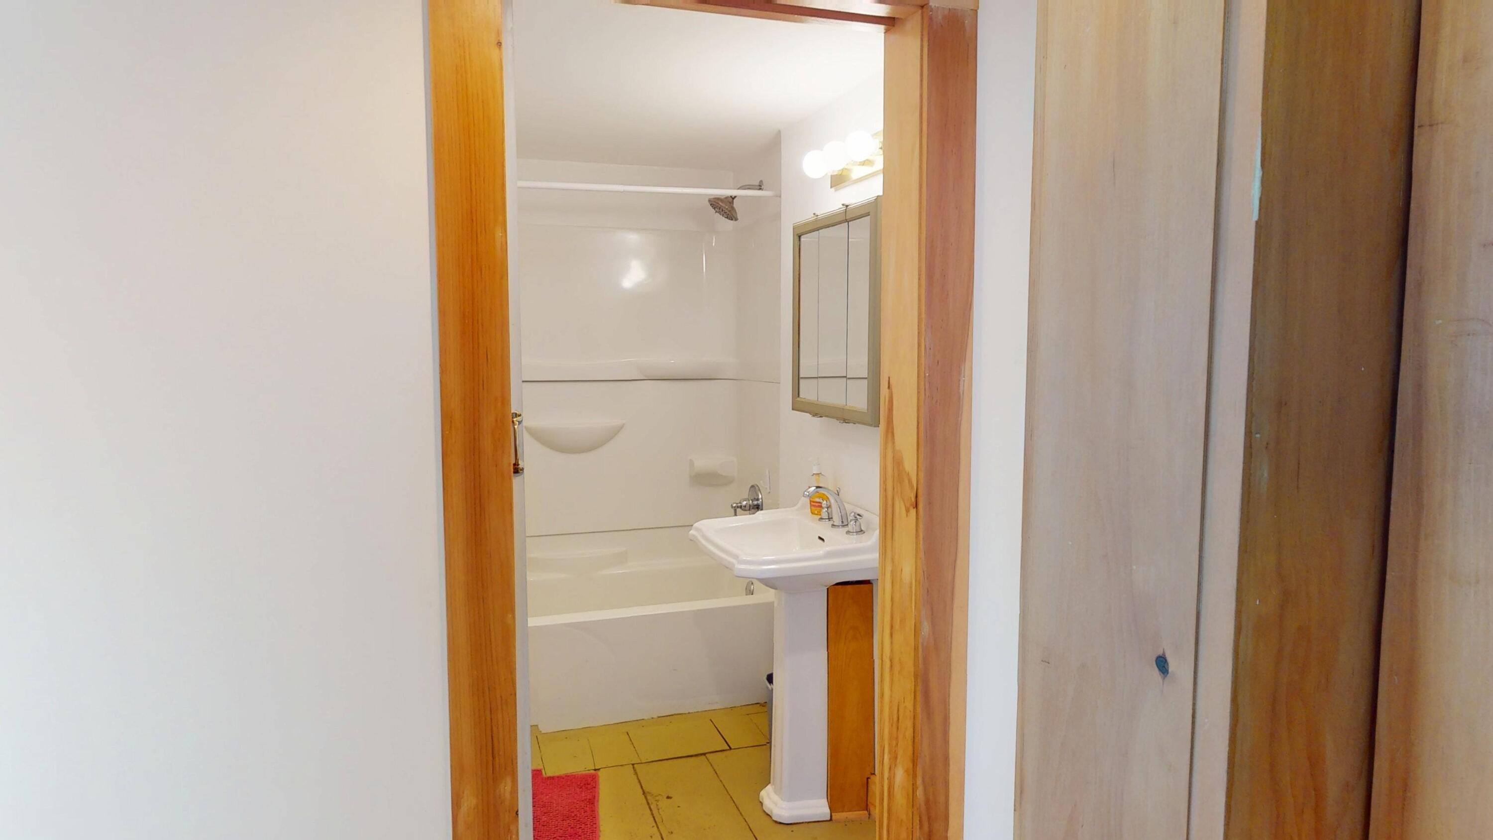
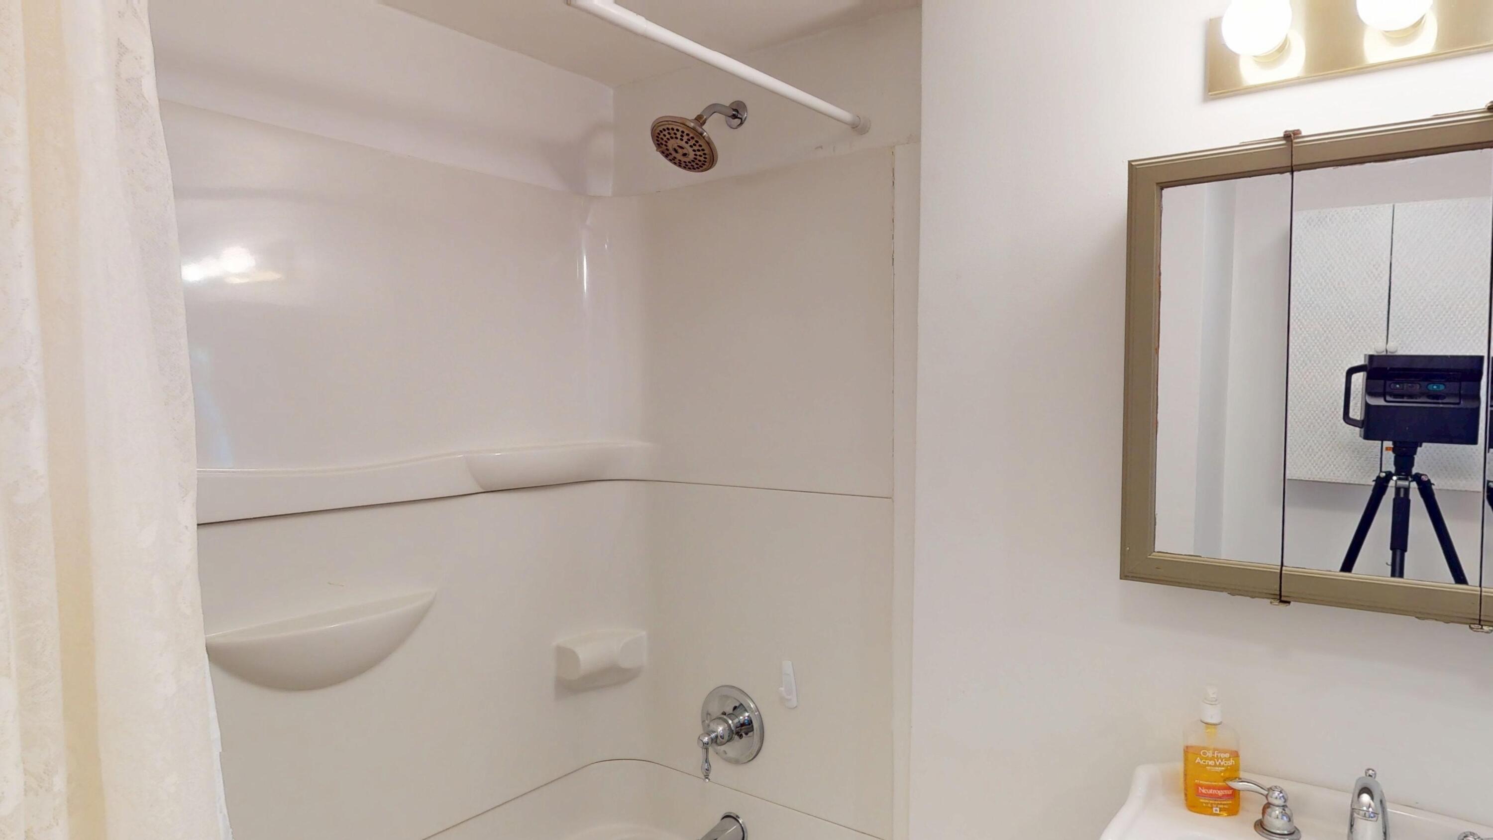
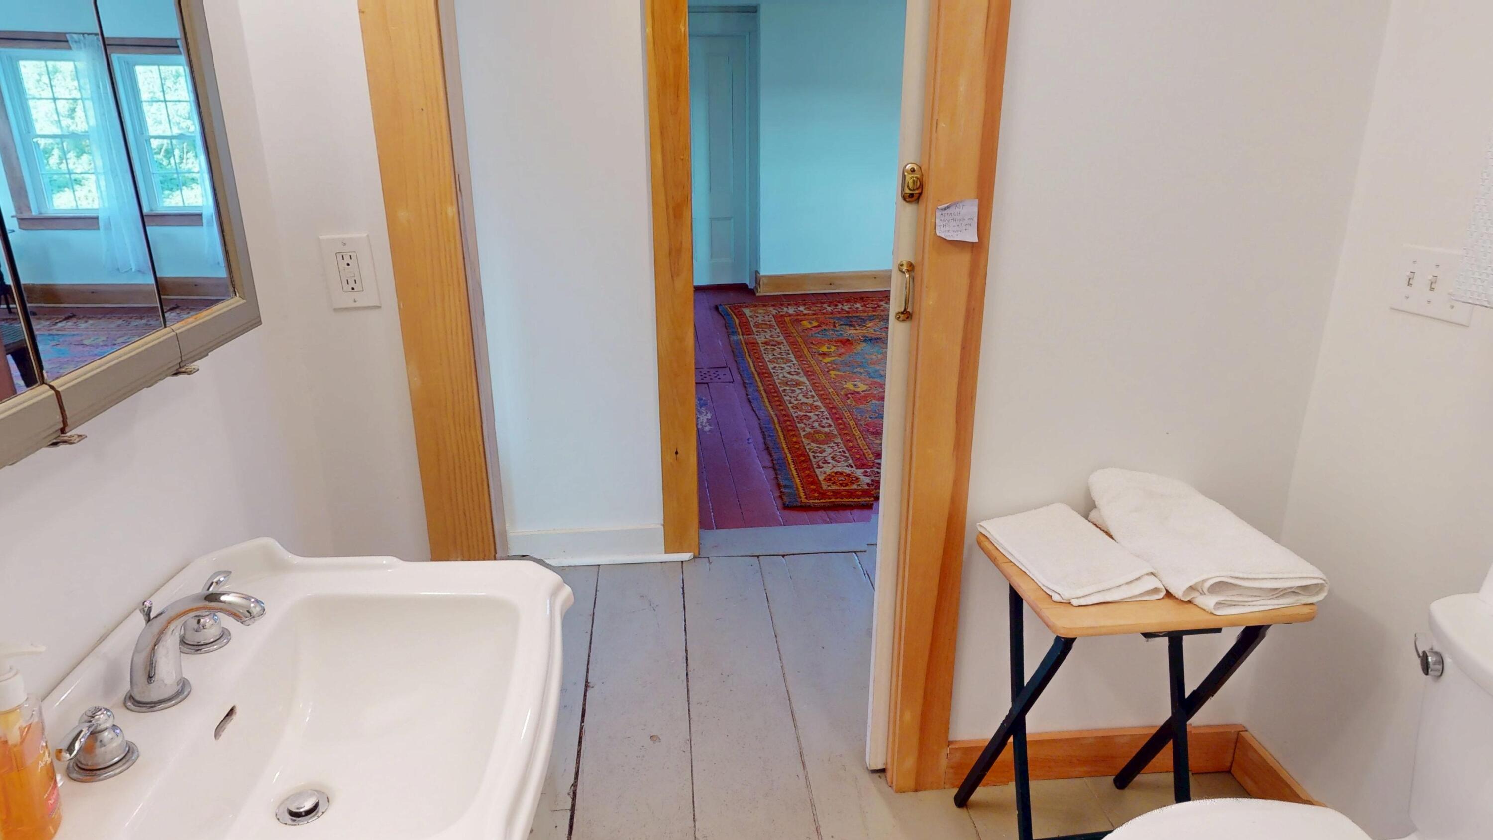
Bathrooms: 2
Year Built: 1840
Sq Footage: 2,073
Lot Size: 0.98
Taxes: $3,430
Status: Active

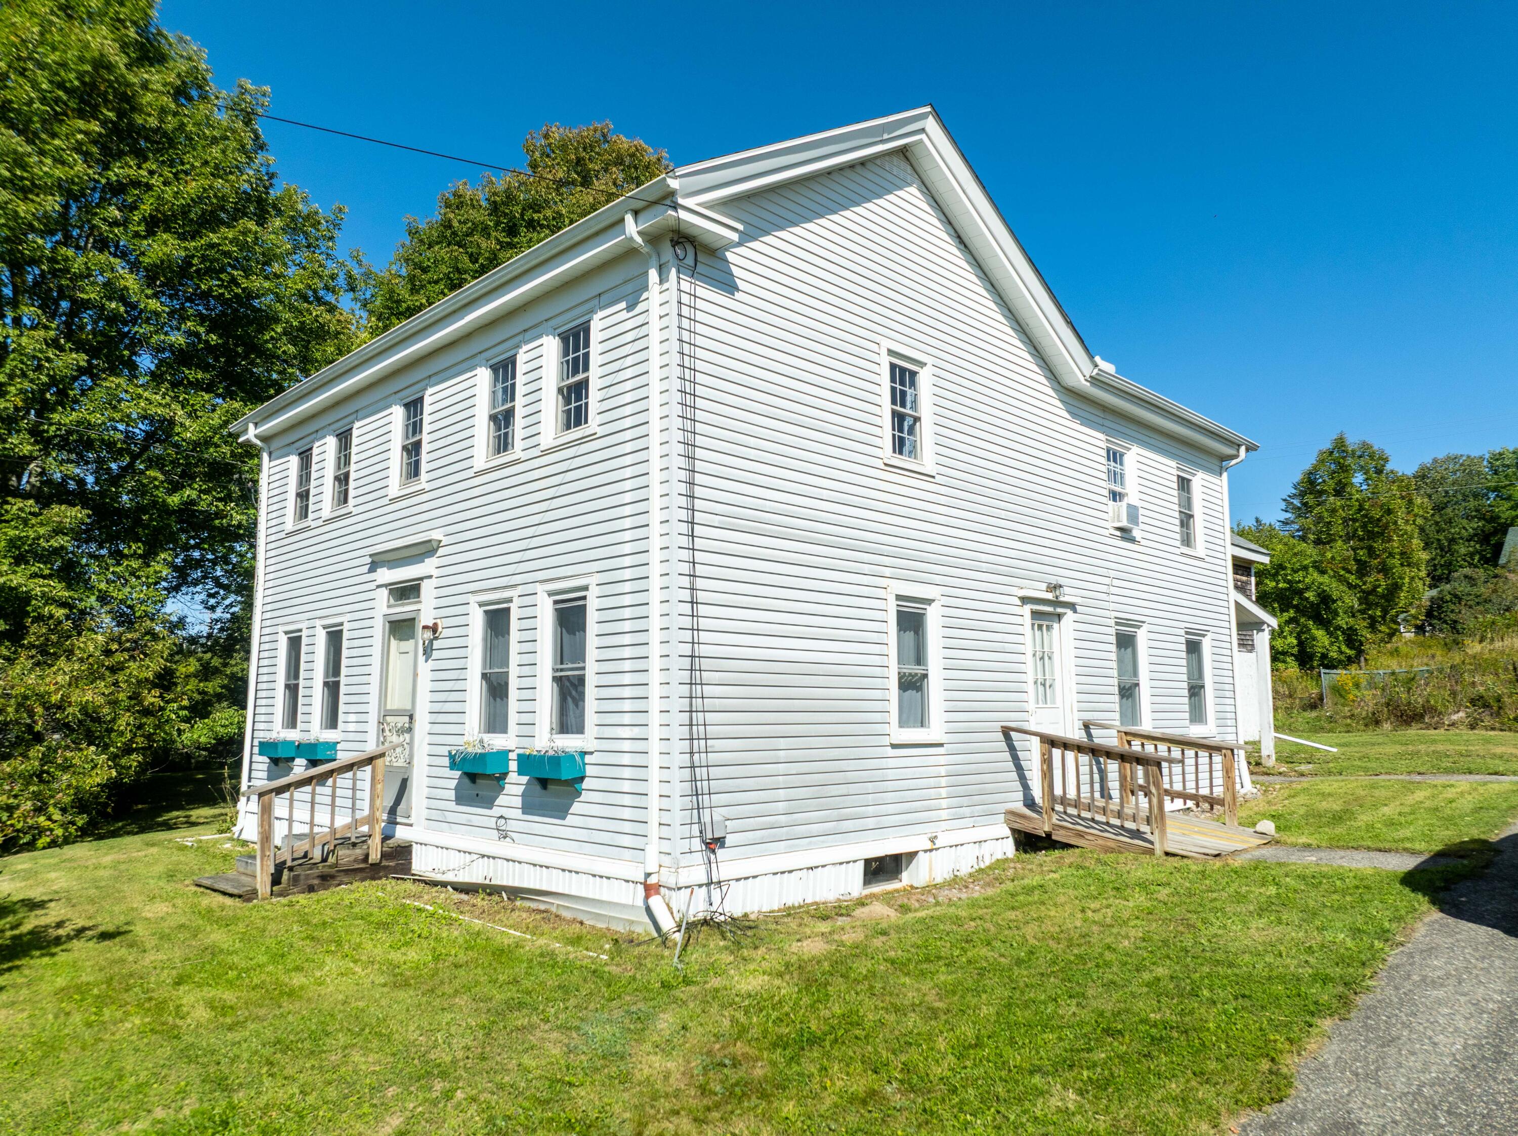
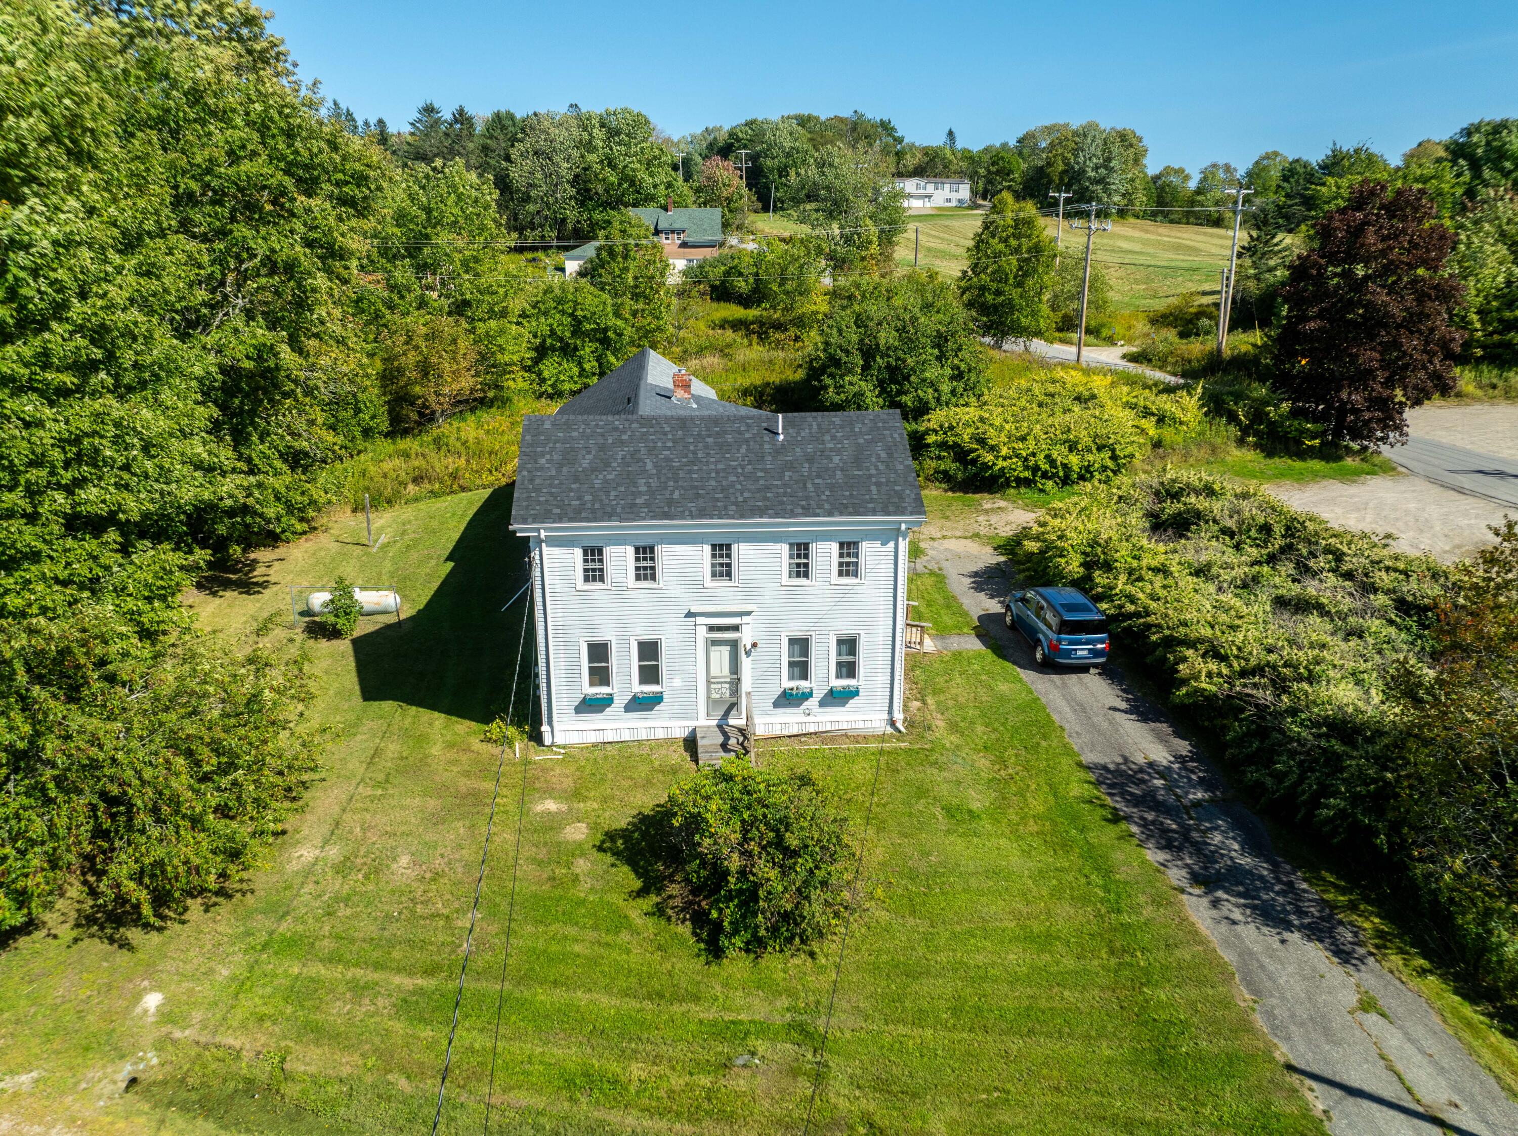
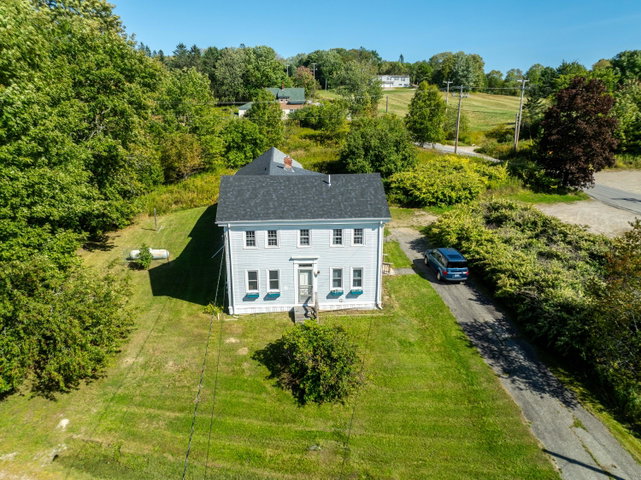
This well-preserved home at 145 Main Street complements the many exceptional 18th- and 19th-century homes that line both sides of the Narraguagus River in historic Cherryfield, Maine.

Listed by: Better Homes & Gardens Real Estate/The Masiello Group
contact nballrealestate@gmail.com
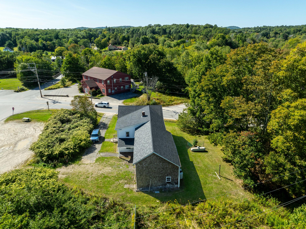
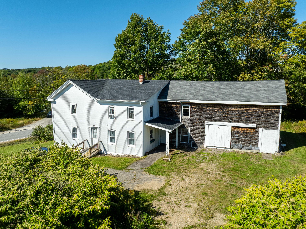
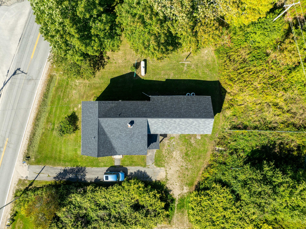
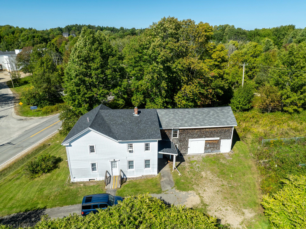
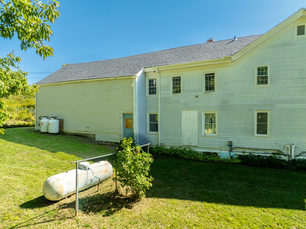
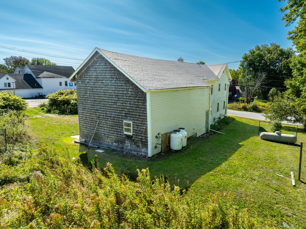
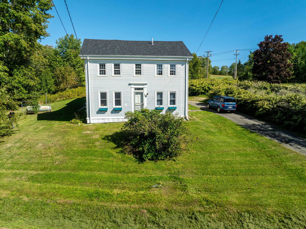
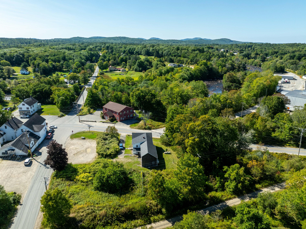
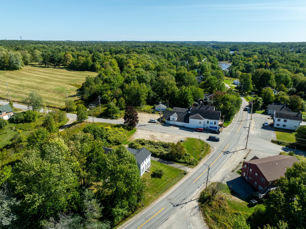
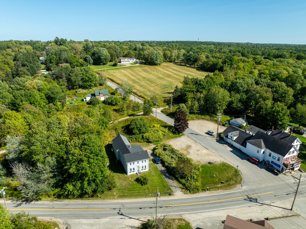
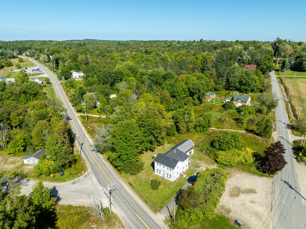
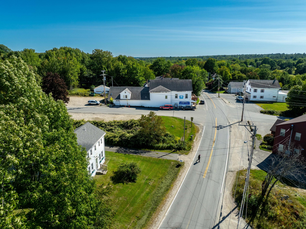
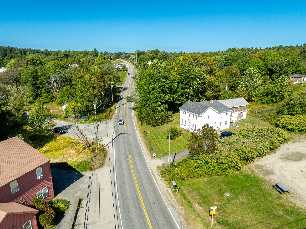
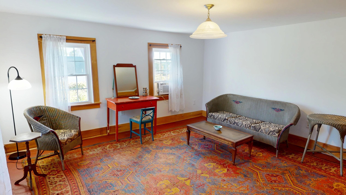
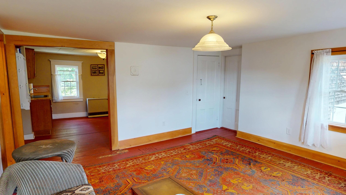
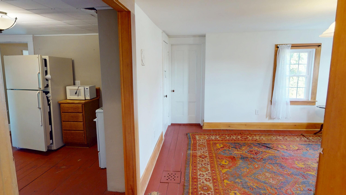
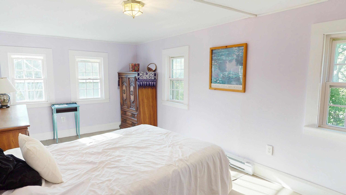
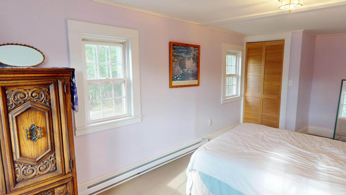
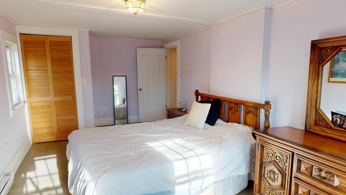
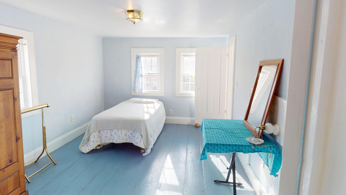
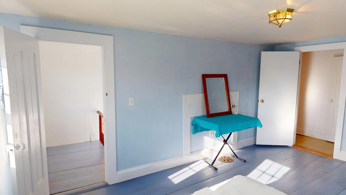
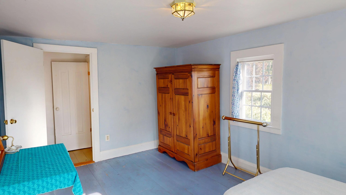
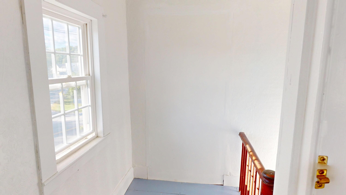
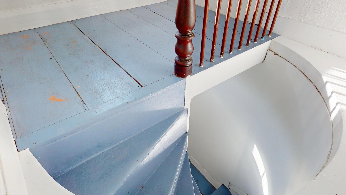
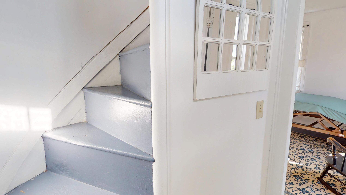
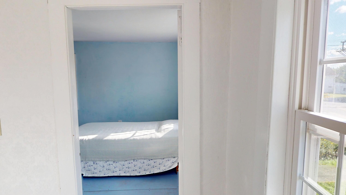
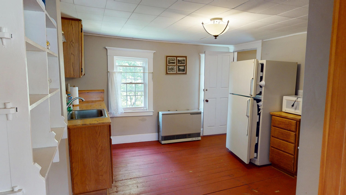
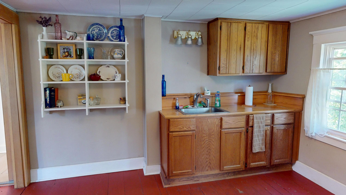
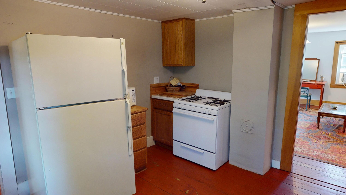
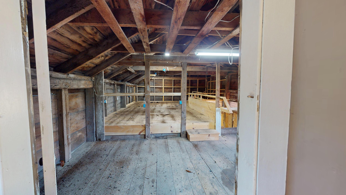
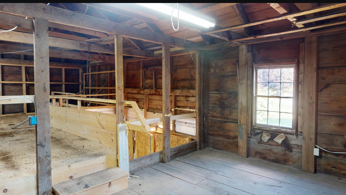
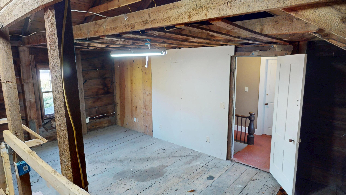
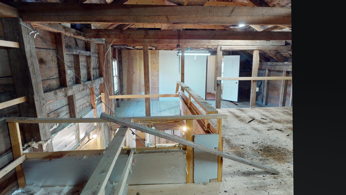
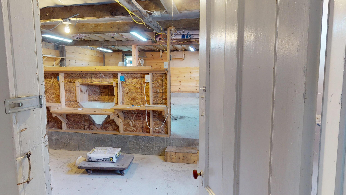
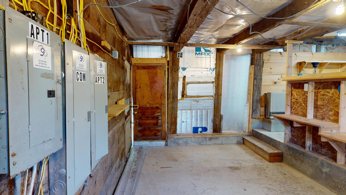
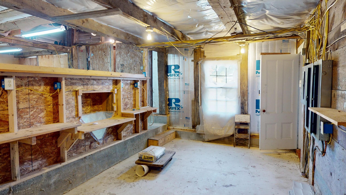
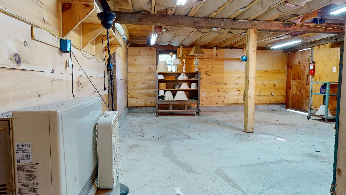
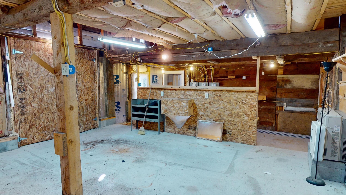
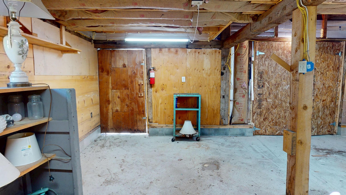
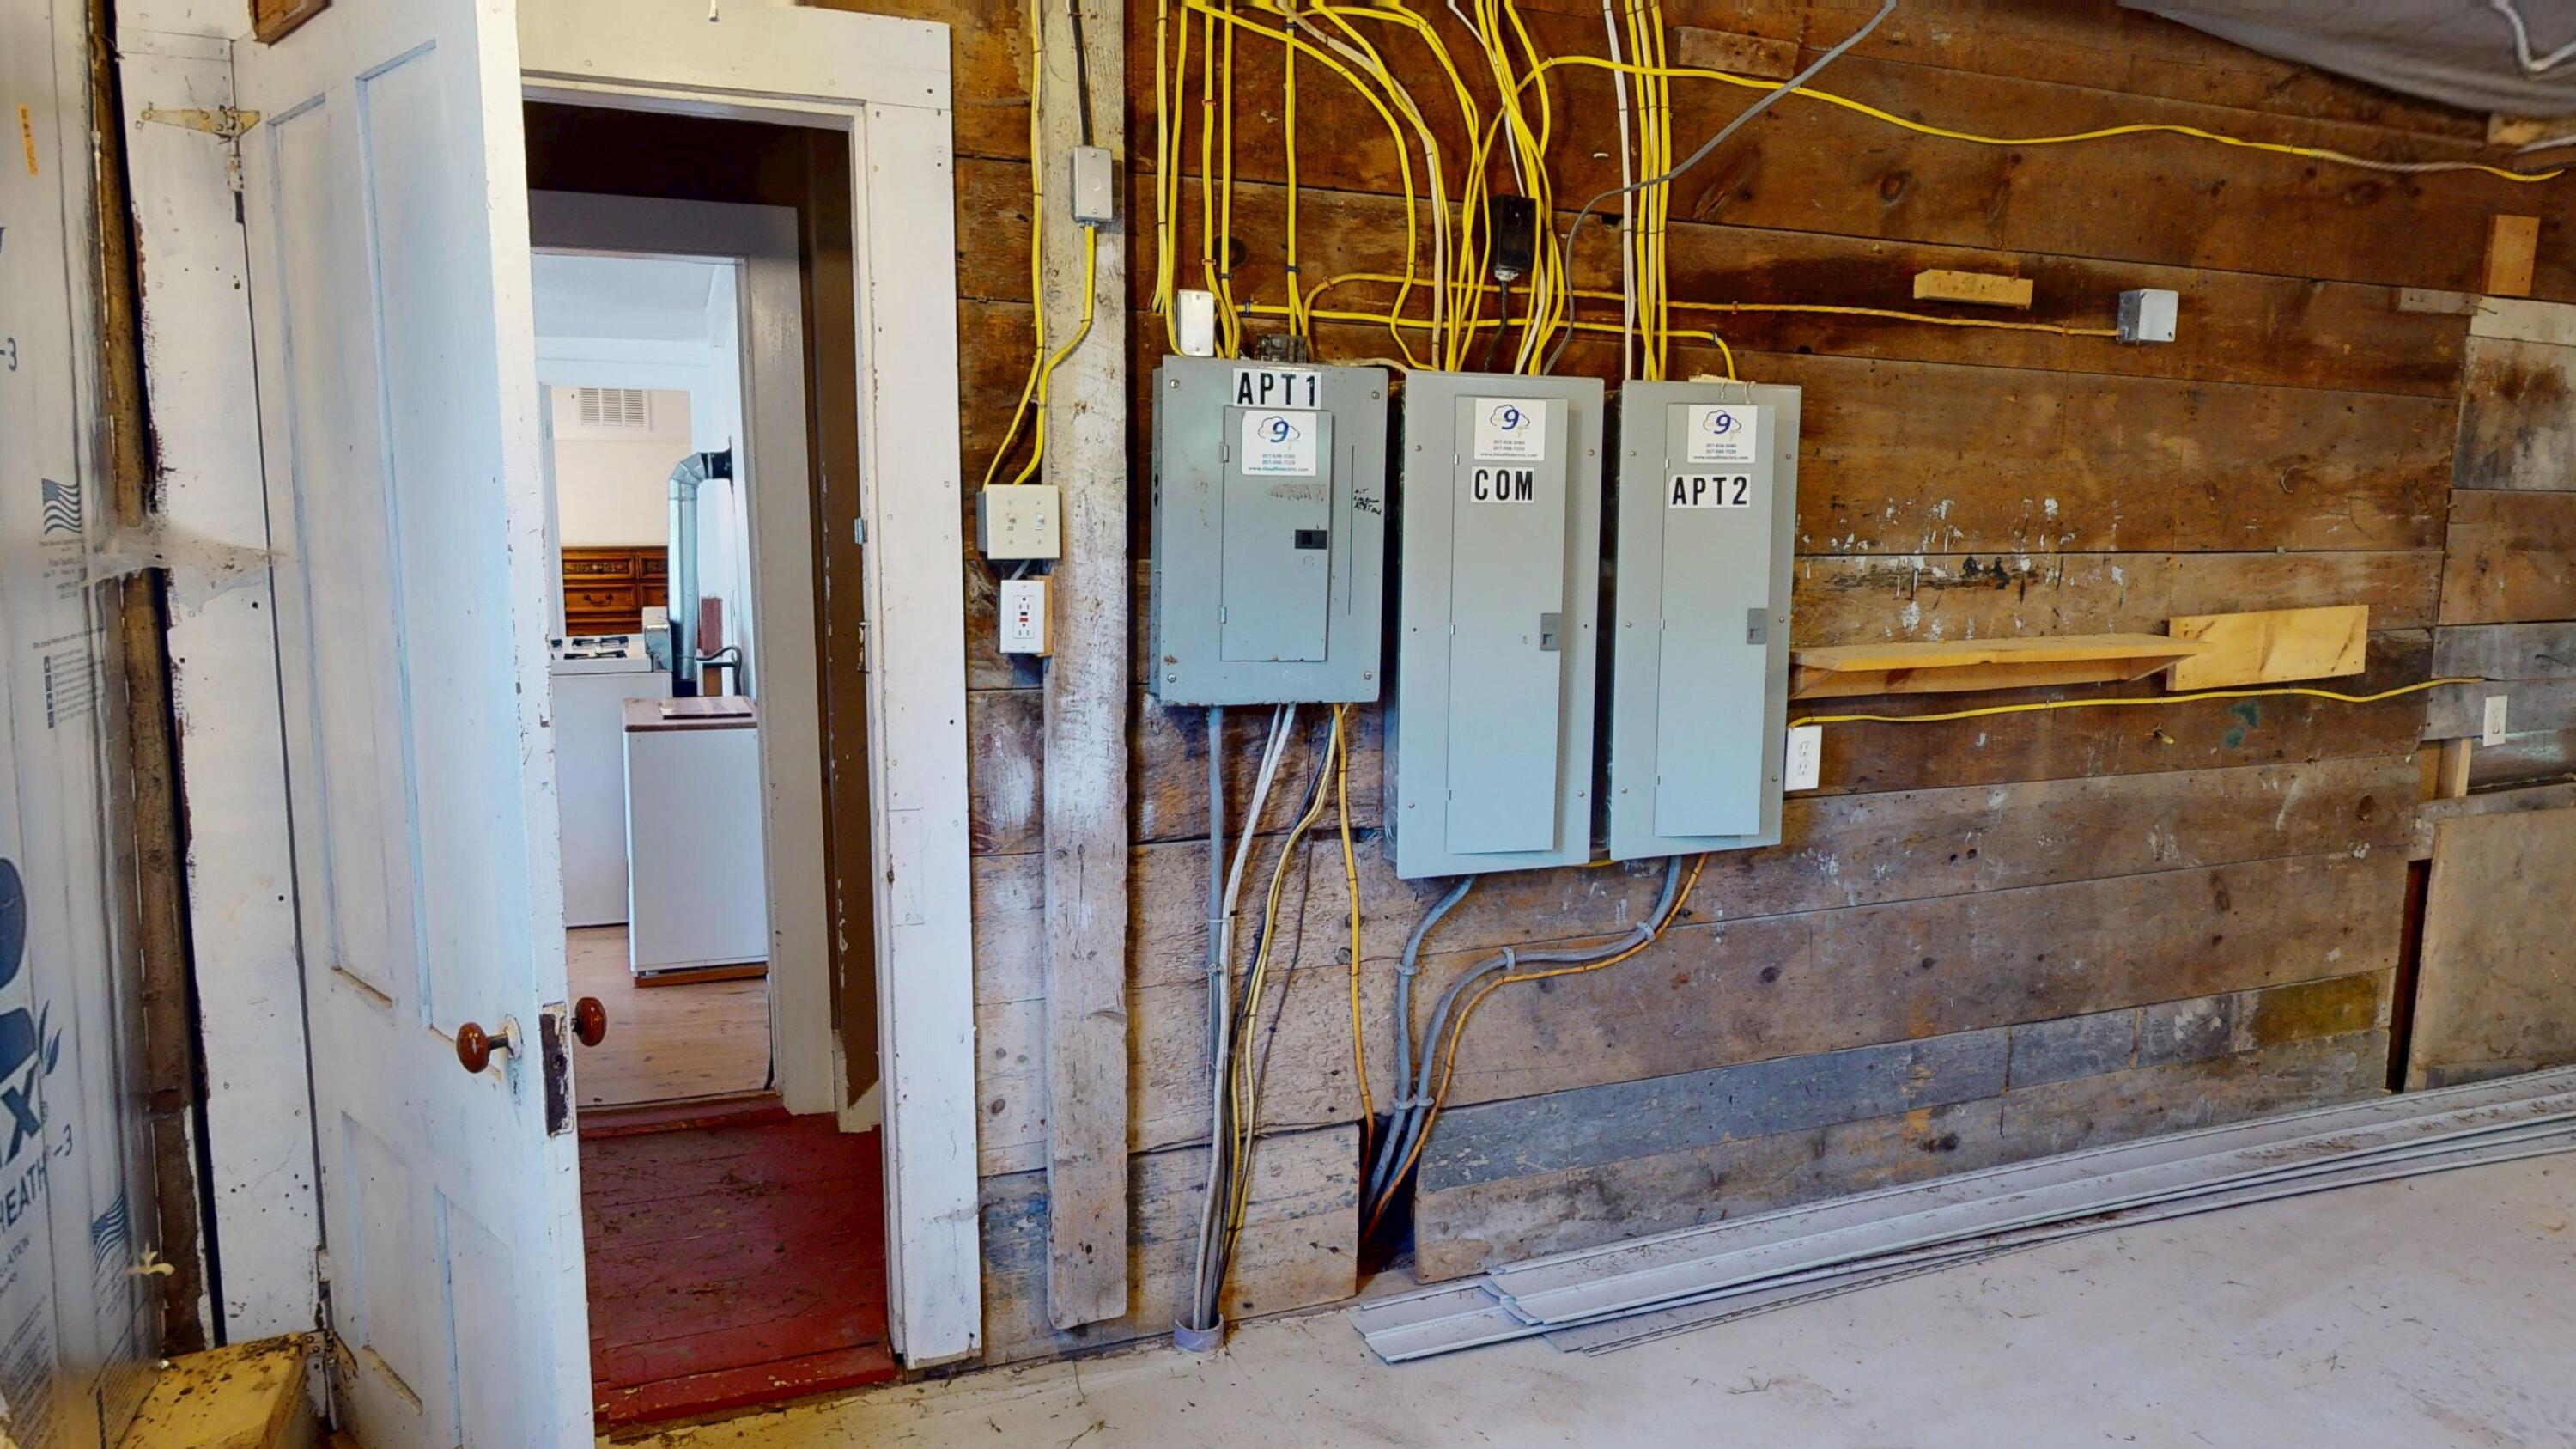
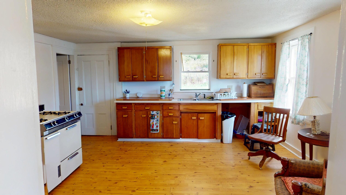
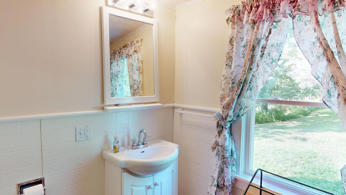
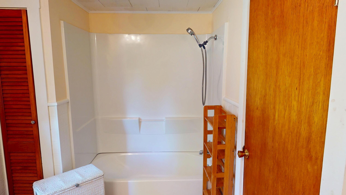
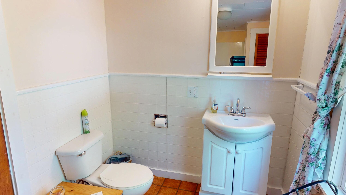
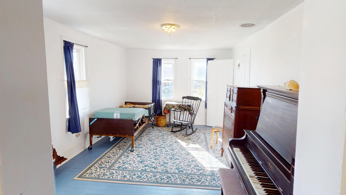
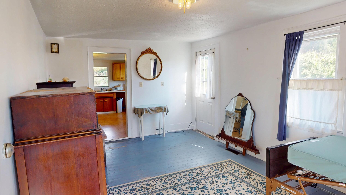
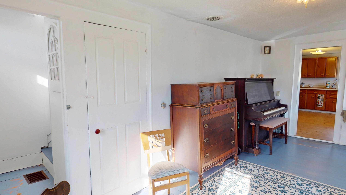
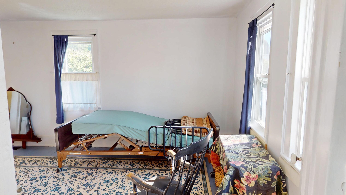
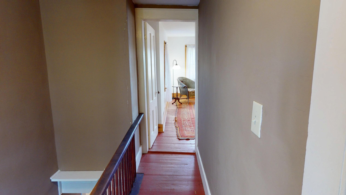
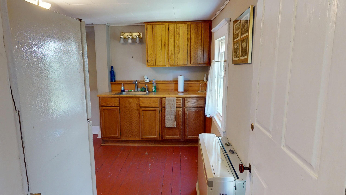
This well-preserved home at 145 Main Street complements the many exceptional 18th- and 19th-century homes that line both sides of the Narraguagus River in historic Cherryfield, Maine. Sunny and inviting, this property is set back from the road with a lovely side yard and convenient sidewalk access. Currently configured as two living spaces, the home could easily be converted back to a spacious single-family residence, offering four bedrooms and two bathrooms. Outdoor enthusiasts will appreciate direct access to the Rails to Trails, with the lawn flowing seamlessly into the trail. Less than a mile up the road, near the blueberry factory, is a convenient public landing where you can launch a boat and enjoy the Narraguagus River. The large two-story barn provides excellent space for storage, a workshop, studio, or even a home-based business, all situated along the main route through town. Enjoy the charm of a historic Maine village with nearby historical sites, riverfront recreation, walking and biking trails, local eateries, and shops, all within easy reach.
Listed by: Better Homes & Gardens Real Estate/The Masiello Group

Above Grade Finished Area
2073.00
Accessibility Features
Level Entry, Accessible Approach with Ramp
Appliances
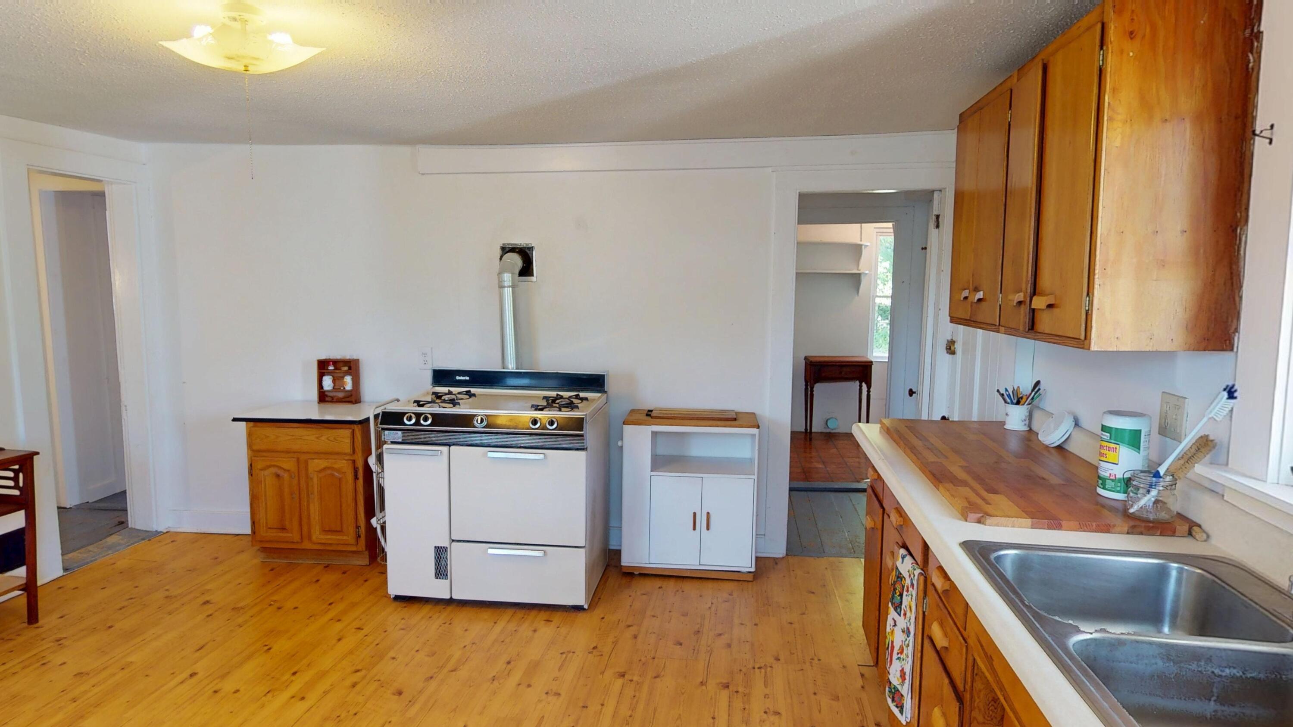
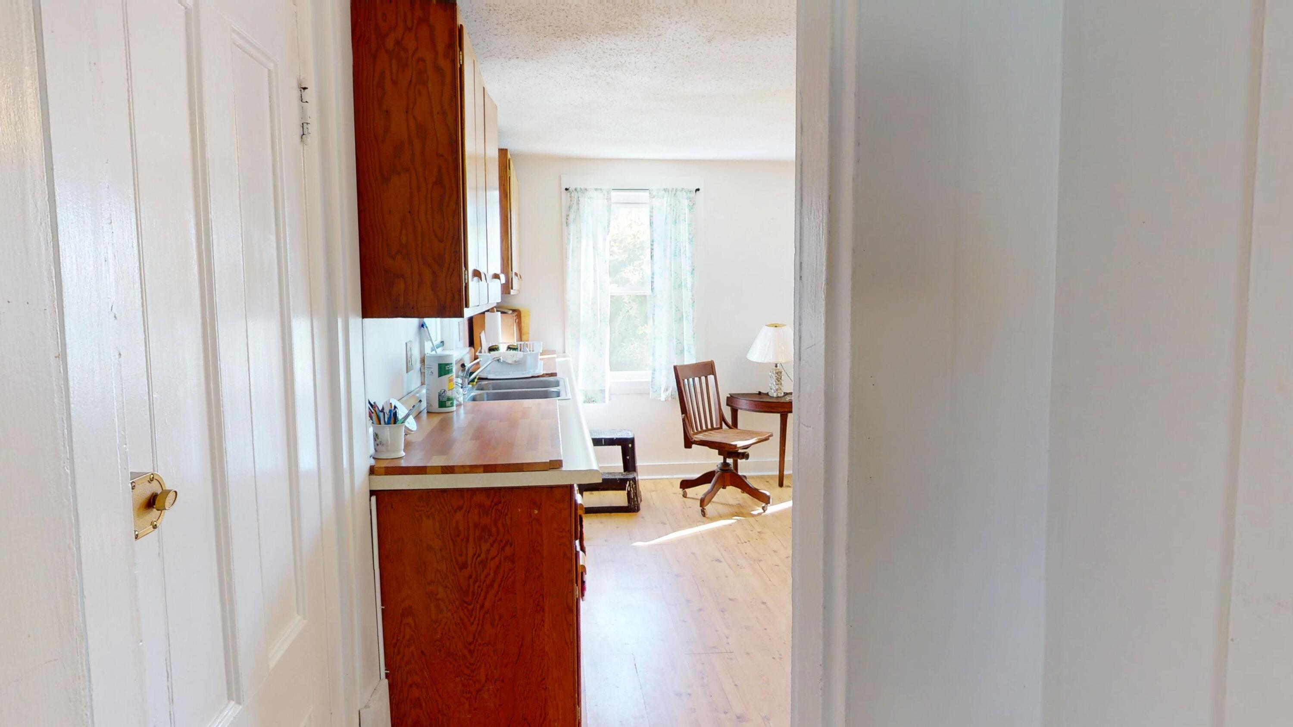
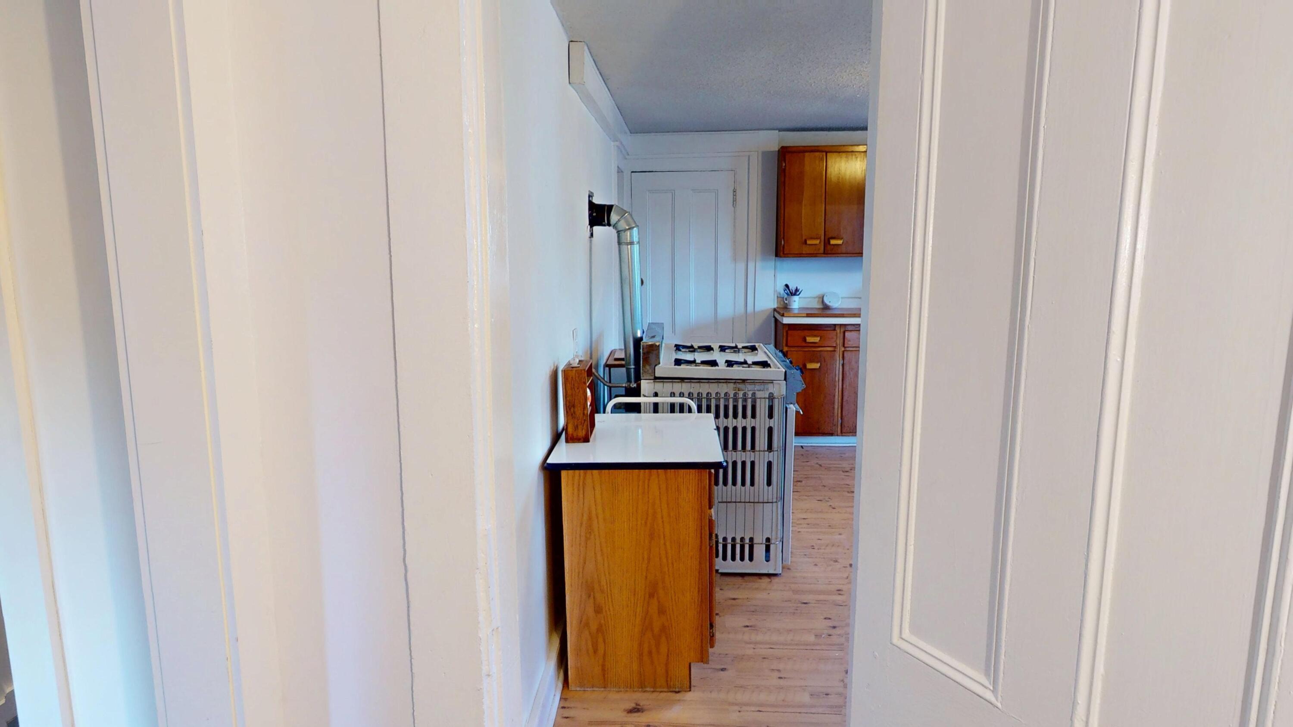
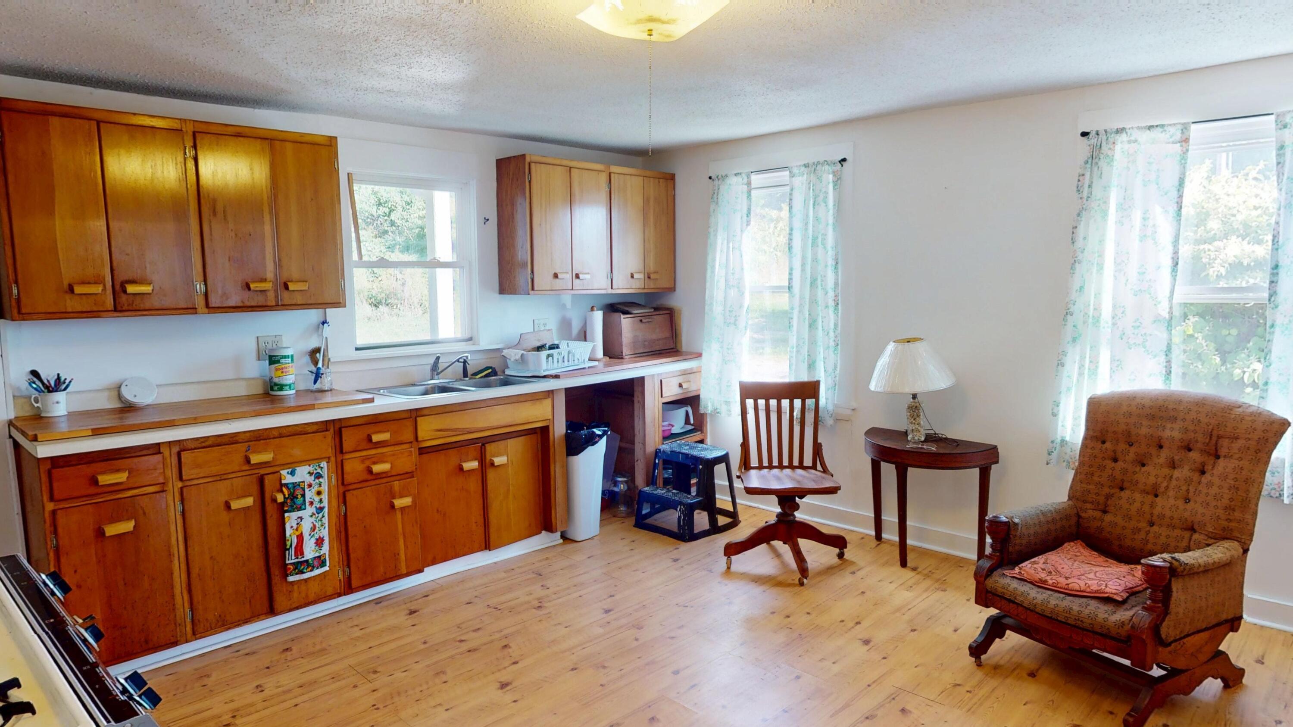
Microwave, Gas Range, Refrigerator
Architectural Style
Colonial, Farmhouse
Basement
Interior Entry, Unfinished
Bathrooms Full
2
Bathrooms Half
0
Bathrooms Total Integer
2
Bedrooms Total
4
Below Grade Finished Area
0.00
Body Type
Building Area Total
2073.00
Construction Materials
Wood Frame, Vinyl Siding
Cooling
None
Electric
Circuit Breakers
Exterior Features
Fireplaces Total
0
Flooring
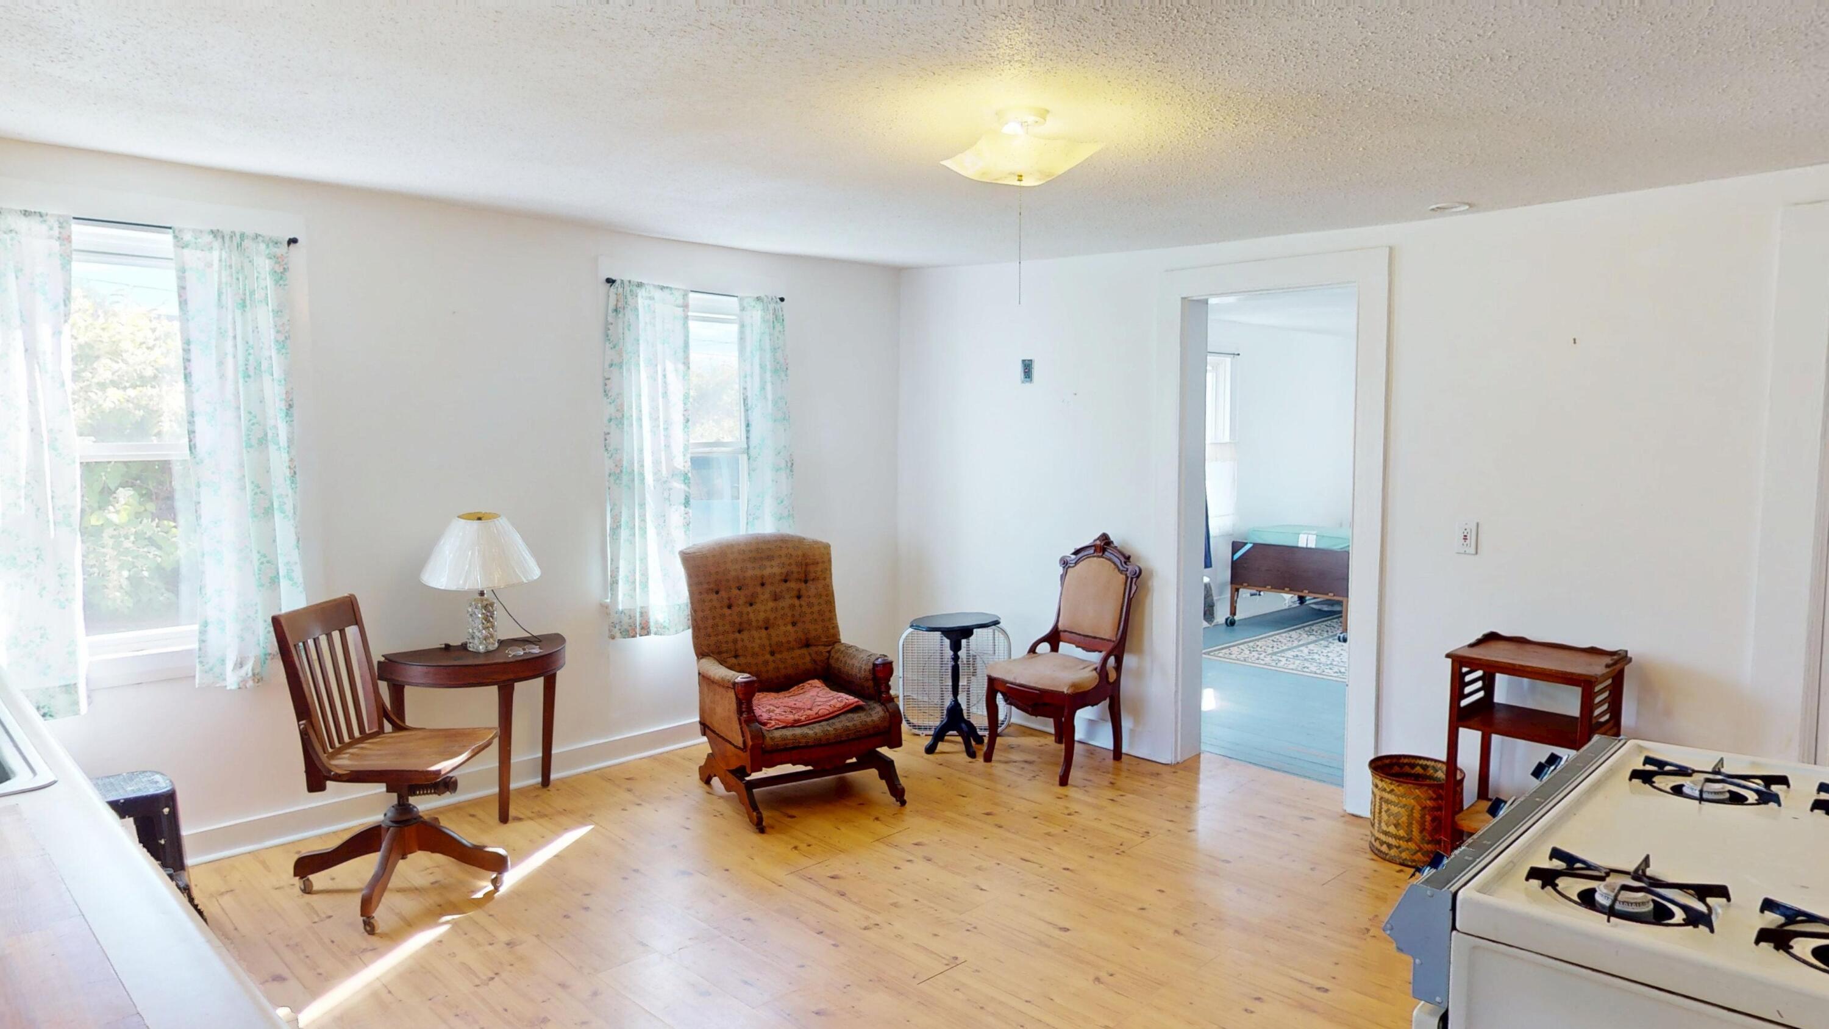
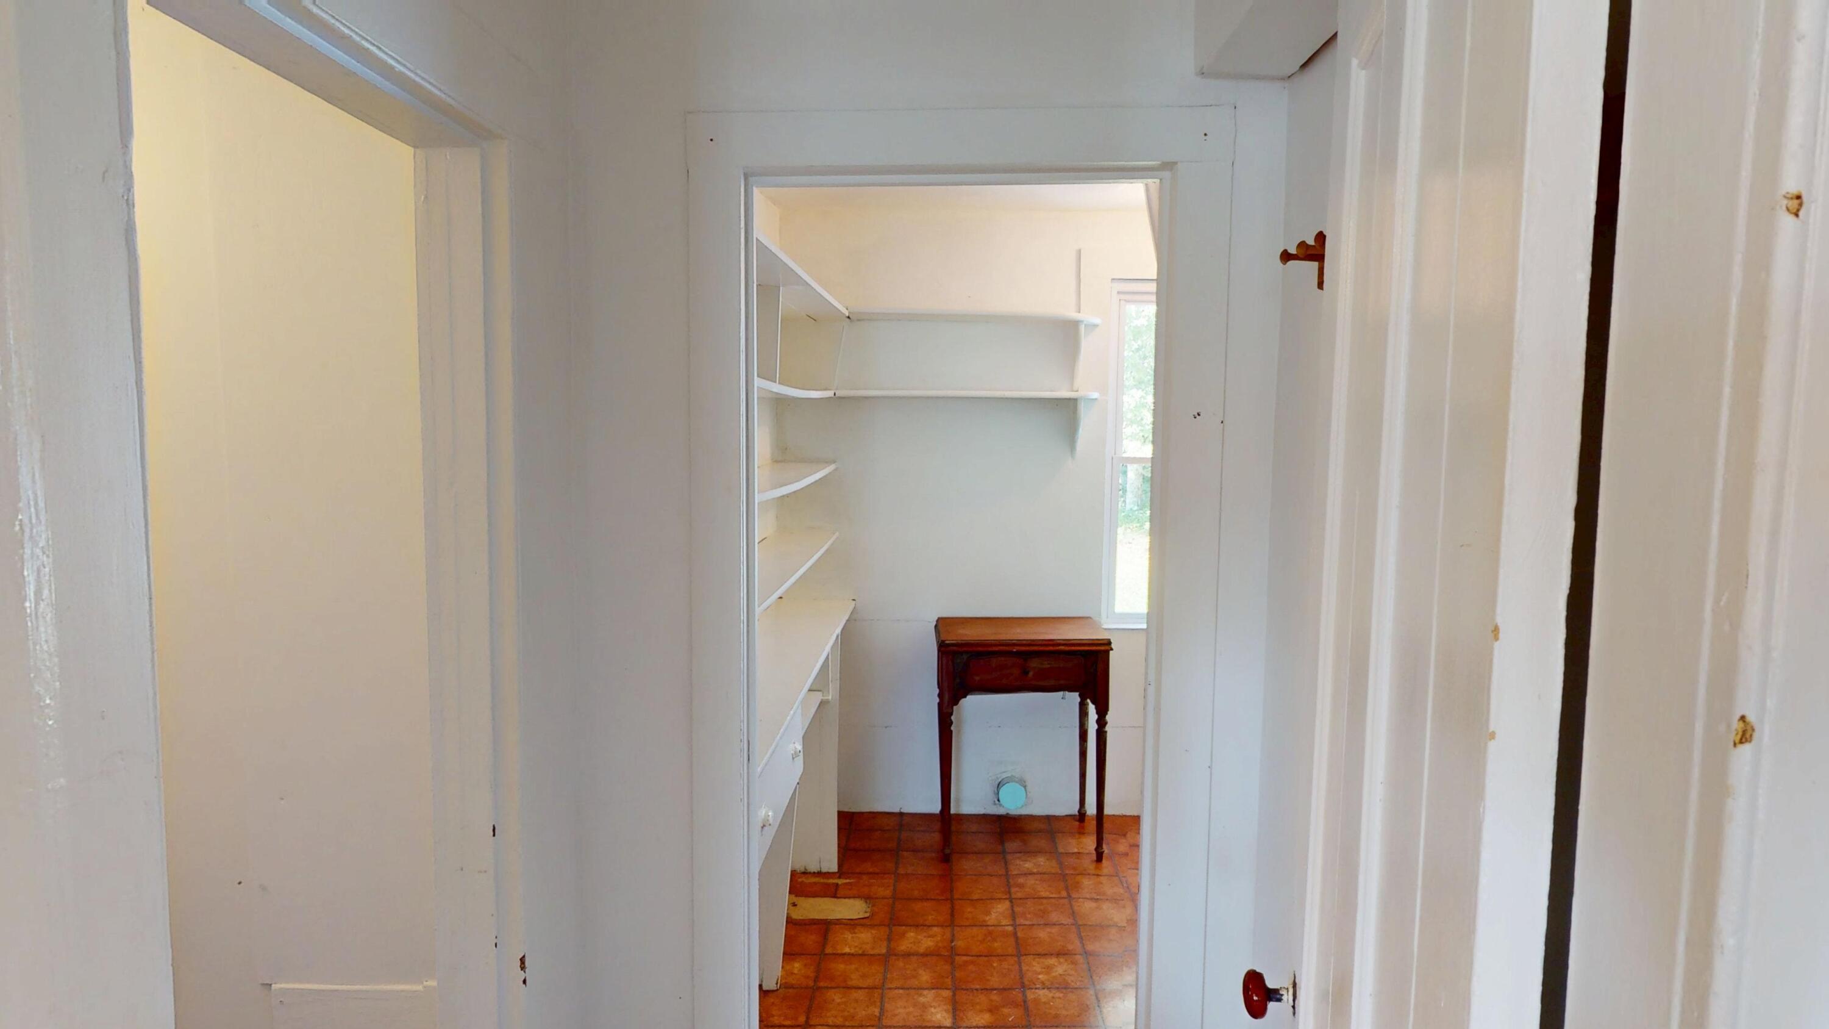
Wood, Linoleum, Painted/Stained
Foundation Details
Stone
Garage Spaces
1.00
Garage Yes/No
1
Green Energy Efficient
Heating
Electric, Propane, Baseboard, Direct Vent Heater, Forced Air, Space Heater
Heating Yes/No
1
Interior Features
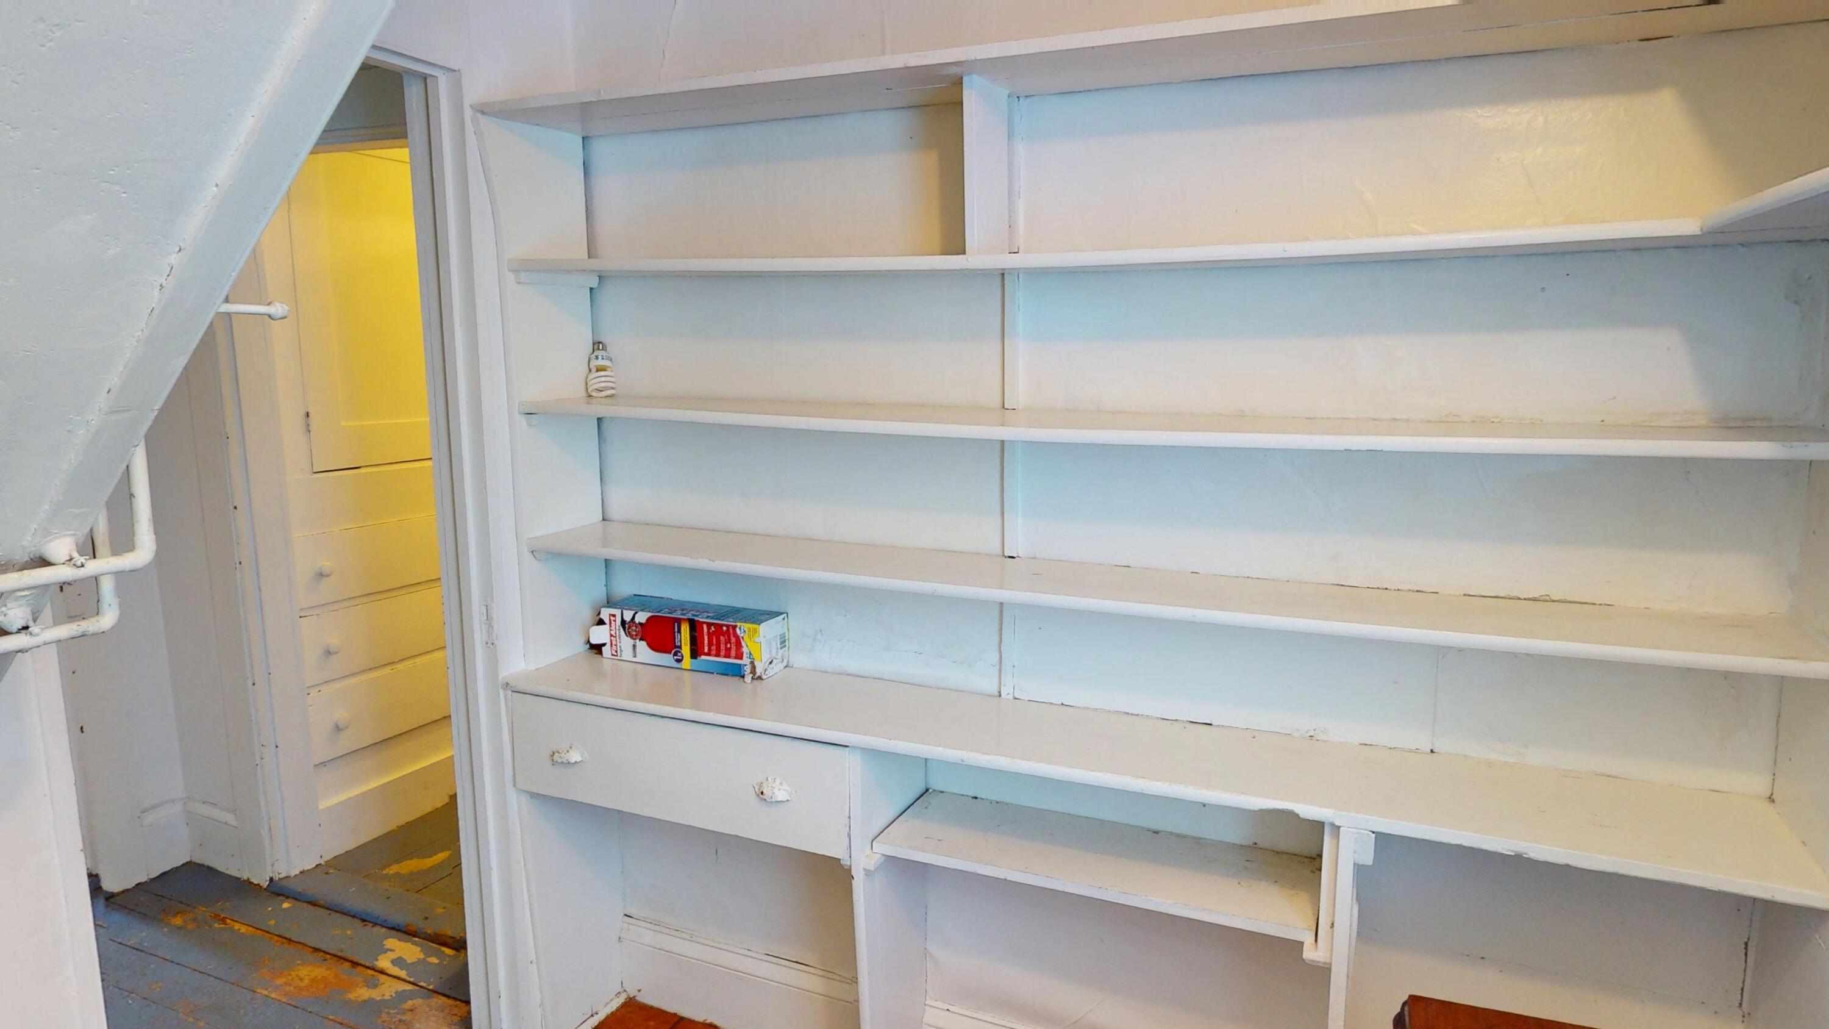
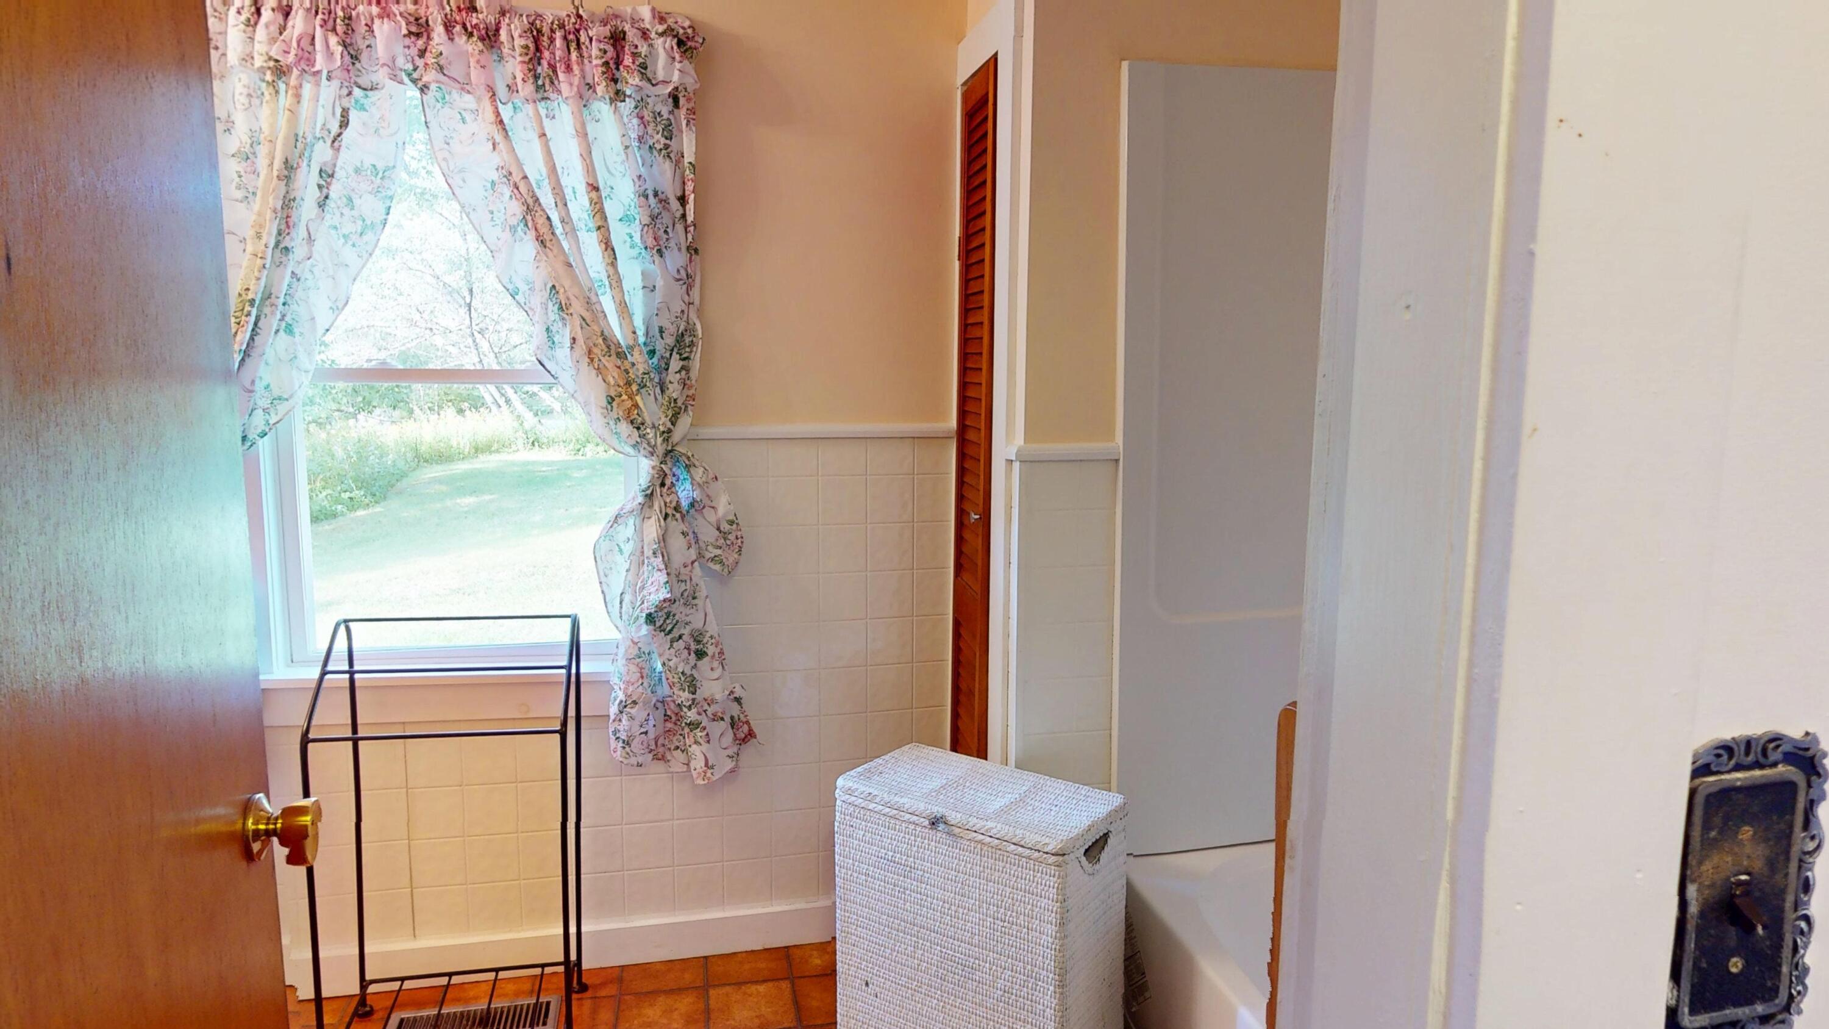
1st Floor Bedroom, Bathtub, Shower, Storage
Laundry Features
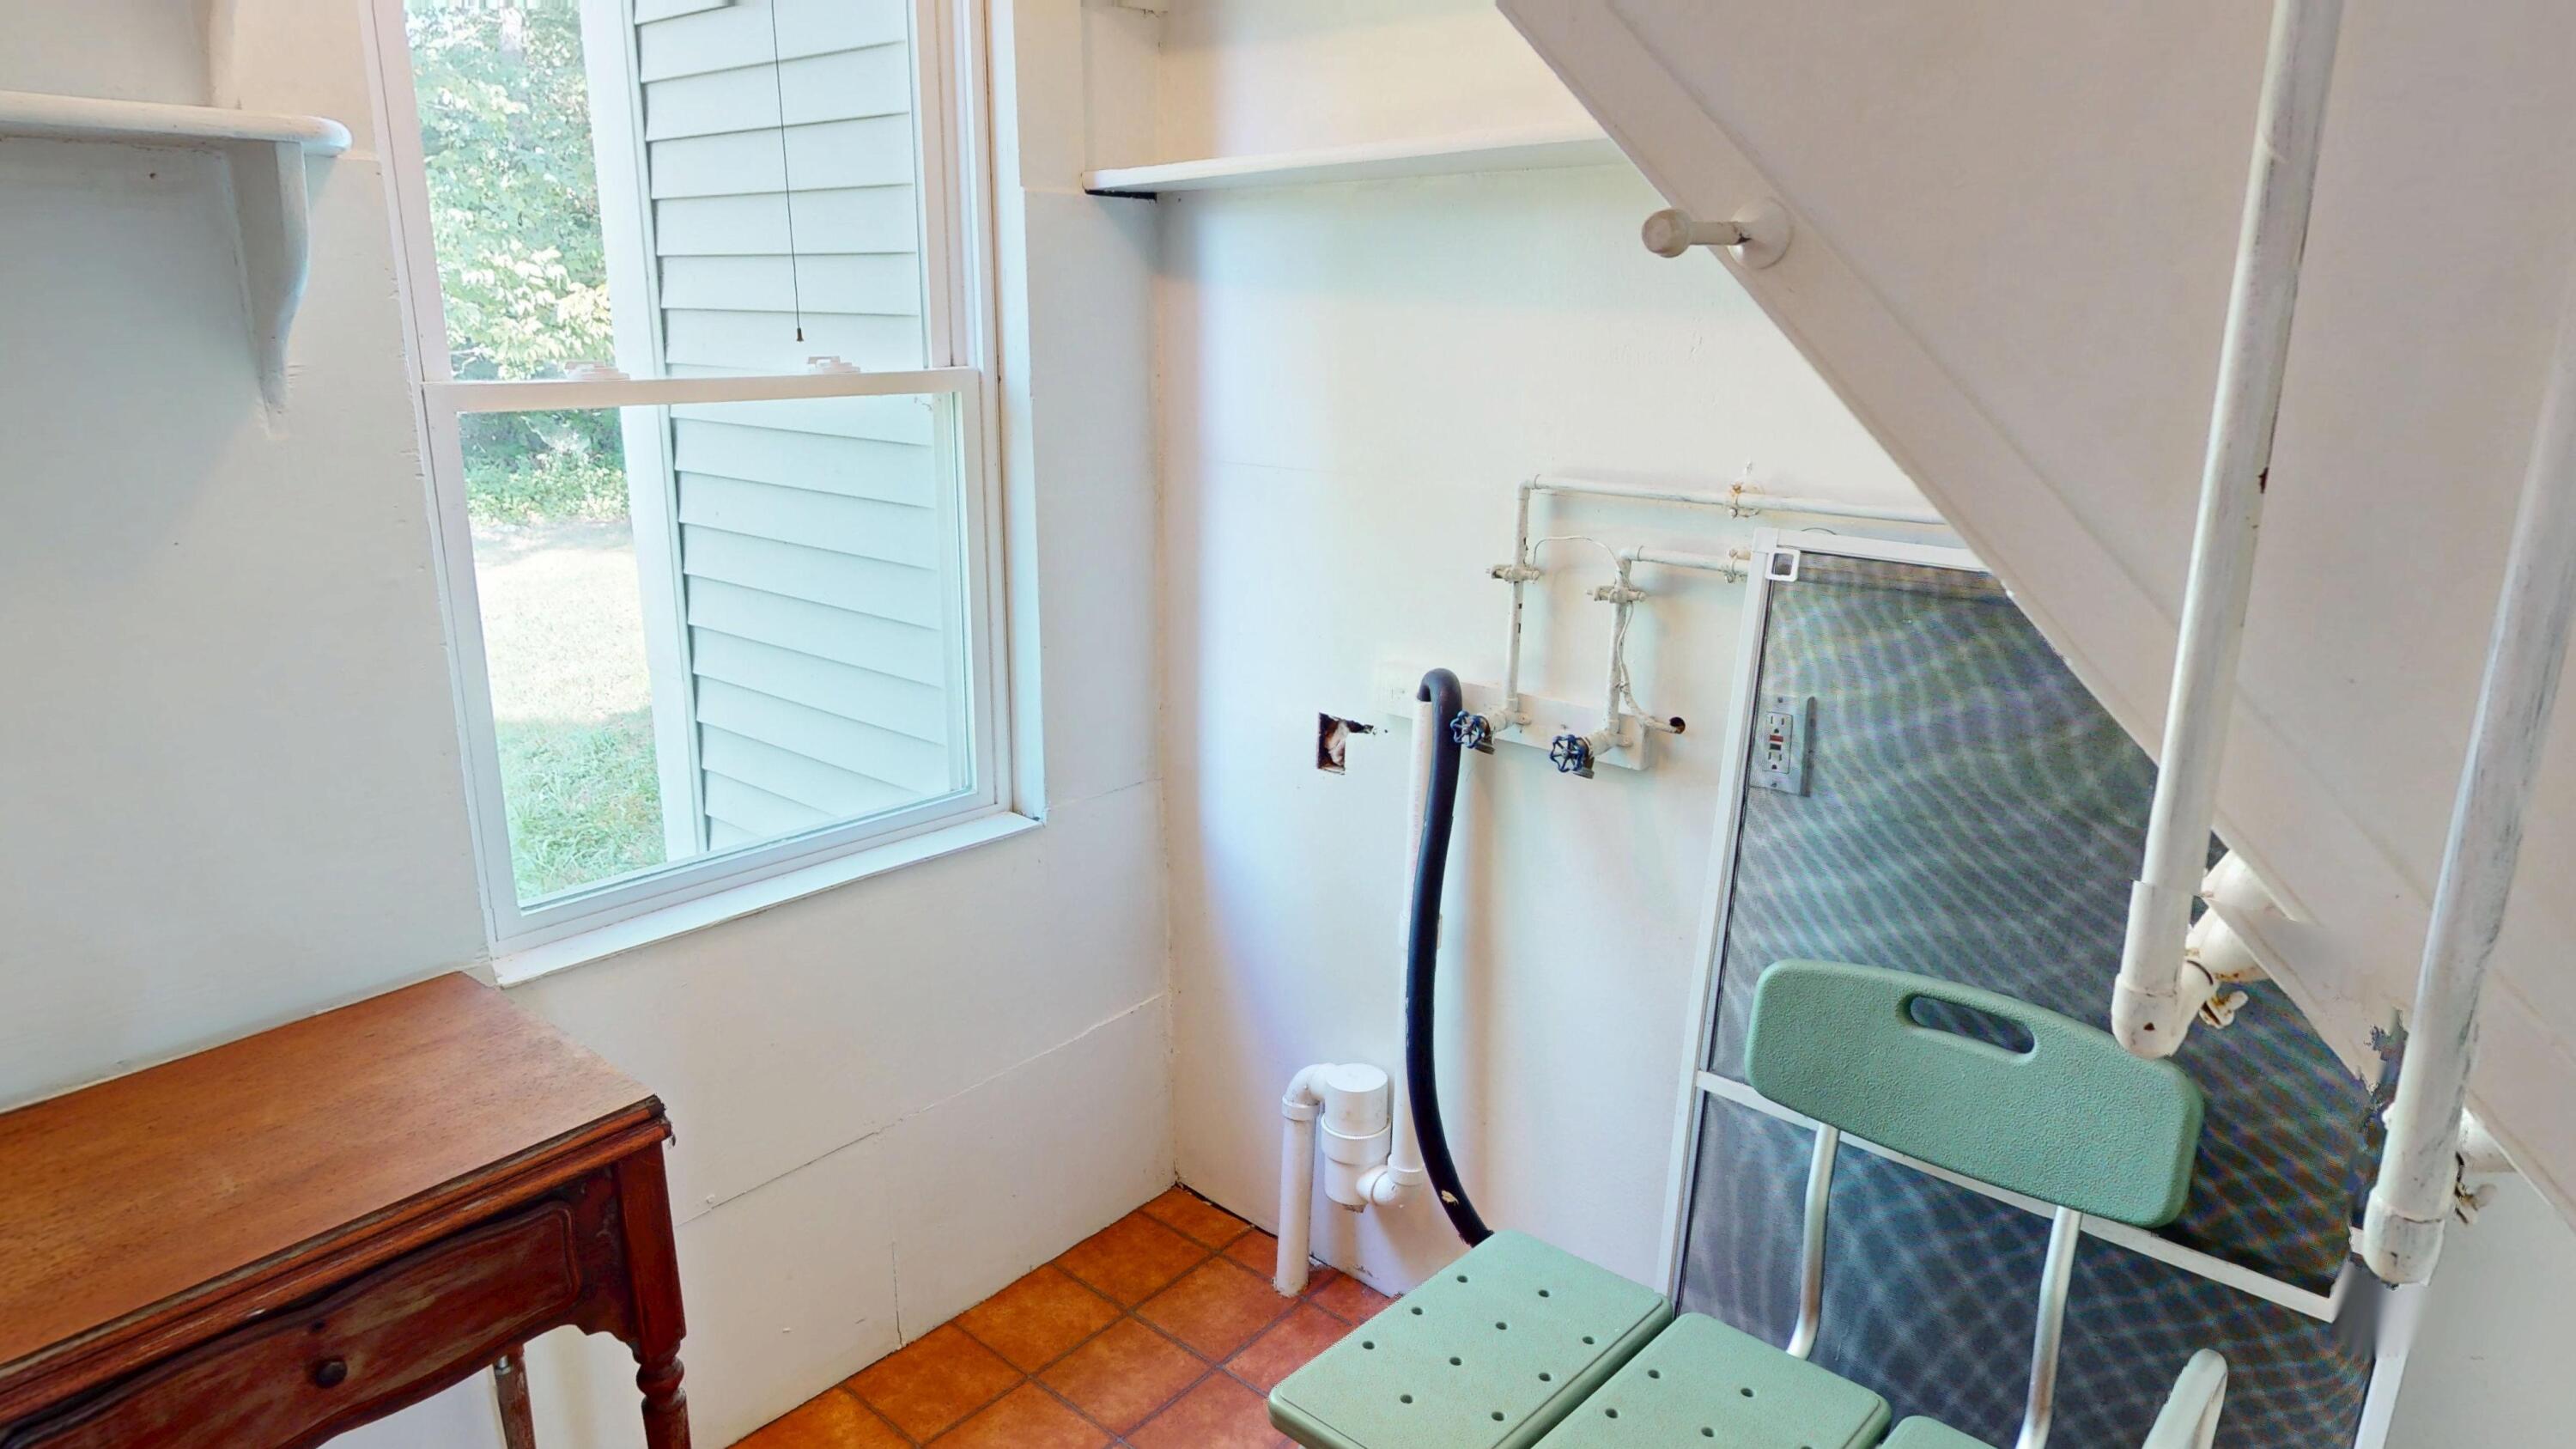
Main Level, Washer Hookup
Lot Features
Intown, Level, Open Lot, Rolling Slope, Sidewalks
Lot Size Acres
0.9800
Other Equipment
Other Structures
Barn(s)
Parking Features
Concrete, 1 - 4 Spaces, Inside Entrance
Patio And Porch Features
Pets Allowed
Property Condition
Roof
Shingle
Rooms Total
8
Sewer
Private Sewer, Septic Tank
Tax Annual Amount
3430.00
Utilities
Water Source
Private, Well
Waterfront Features
Lake/Fresh Water, Nearby, Public, River/Brook/Stream
Year Built
1840
Zoning
None