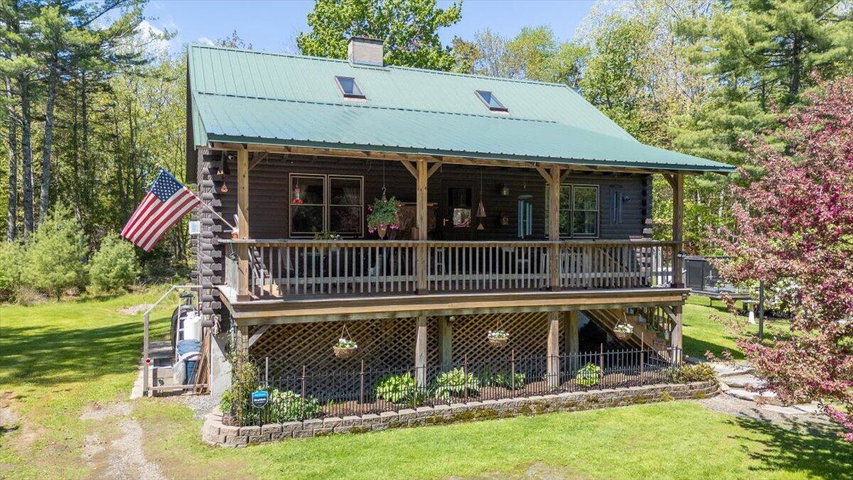
Privately set on nearly 7 acres is this inviting 3-bedroom, 2-bath Log Cabin, thoughtfully crafted with double tongue-and-groove snug walls, offering timeless appeal.
contact info@catesre.com
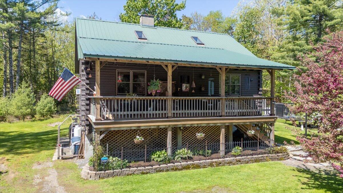
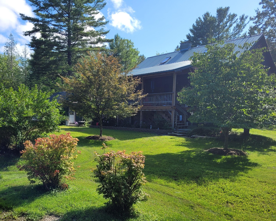
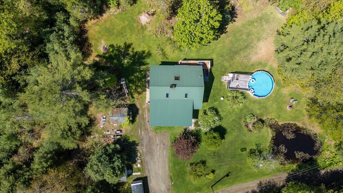
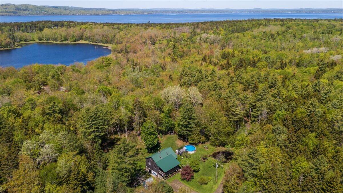
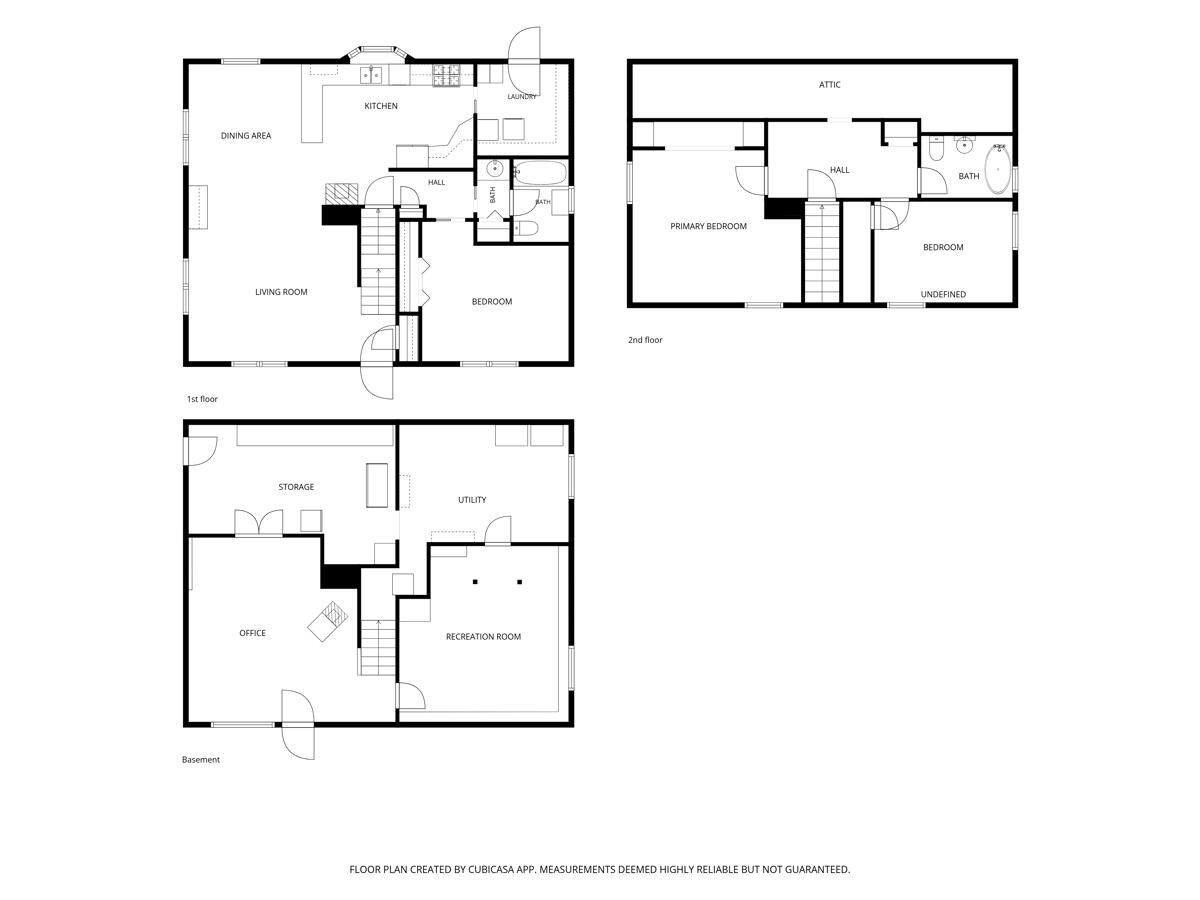
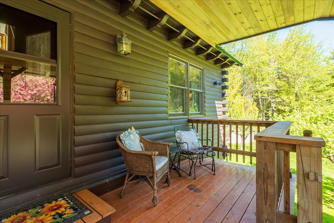
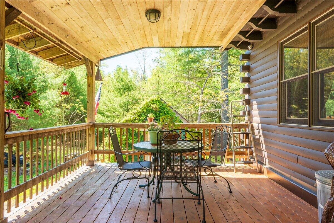
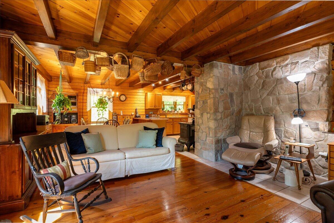
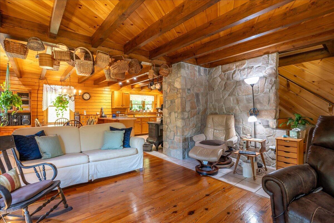
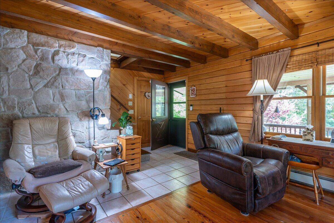
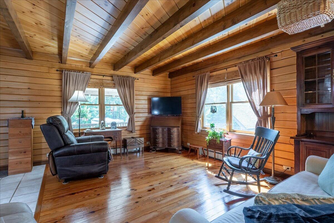
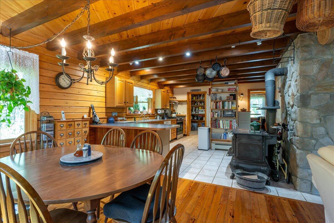
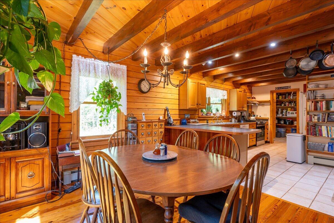
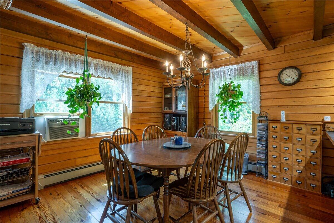
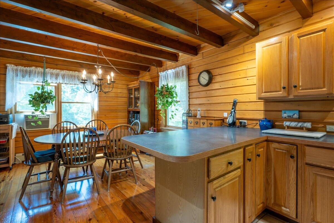
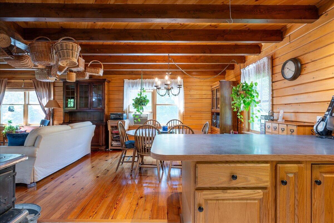
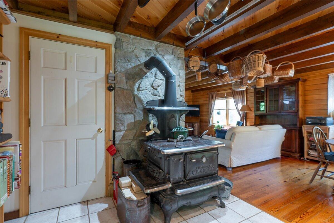
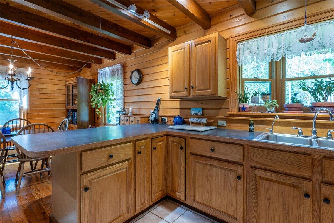
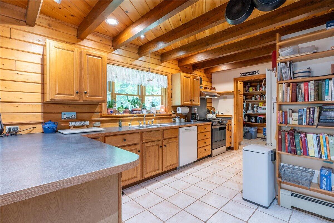
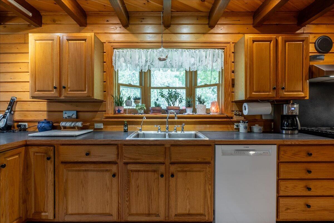
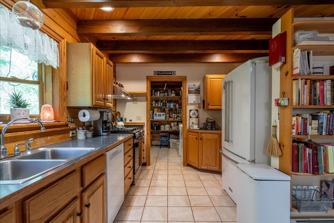
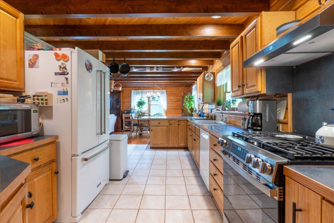
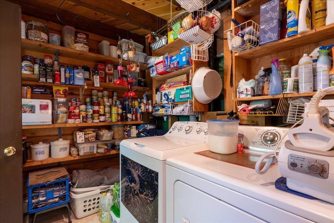
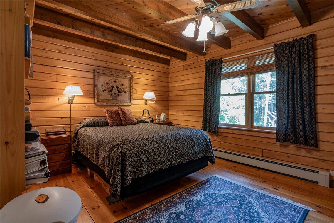
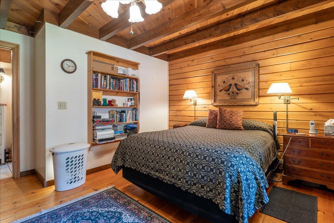
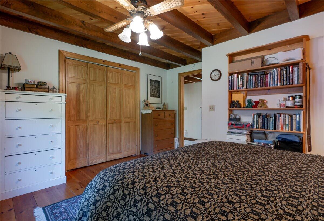
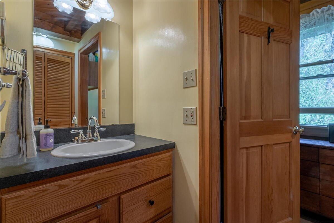
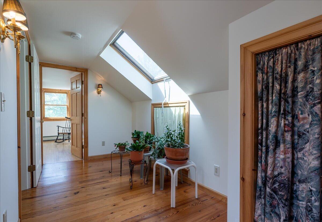
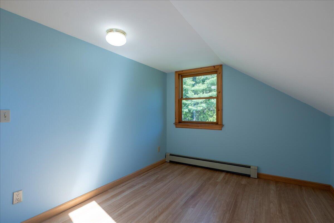
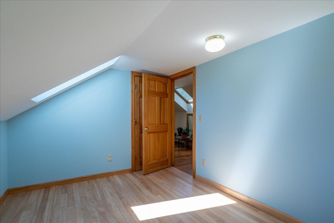
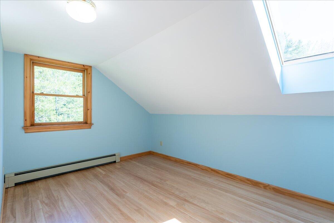
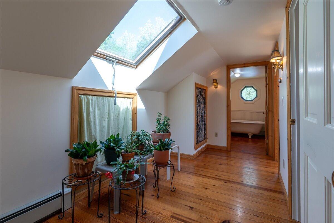
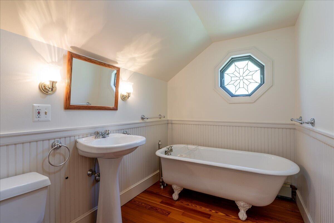
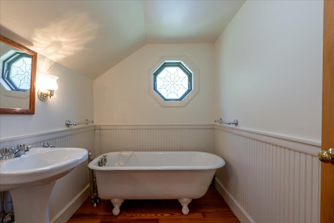
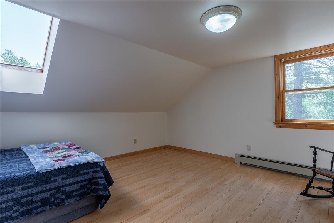
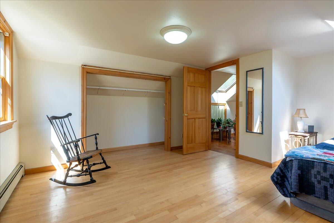
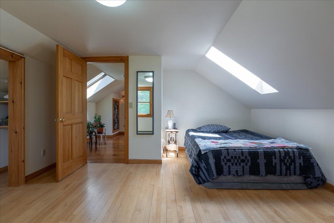
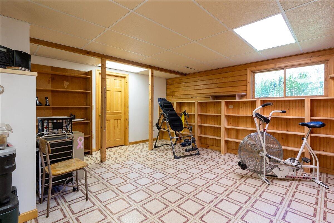
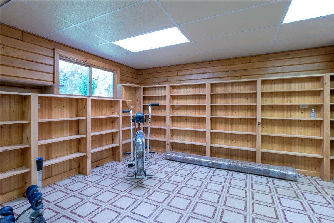
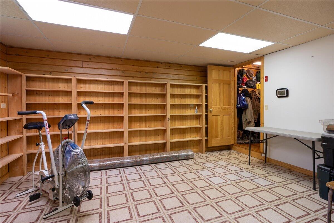
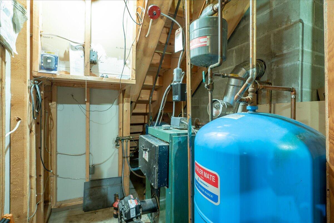
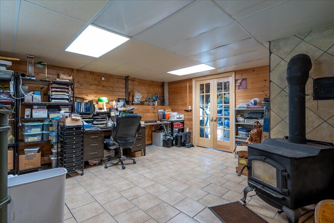
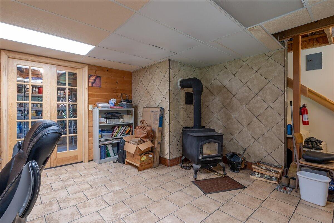
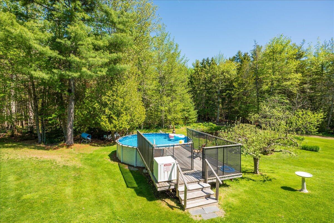
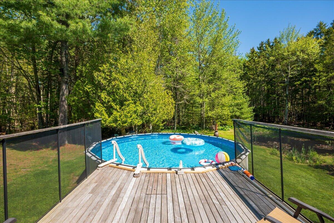
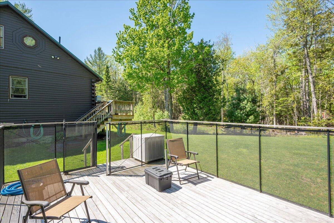
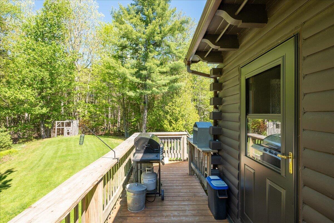
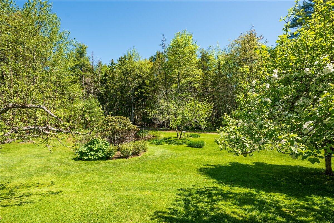
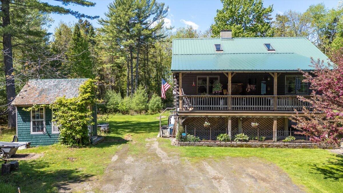
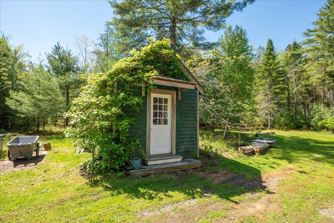
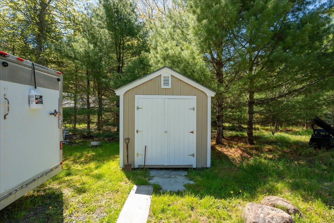
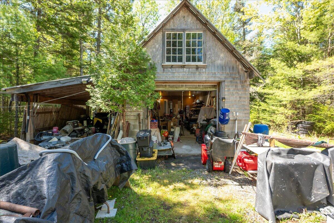
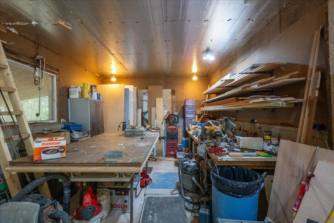
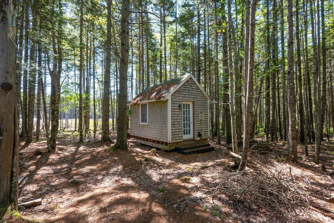
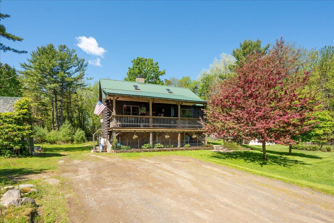
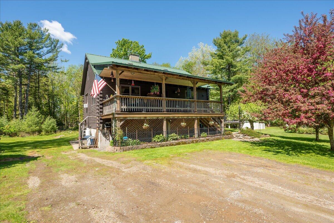
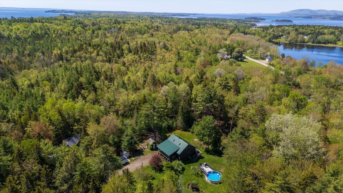
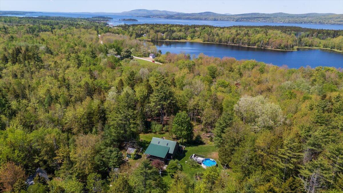
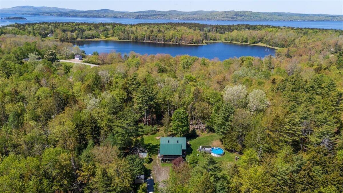
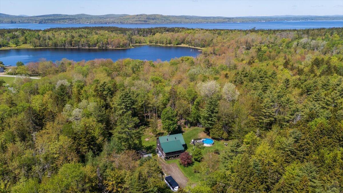
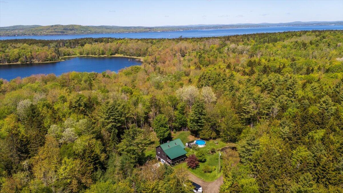
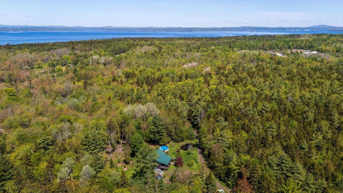
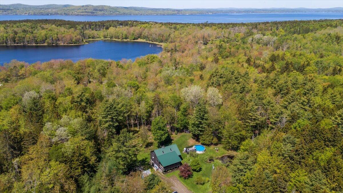
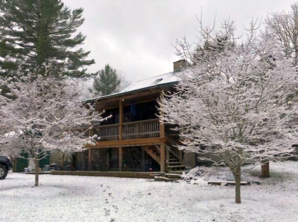
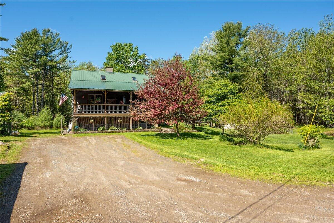
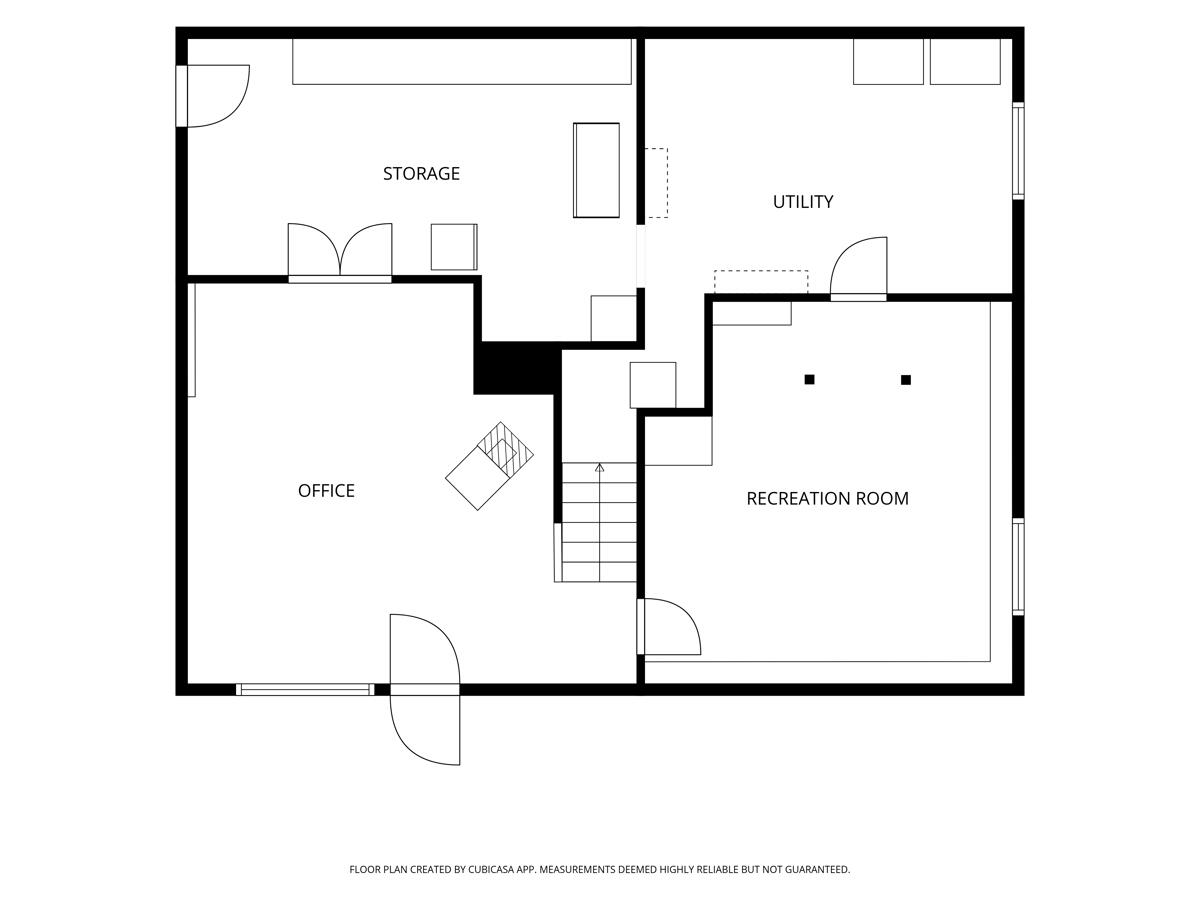
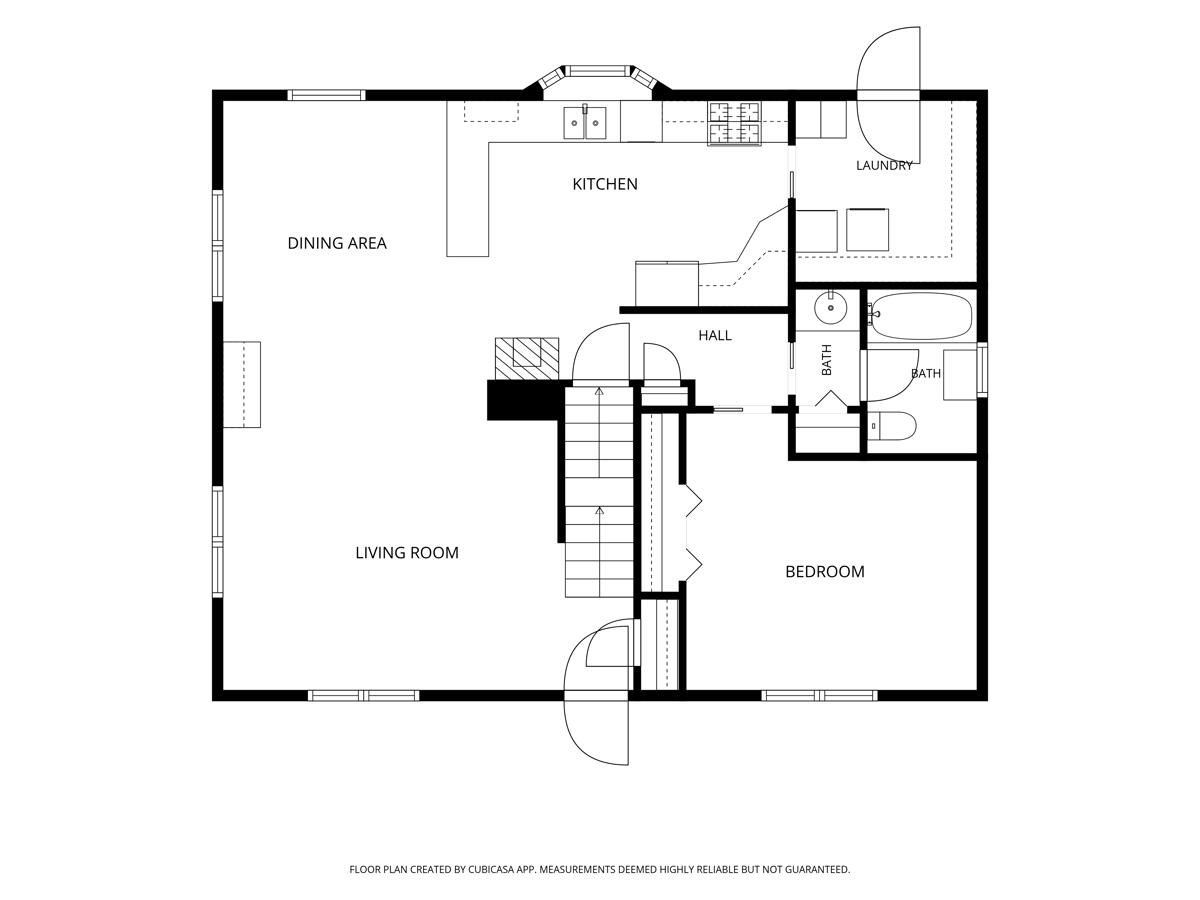
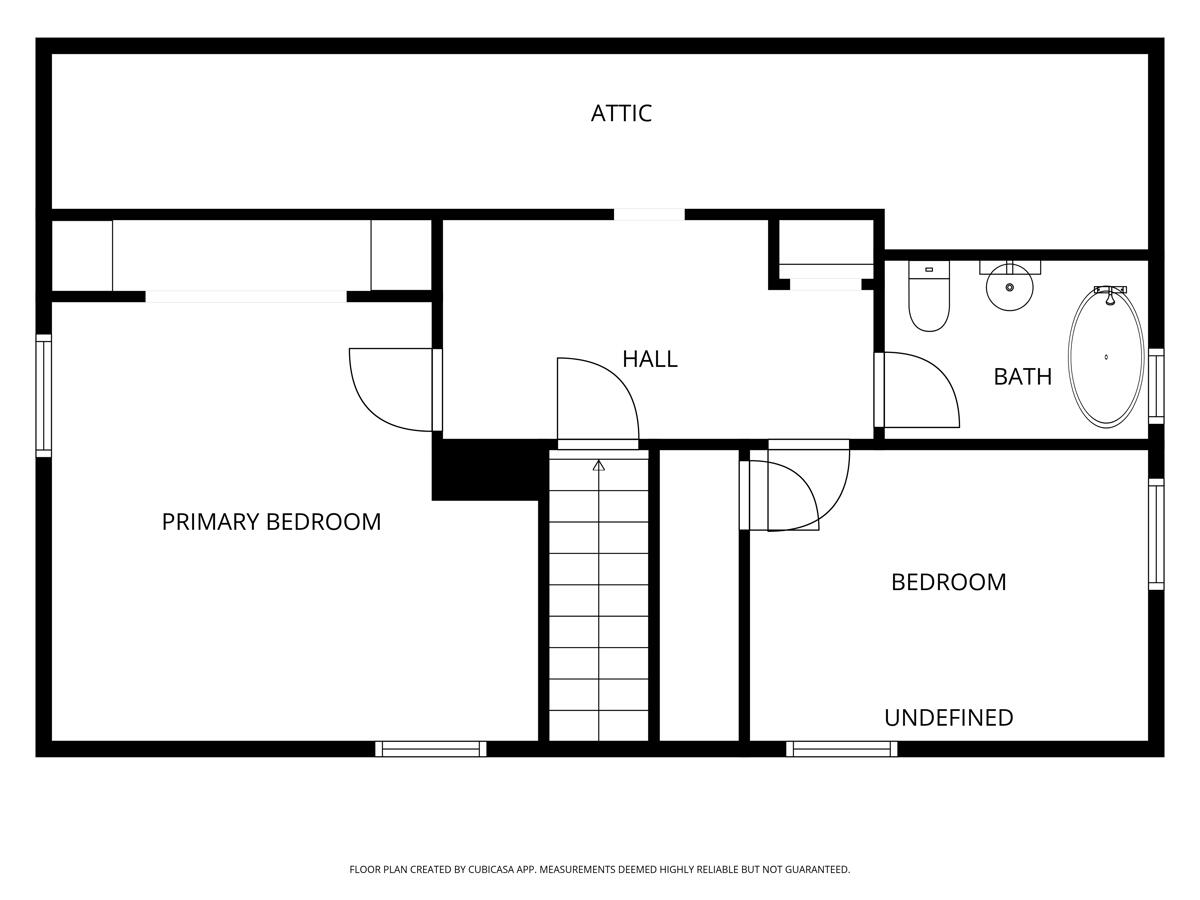
Privately set on nearly 7 acres is this inviting 3-bedroom, 2-bath Log Cabin, thoughtfully crafted with double tongue-and-groove snug walls, offering timeless appeal. The property offers a serene natural setting with mature, established gardens filled with a thoughtful variety of flowers, plants, and flowering trees. The gardens are intertwined with inviting outdoor living spaces, including a fire pit overlooking a pond, a north-facing covered porch, an open back deck, and an above-ground pool. Inside, a striking fieldstone chimney with a wood stove fits perfectly with the natural wood logs and beams on the main level, while the open floor plan creates an easy, welcoming flow. The kitchen is complemented by a generous pantry and tile floors, and functionality is balanced with beautiful details such as the window shelf above the sink. A desirable first-floor primary bedroom allows for easy one-level living, while the sun-filled second level offers two comfortable bedrooms and a full bath featuring a clawfoot tub and stained-glass window. Hardwood floors extend throughout the main and second levels. The home is warmed by hydronic baseboard heat on the main level and second floor; the basement has radiant heat in the tile floors, all from an oil-fired boiler. A metal roof with a 40-100-year life expectancy, along with a standby generator and a generator hookup, provides peace of mind. The finished walk-out basement provides full-height ceilings, flexible living space, and a second wood stove. Completing the property is a 14' x 34' workshop with electricity, a garden shed, a 10' x 12' cabin with electricity, and a chicken coop, offering a rare blend of character, comfort, privacy, and refined country living that has been carefully curated by the owners. Seller is offering to convey the property will full fuel tanks.