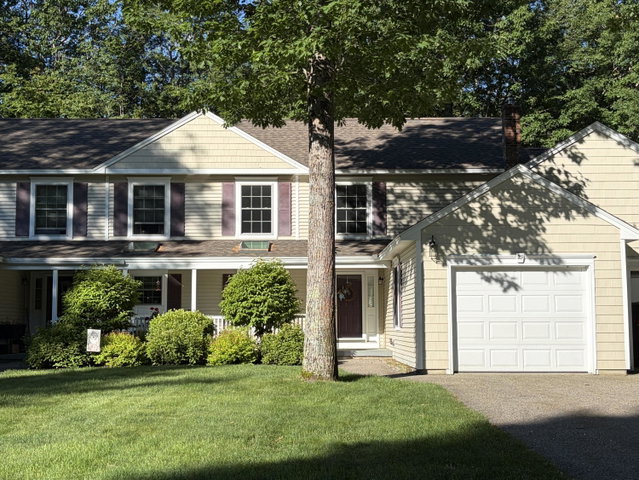
Light filled two-bedroom, two-bath condominium in wonderful condition located in the charming community of Hampton Glen in Kennebunk. With an inviting front porch, a private back deck with serene, wooded views, and an attached one-car direct entry garage, this home is the complete package.
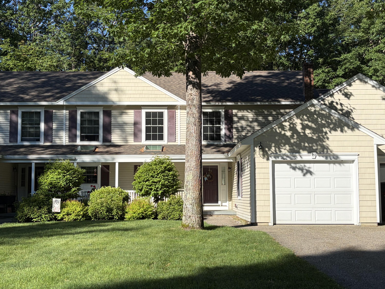
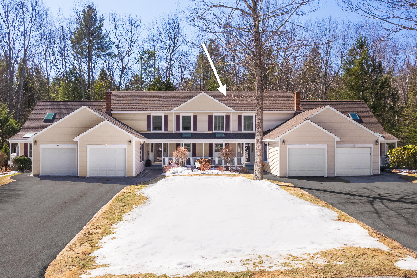
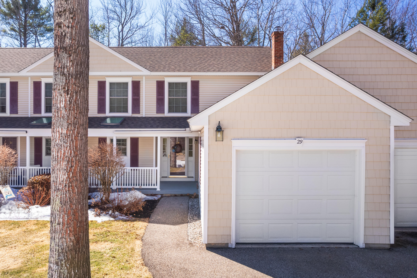
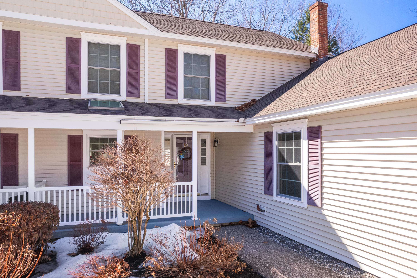
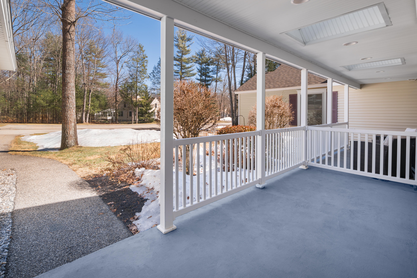
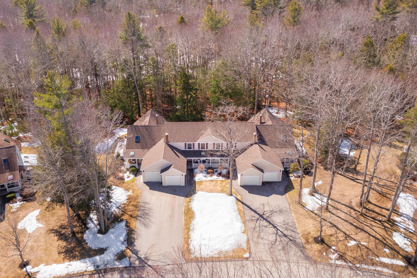
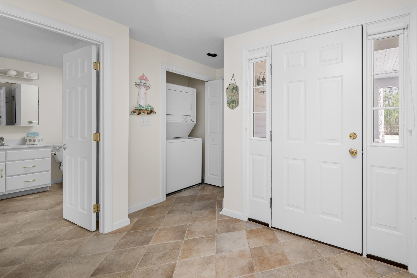
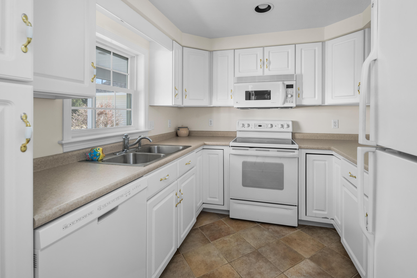
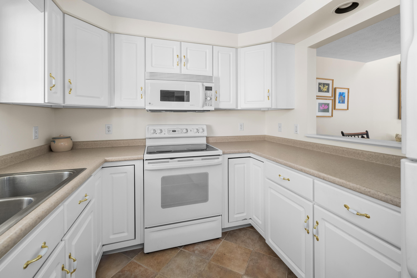
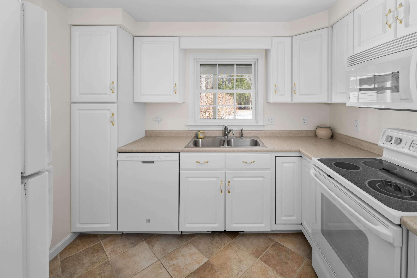
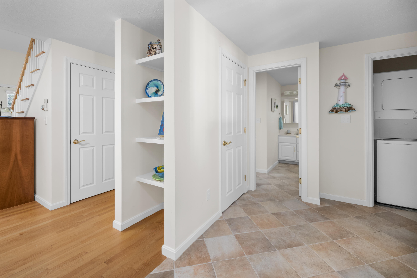
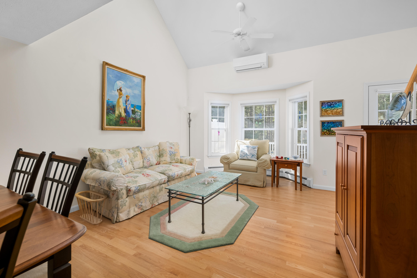
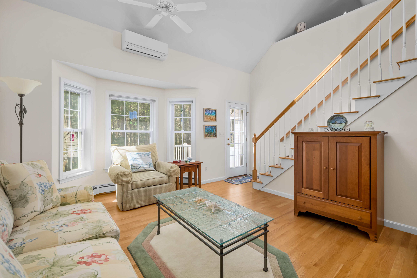
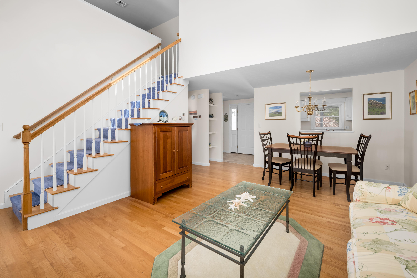
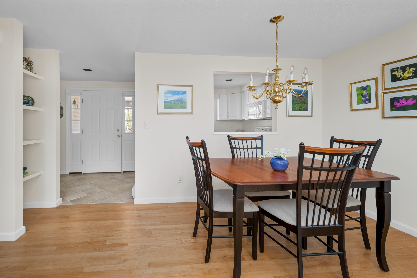
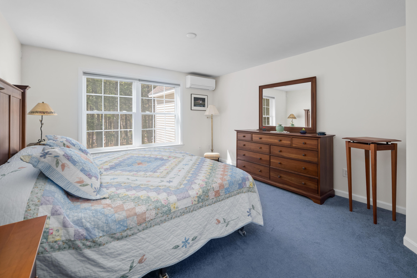
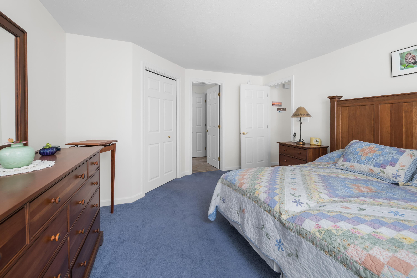
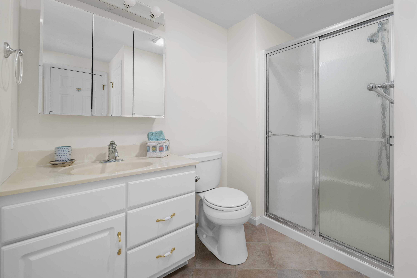
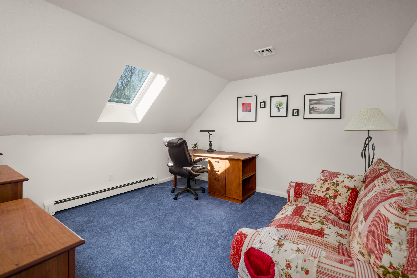
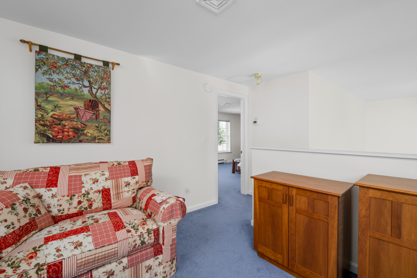
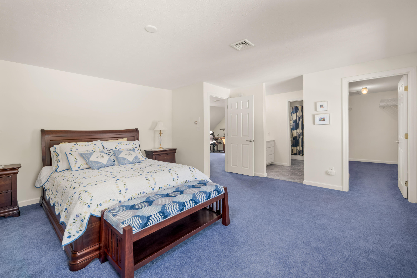
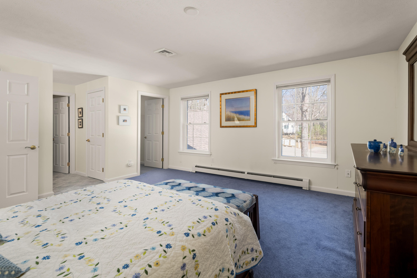
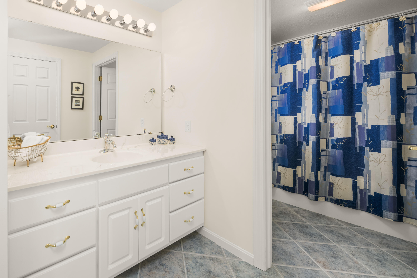
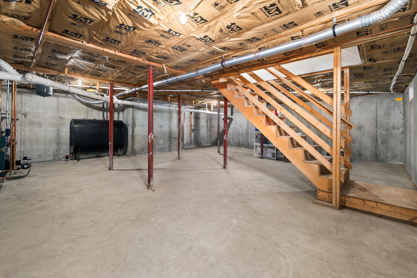
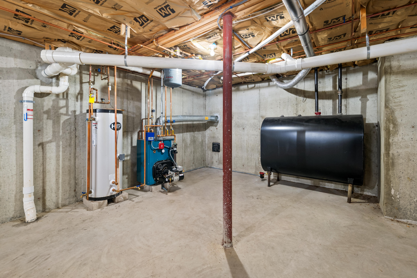
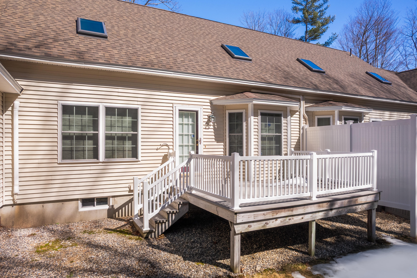
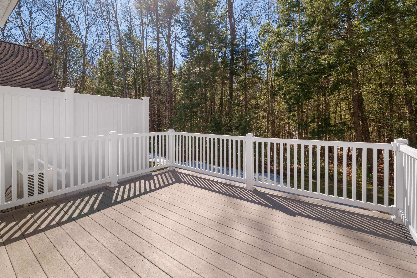
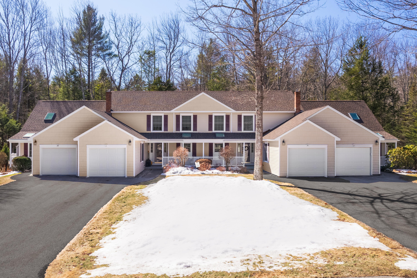
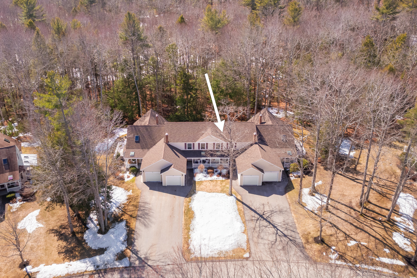
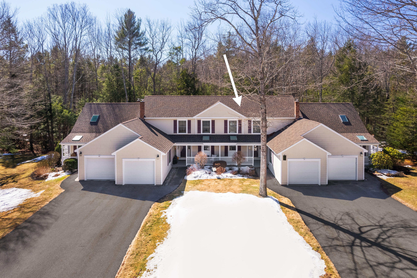
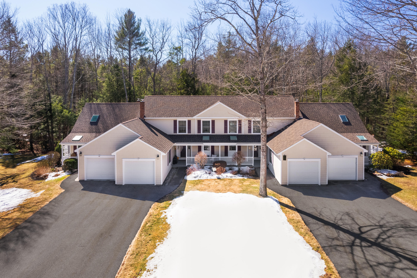
Light filled two-bedroom, two-bath condominium in wonderful condition located in the charming community of Hampton Glen in Kennebunk. With an inviting front porch, a private back deck with serene, wooded views, and an attached one-car direct entry garage, this home is the complete package. Step inside to discover a large foyer with views of the well-appointed Kitchen, vaulted Living Room, and access to the first-level laundry, garage and bathroom. The full-service Kitchen overlooks the Dining Room and Living Room areas enabling easy conversation with your guests while you prepare meals. The cathedral Living Room is adorned with a stunning skylight that floods the space with natural light and a mini-split A/C unit to keep you comfortable during the summer months. Off the Living Room you will find an equally spacious Dining Room creating a perfect space for entertaining friends and family or simply enjoying a quiet evening at home. Rounding out the first level is the spacious Primary Bedroom, which includes an en-suite bathroom, walk-in closet, and a mini-split A/C unit for maximum comfort. Head upstairs where you will find a delightful loft, also equipped with a/c and a skylight, which can serve as an ideal home office, art studio, or cozy reading nook. Off the loft is your second en-suite bedroom, which features a large, oversized walk-in closet, a/c and plenty of living space. Lastly, with a full basement, you'll have plenty of room for storage or the possibility of creating your own home gym or workshop. Hampton Glen is located within the sought-after Coventry Woods community, offering a tranquil, nature-surrounded setting while remaining conveniently close to local amenities, shopping, dining, and recreational activities.