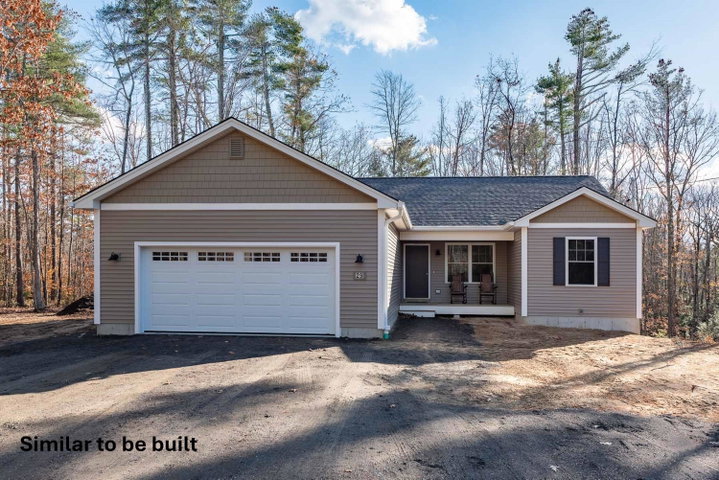
Discover the opportunity to build your dream home in Coastal Villages of Kennebunk, the town's newest subdivision, privately situated along Jakubs Way.
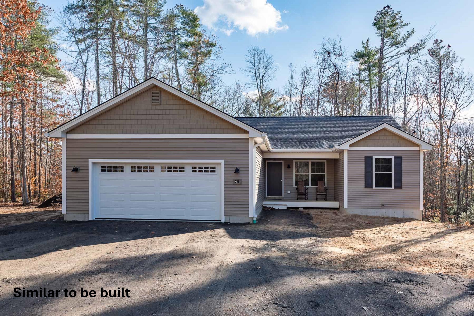
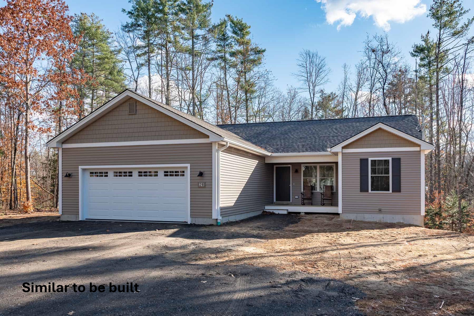
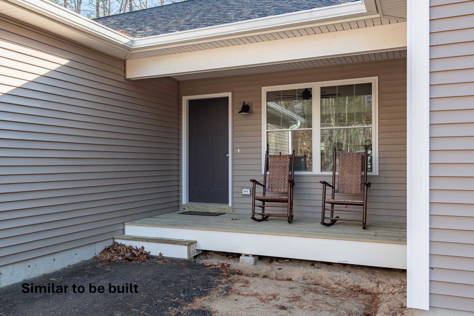
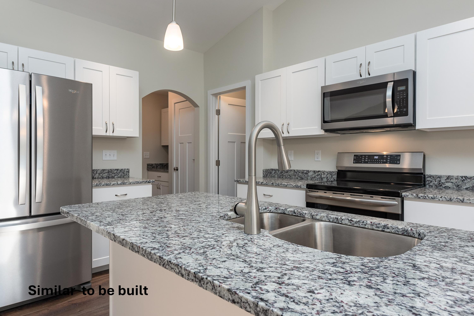
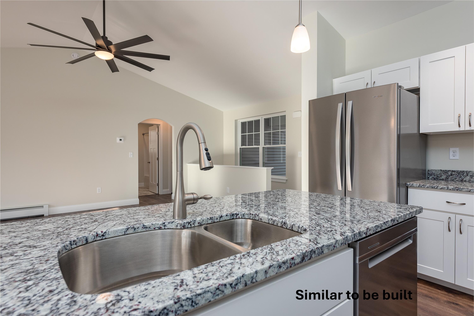
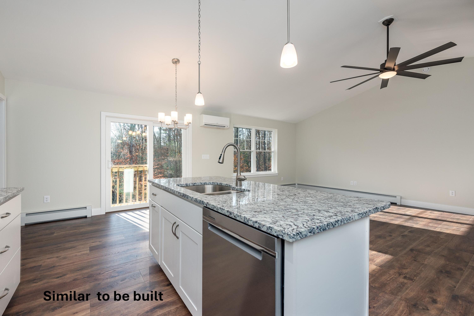
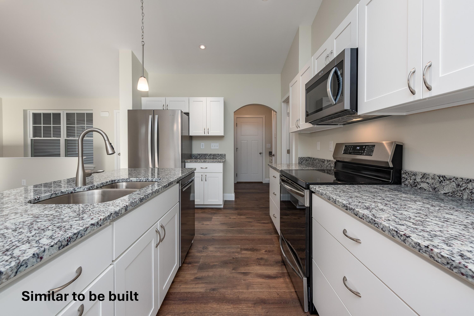
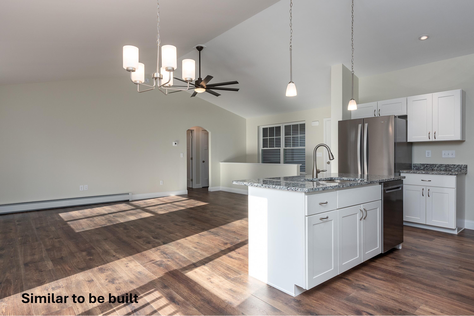
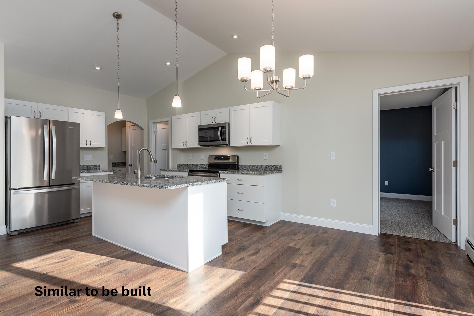
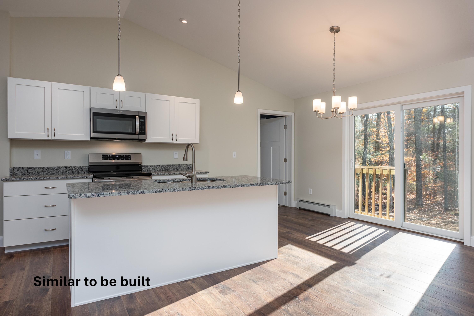
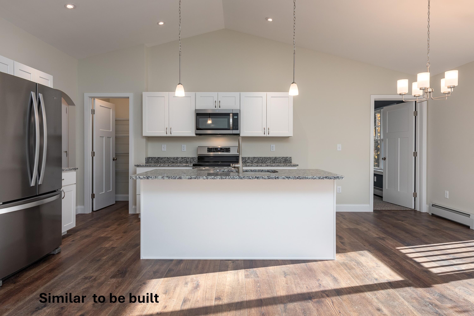
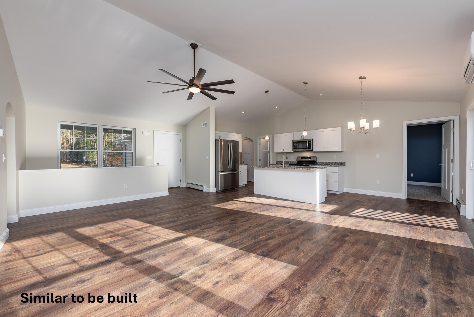
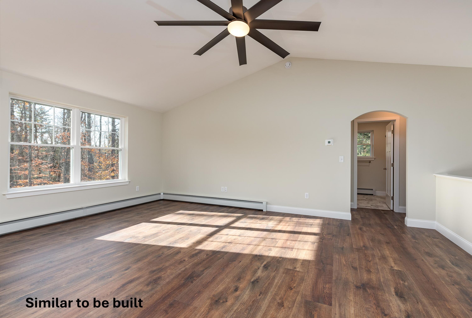
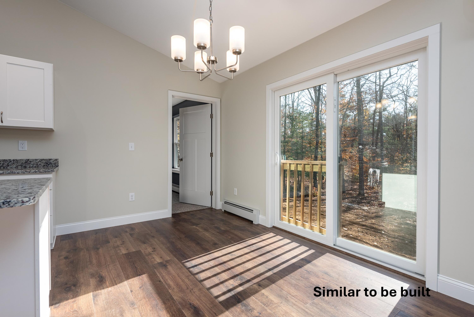
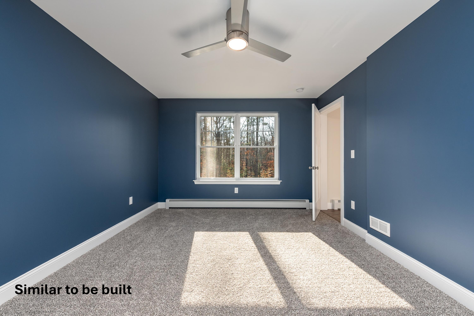
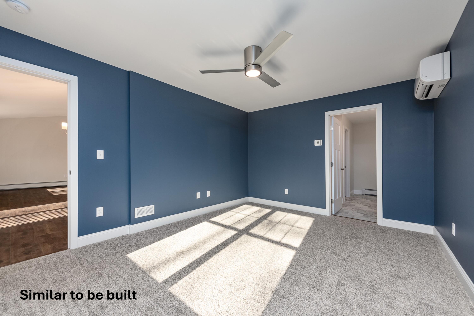
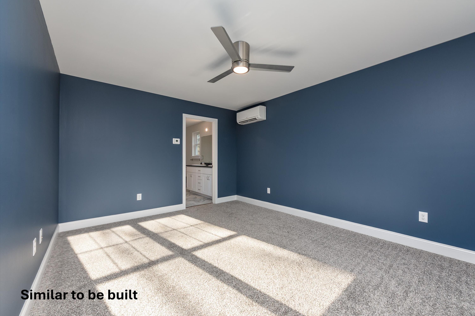
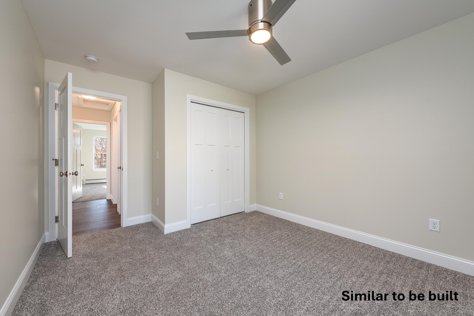
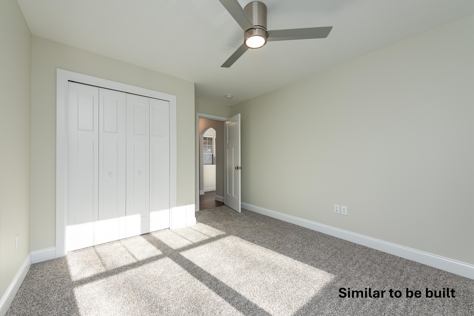
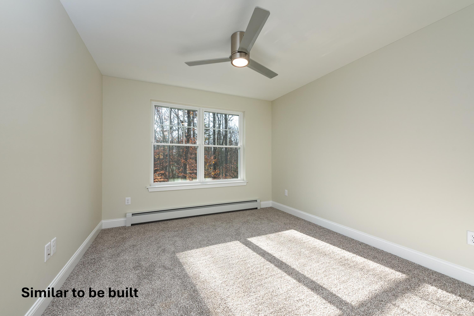
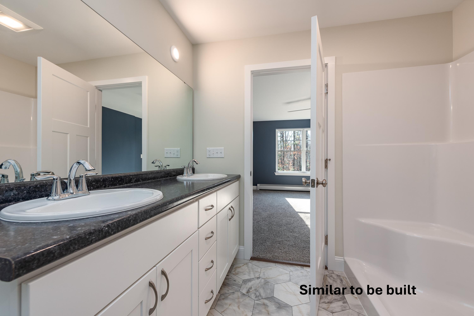
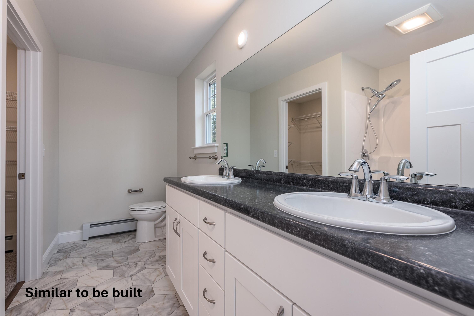
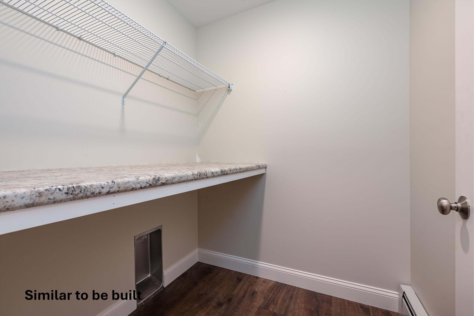
Discover the opportunity to build your dream home in Coastal Villages of Kennebunk, the town's newest subdivision, privately situated along Jakubs Way. This to-be-built ranch offers the perfect blend of modern design, quality craftsmanship, and convenient one-level living. Featuring 1,340 square feet of thoughtfully designed living space on a spacious lot, this home includes three bedrooms, two full bathrooms, and an attached two-car garage. The open-concept floor plan is designed for today's lifestyle, with a bright and inviting living area that flows seamlessly into the kitchen and dining space, making it ideal for both everyday living and entertaining. The primary suite offers a private retreat with its own full bathroom, while two additional bedrooms provide flexible space for family, guests, or a home office. Enjoy the convenience of first-floor living, energy-efficient new construction, and the opportunity to personalize select finishes and upgrades to make this home uniquely yours. Located just minutes from downtown Kennebunk, you'll enjoy easy access to local restaurants, boutique shopping, award-winning beaches, golf courses, schools, and I-95, making commuting and exploring Southern Maine a breeze. Whether you're looking for your first home, your forever home, or the ease of single-level living, this exceptional new construction package offers the perfect combination of comfort, quality, and location in one of Kennebunk's newest and most desirable neighborhoods. Taxes are based on land only and will be reassessed upon completion of the home. Additional home plans, upgrades, and customization options may be available.