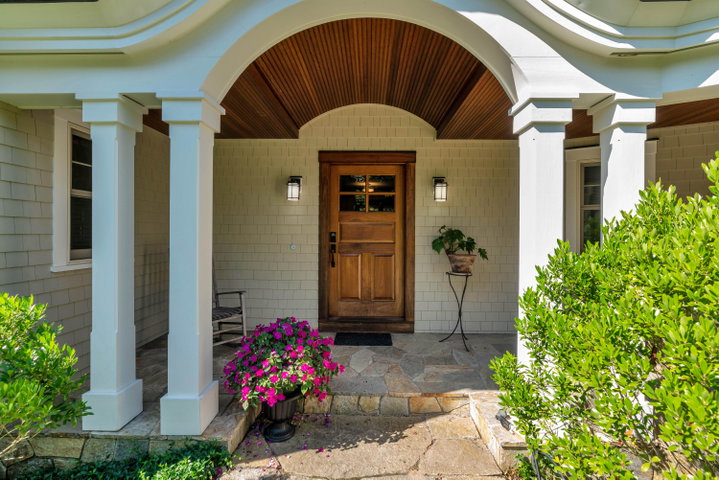
Tucked back from the road on 5 idyllic acres, this countryside estate offers a quietly sophisticated residence paired with a beautifully restored barn.
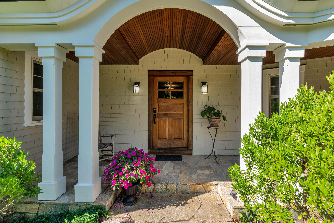
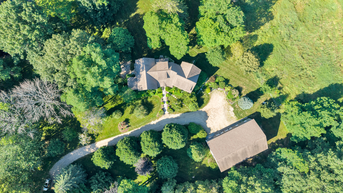
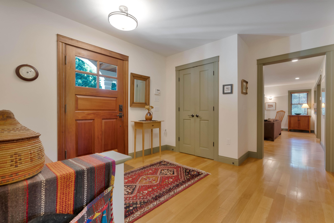
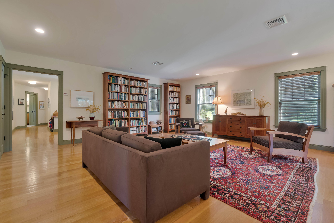
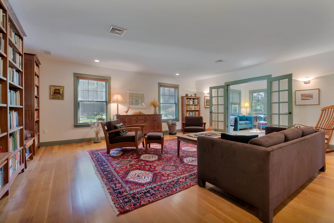
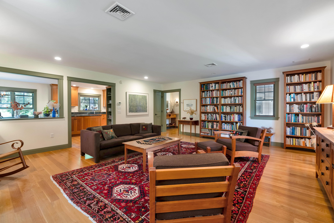
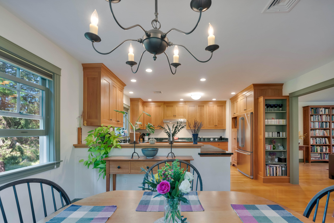
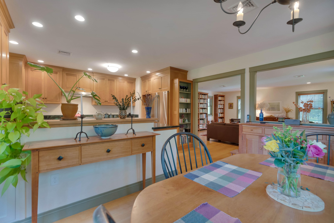
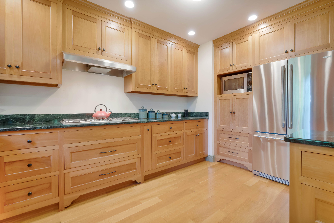
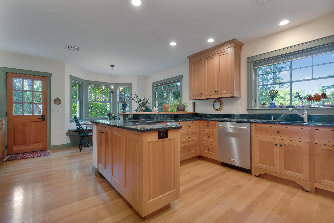
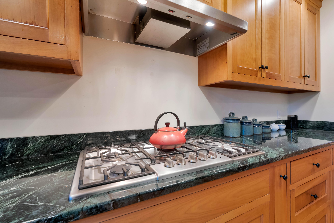
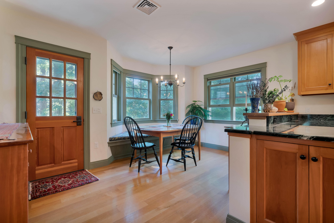
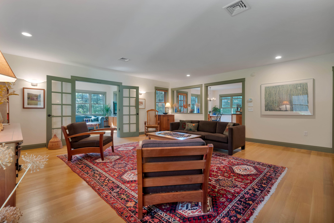
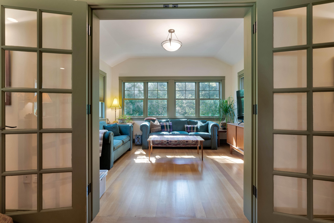
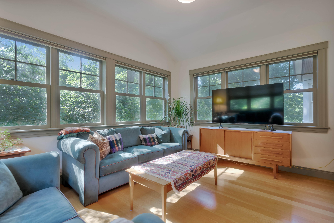
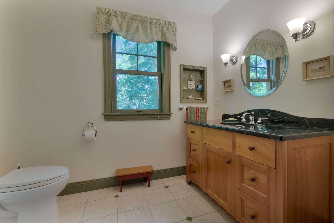
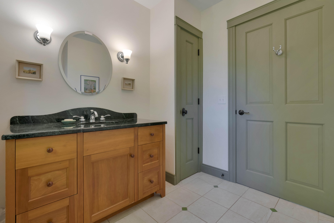
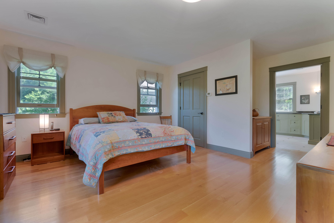
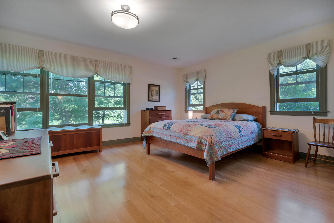
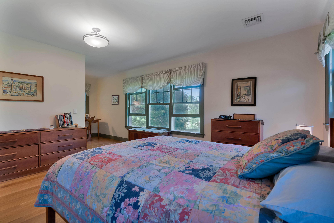
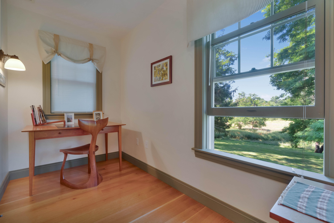
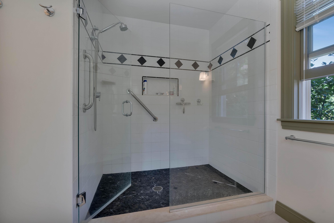
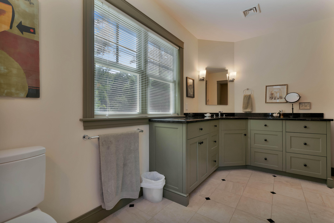
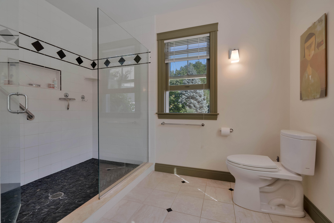
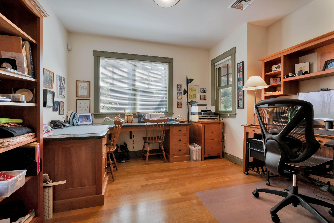

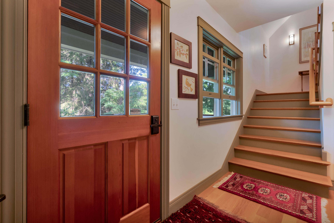
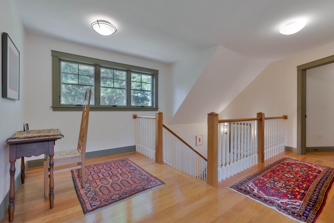
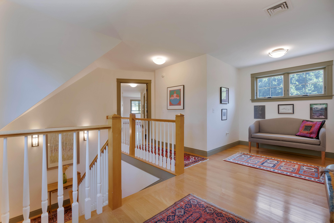
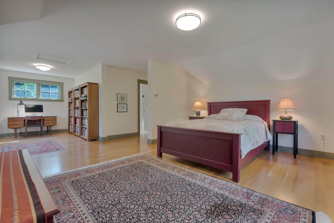
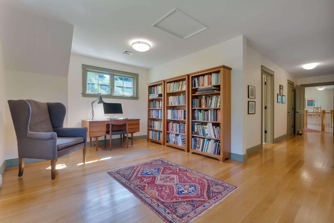
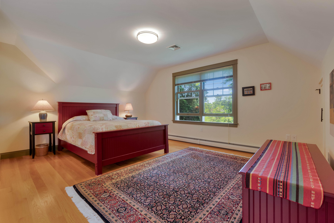
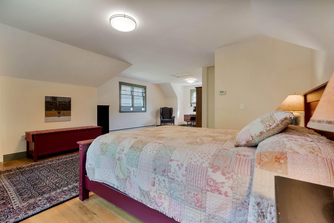
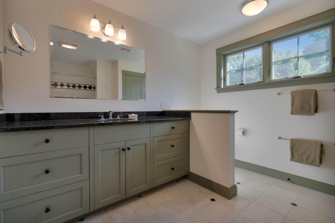
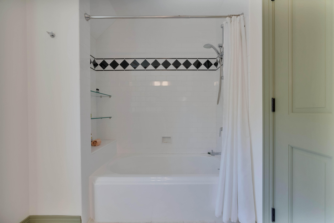
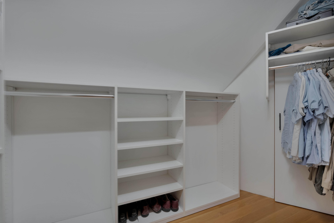
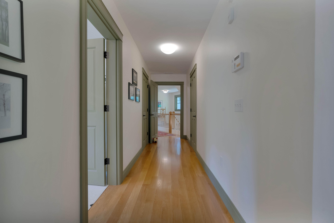
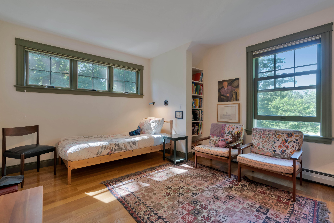
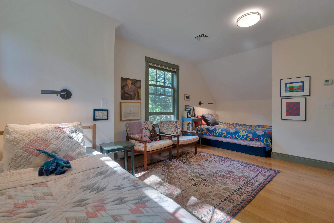
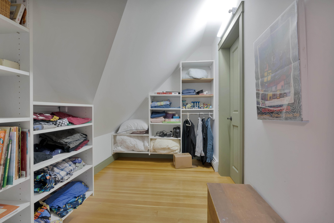
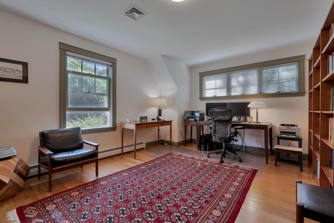
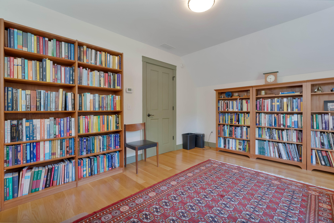
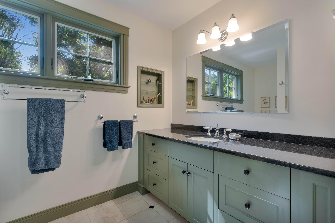
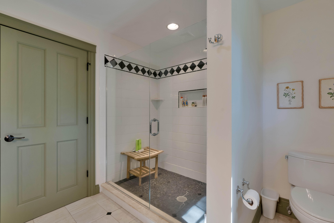
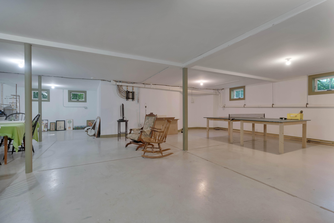
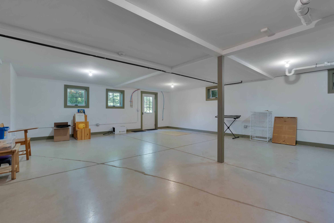
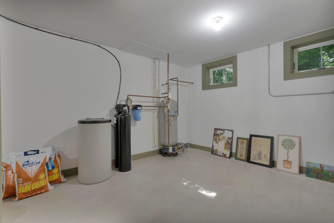
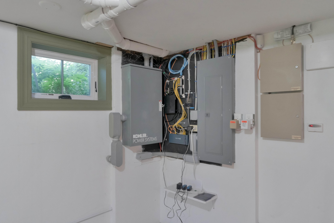
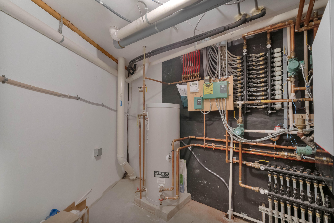

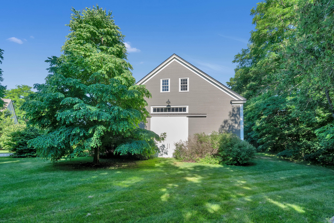
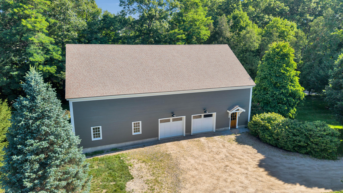
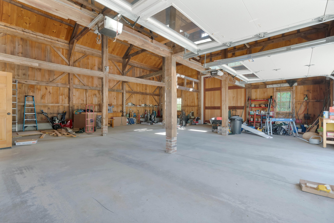
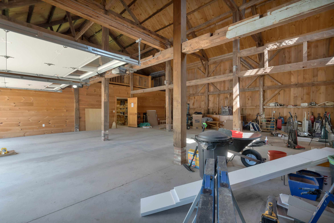
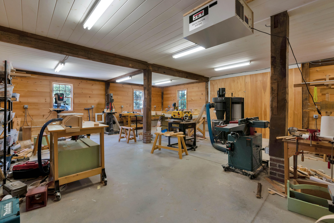
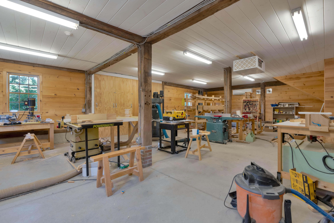
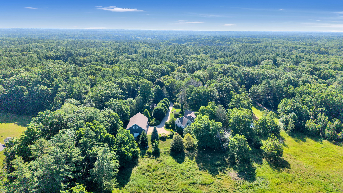
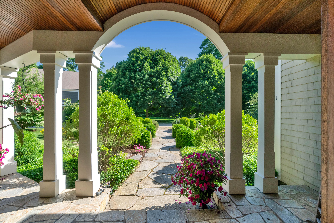
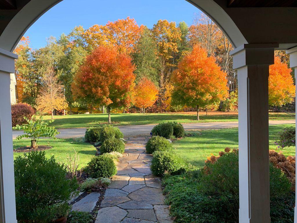
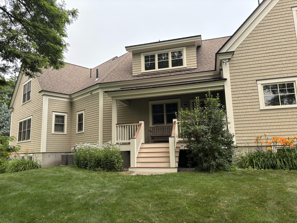
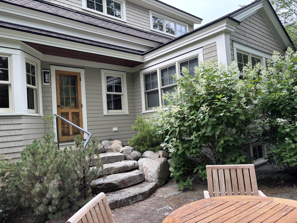
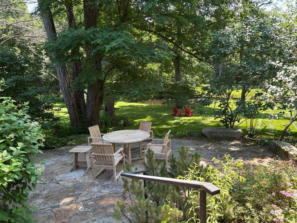
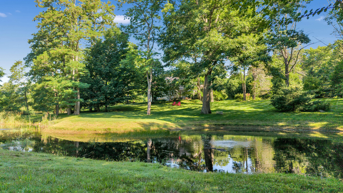
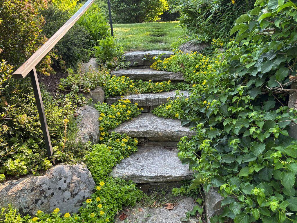
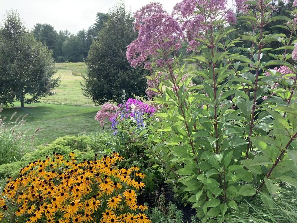
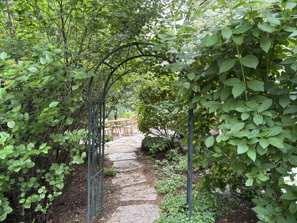
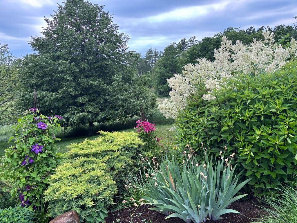




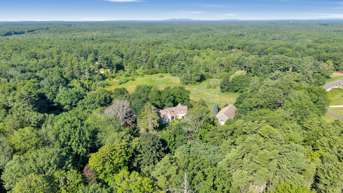

Tucked back from the road on 5 idyllic acres, this countryside estate offers a quietly sophisticated residence paired with a beautifully restored barn. A simply elegant, comfortable, custom-built home with gorgeous views from all windows where exceptional craftmanship and natural beauty come together, added bonus is the multi-purpose barn. Set among mature trees, gardens, and a peaceful pond, the home offers a quiet and private setting. Inside, hardwood floors run throughout. The first floor offers a spacious primary suite, a flexible den or home office, an open kitchen and dining area, and a spacious living room. French doors lead to a light-filled sitting room overlooking the surrounding landscape. The second floor includes an optional primary suite, an additional bedroom, and an office that could serve as a fourth bedroom. Custom California walk-in closets provide generous storage throughout the home. The full walk-out basement features radiant heated floors and offers excellent flex space for a home gym, recreation room, or workshop. Just steps away, the circa 1900 barn combines original historic lumber with modern upgrades, including automatic garage doors, a climate-controlled workshop and spacious loft, oversized barn approx. 2,356 sq. ft. including garage bays and plenty of space for garden equipment, and more. From morning coffee by the pond to peaceful evenings surrounded by nature, this exceptional property offers a rare sense of peace, privacy, and timeless Maine charm. Enjoy the best of both worlds with easy access to area amenities, scenic nature trails, and vibrant downtown activities, while the nearby turnpike makes travel to Portland, Portsmouth, and Boston effortless. A truly special place to slow down, settle in, and enjoy all that Maine has to offer.