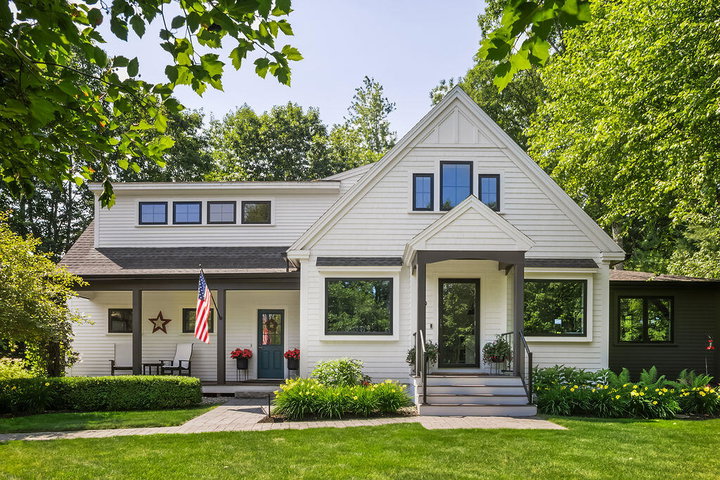
Nestled on a private way, this impeccably renovated 4-bedroom, 2-bath home combines timeless style with modern luxury. Every inch has been thoughtfully redesigned with exceptional craftsmanship and high-end finishes throughout.
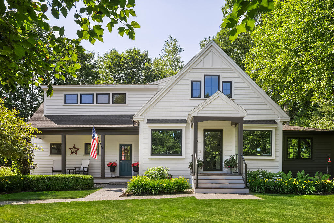
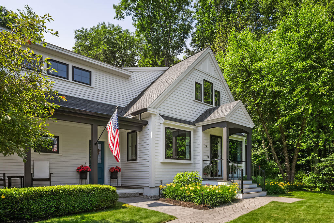
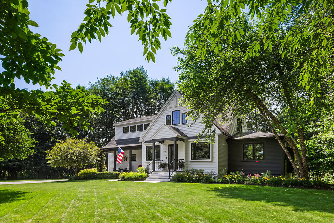
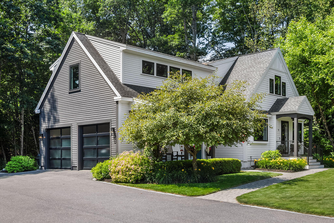
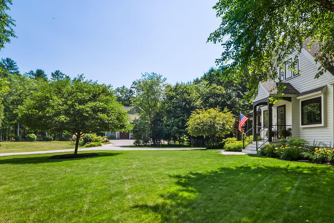
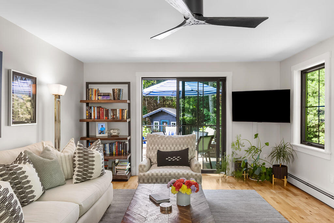
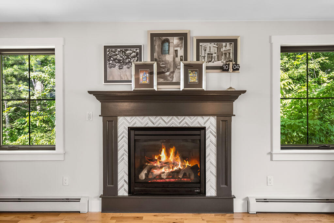
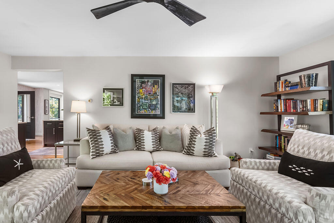
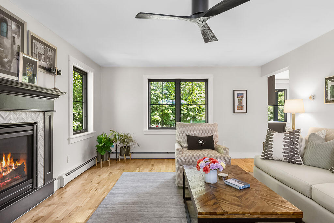
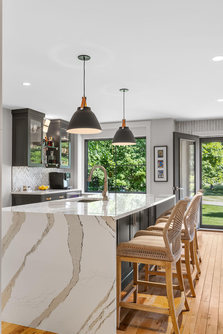
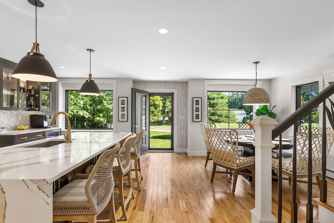
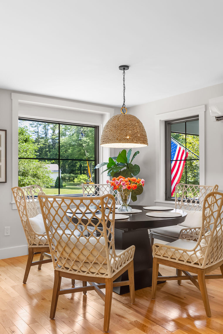
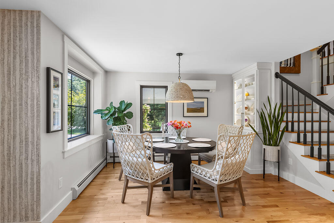
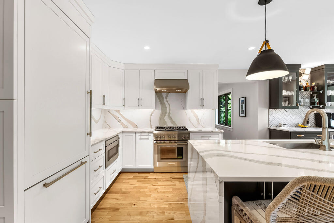
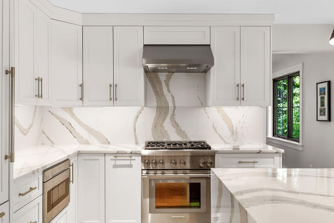
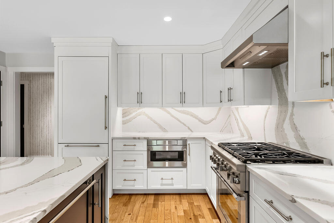
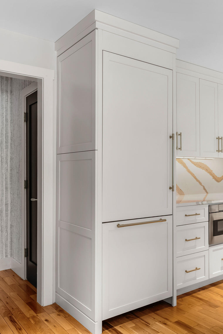
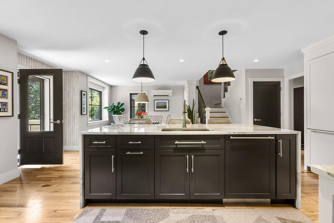
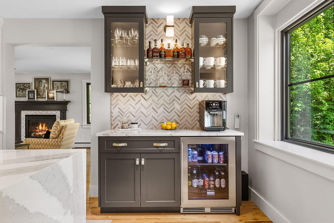
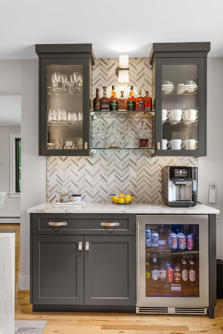
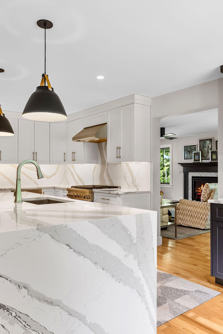
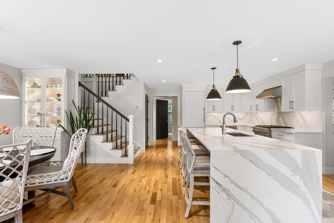
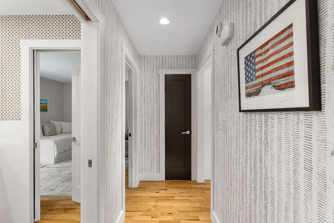
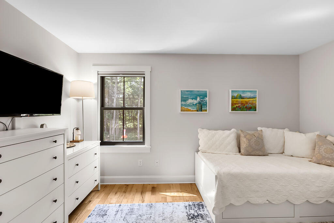
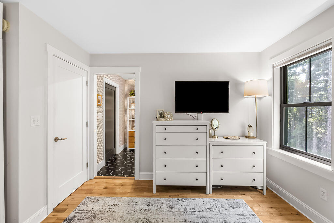
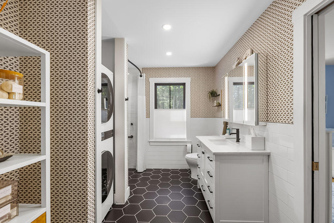
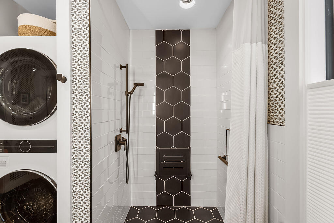
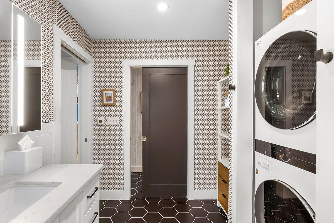
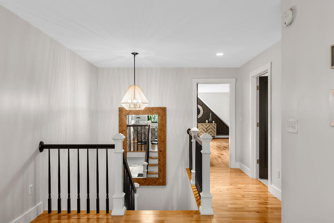
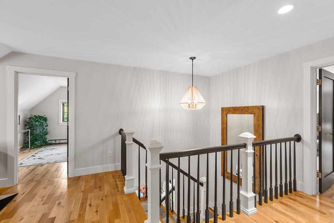
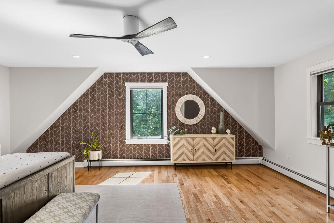
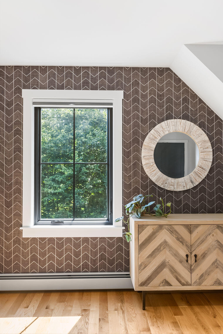
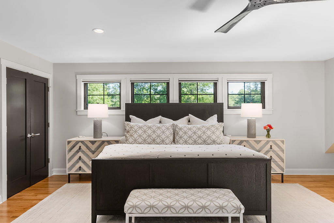
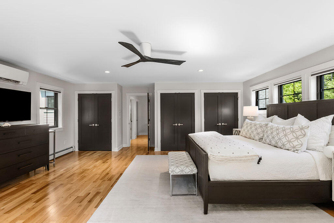
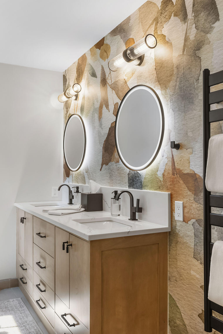
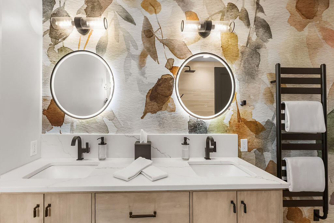
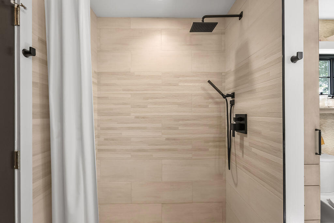
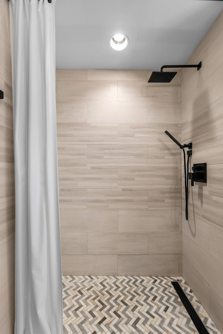
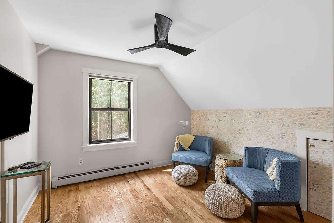
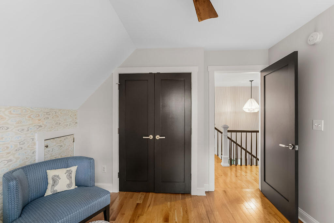
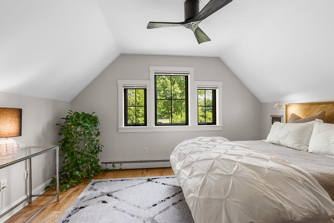
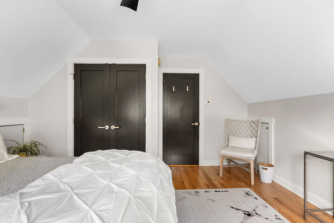
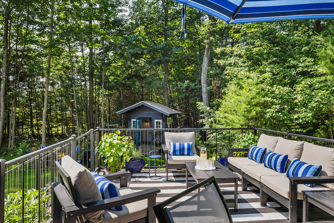
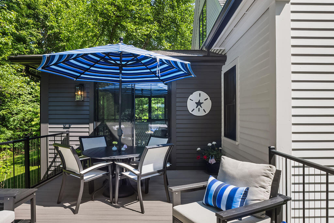
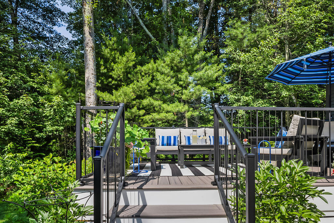
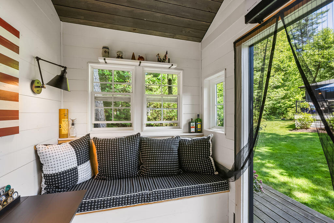
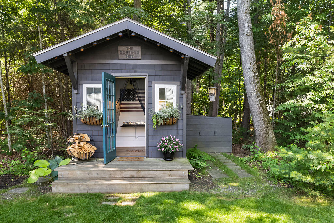
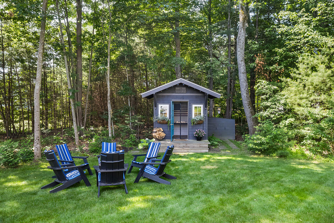
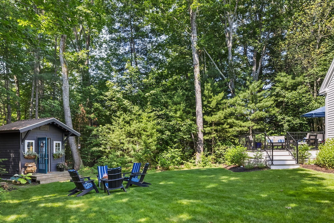
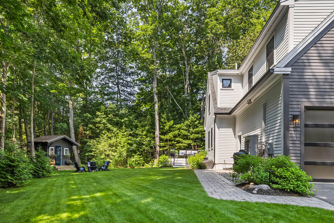
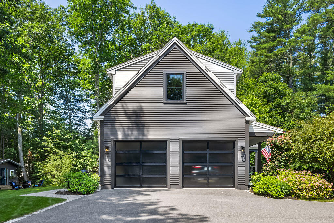
Nestled on a private way, this impeccably renovated 4-bedroom, 2-bath home combines timeless style with modern luxury. Every inch has been thoughtfully redesigned with exceptional craftsmanship and high-end finishes throughout. The showstopping custom kitchen has been completely reconfigured to create a seamless space for everyday living and entertaining. It features stunning quartz countertops, a full-height quartz backsplash, a dramatic waterfall island, custom cabinetry with premium hardware, a suite of Thermador appliances, and a beverage center with a built-in bar. The inviting living room is centered around a beautiful gas fireplace and opens to a private deck overlooking the peaceful backyard, creating the perfect setting for relaxing or entertaining. The first-floor foyer and full bath have been beautifully updated with elegant tile, a zero-entry shower, and radiant heated floors. Upstairs, the renovated bath also offers heated tile floors, large vanity with lighted mirrors, and a Vogue towel warmer for an added touch of luxury. Additional updates include a brand new Viessmann boiler, mini-split air conditioning, all-new Andersen windows, and freshly painted interior and exterior finishes, making this home truly move-in ready. Outside, enjoy your own private backyard oasis complete with a charming ''she shed'' or bourbon hut-the perfect space for a home office, entertaining, or simply unwinding in a tranquil setting. Offering an exceptional combination of thoughtful design, luxury finishes, and a private location, this one-of-a-kind home is ready for its next owner to enjoy.