Kennebunk
$749,000
7 Pebble Lane
mls: 1675866
Bedrooms: 3
Bathrooms: 2
Year Built: 2016
Sq Footage: 1,792
Lot Size: 1
Taxes: $6,643
Status: Active

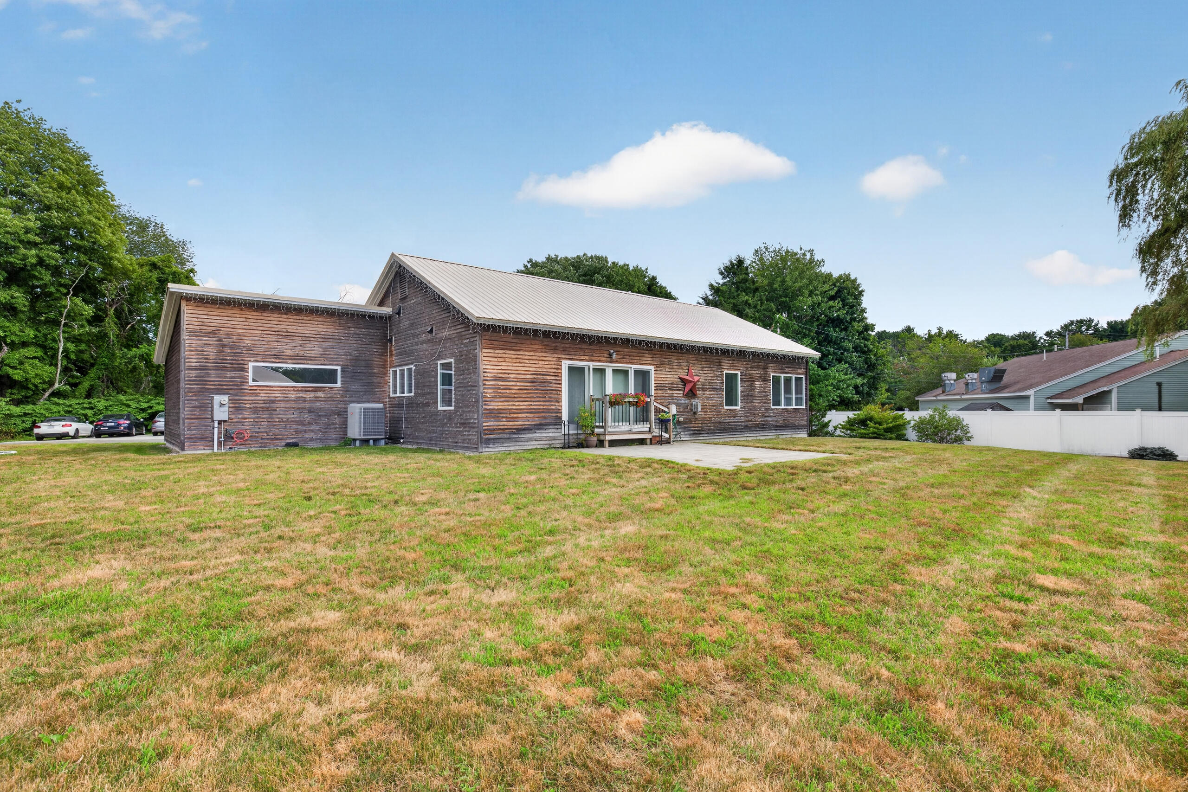
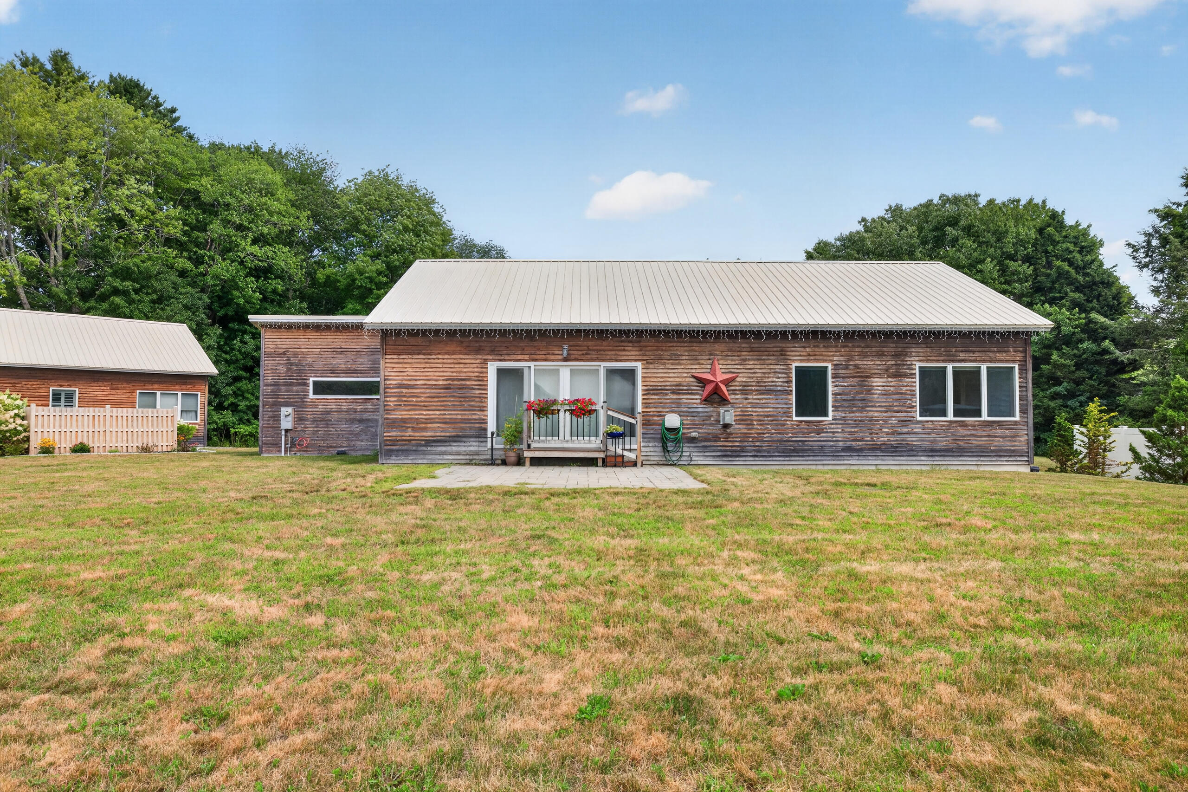
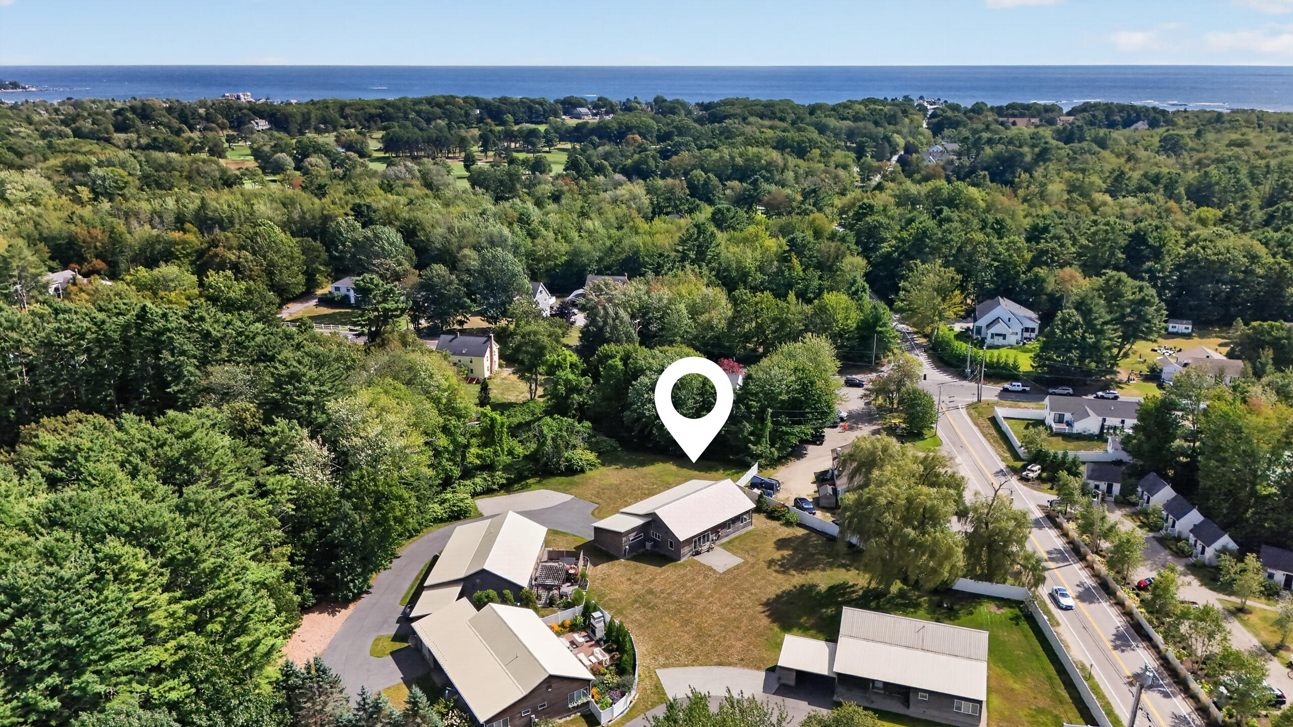
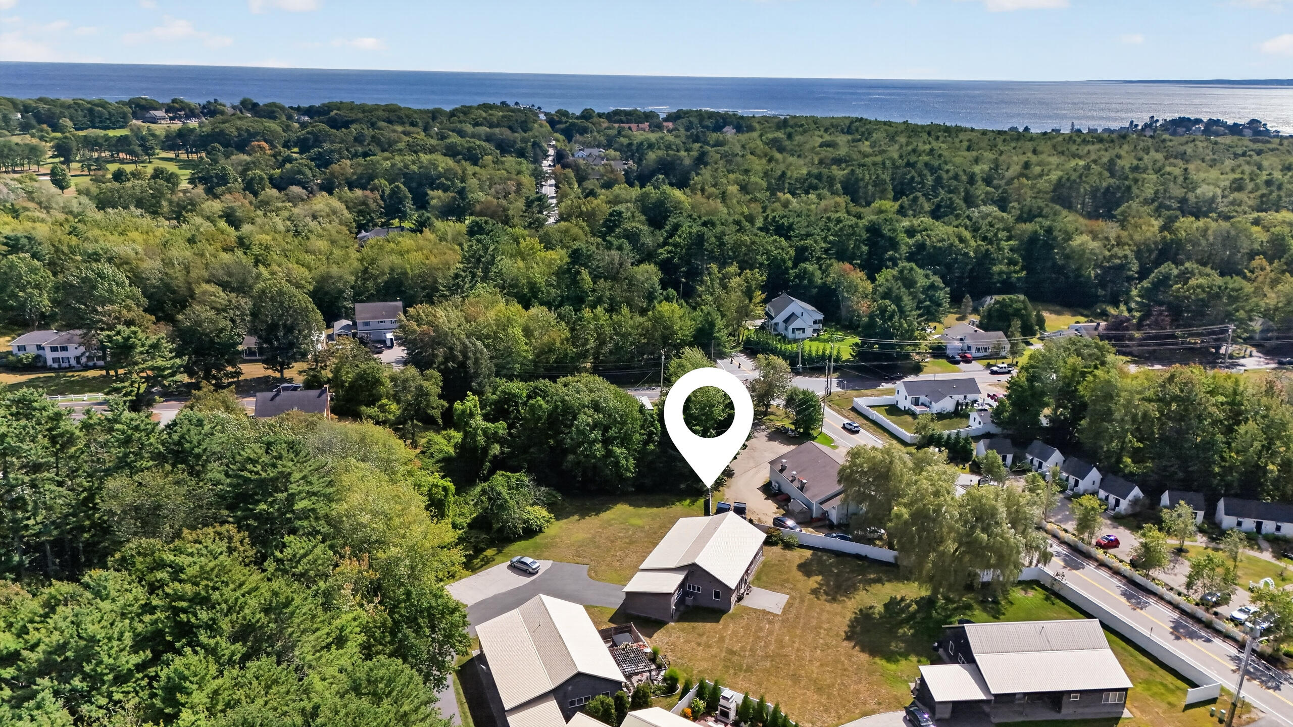
Privately sited at the end of the lane, this energy-efficient, free-standing condominium anchors an intimate community of just four homes -- 3 bedrooms, 2 baths, and a rare sense of seclusion.

Listed by: Lighthouse Real Estate Group

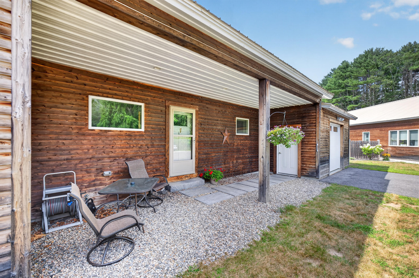
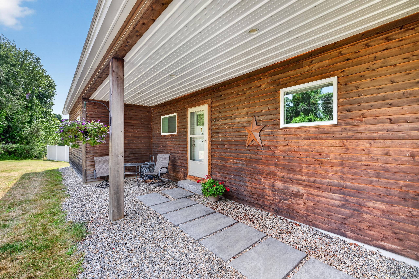
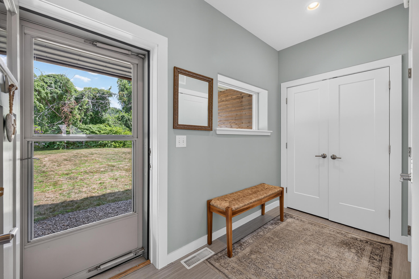
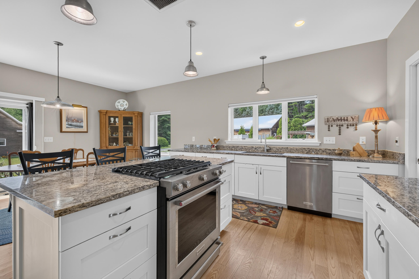
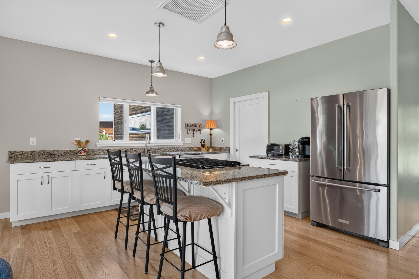
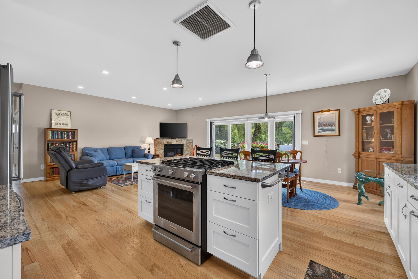
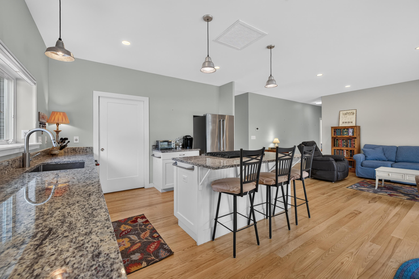
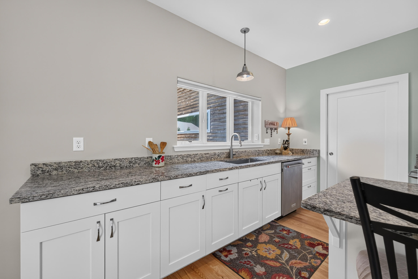
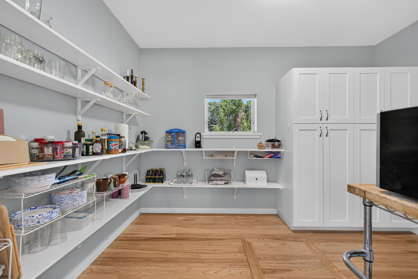
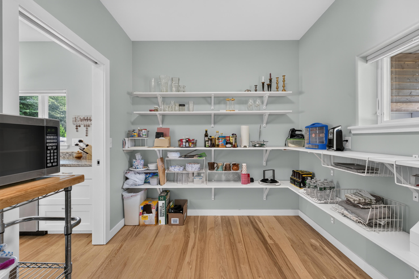
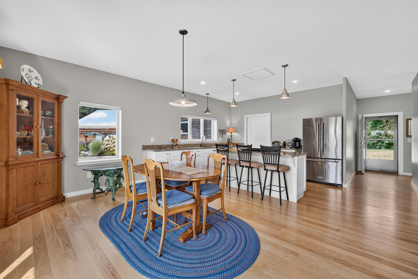
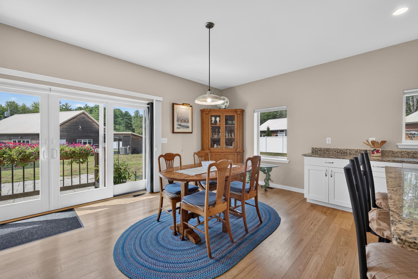
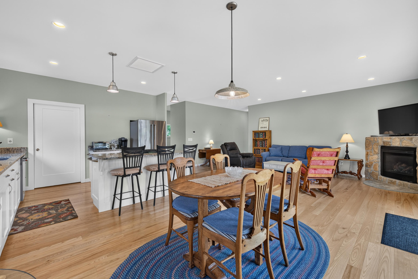
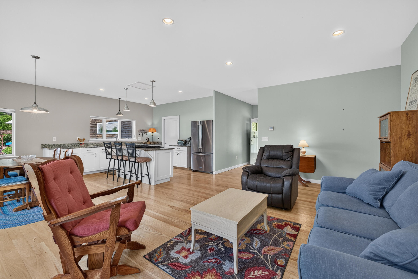
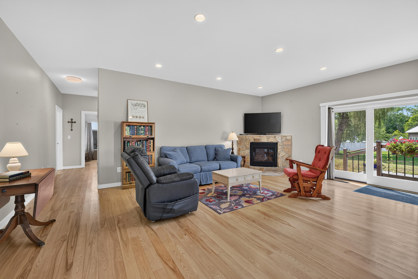
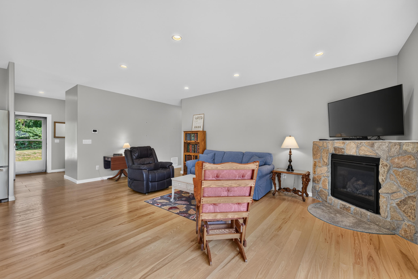
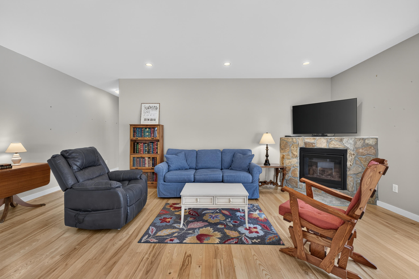
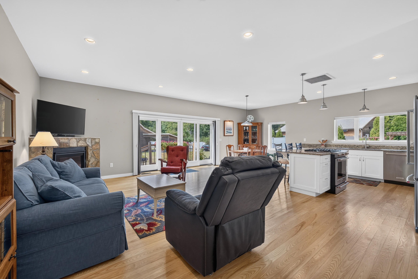
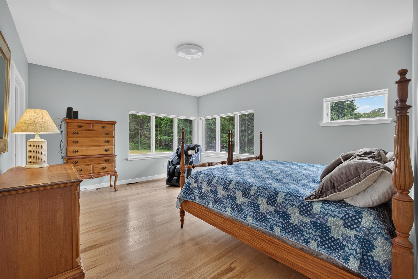
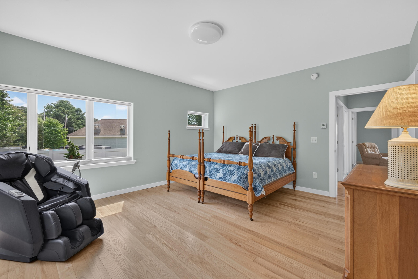
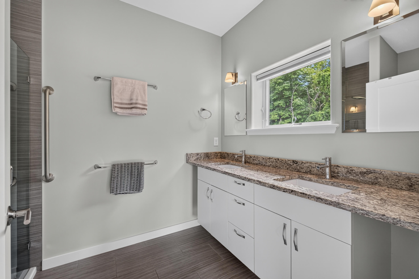
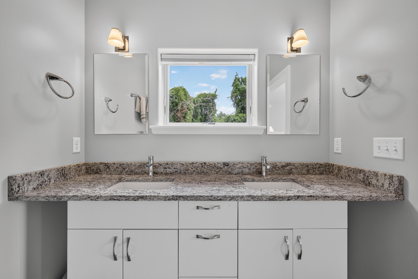
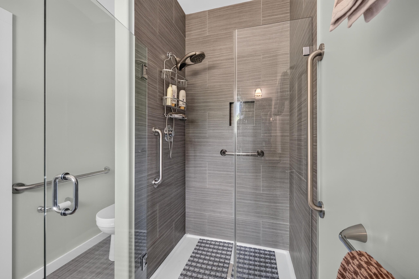
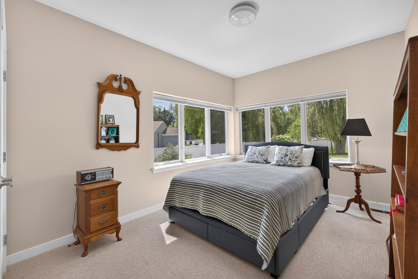
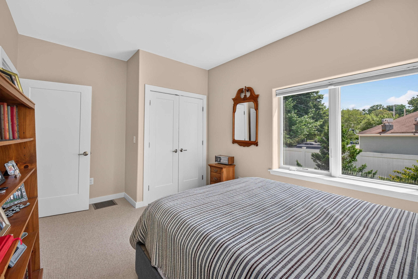
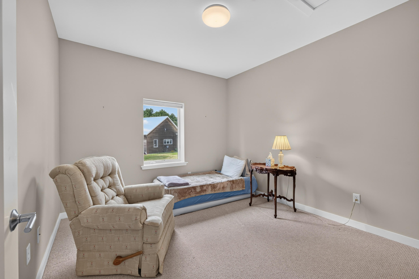
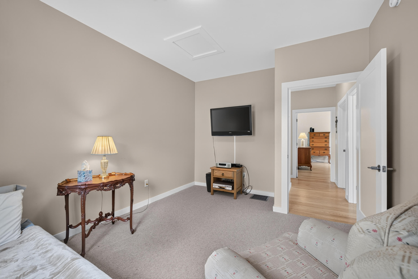
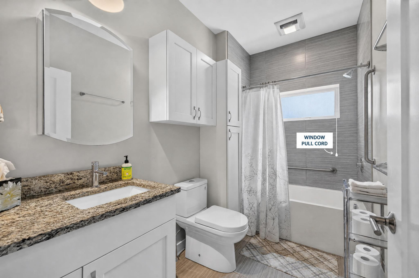
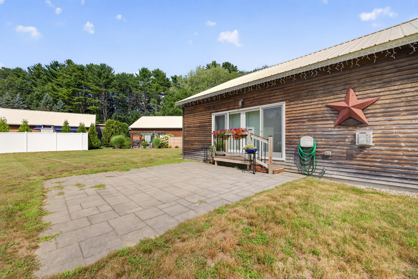
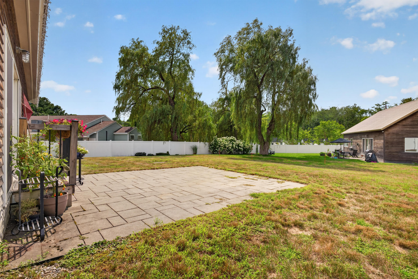
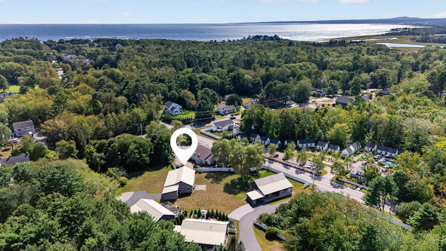
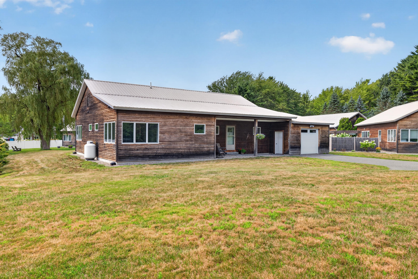
Privately sited at the end of the lane, this energy-efficient, free-standing condominium anchors an intimate community of just four homes -- 3 bedrooms, 2 baths, and a rare sense of seclusion. Beautiful beaches, a golf course, and charming boutique shops and restaurants all sit less than a mile away, so quiet mornings and lively afternoons are both within easy reach. Inside, an open-concept layout opens up beneath 9-foot ceilings, warmed by a gas fireplace and anchored by a spacious walk-in pantry. Storage is everywhere you look. The primary suite retreats to its own ensuite bath and walk-in closet, while two additional bedrooms share a second full bath -- one flexible enough to become a home office, den, or guest room as your needs change. A ducted central heat pump keeps every season comfortable and efficient, year-round. Step outside to a generous patio built for slow evenings and easy entertaining, with a one-car garage for everyday convenience. With only four homes in the association, you get a genuinely welcoming neighborhood and truly low-maintenance living. Year-round residence, seasonal escape, or investment -- this home does all three. Move right in and start living the best of Maine. NO DRIVE BYS. SHOWN BY APPOINTMENT ONLY
Listed by: Lighthouse Real Estate Group

Above Grade Finished Area
1792.00
Accessibility Features
32 - 36 Inch Doors, 36+ Inch Doors, 36 - 48 Inch Halls, Level Entry
Appliances
ENERGY STAR Qualified Appliances
Architectural Style
Contemporary, Ranch
Association Fee
300.00
Basement
Interior Entry, Crawl Space, Sump Pump, Unfinished, Slab
Bathrooms Full
2
Bathrooms Half
0
Bathrooms Total Integer
2
Bedrooms Total
3
Below Grade Finished Area
0.00
Body Type
Building Area Total
1792.00
Construction Materials
Wood Frame, Clapboard, Wood Siding
Cooling
Central Air, Heat Pump
Cooling Yes/No
1
Electric
Circuit Breakers
Exterior Features
Fireplaces Total
1
Flooring
Carpet, Tile, Wood
Foundation Details
Poured Concrete
Garage Spaces
1.00
Garage Yes/No
1
Green Energy Efficient
Heating
Electric, Forced Air, Zoned
Heating Yes/No
1
Interior Features
1st Floor Bedroom, 1st Floor Primary Bedroom w/Bath, Attic, Pantry, Shower, Storage, Walk-In Closet(s)
Laundry Features
Main Level
Lot Features
Near Golf Course, Near Public Beach, Near Shopping, Near Turnpike/Interstate, Near Town, Cul-De-Sac, Level, Open Lot
Lot Size Acres
1.0000
Other Equipment
Cable, Internet Access Available
Other Structures
Shed(s)
Parking Features
Gravel, 1 - 4 Spaces, Carport
Patio And Porch Features
Patio
Pets Allowed
Other Restrictions
Property Condition
Roof
Metal
Rooms Total
6
Sewer
Public Sewer
Tax Annual Amount
6643.00
Utilities
Water Source
Public
Waterfront Features
Nearby
Year Built
2016
Zoning
SR