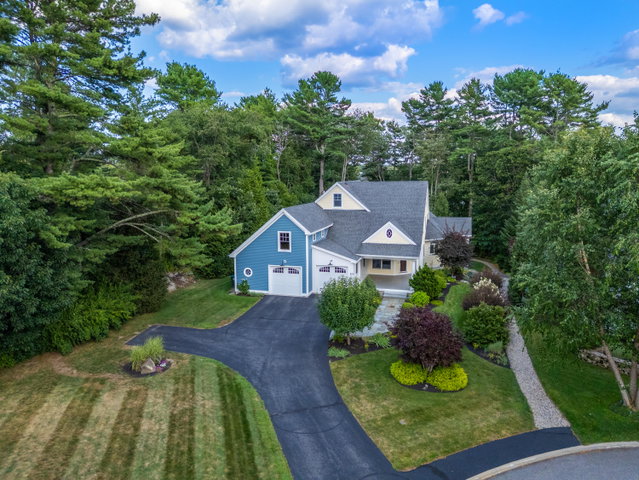
Experience refined coastal living in this exceptional custom-built residence, where superior craftsmanship, thoughtful design, and a premier location come together seamlessly.
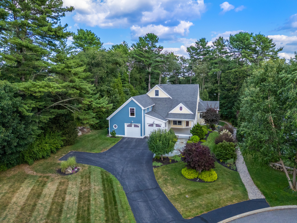
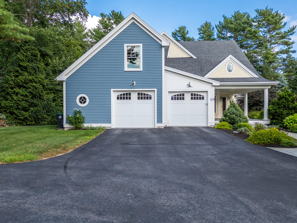
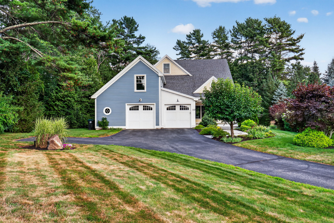
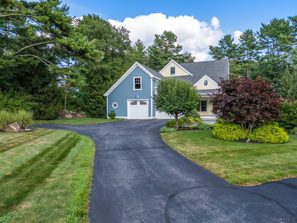
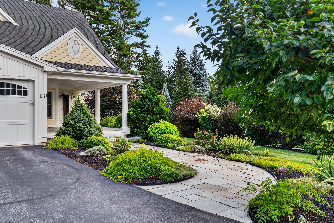
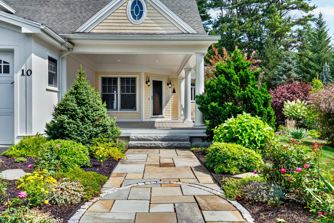
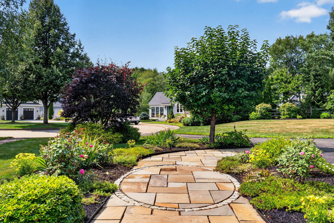
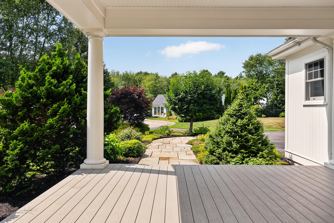
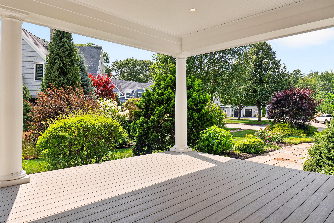
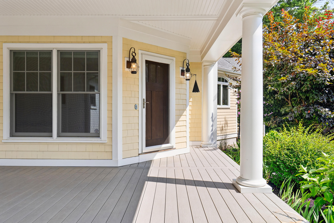
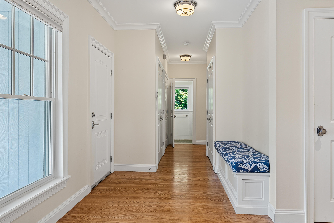
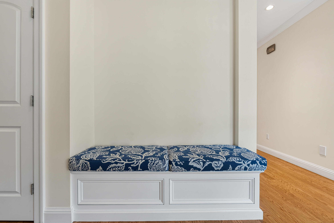
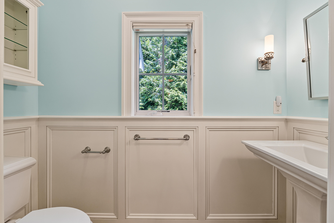
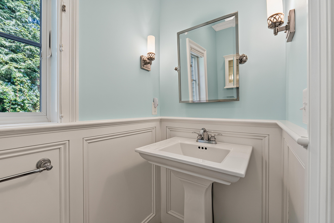
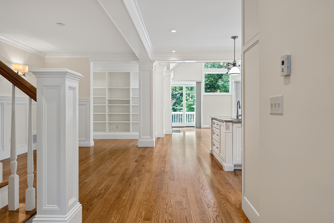
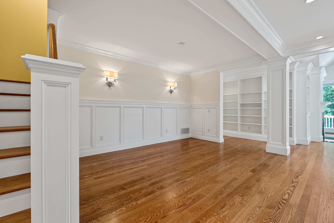
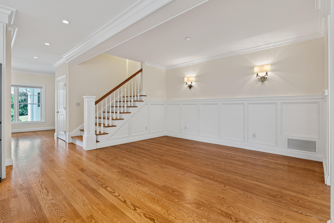
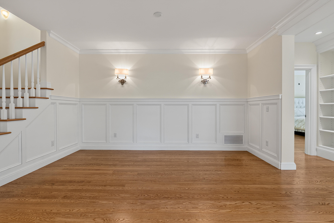
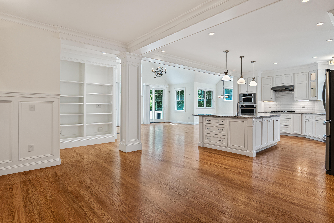
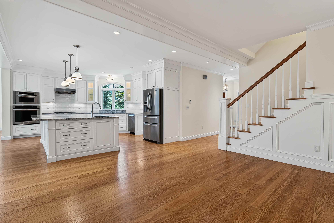
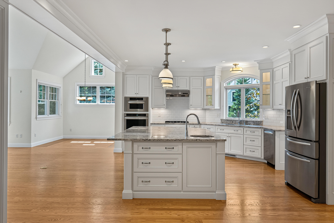
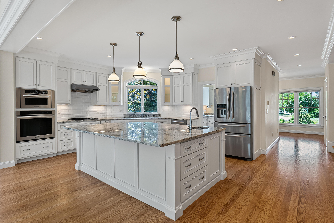
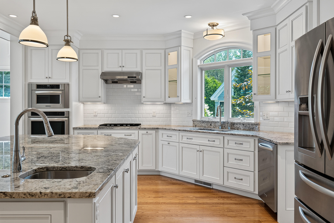
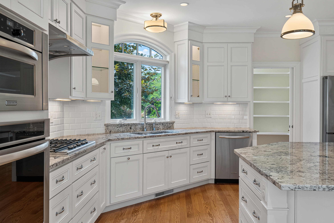
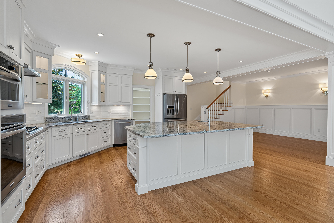
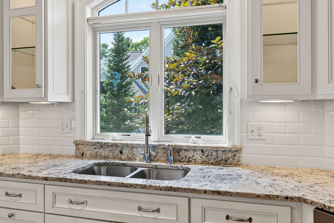
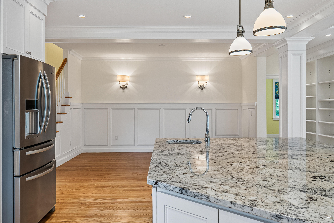
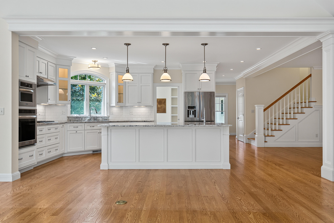
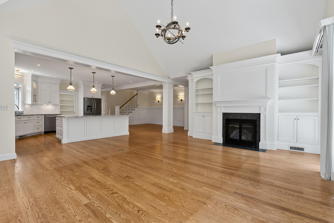
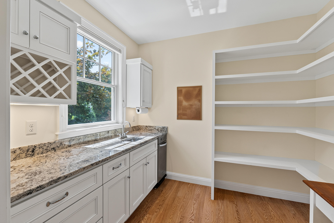
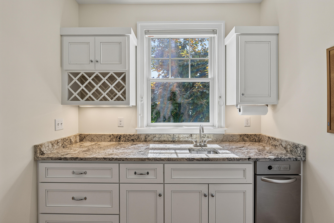
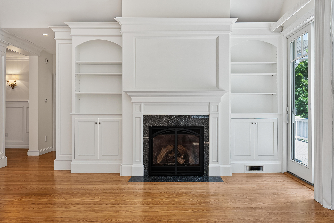
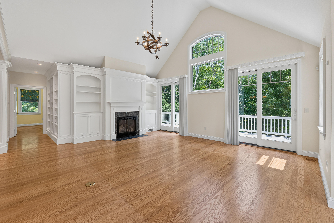
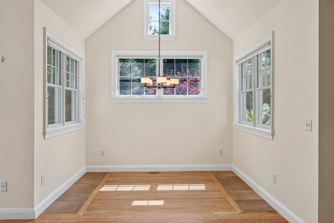
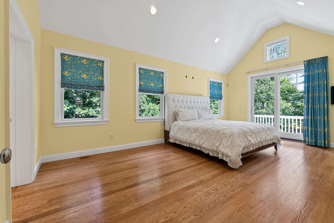
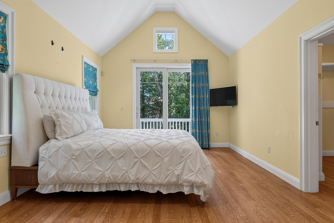
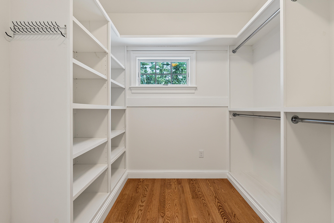
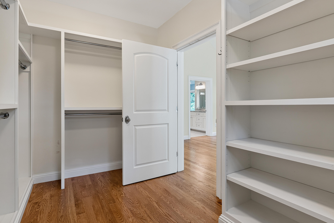
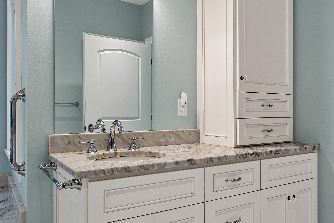
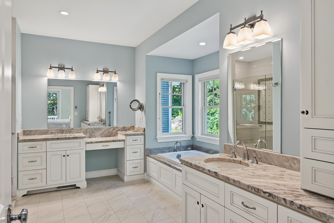
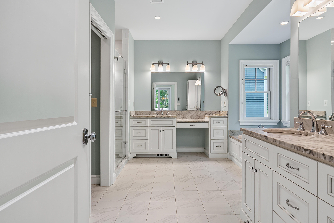
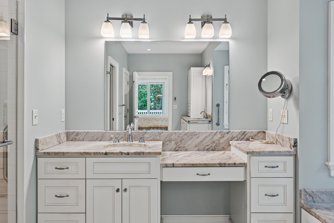
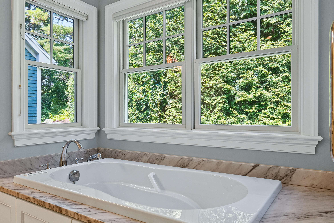
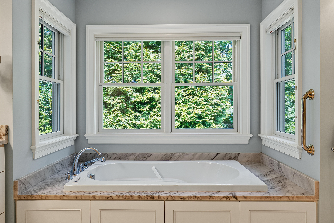
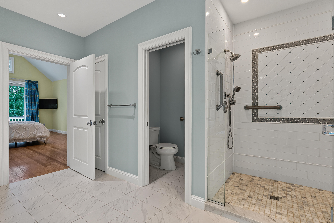
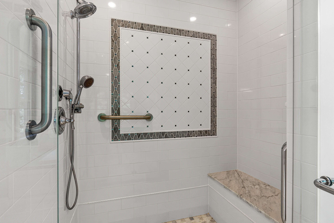
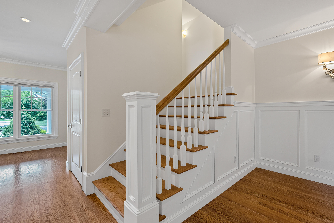
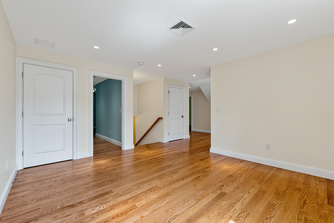
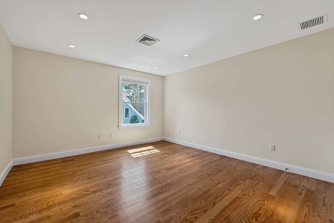
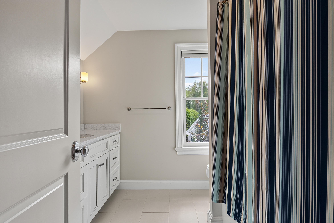
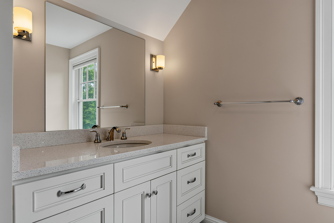
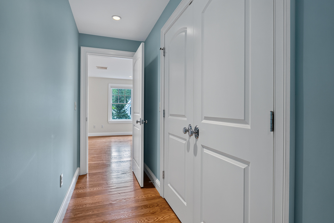
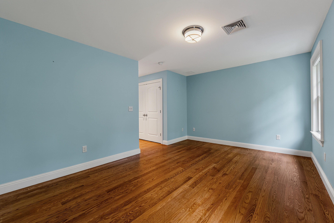
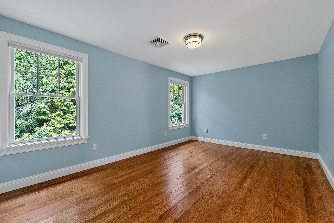
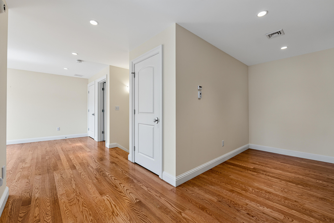
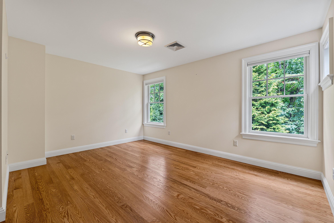
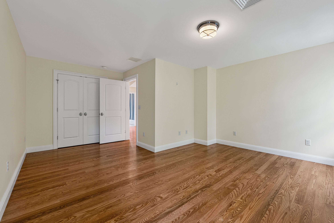
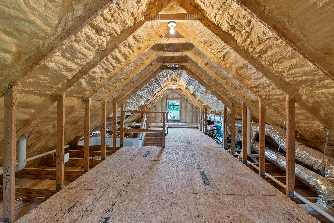
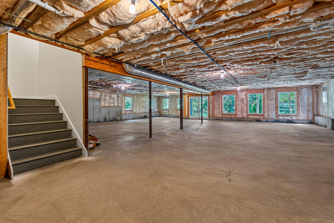
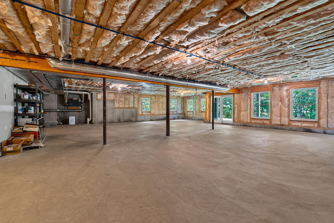
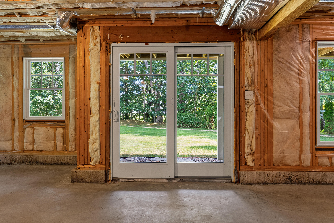
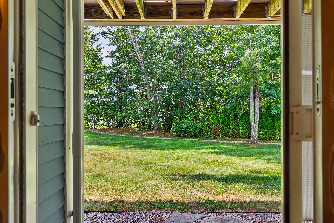
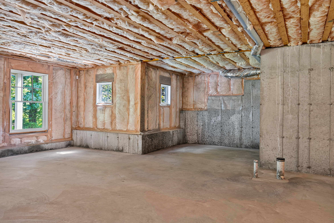
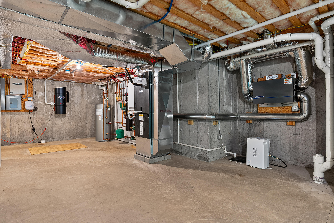
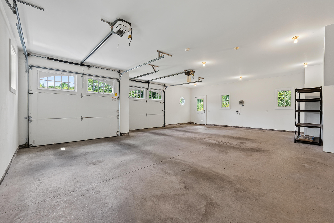
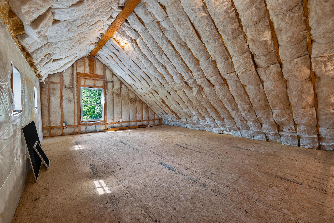
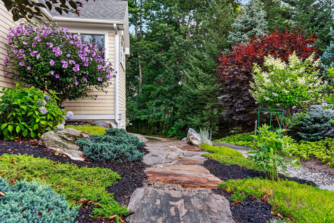
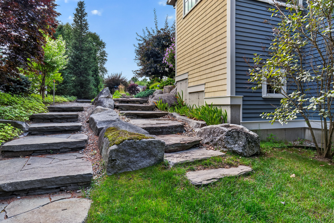
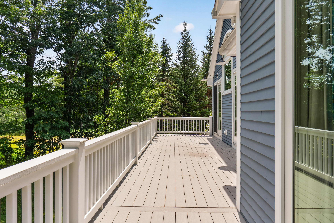
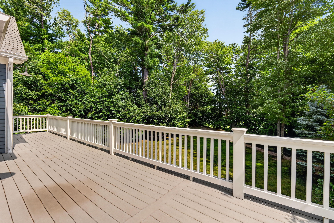
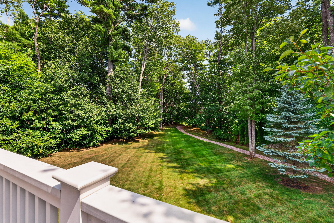
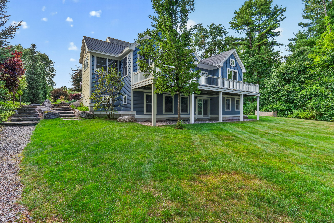
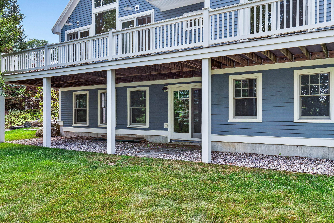
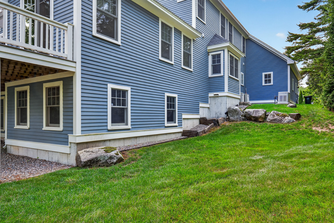
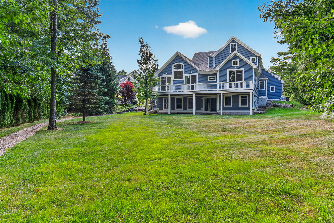
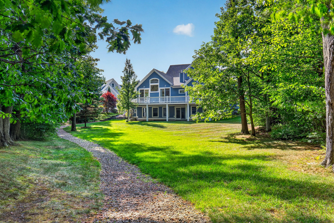
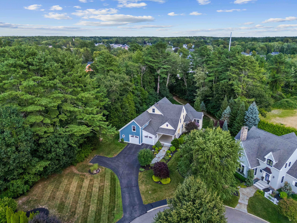
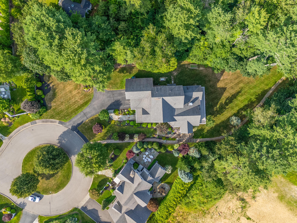
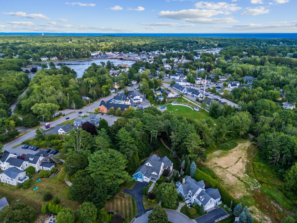
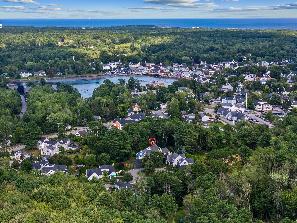
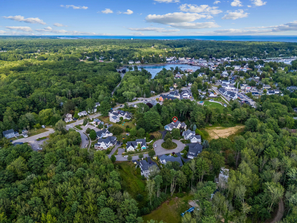
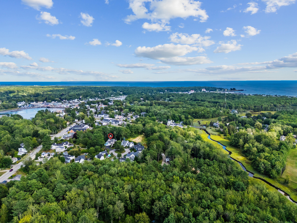
Experience refined coastal living in this exceptional custom-built residence, where superior craftsmanship, thoughtful design, and a premier location come together seamlessly. Perfectly sited at the end of a cul-de-sac on .59 acres along highly desirable Morning Walk Lane, this sophisticated contemporary home offers 3+ bedrooms, 2.5 baths, and a perfect balance of comfort and elegance. The first-floor primary suite serves as a private retreat, complete with a beautifully finished custom-tiled shower, radiant flooring, luxurious jetted tub, and spacious walk-in closet. Throughout the home, meticulous attention to detail and high-quality construction reflect the work of a premier local builder. An oversized, heated, direct-entry 2.5 car garage provides convenience and ample storage, while the home's well-designed layout creates an inviting environment for both everyday living and entertaining. Expansion potential is exceptional, with build plans already in place for the over 2,000+ square foot full walkout basement. In addition, the unfinished third floor offers further opportunity to create additional living space tailored to your vision. Ideally located to enjoy the very best of Kennebunk and Kennebunkport, this property is within walking distance to Gooches Beach, charming Dock Square, and everything in-between! In every sense, this is a truly outstanding custom home in one of Kennebunk's most desirable neighborhoods--an exceptional opportunity for those seeking quality, comfort, and coastal living at its finest. Must be seen!