Kennebunk
$699,000
7 Longwood Drive
mls: 1676640
Bedrooms: 4
Bathrooms: 2
Year Built: 1971
Sq Footage: 2,321
Lot Size: 0.93
Taxes: $6,772
Status: Active Under Contract

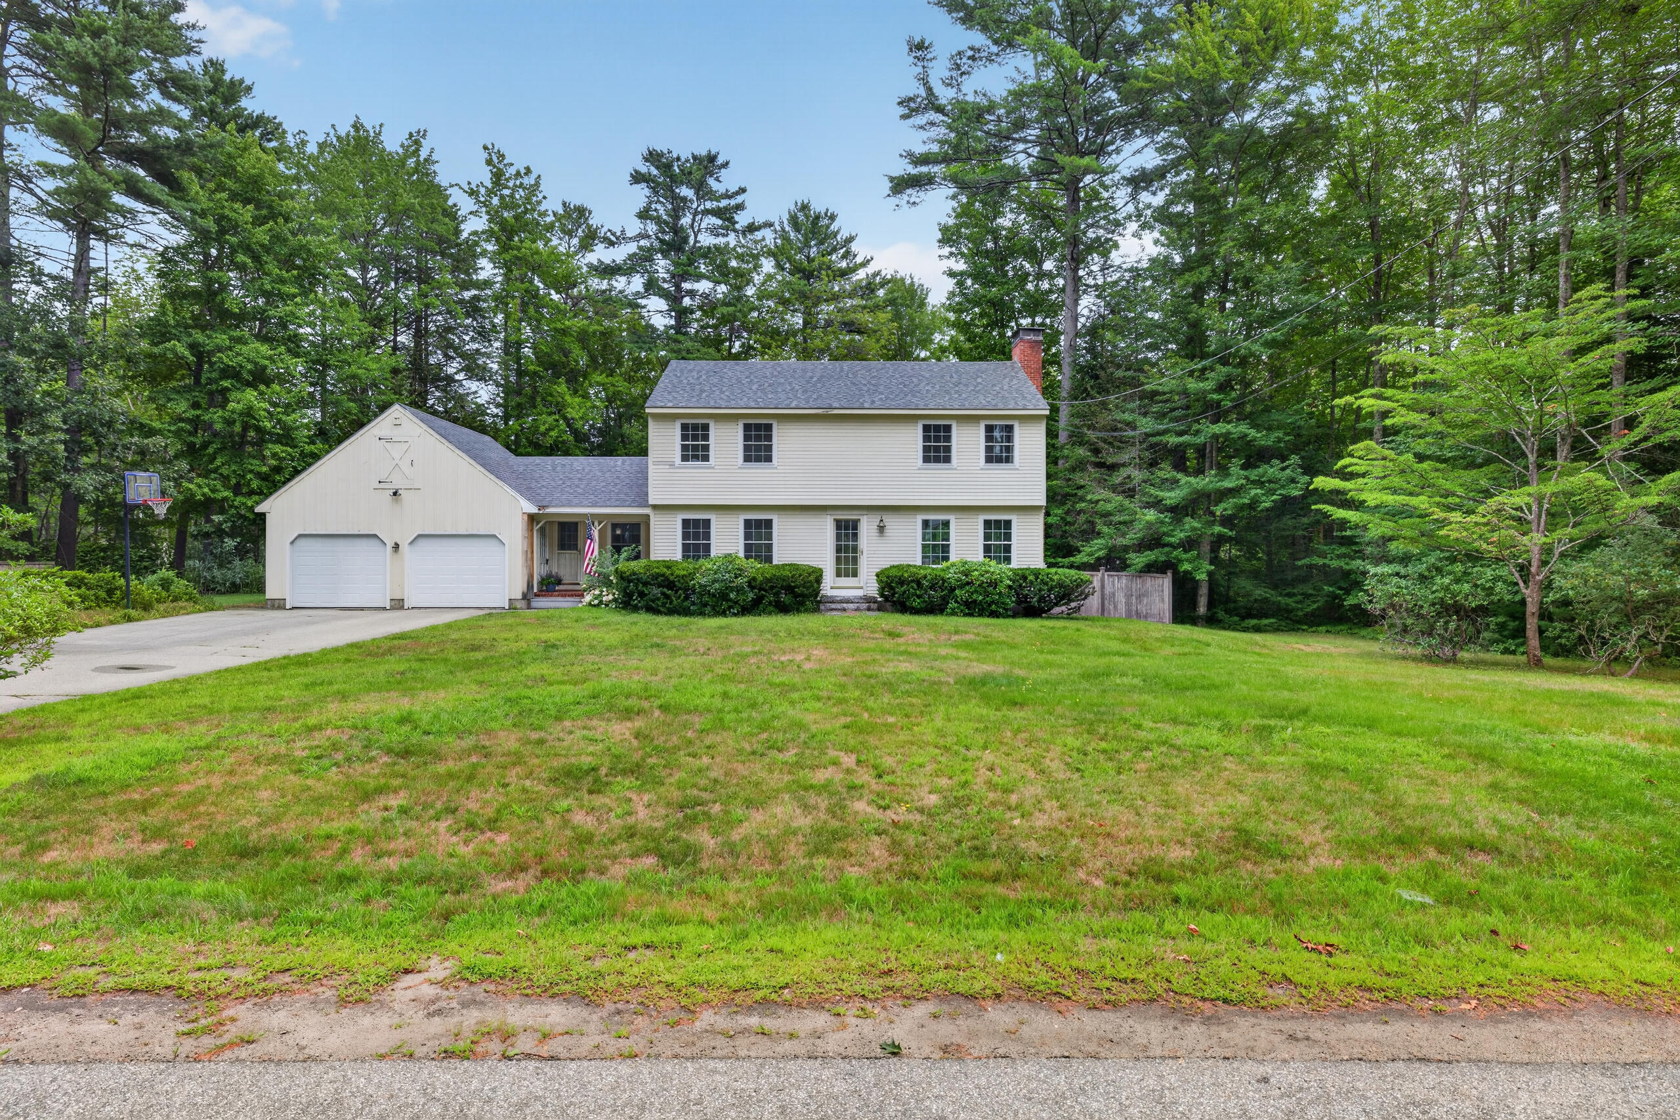
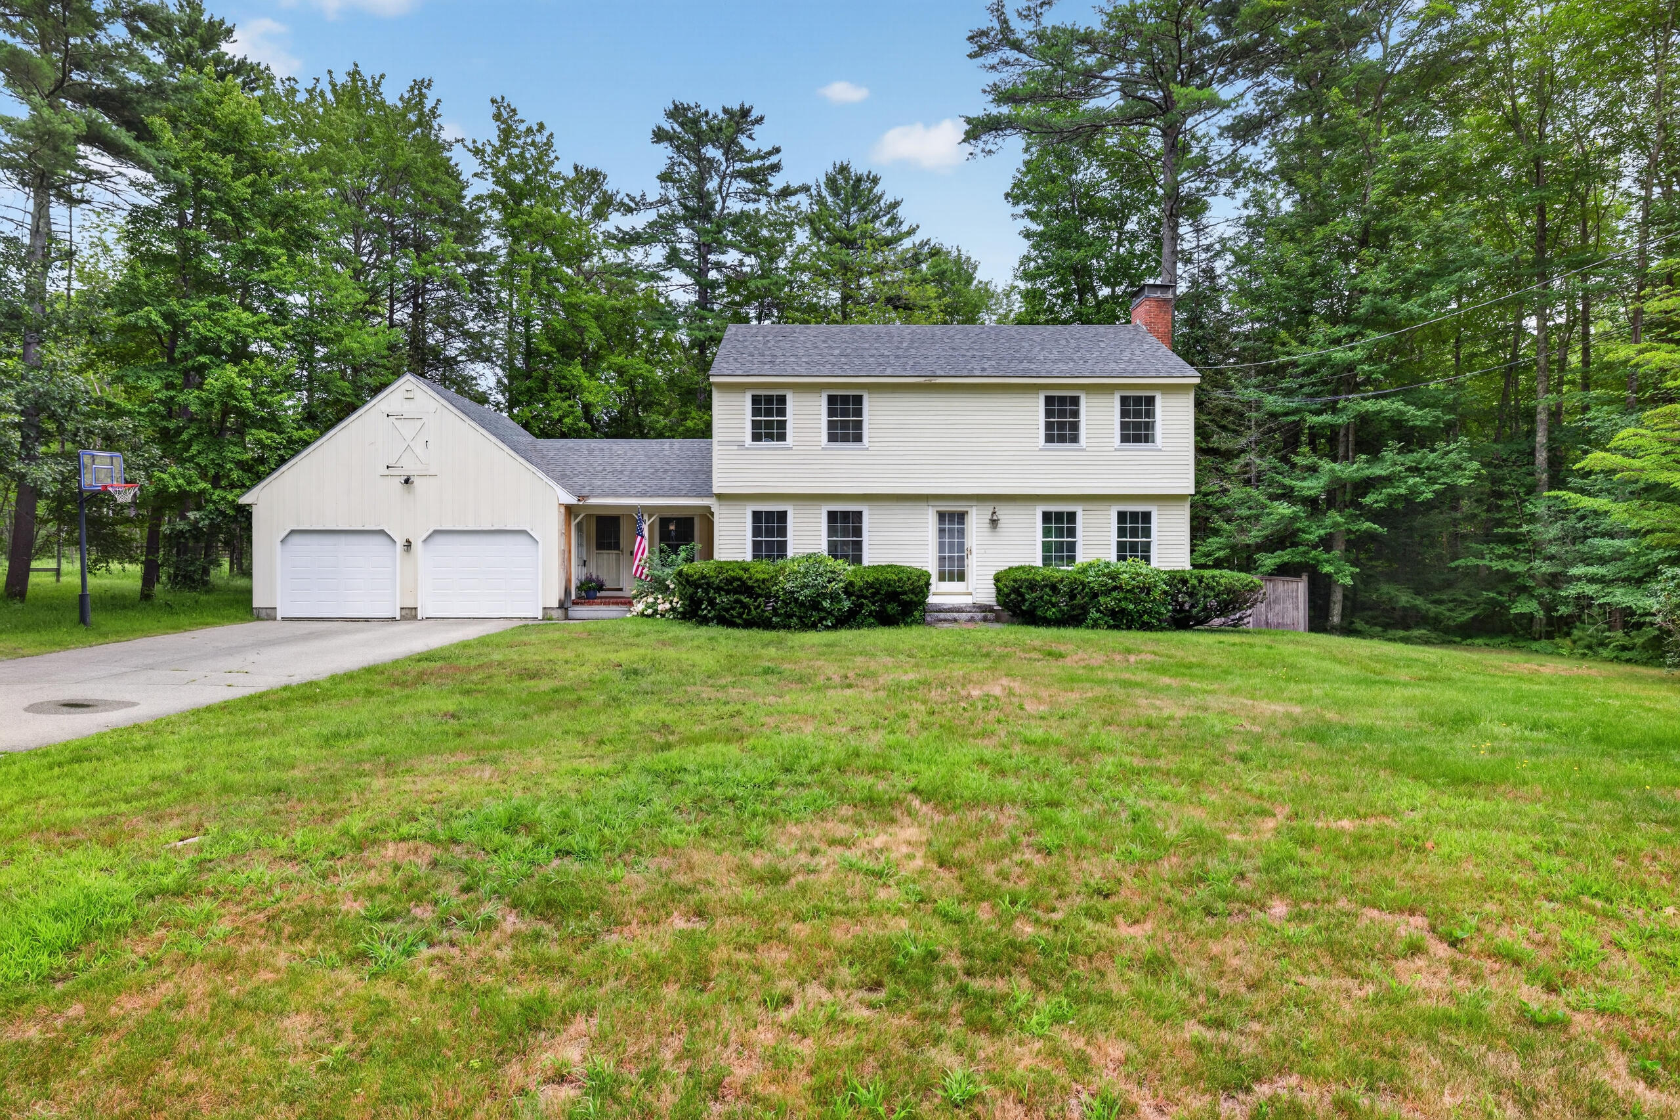
Nestled in a desirable neighborhood close to town, this spacious four-bedroom home offers comfort, functionality, and plenty of room for entertaining both indoors and out.
Listed by: Lighthouse Real Estate Group

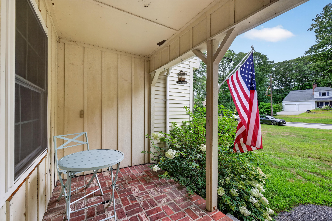
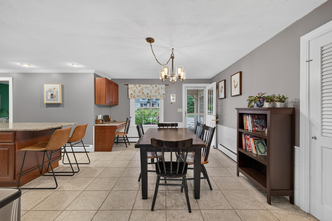
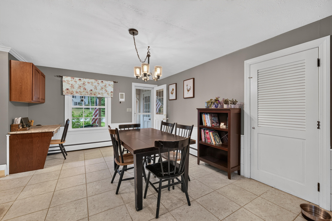
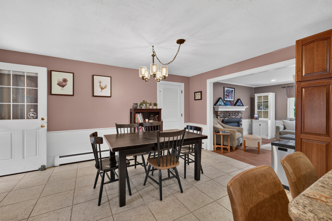
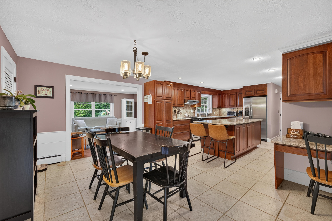
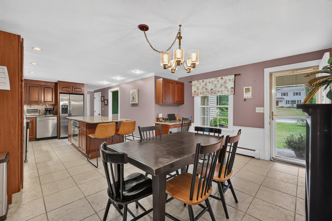
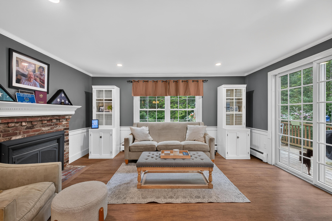
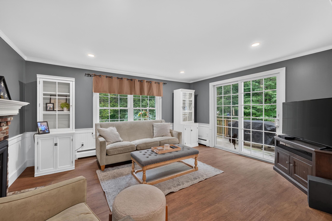
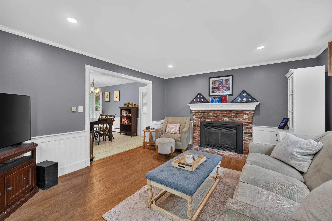
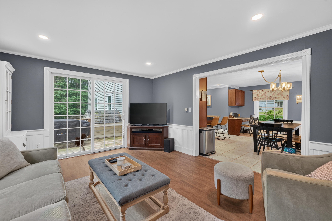
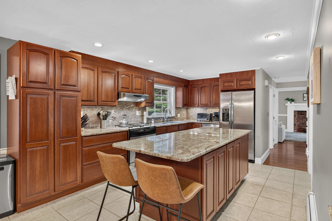
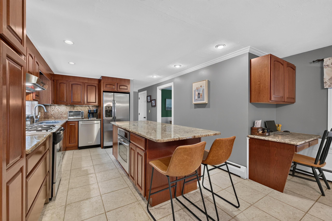
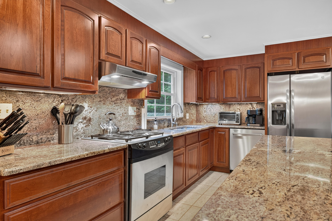
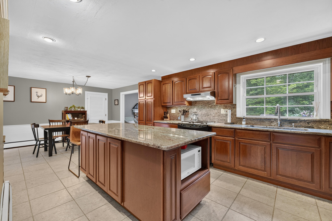
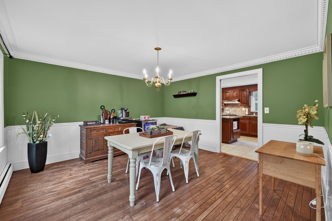
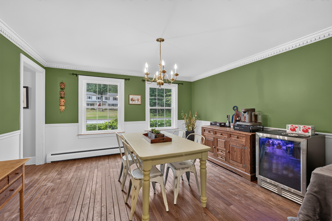
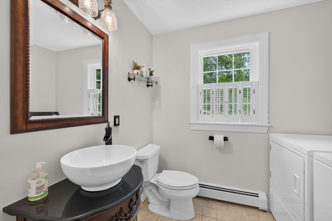
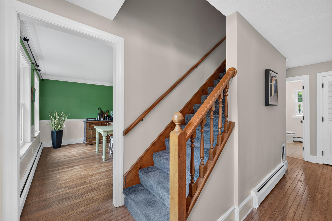
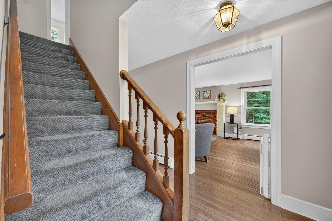
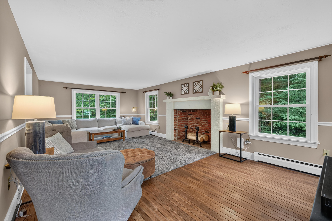
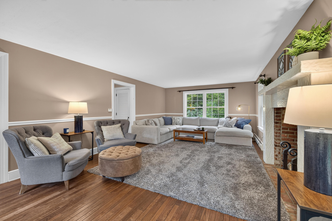
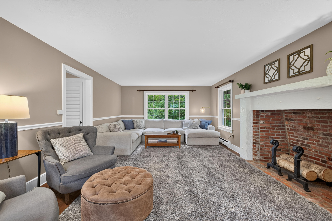
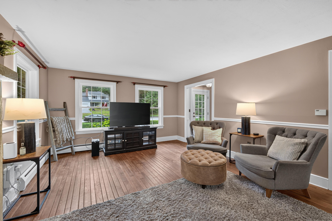
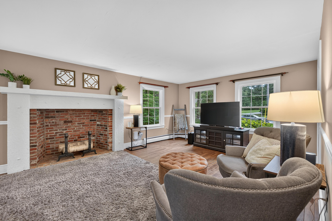
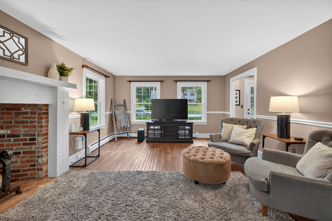
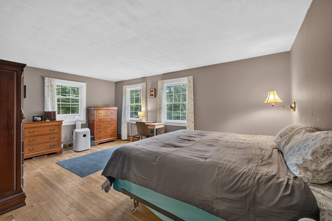
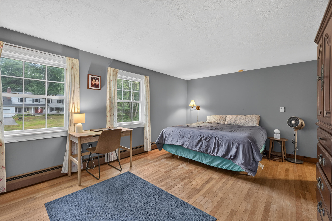
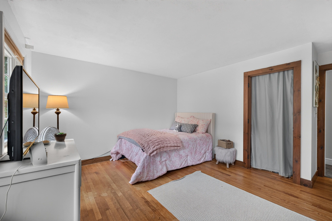
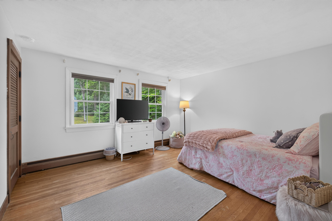
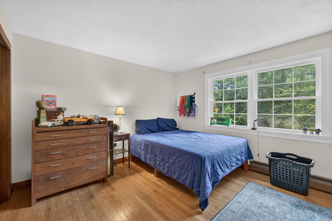
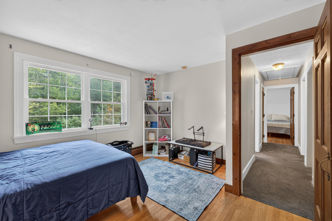
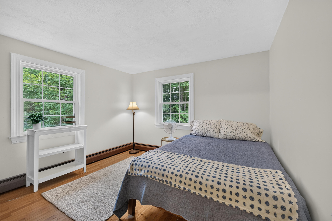
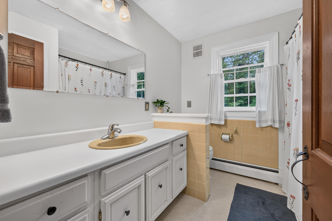
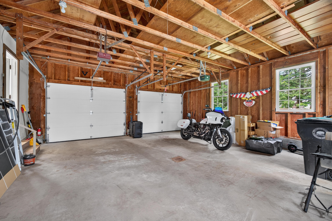
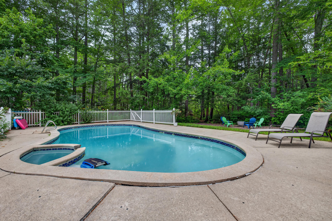
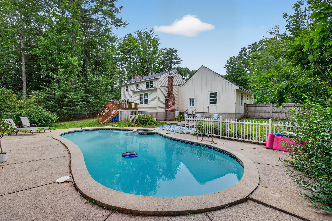
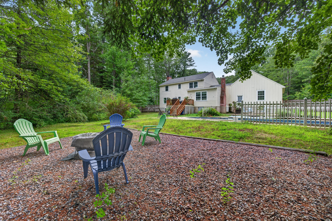
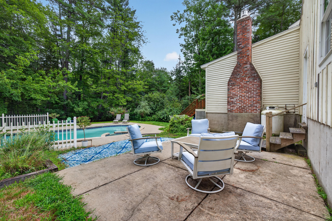
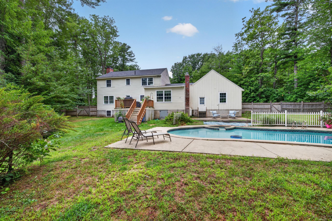
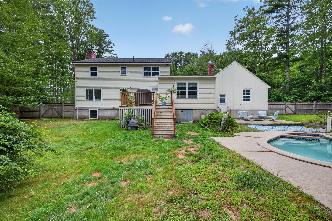
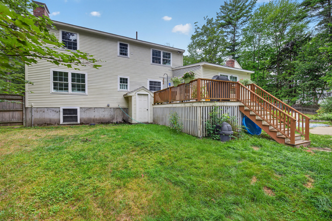
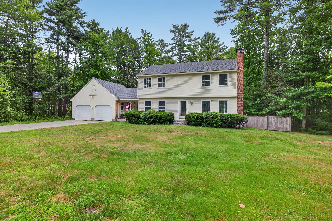
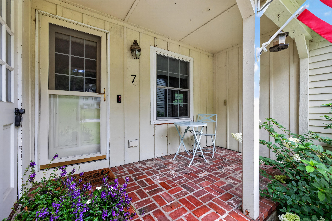
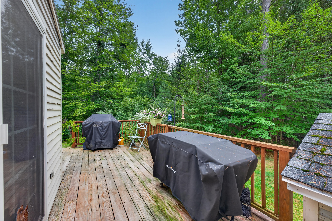
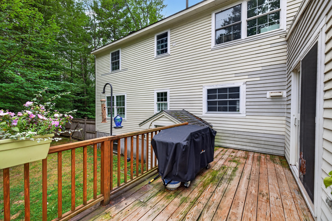
Nestled in a desirable neighborhood close to town, this spacious four-bedroom home offers comfort, functionality, and plenty of room for entertaining both indoors and out. The first floor features a large eat-in kitchen with granite countertops, double ovens, and stainless steel appliances. Just off the kitchen, the cozy den provides the perfect spot for morning coffee and offers direct access to the deck. A formal dining room and spacious front-to-back family room with a wood-burning fireplace complete the first floor. Upstairs, you'll find four bedrooms, a full bathroom, and plenty of closet space for storage. The walk-out basement provides additional storage space and easy access to the expansive yard. Outside, enjoy a generous lot with abundant space for recreation and entertaining. A gunite pool creates the perfect setting for summer gatherings, while the fenced-in yard and surrounding buffer of trees provide privacy and a peaceful outdoor retreat. Updates include a new electrical panel, roof, garage doors, and all-new windows. Conveniently located close to town, this home offers a wonderful combination of space, privacy, and modern updates.
Listed by: Lighthouse Real Estate Group

Above Grade Finished Area
2321.00
Accessibility Features
Appliances
Dishwasher, Dryer, Microwave, Gas Range, Refrigerator, Wall Oven, Washer
Architectural Style
Garrison
Basement
Doghouse, Interior Entry, Walk-Out Access, Full, Unfinished
Bathrooms Full
1
Bathrooms Half
1
Bathrooms Total Integer
2
Bedrooms Total
4
Below Grade Finished Area
0.00
Body Type
Building Area Total
2321.00
Construction Materials
Wood Frame, Clapboard, Wood Siding
Cooling
Window Unit(s)
Cooling Yes/No
1
Electric
Circuit Breakers
Exterior Features
Fireplaces Total
2
Flooring
Carpet, Tile, Wood, Linoleum, Plank
Foundation Details
Poured Concrete
Garage Spaces
2.00
Garage Yes/No
1
Green Energy Efficient
Heating
Oil, Baseboard, Hot Water
Heating Yes/No
1
Interior Features
Bathtub, Pantry, Shower, Storage
Laundry Features
Main Level
Lot Features
Near Public Beach, Near Town, Neighborhood, Level, Open Lot, Sidewalks, Wooded
Lot Size Acres
0.9300
Other Equipment
Cable
Other Structures
Parking Features
Paved, 5 - 10 Spaces, Electric Vehicle Charging Station(s), Garage Door Opener, Inside Entrance, Storage
Patio And Porch Features
Deck, Patio
Pets Allowed
No Restrictions
Property Condition
Roof
Shingle
Rooms Total
8
Sewer
Public Sewer
Tax Annual Amount
6772.00
Utilities
Water Source
Public
Waterfront Features
Nearby
Year Built
1971
Zoning
VR