Kennebunk
$1,675,000
4 Cottagewood Lane
mls: 1677424
Bedrooms: 4
Bathrooms: 4
Year Built: 2000
Sq Footage: 4,739
Lot Size: 0.94
Taxes: $12,398
Status: Active

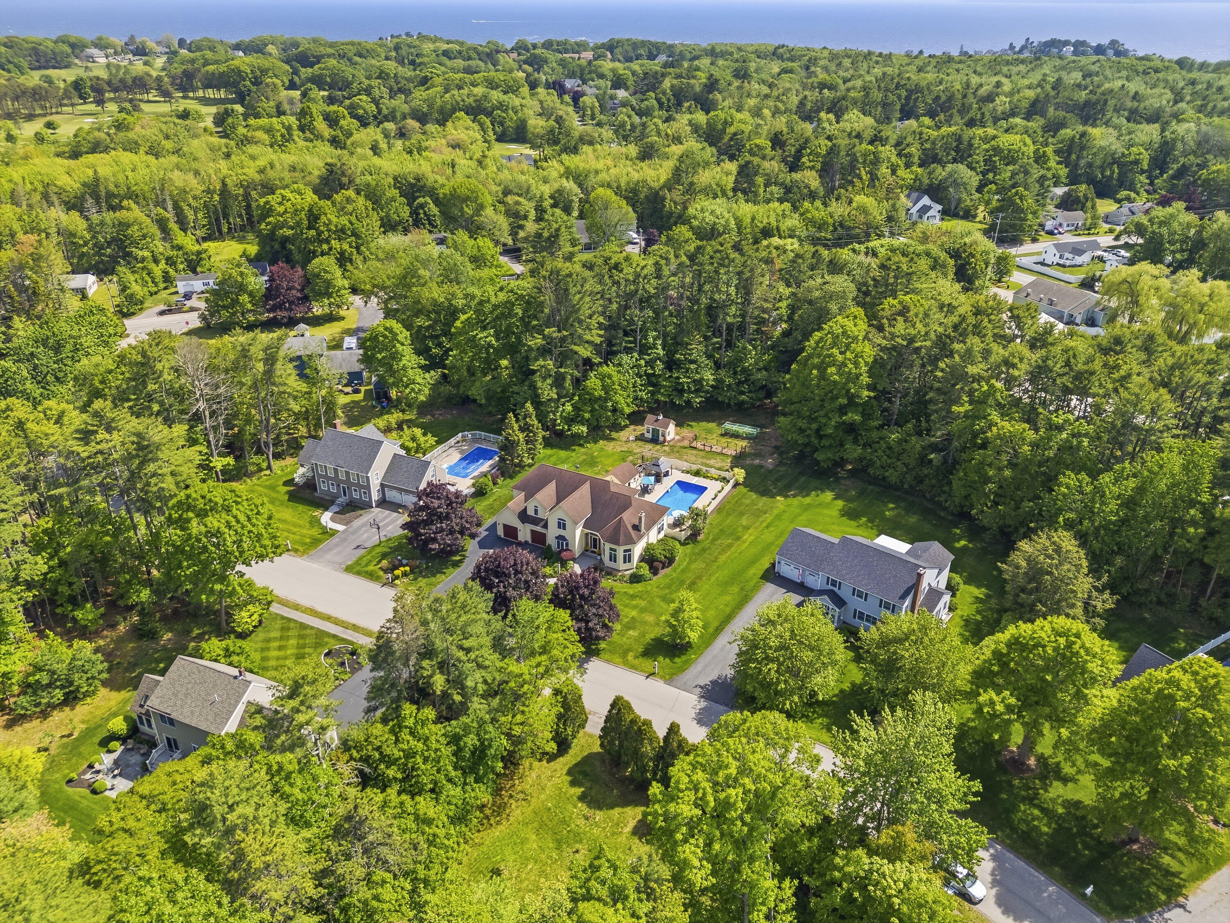
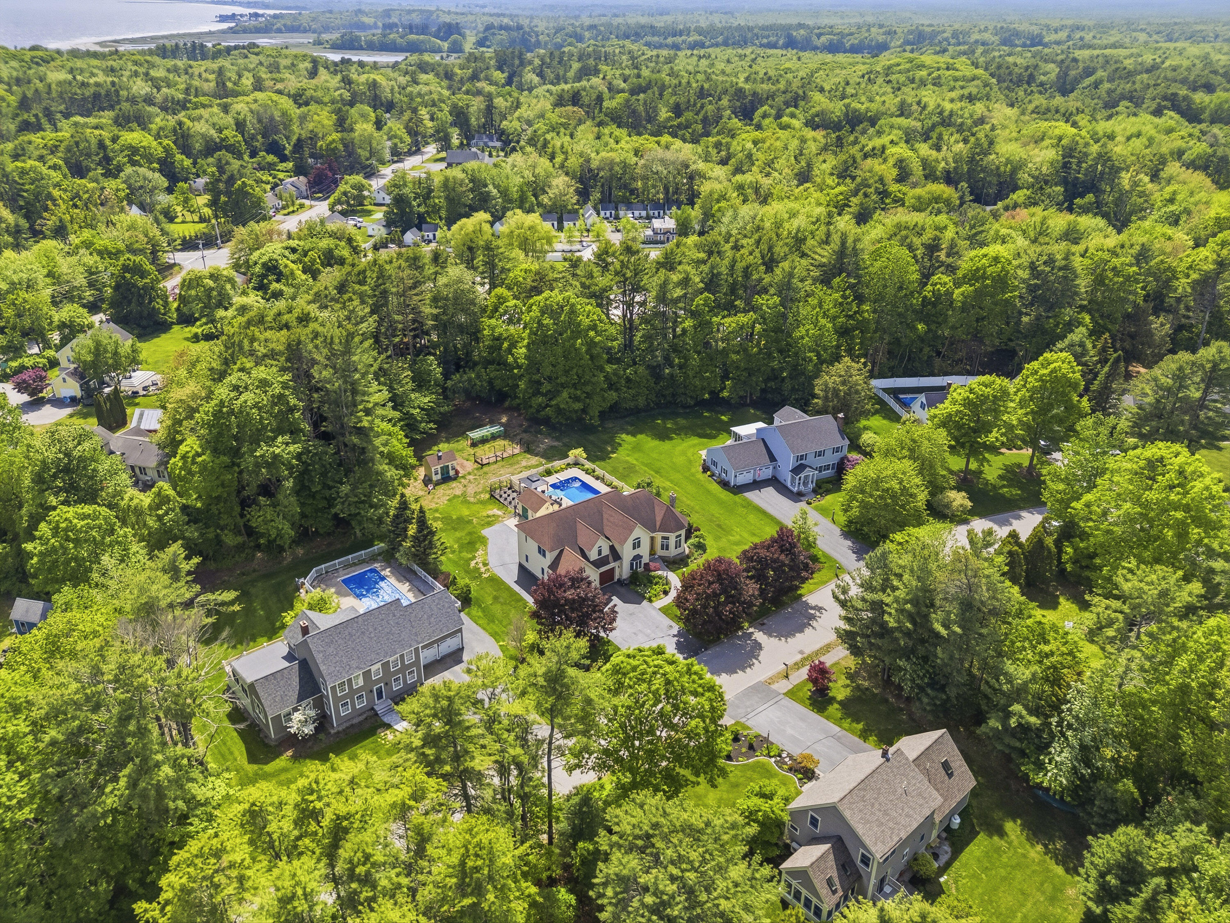
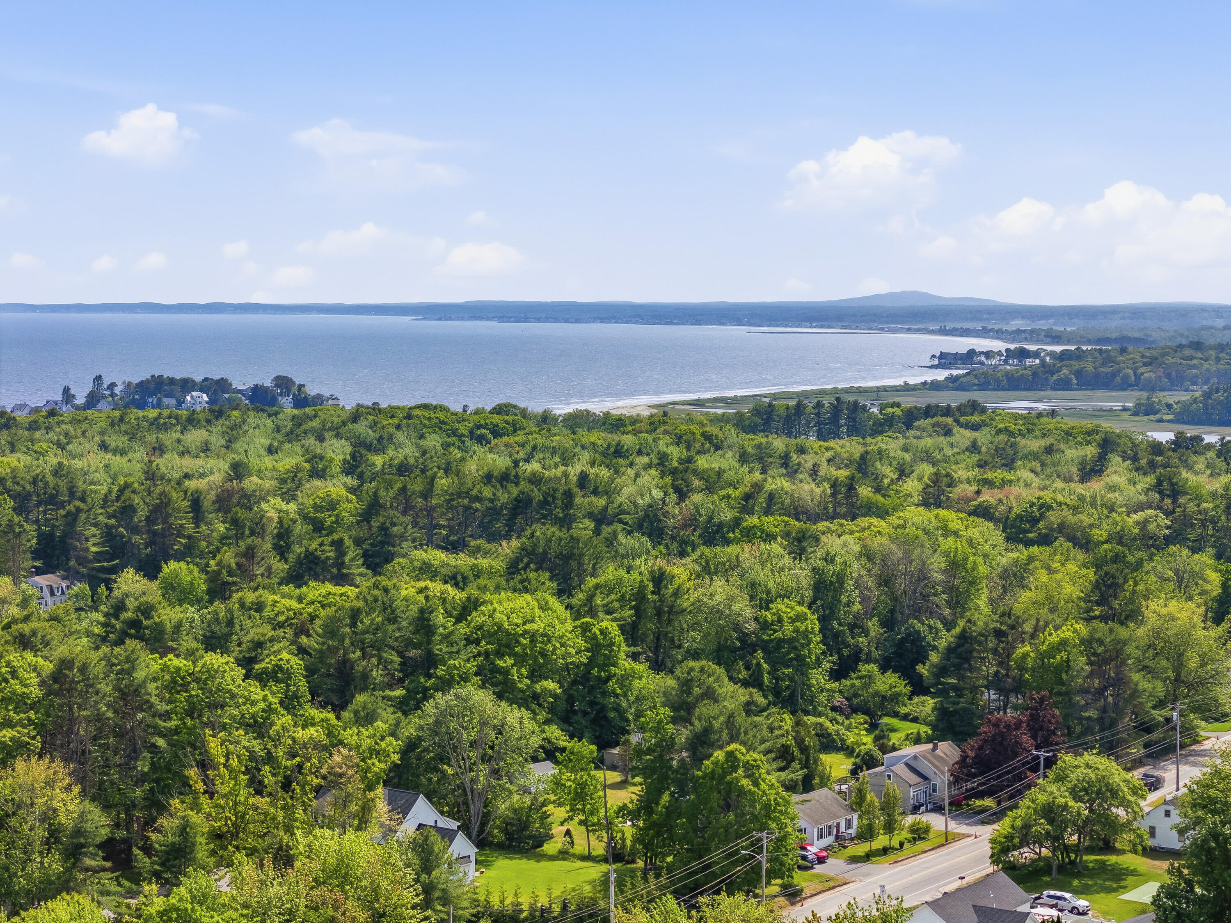
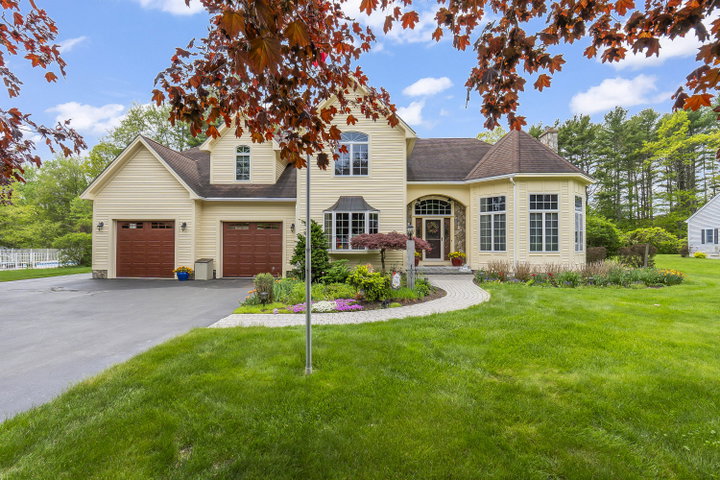
Just over a mile to the beaches and to Dock Square, 4 Cottagewood Lane offers the kind of custom, coastal lifestyle that's nearly impossible to find at this price.
Listed by: Portside Real Estate Group

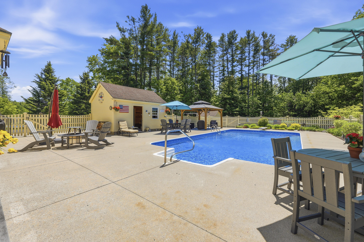
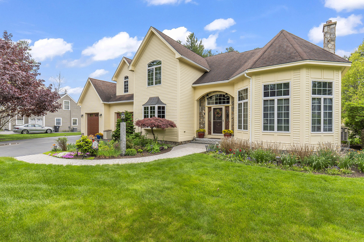
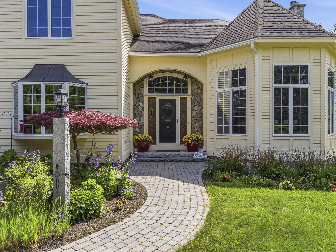
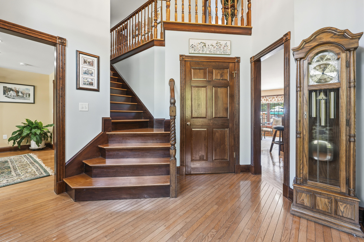
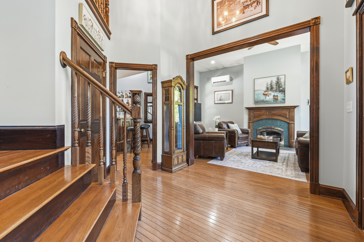
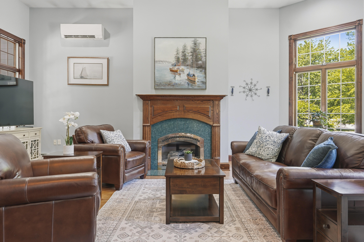
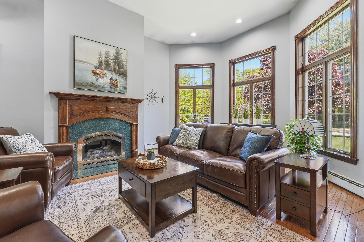
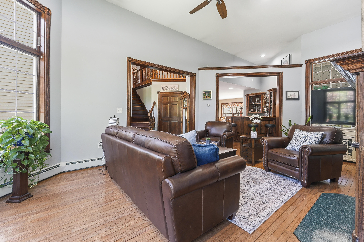
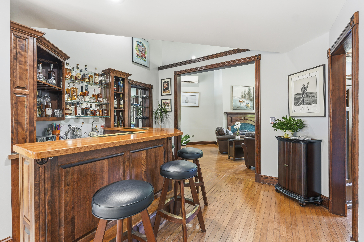
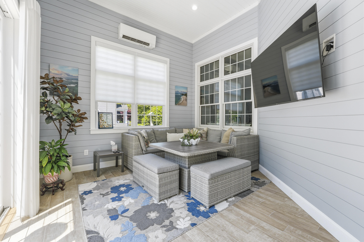
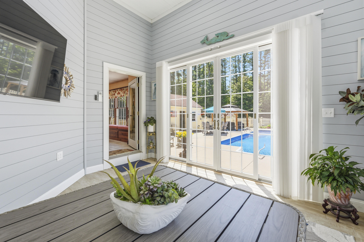
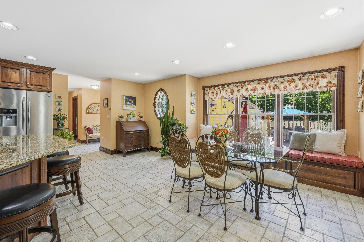
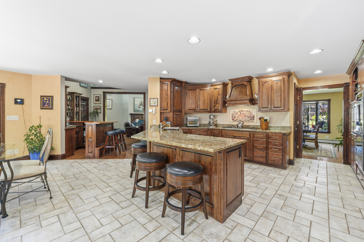
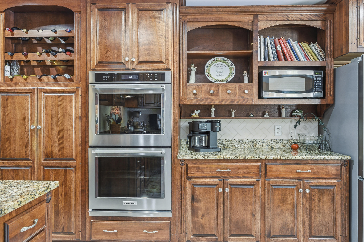
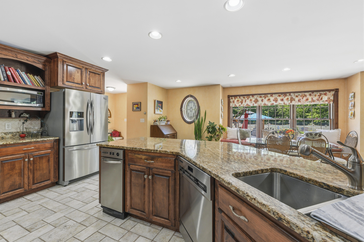
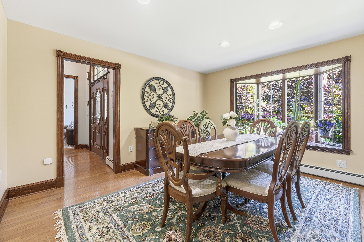
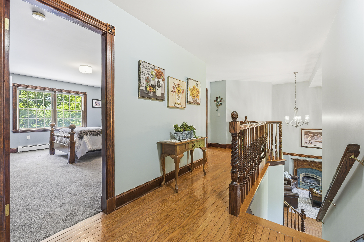
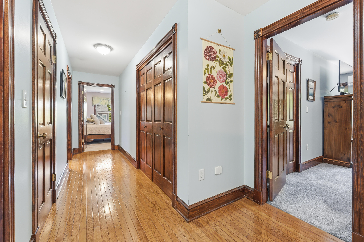
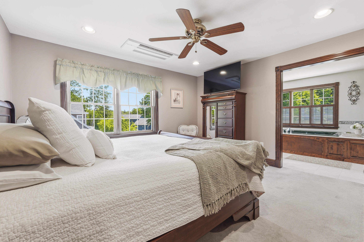
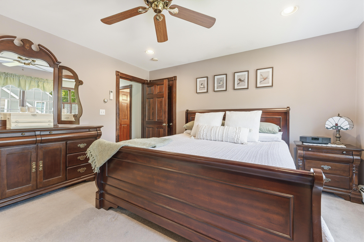
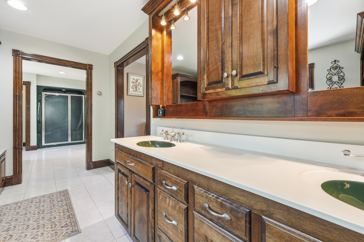
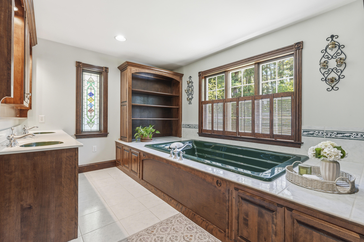
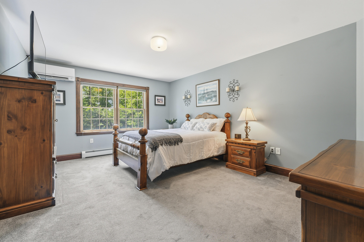
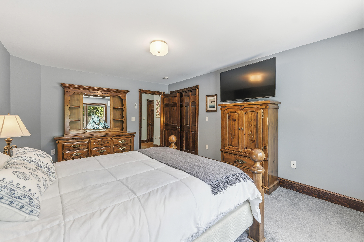
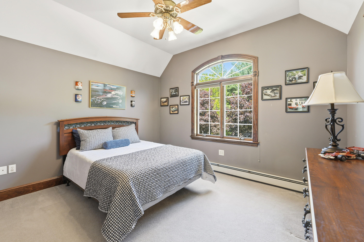
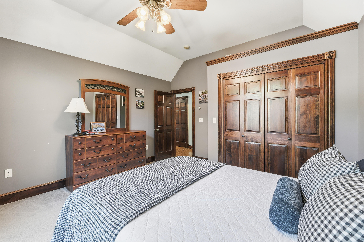
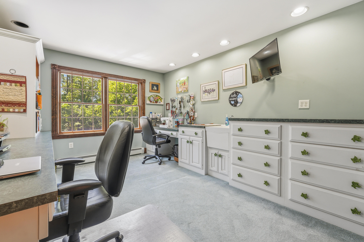
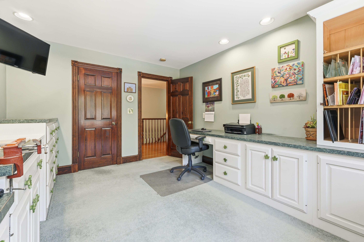
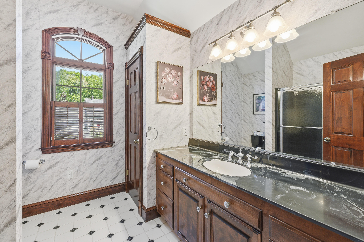
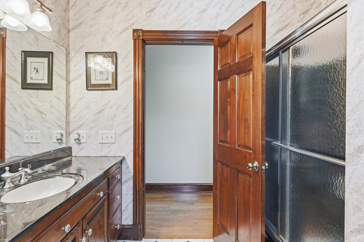
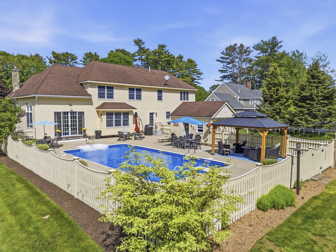
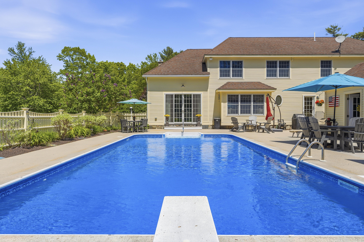
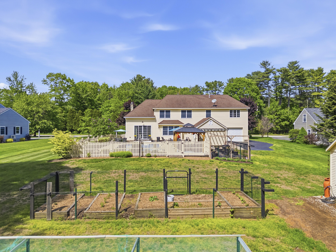
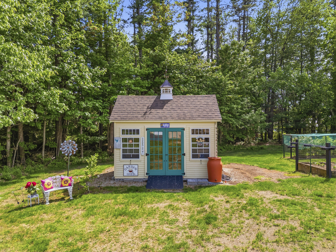
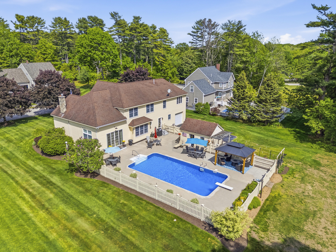
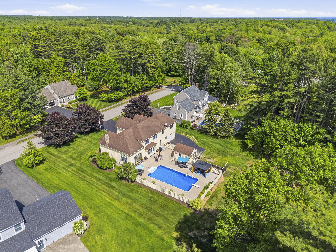
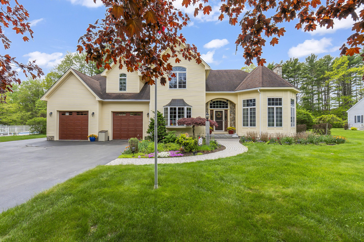
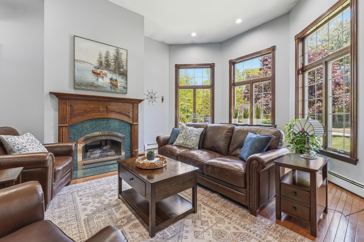
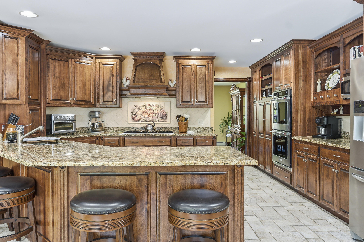
Just over a mile to the beaches and to Dock Square, 4 Cottagewood Lane offers the kind of custom, coastal lifestyle that's nearly impossible to find at this price. Set on a beautifully landscaped lot of nearly an acre in one of Kennebunk's most desirable neighborhoods, this meticulously maintained 4-bedroom home feels both refined and completely livable. The chef's kitchen is the heart of it all, with custom cabinetry, granite countertops, a generous island, and gourmet appliances. The living room with its gas fireplace draws you in, and the heated four-season sunroom keeps you there. Upstairs, the primary suite offers walk-in closets and a spacious retreat-like bathroom with three additional bedrooms and second-floor laundry rounding out the upper level. Radiant heat, irrigation, and a generator hookup are just a few of the thoughtful touches that make everyday life here feel effortless. Outside, the in-ground pool, raised garden beds, blueberry bushes, and perennial gardens create a private retreat you'll never want to leave. This house must be toured to be truly appreciated. Schedule your private showing today to experience it for yourself!
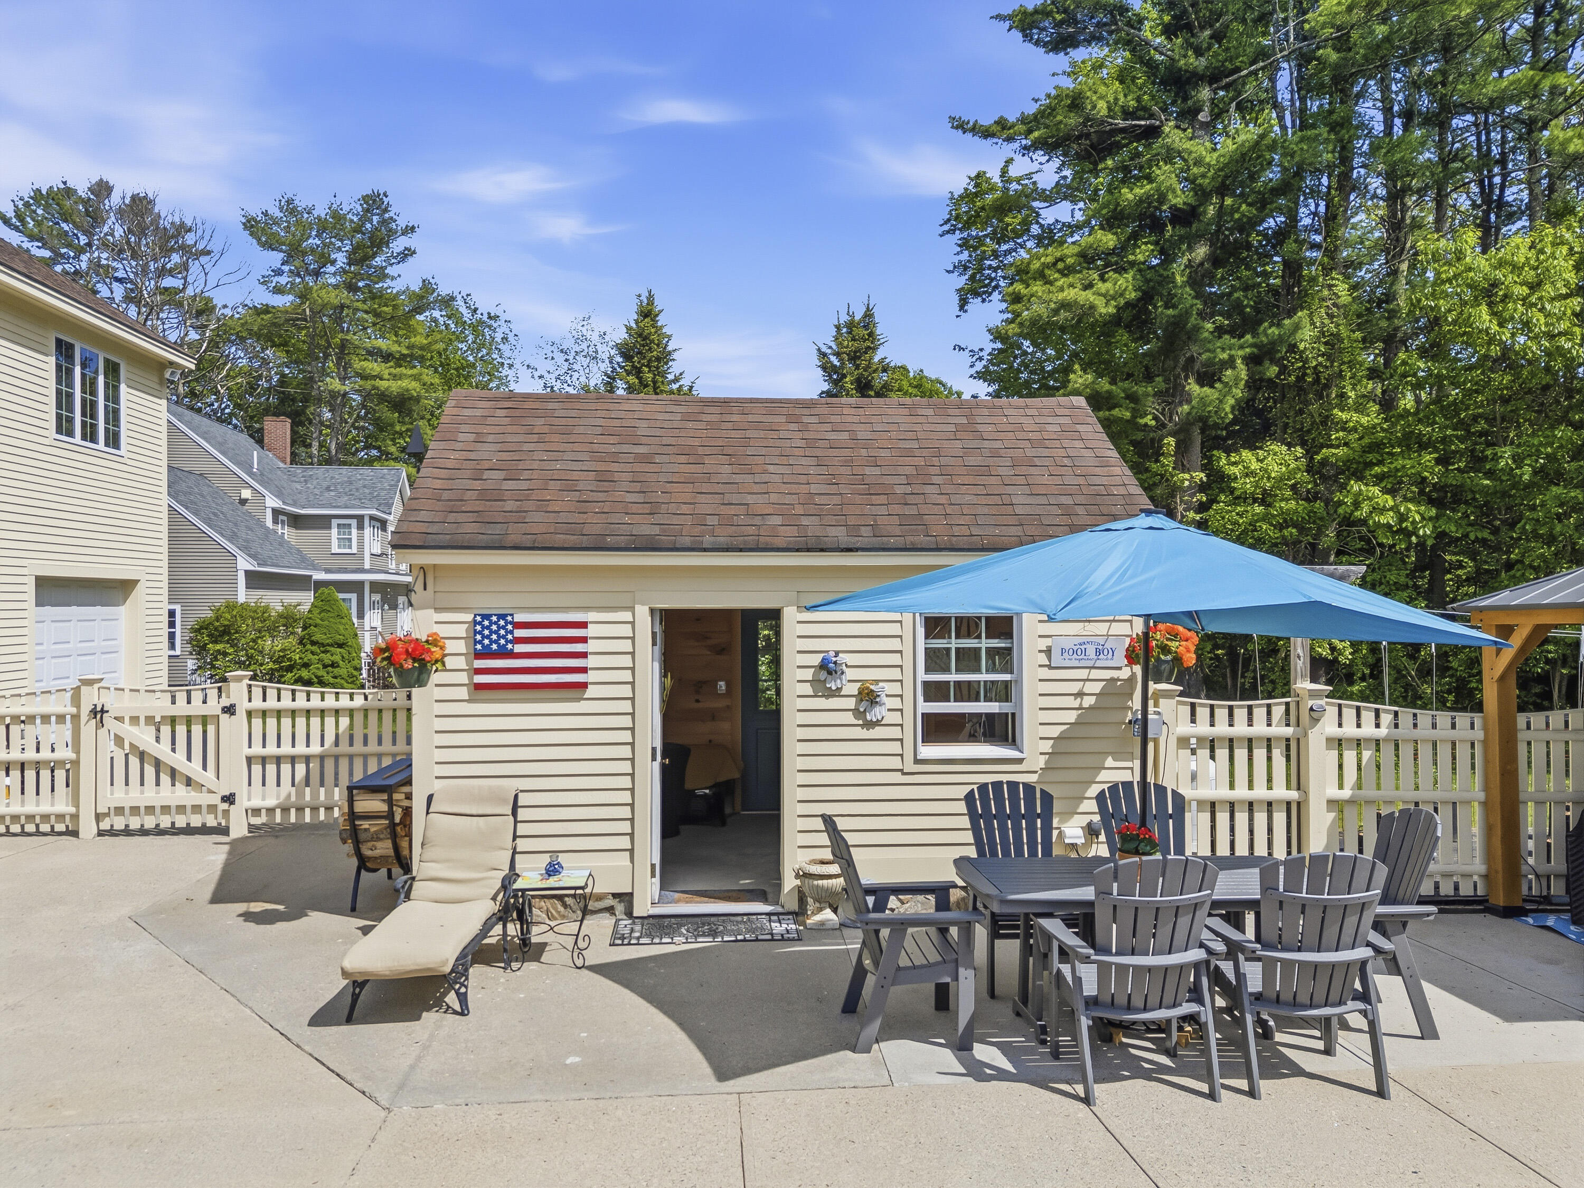
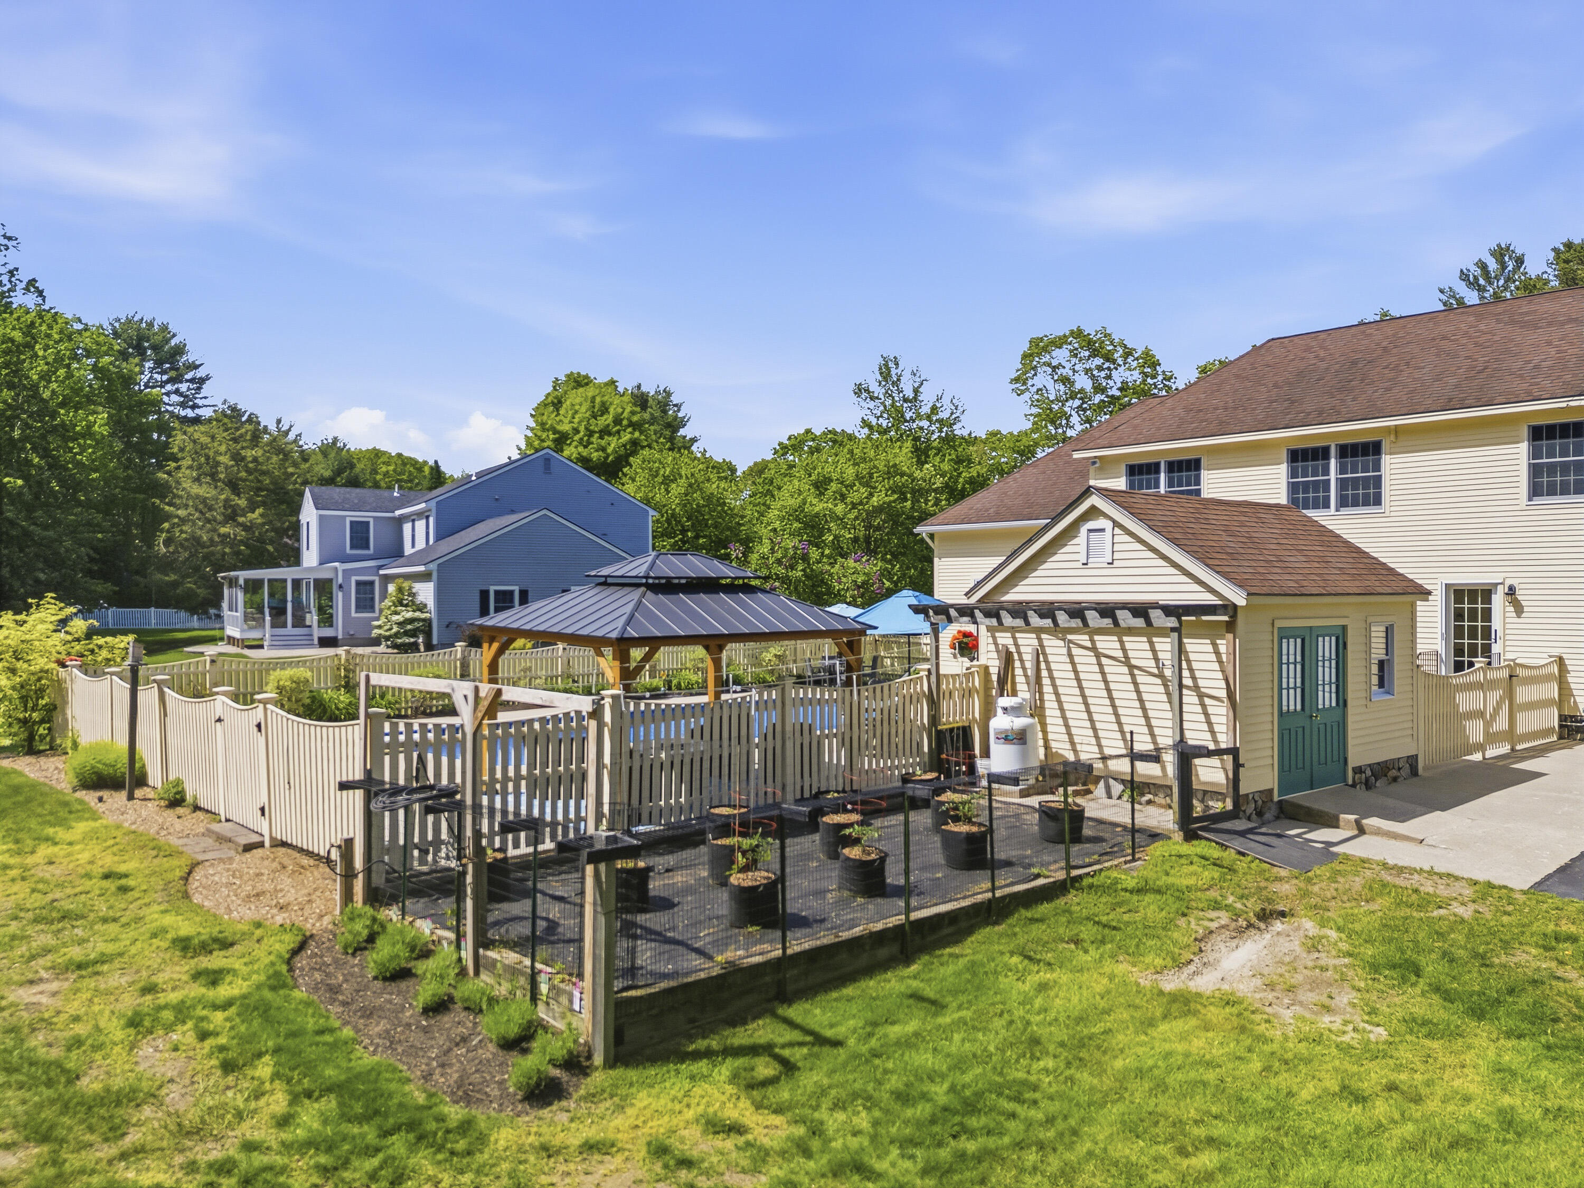
Listed by: Portside Real Estate Group

Above Grade Finished Area
3779.00
Accessibility Features
Appliances
Cooktop, Dishwasher, Disposal, Dryer, Refrigerator, Trash Compactor, Wall Oven, Washer
Architectural Style
Colonial, Contemporary
Basement
Interior Entry, Finished, Full, Unfinished
Bathrooms Full
2
Bathrooms Half
2
Bathrooms Total Integer
4
Bedrooms Total
4
Below Grade Finished Area
960.00
Body Type
Building Area Total
4739.00
Construction Materials
Wood Frame, Wood Siding
Cooling
Heat Pump
Cooling Yes/No
1
Electric
Circuit Breakers, Generator Hookup, Underground
Exterior Features
Fireplaces Total
1
Flooring
Carpet, Tile, Wood
Foundation Details
Poured Concrete
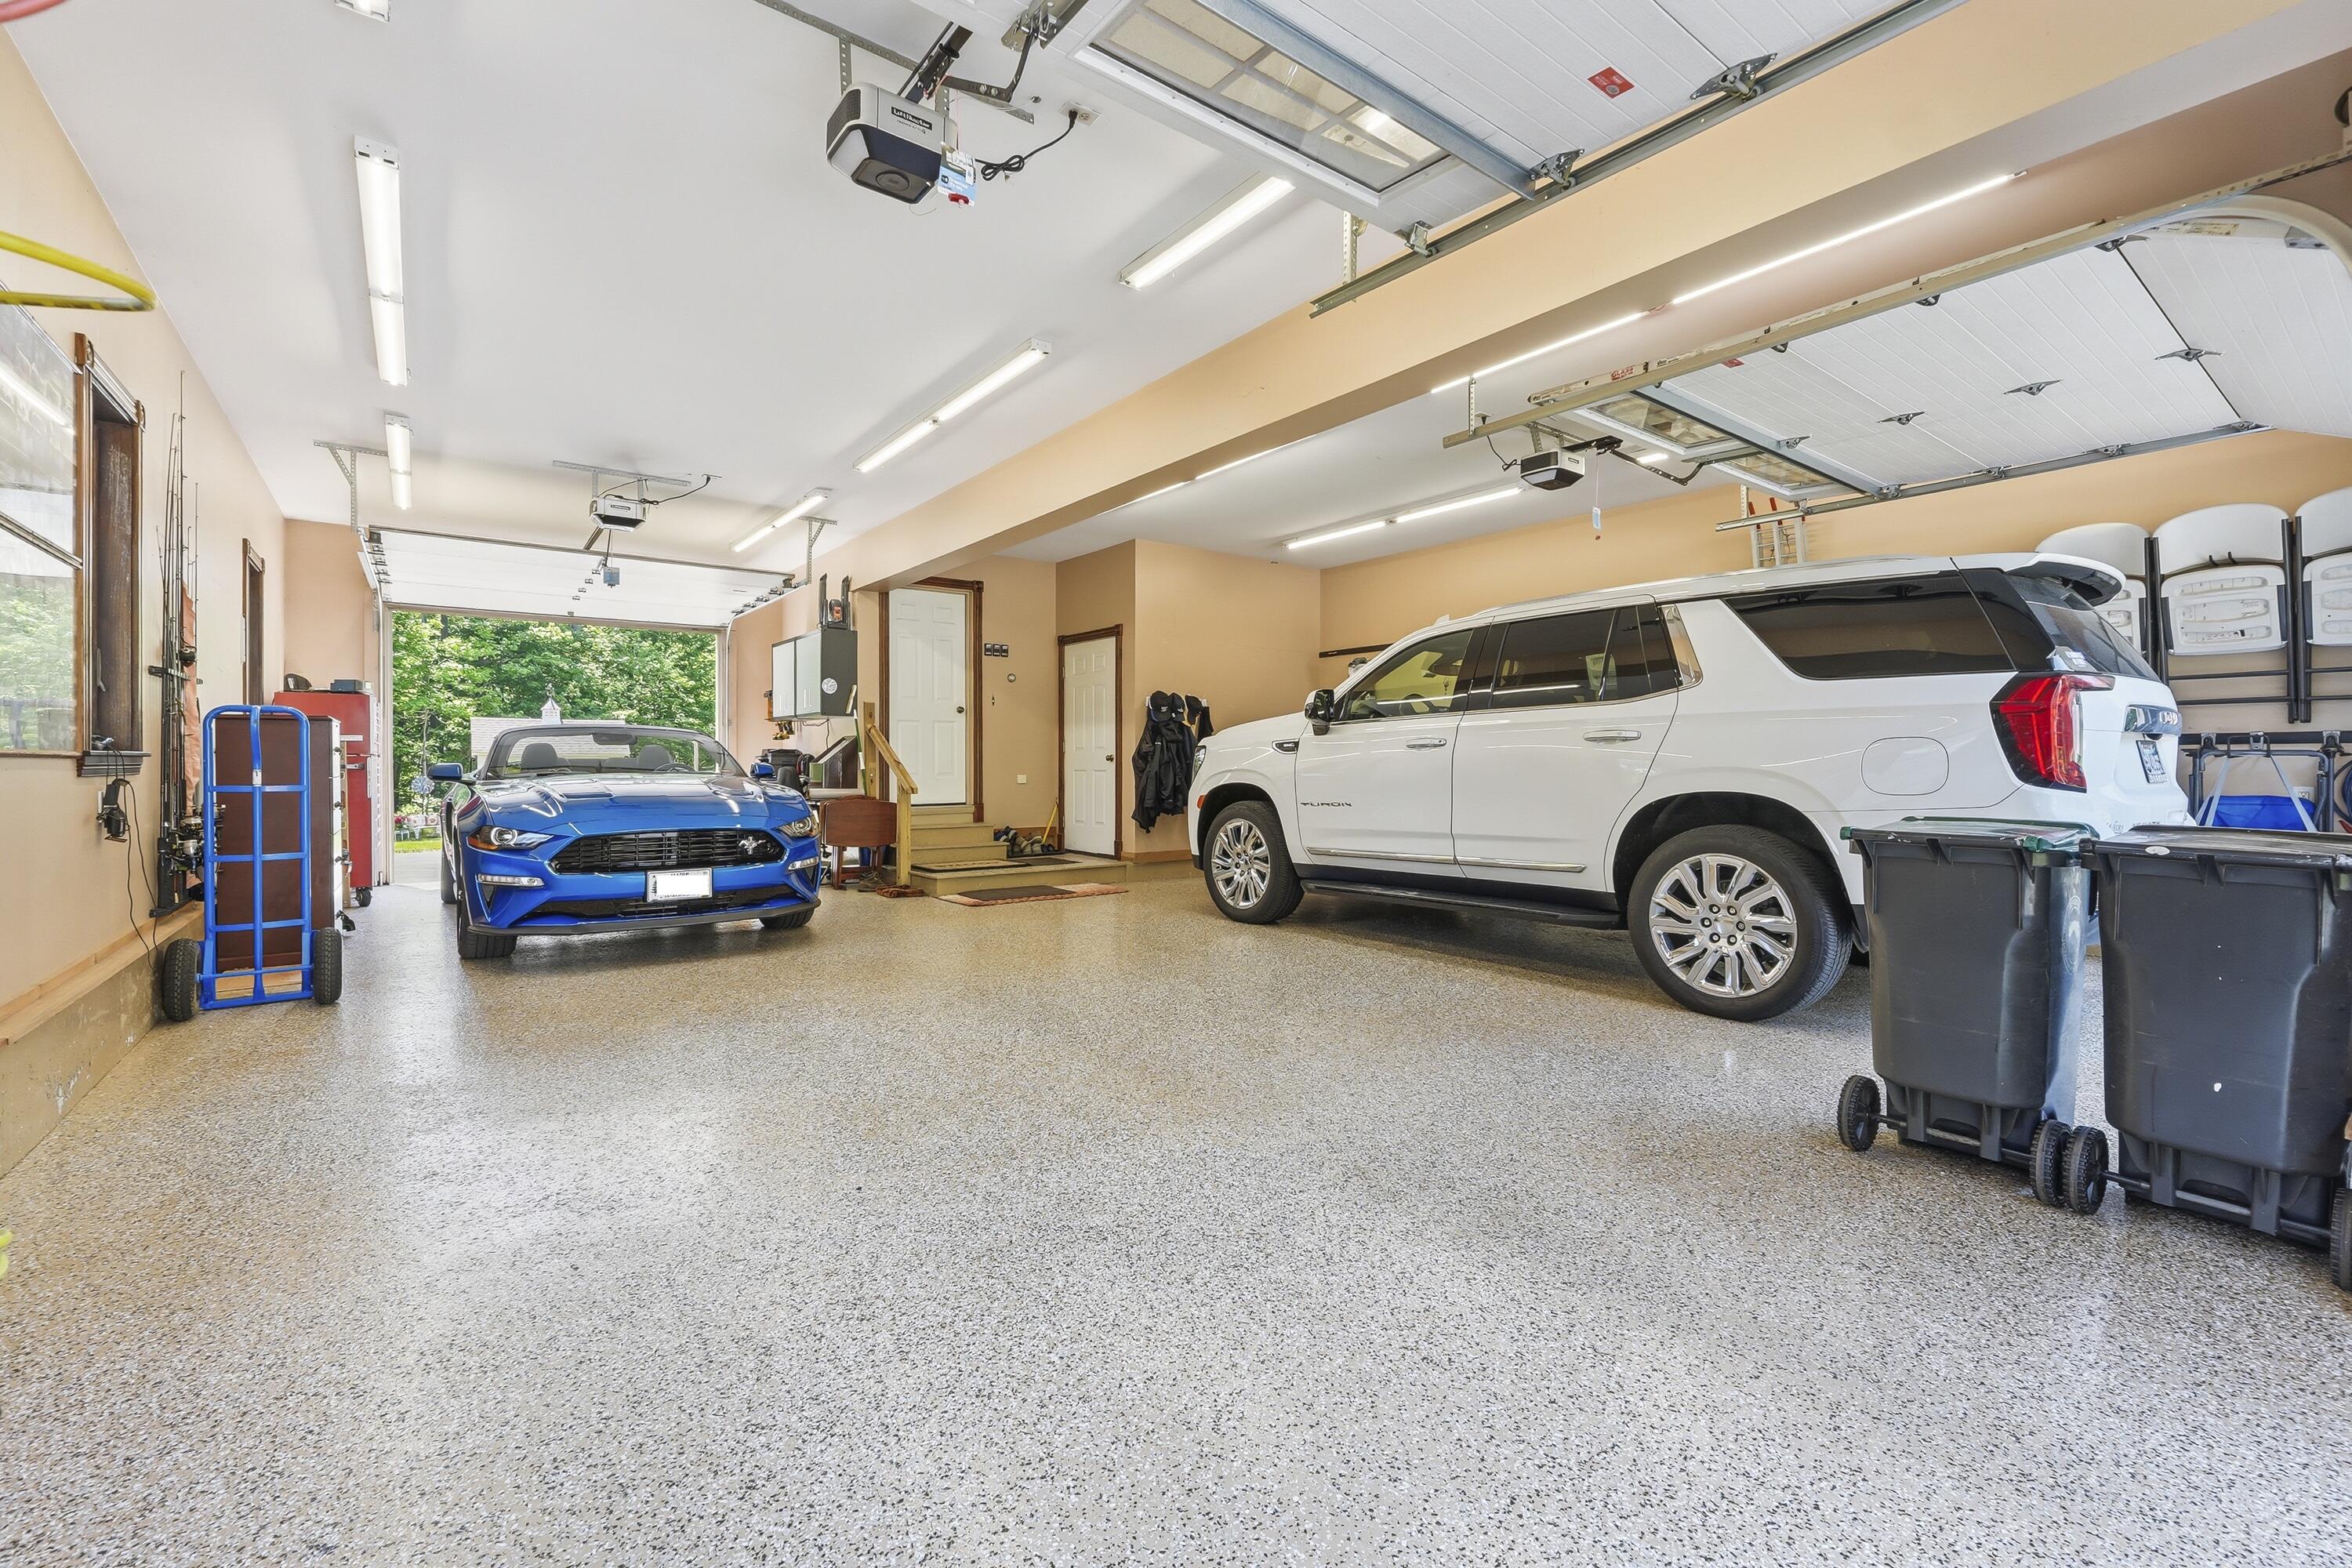
Garage Spaces
3.00
Garage Yes/No
1
Green Energy Efficient
Ceiling Fans
Heating
Oil, Baseboard, Heat Pump, Hot Water, Radiant
Heating Yes/No
1
Interior Features
Bathtub, Other, Pantry, Shower, Storage, Walk-In Closet(s), Primary Bedroom w/Bath
Laundry Features
Upper Level
Lot Features
Irrigation System, Near Country Club, Near Golf Course, Near Public Beach, Near Shopping, Near Town, Neighborhood, Cul-De-Sac, Level, Sidewalks, Landscaped
Lot Size Acres
0.9400
Other Equipment
Cable, Central Vacuum
Other Structures
Shed(s)
Parking Features
Paved, 5 - 10 Spaces, On Site, Garage Door Opener, Inside Entrance
Patio And Porch Features
Patio
Pets Allowed
Property Condition
Roof
Shingle
Rooms Total
9
Sewer
Public Sewer
Tax Annual Amount
12398.00
Utilities
Water Source
Public
Waterfront Features
Year Built
2000
Zoning
Suburban Residential