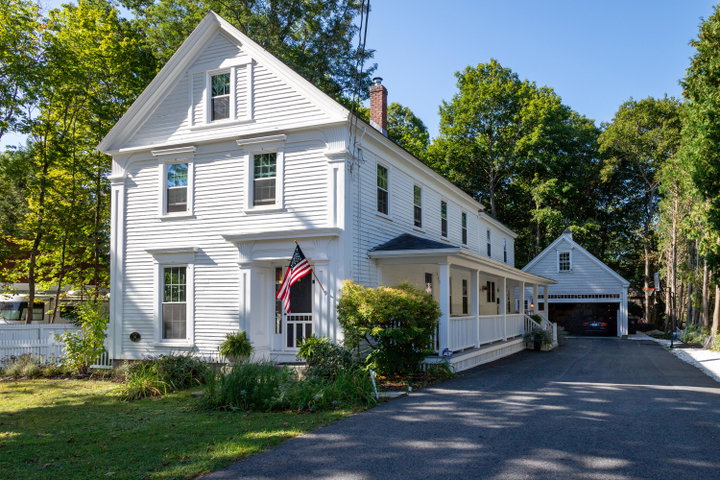
Welcome to 34 Storer Street, a classic Kennebunk home offering character, generous living space, and an ideal in-town location just a five-minute walk from Main Street.
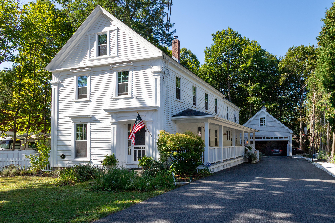
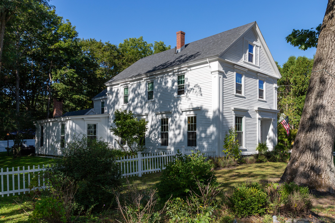
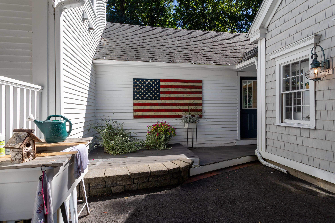
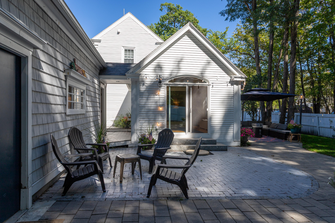
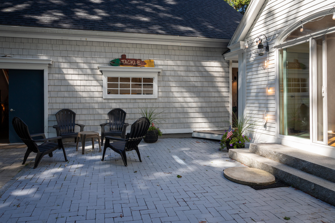

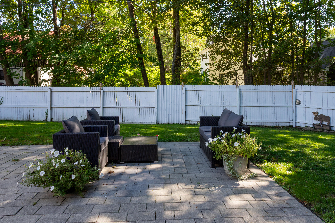
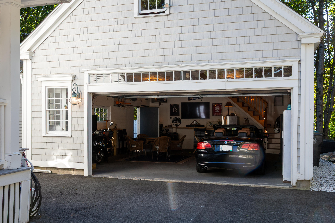
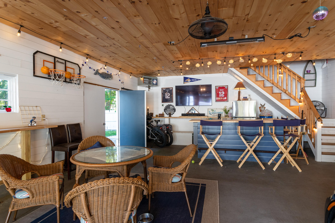
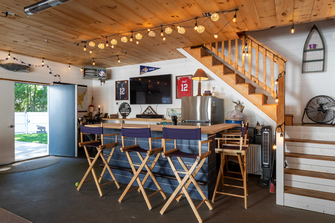
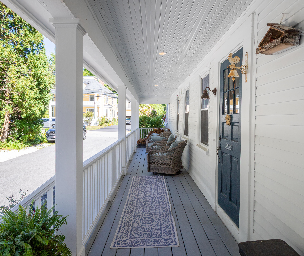
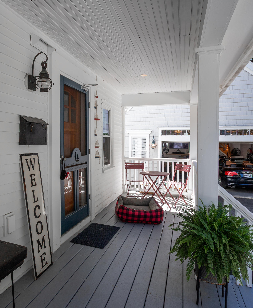
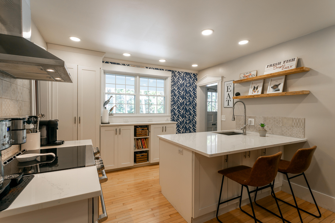
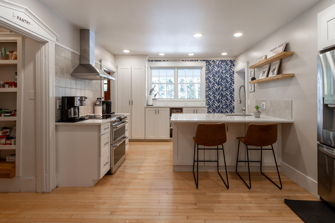
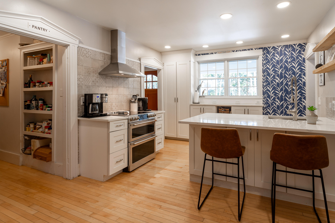
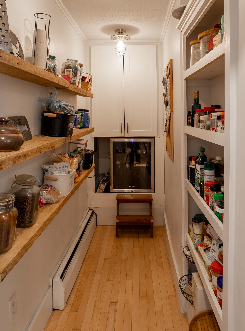
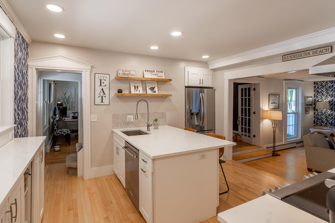
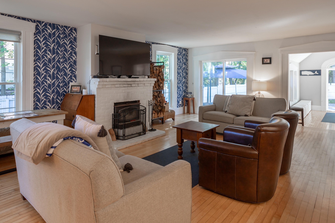
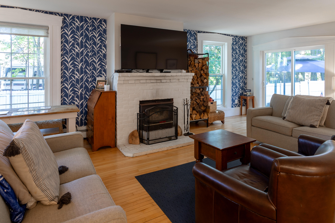
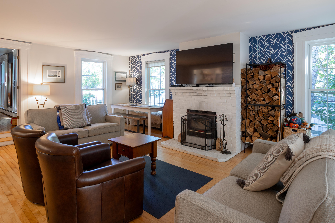
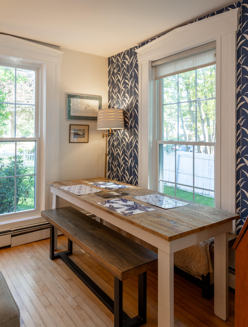
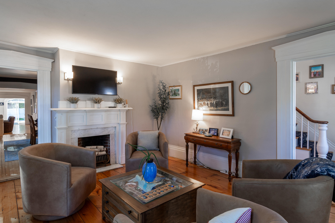
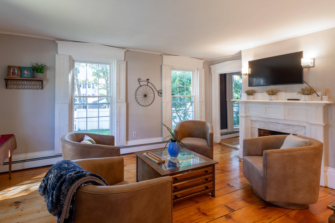
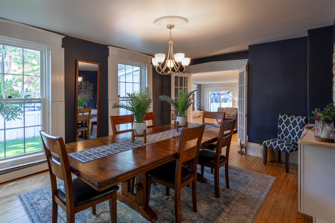
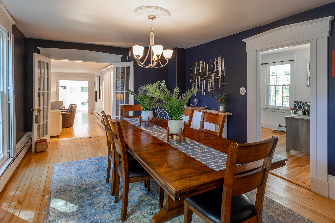
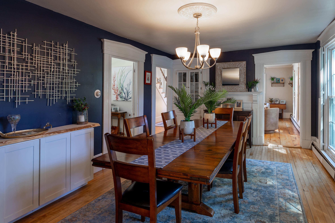
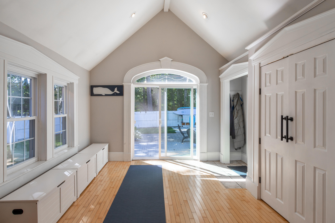
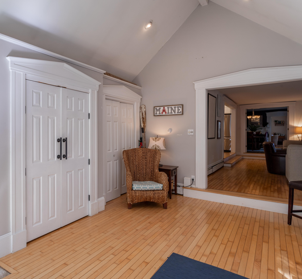
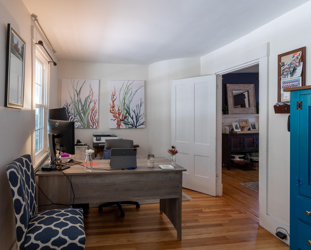
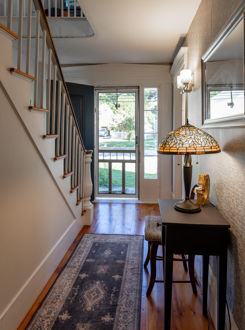
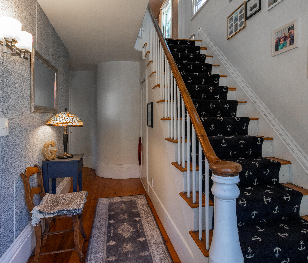
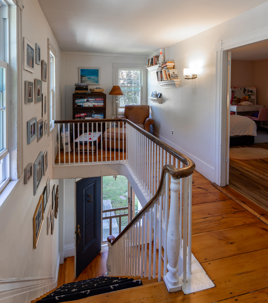
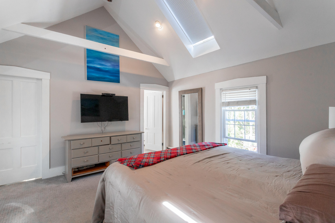
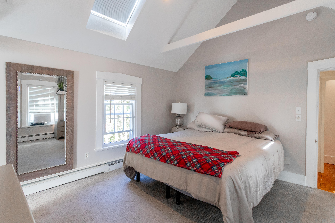
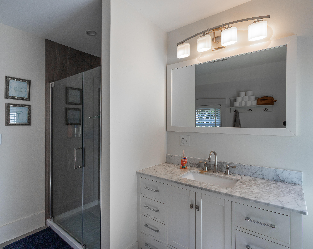
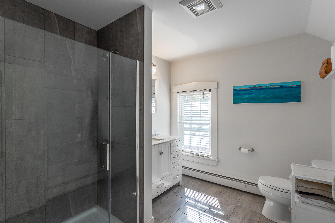
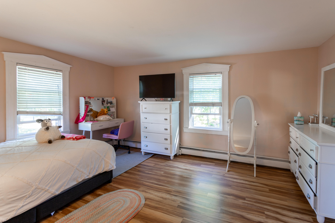
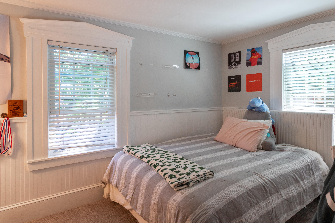
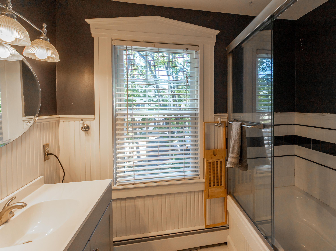
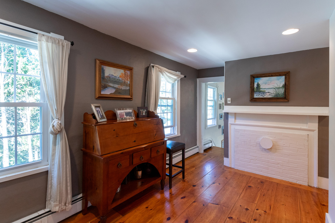
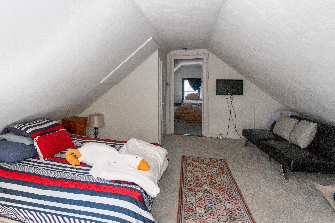
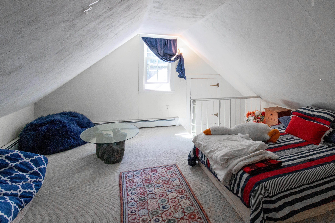
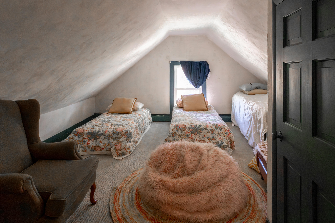

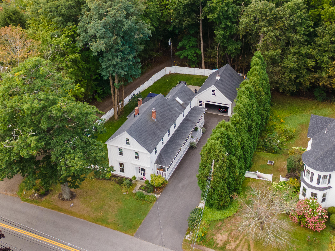
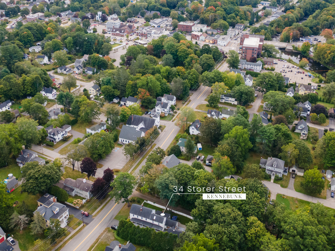
Welcome to 34 Storer Street, a classic Kennebunk home offering character, generous living space, and an ideal in-town location just a five-minute walk from Main Street. With over 3,200 square feet of finished space across three floors, there is plenty of room to spread out. The remodeled kitchen features shaker style cabinetry, quartz countertops, and a large walk-in pantry. The family room is the center hub of the home. It features a fireplace with a wood stove insert and the large windows that provide an abundance of natural light. The first floor also offers a formal dining room, a den that retains its original fireplace, home office, and a spacious mudroom that provides plenty of storage. Details throughout include wide pine floors, floor-to-ceiling windows on the first floor, and other original features and woodwork that add character to the home. The property has great outdoor living spaces as well. Relax on the side covered porch, gather around the patio in the fenced backyard, or enjoy the heated garage, complete with a wet bar and space for your wide screen TV. An unfinished walk-up space above the garage provides additional storage or potential for future use. Located in the heart of Kennebunk, 34 Storer Street combines the convenience of in-town living with the privacy, character, and outdoor space that make this property a special place to call home.