Kennebunkport
$4,595,000
51 Woodland Drive
mls: 1642110
Bedrooms: 5
Bathrooms: 7
Year Built: 2023
Sq Footage: 4,475
Lot Size: 4.37
Taxes: $18,164
Status: Active

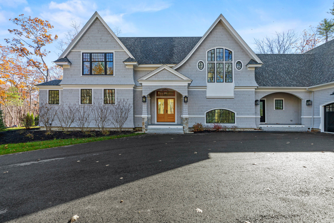
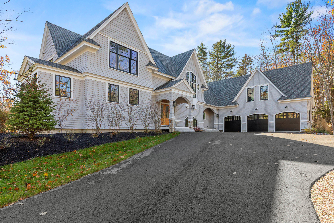
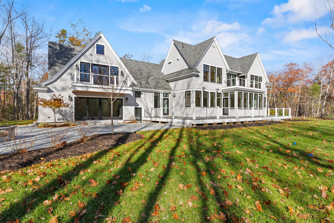
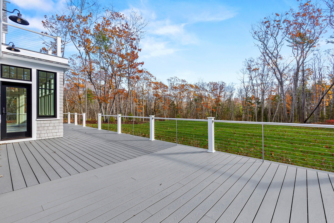
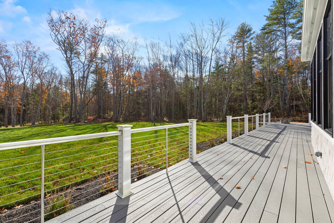
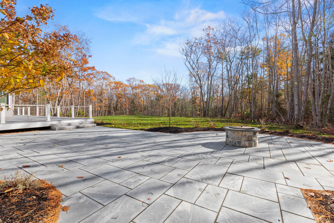
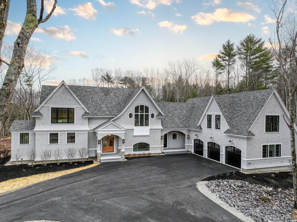
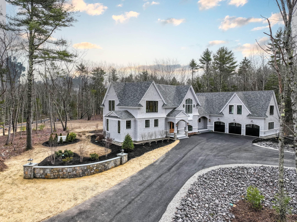
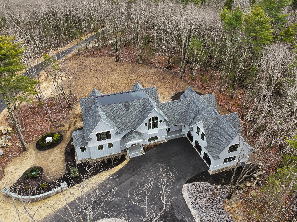
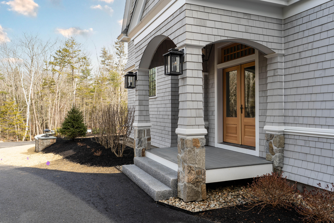
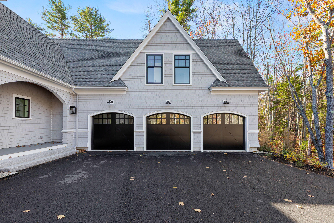
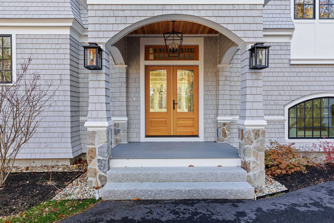
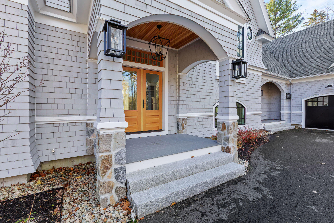
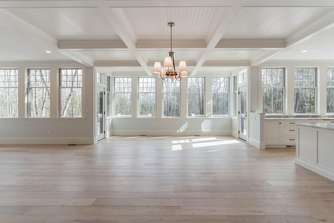
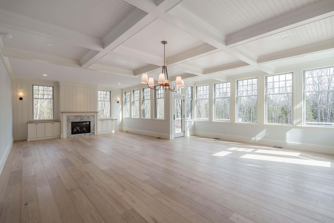
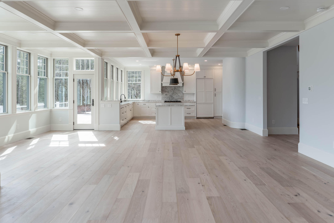
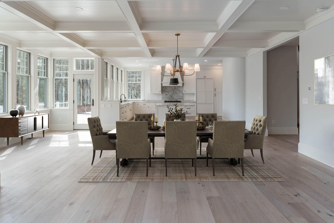
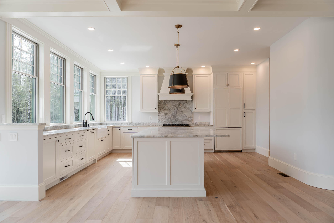
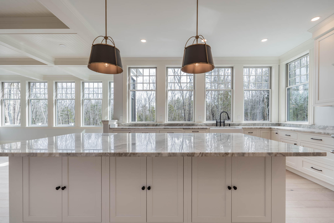
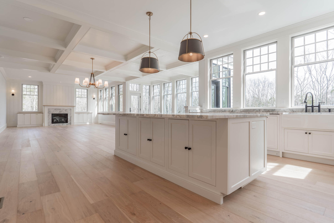
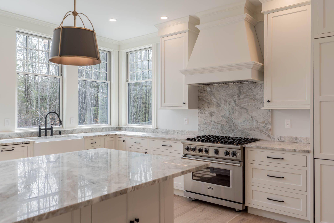
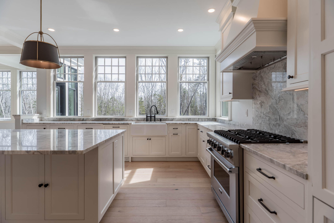
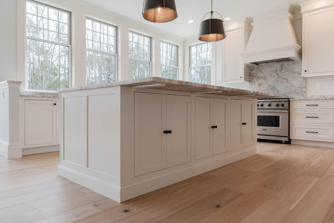
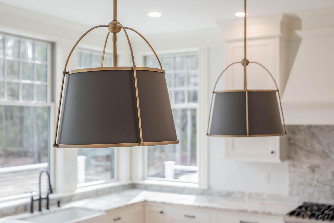
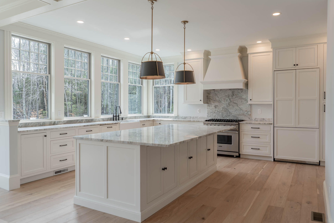
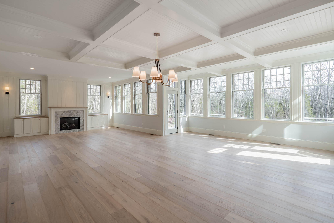
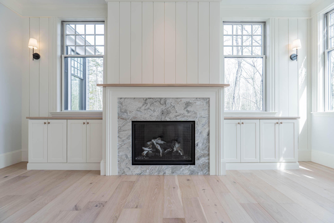
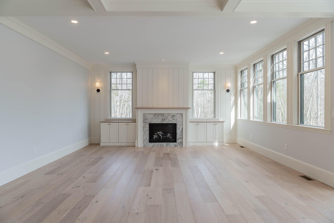
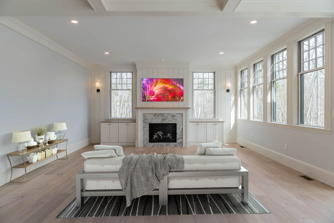
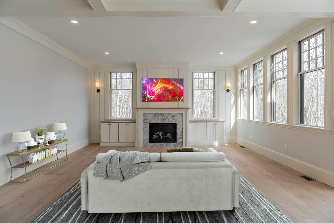
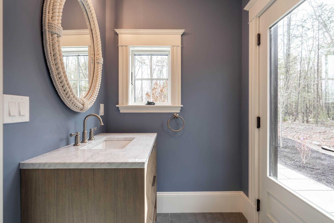
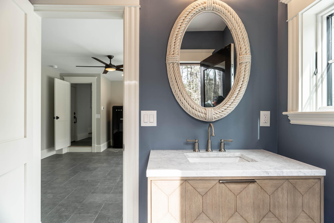
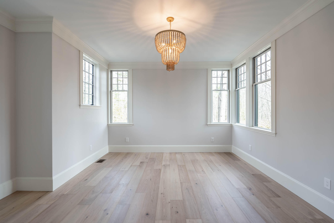
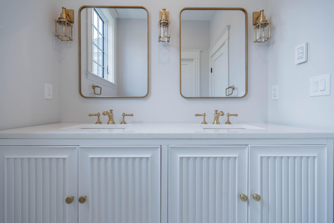
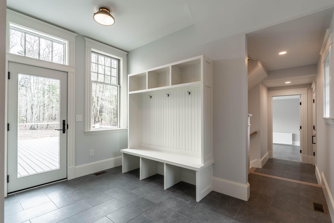
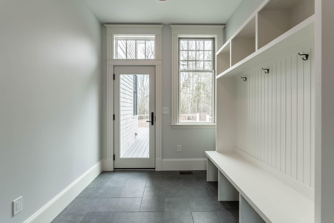
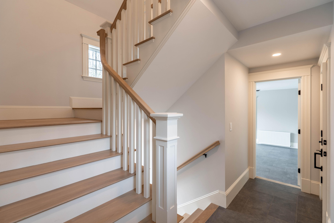
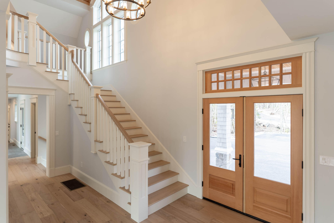
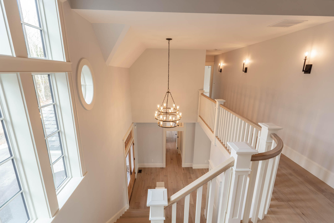
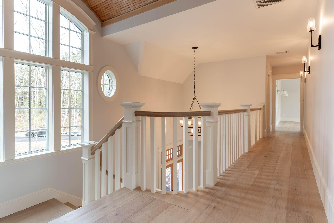
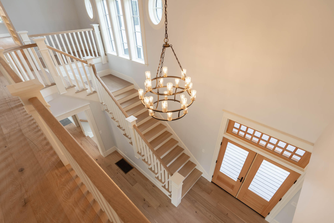
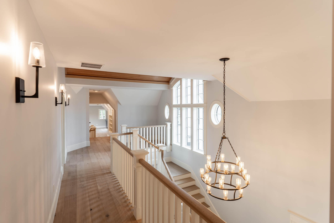
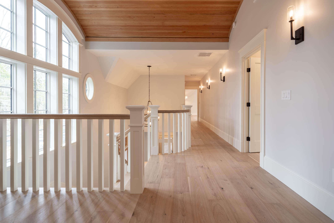
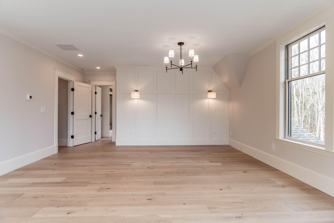
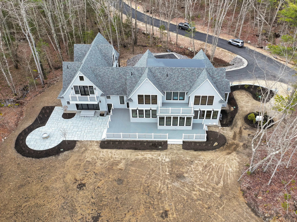
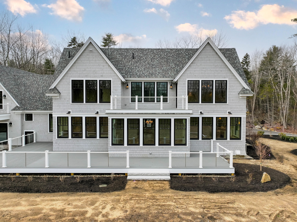
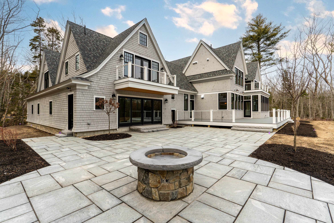
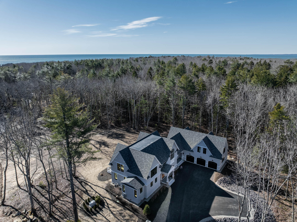
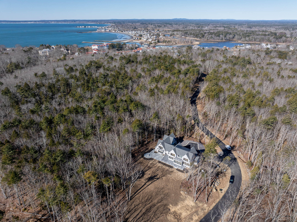
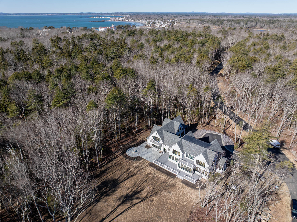
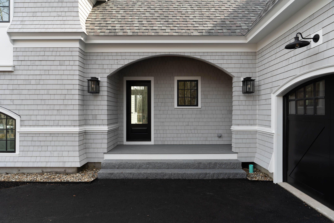
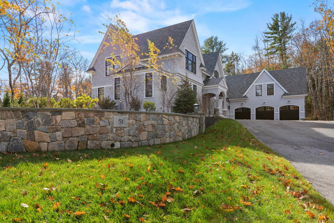
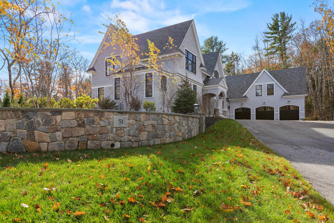
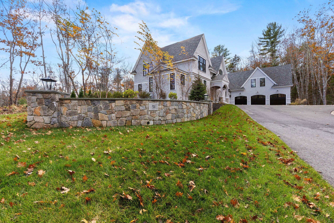
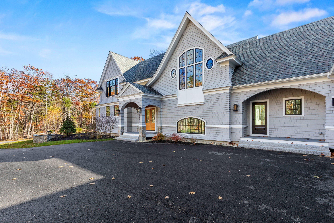
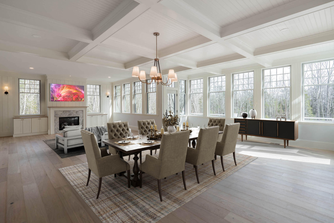
Exceptional new construction 4,475 square foot shingle-style home on 4.37 acre lot in Kennebunkport. Luxury at every turn. Gracious stonework on approach, custom kitchen and coffered ceiling in open concept dining area.
Listed by: RE/MAX Shoreline

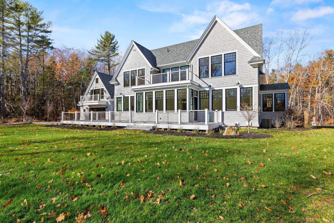
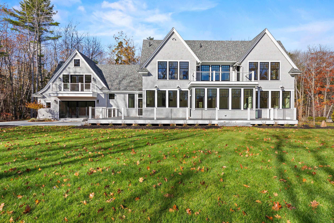
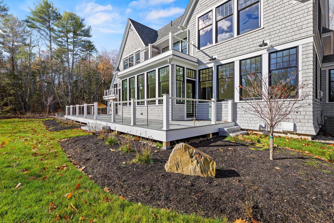
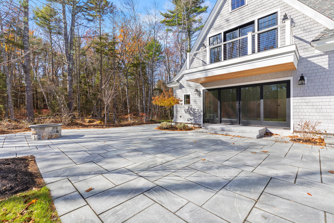
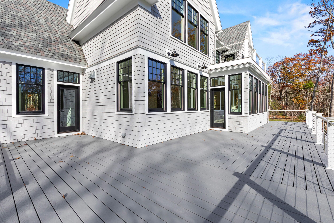
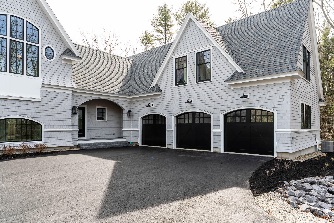
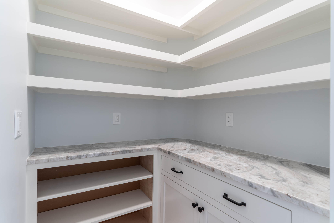
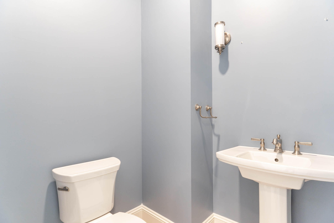
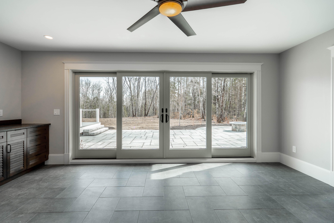
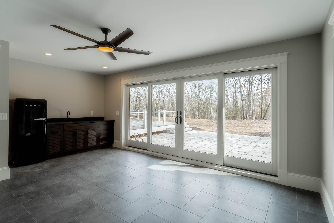
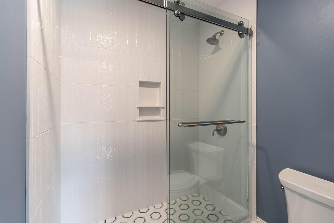
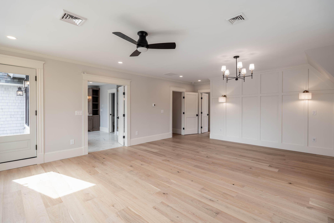
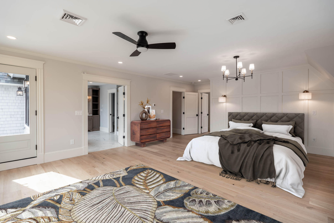
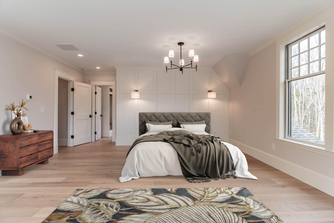
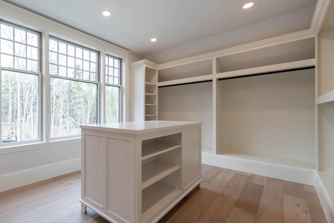
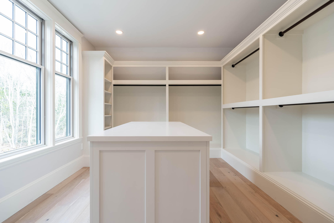
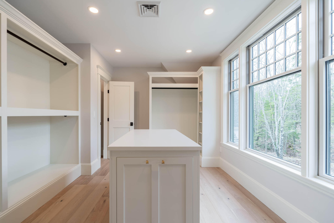
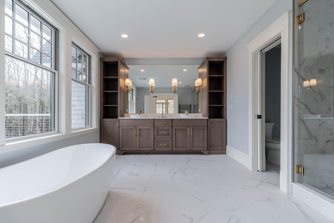
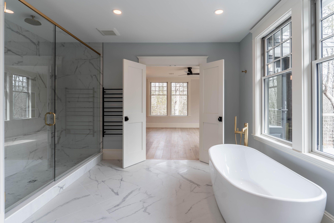
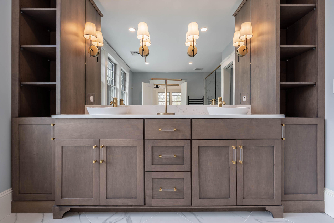
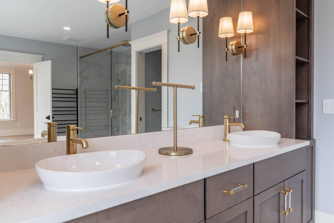
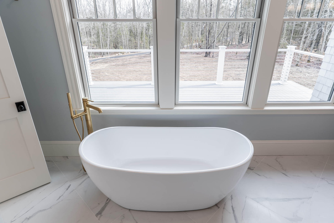
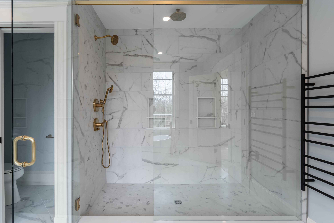
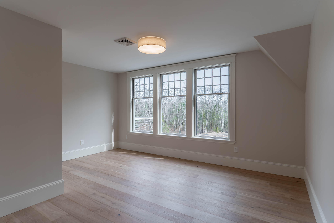
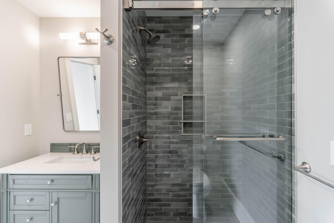
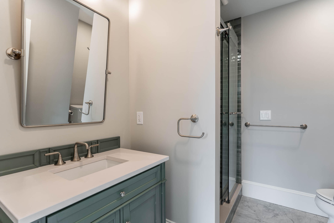
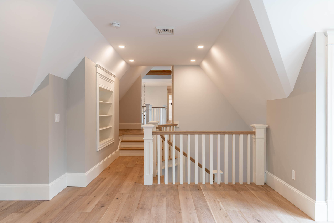
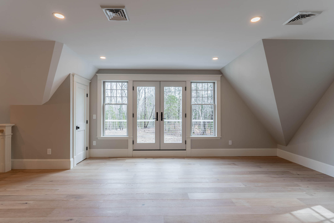
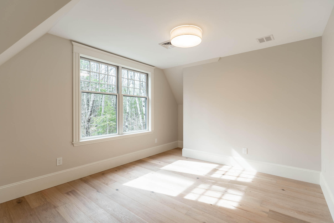
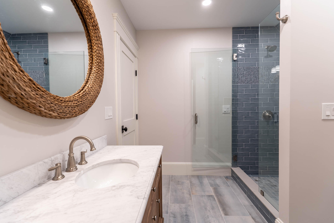
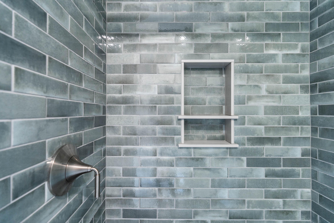
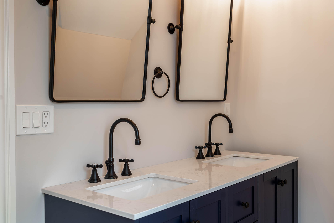
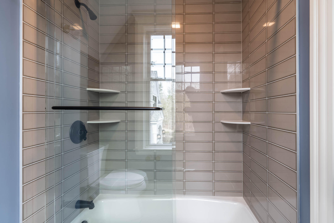
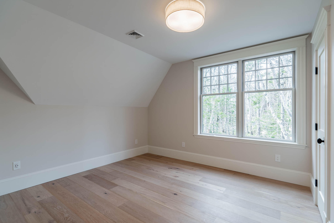
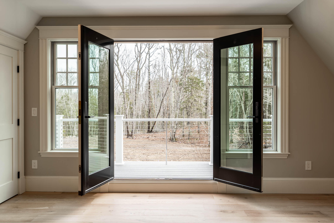
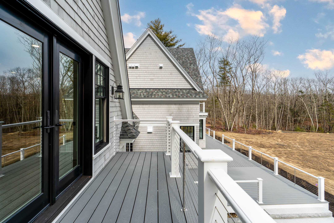
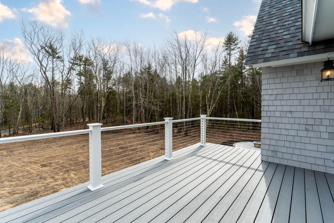
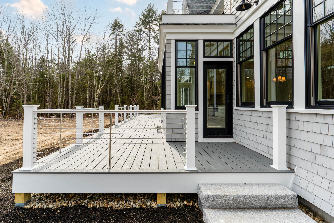
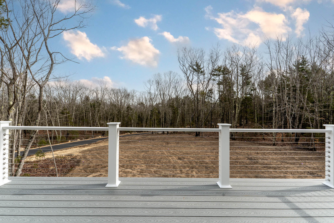
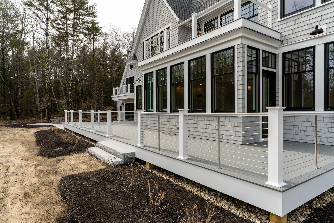
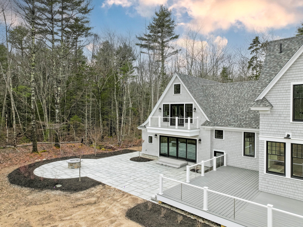
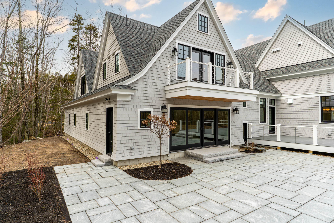
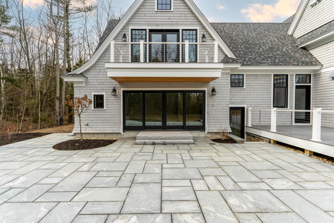
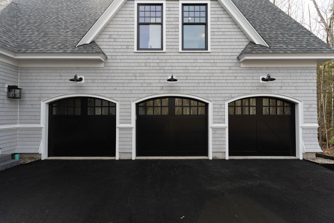
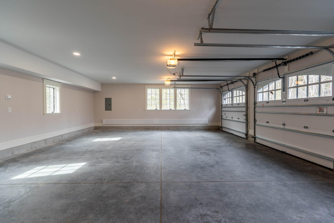
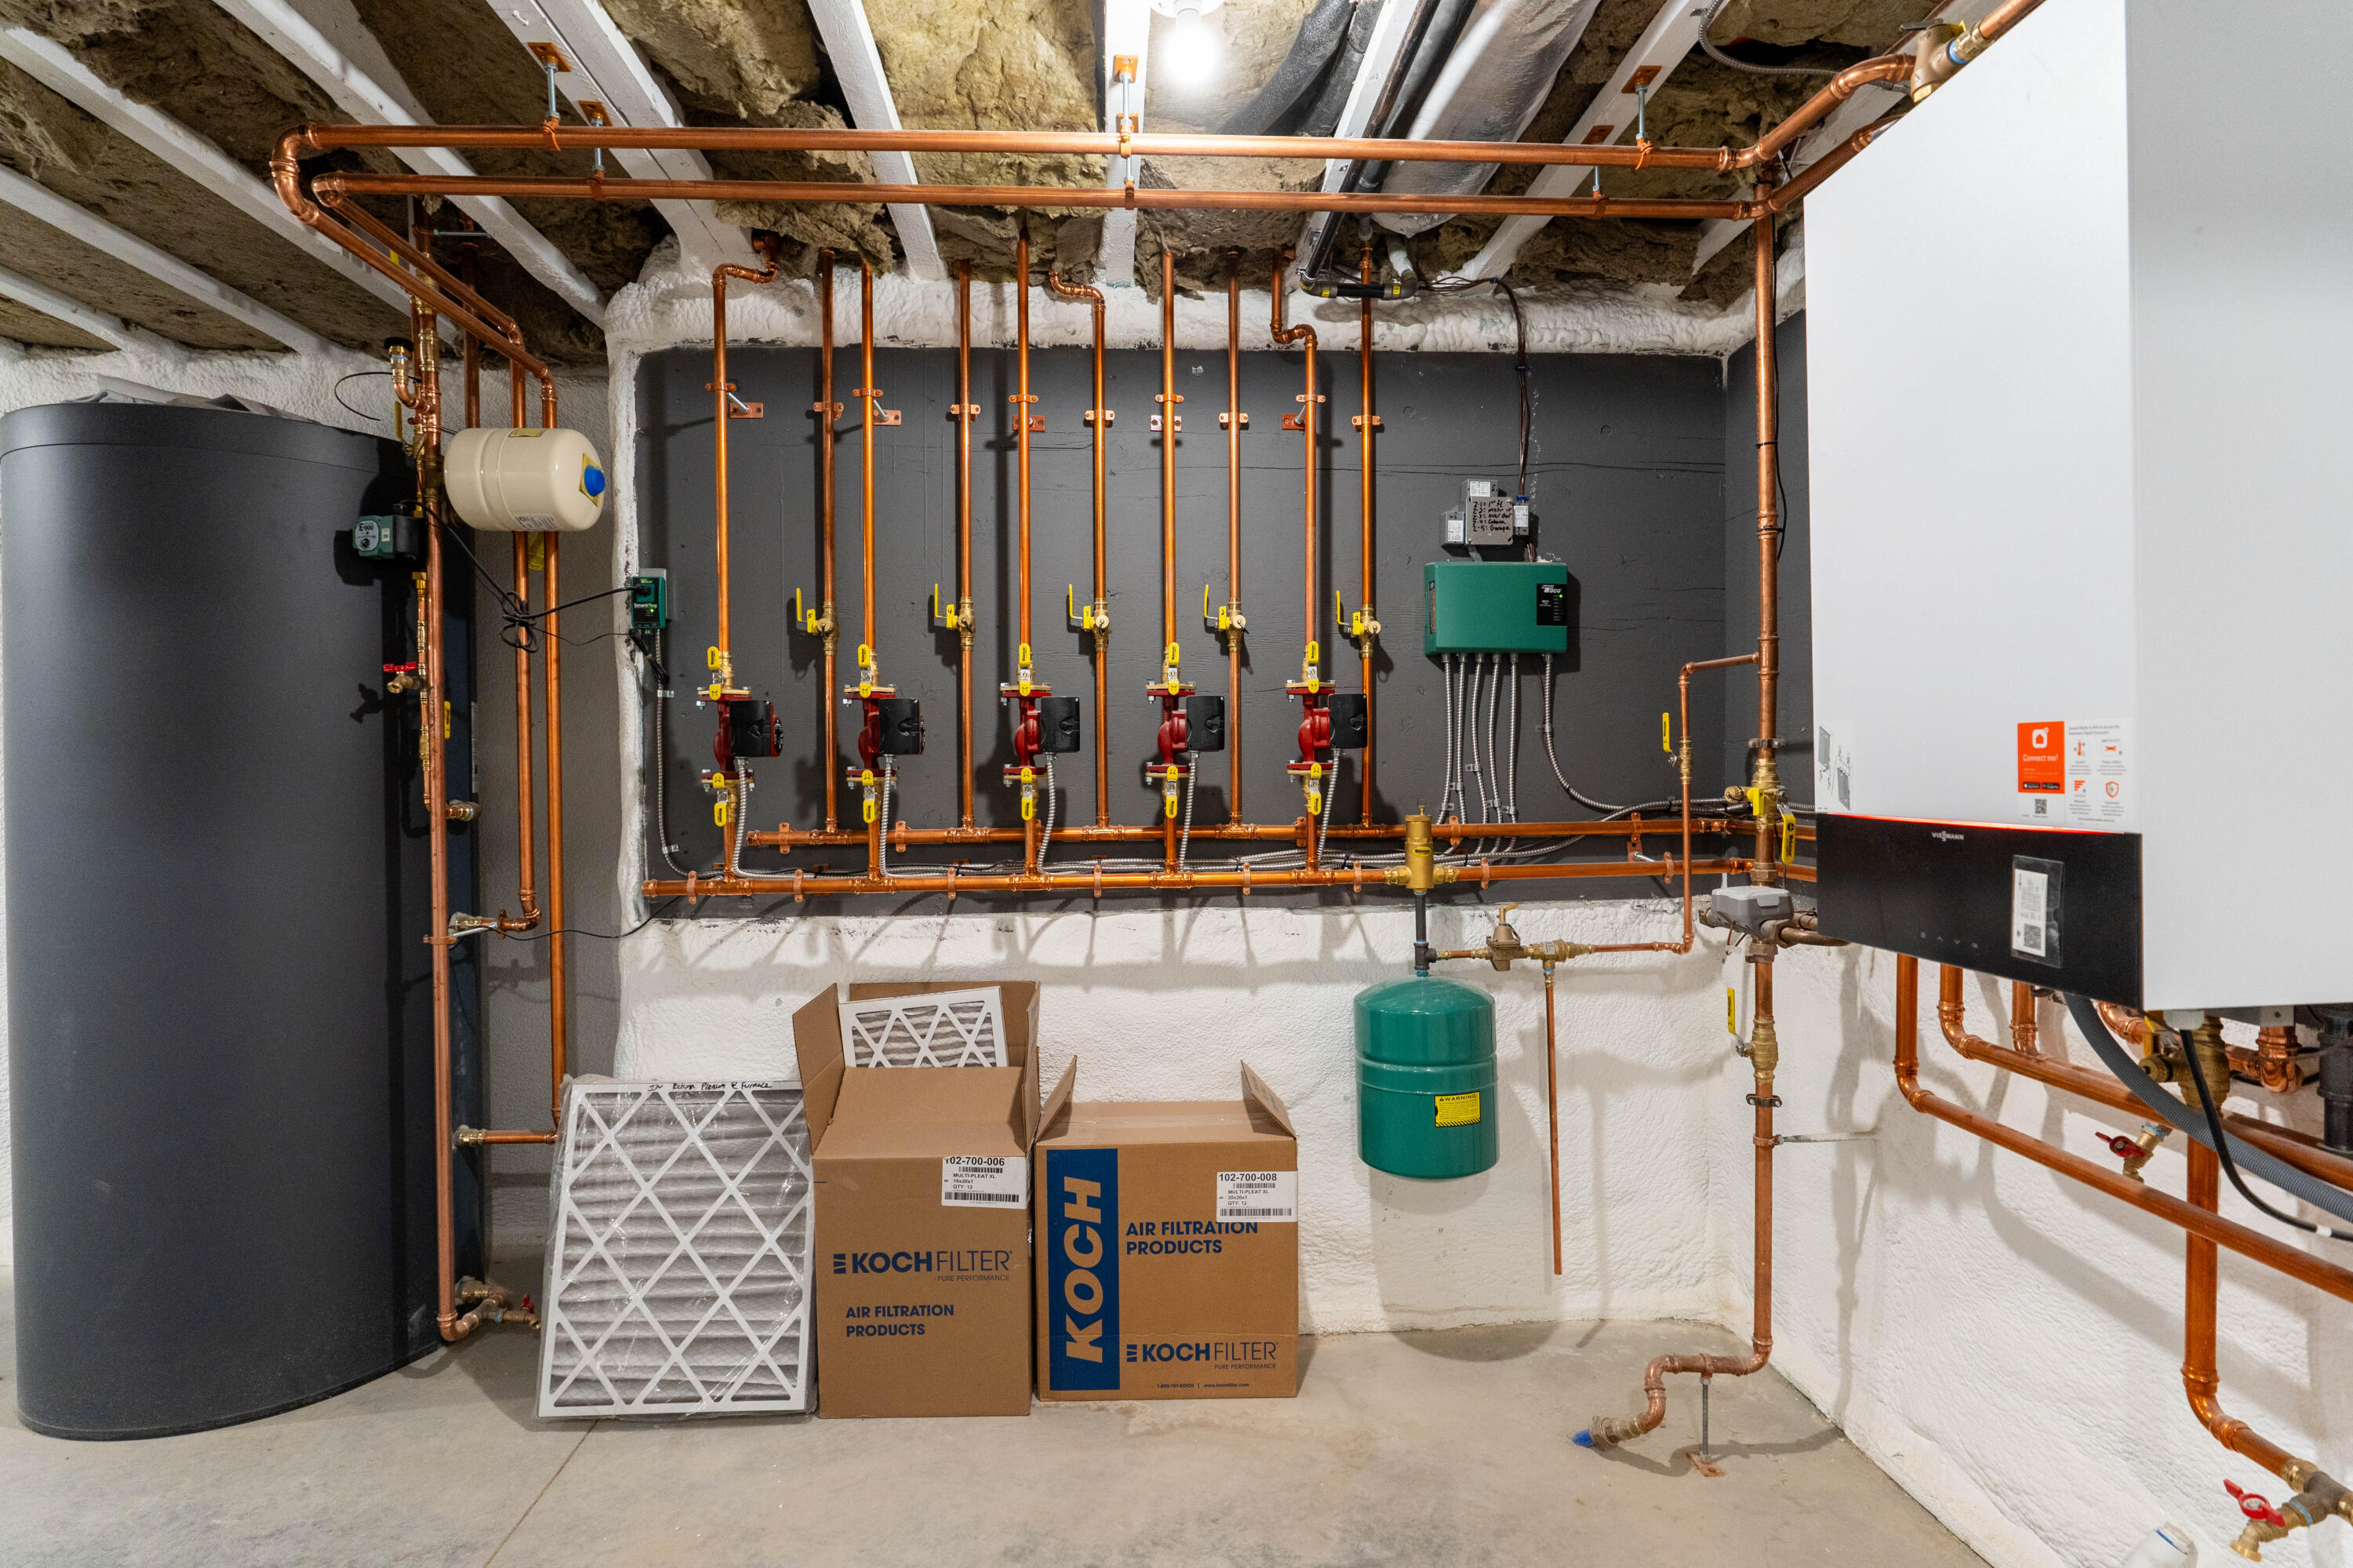
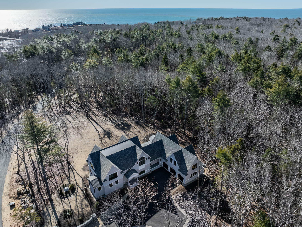
Exceptional new construction 4,475 square foot shingle-style home on 4.37 acre lot in Kennebunkport. Luxury at every turn. Gracious stonework on approach, custom kitchen and coffered ceiling in open concept dining area. Primary suite on each floor, second floor suite has a large walk in closet with built ins & custom island, a private balcony overlooking the yard, full bath with soaking tub framed by large sun filled windows & huge custom tile shower. The first floor has a cabana room with a kitchenette, double sliders leading out to the patio and a full bath with exterior door for easy access. Stunning back deck and patio with gas fire pit. Ducted heat and air conditioning keep the home comfortable in any season. A heated 3 car garage with direct entry into the home. Ready to move in and make it your own! Many custom details to view - come see for yourself!
Listed by: RE/MAX Shoreline

Above Grade Finished Area
4475.00
Accessibility Features
Appliances
Dishwasher, Microwave, Gas Range, Refrigerator, Other
Architectural Style
Shingle
Basement
Interior Entry, Full, Unfinished
Bathrooms Full
6
Bathrooms Half
1
Bathrooms Total Integer
7
Bedrooms Total
5
Below Grade Finished Area
0.00
Body Type
Building Area Total
4475.00
Construction Materials
Wood Frame, Shingle Siding, Wood Siding
Cooling
Central Air
Cooling Yes/No
1
Electric
Circuit Breakers, Generator Hookup, Underground
Exterior Features
Fireplaces Total
1
Flooring
Tile, Wood
Foundation Details
Poured Concrete
Garage Spaces
3.00
Garage Yes/No
1
Green Energy Efficient
Heating
Gas Bottled, Direct Vent Furnace, Forced Air, Hot Water, Zoned
Heating Yes/No
1
Interior Features
1st Floor Primary Bedroom w/Bath, Attic, Bathtub, One-Floor Living, Pantry, Shower, Storage, Walk-In Closet(s), Primary Bedroom w/Bath
Laundry Features
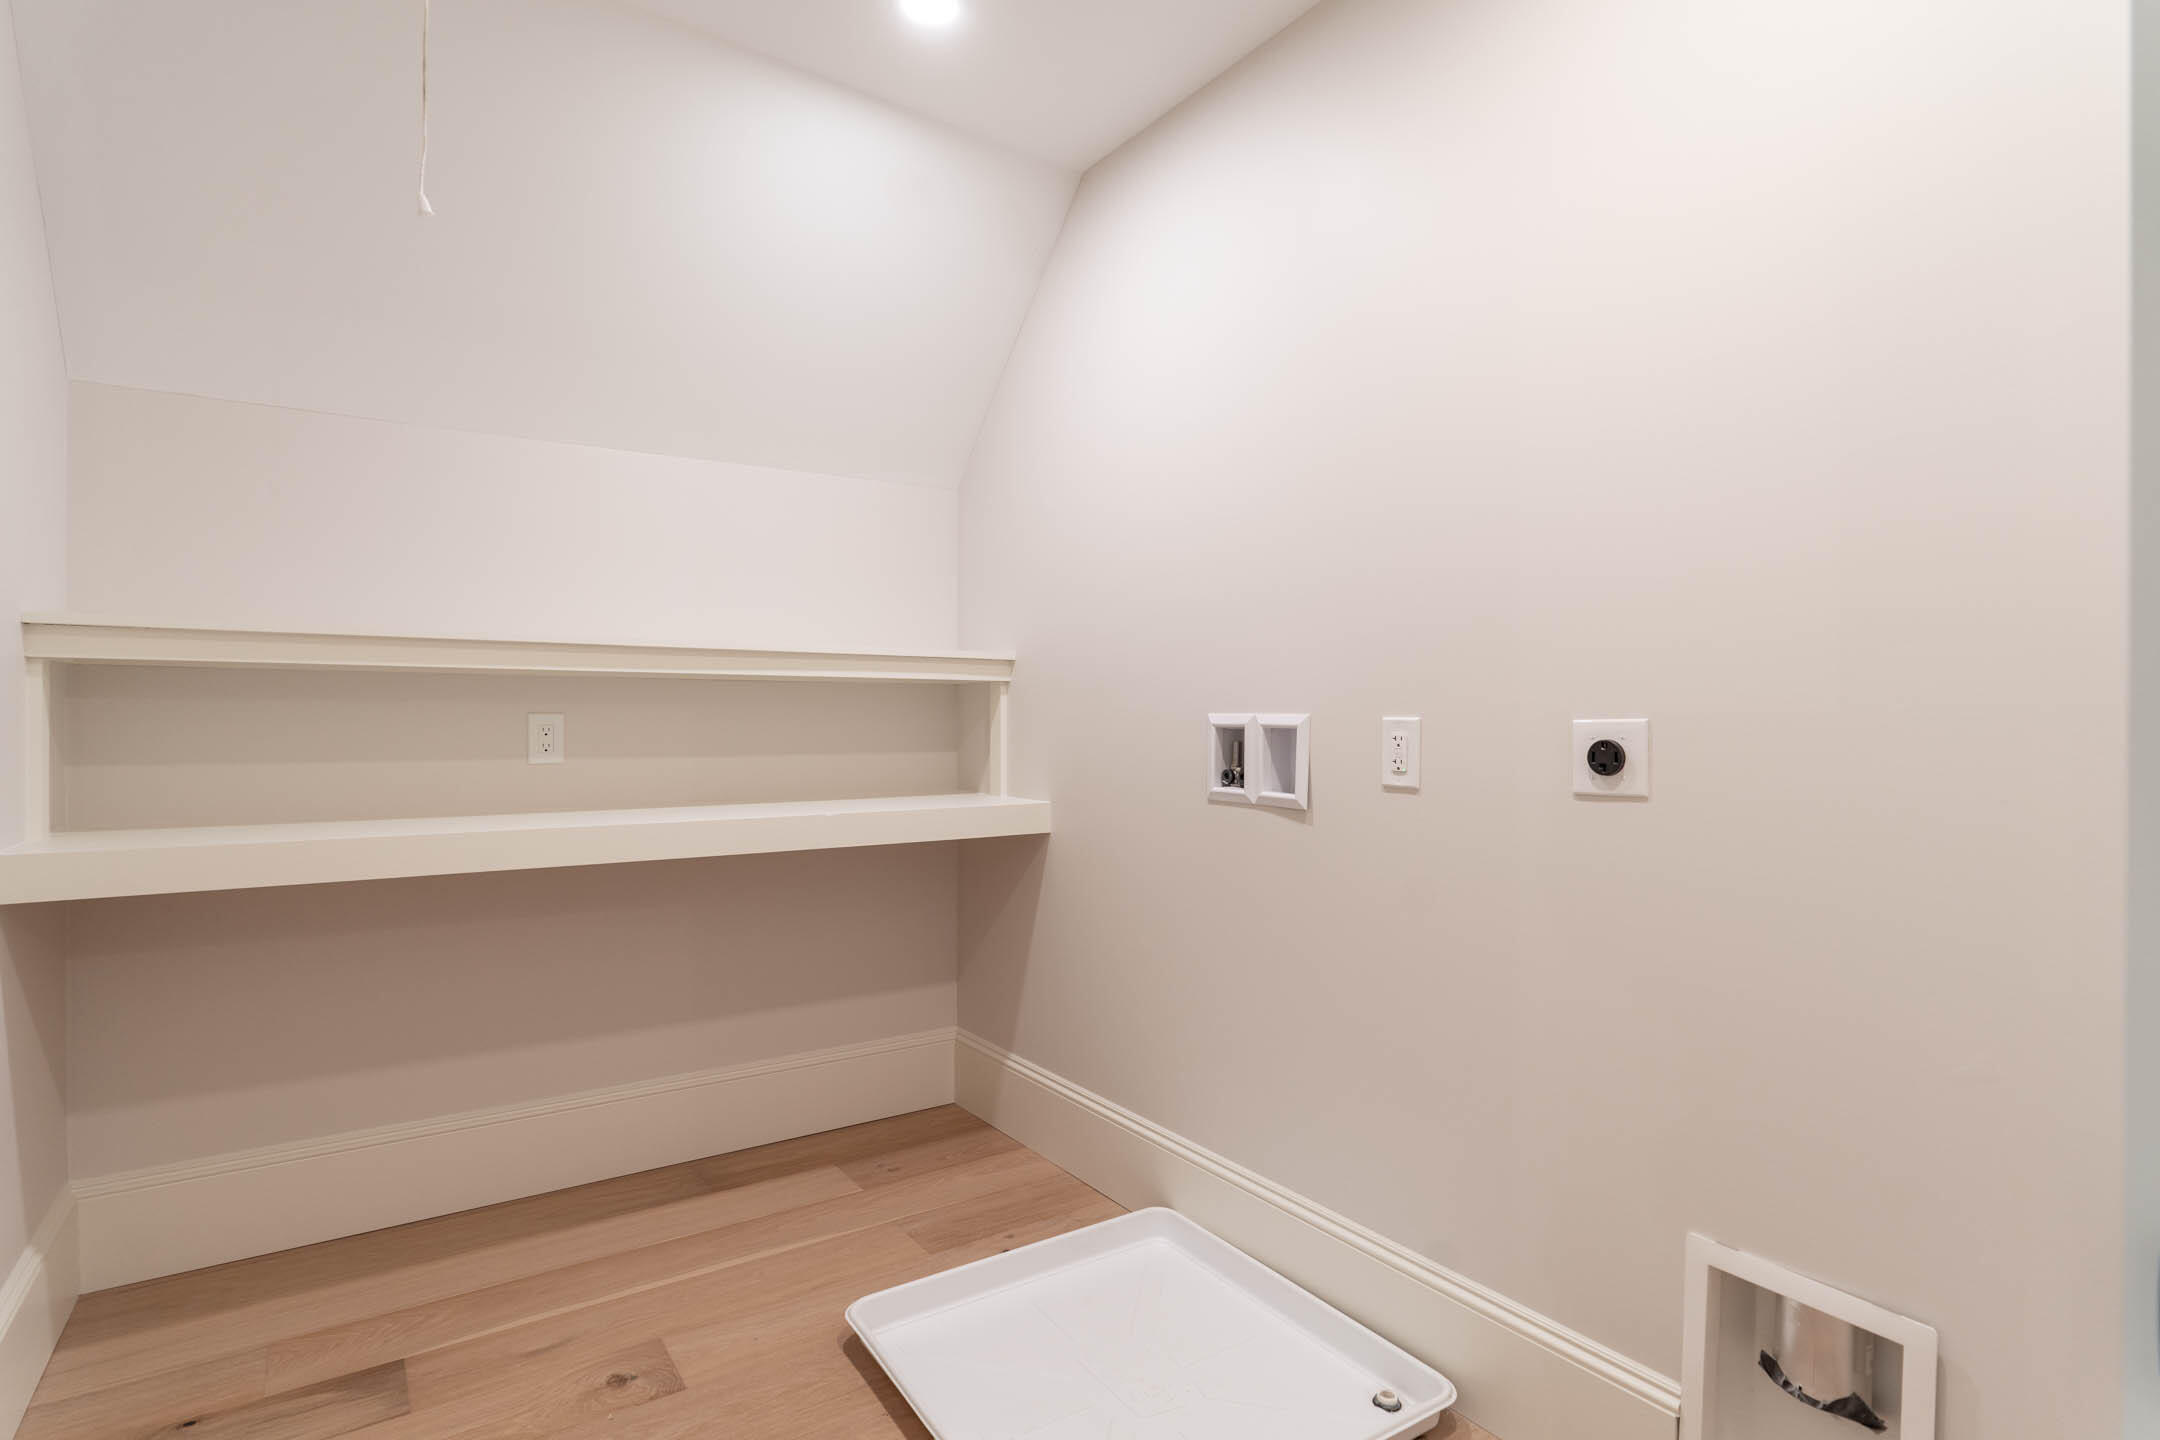
Upper Level, Washer Hookup, Built-Ins
Lot Features
Irrigation System, Intown, Near Country Club, Near Public Beach, Near Shopping, Near Turnpike/Interstate, Neighborhood, Subdivided, Cul-De-Sac, Level, Open Lot, Landscaped, Wooded
Lot Size Acres
4.3700
New Construction Yes/No
1
Other Equipment
Other Structures
Parking Features
Paved, 5 - 10 Spaces, On Site, Inside Entrance, Heated Garage
Patio And Porch Features
Deck, Patio, Porch
Pets Allowed
Property Condition
New Construction
Roof
Fiberglass, Flat, Membrane, Pitched, Shingle
Rooms Total
12
Sewer
Private Sewer, Septic Design Available, Septic Tank
Tax Annual Amount
18164.00
Utilities
Water Source
Public
Waterfront Features
Nearby
Year Built
2023
Zoning
CA