Kennebunkport
$2,275,000
142 Main Street
mls: 1662443
Bedrooms: 4
Bathrooms: 4
Year Built: 2025
Sq Footage: 4,035
Lot Size: 1.14
Taxes: $2,575
Status: Active

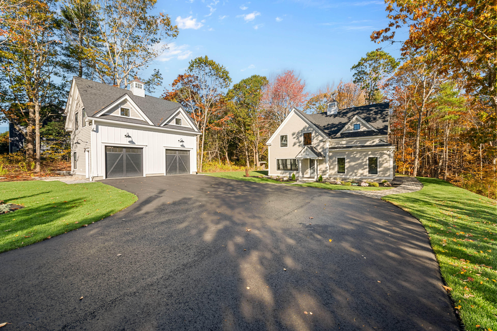
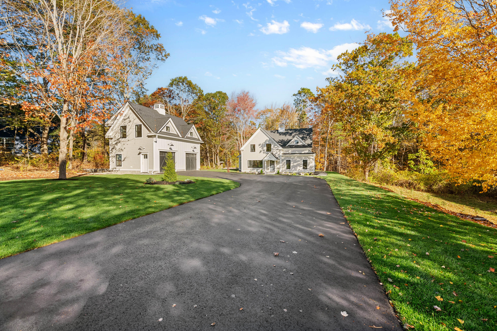
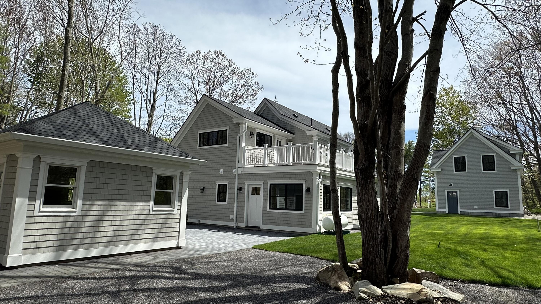
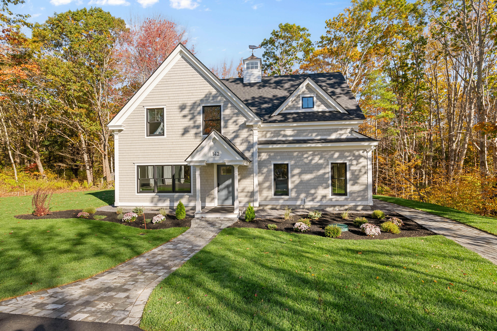
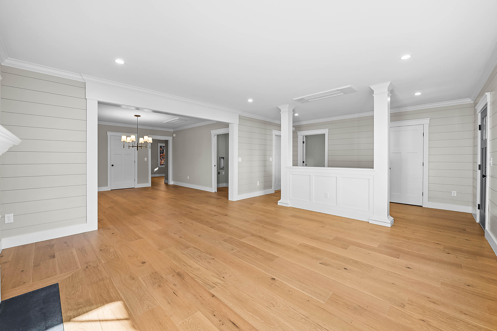
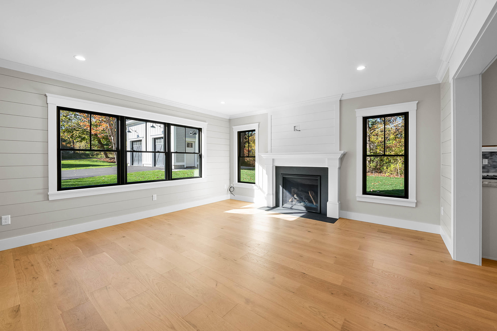
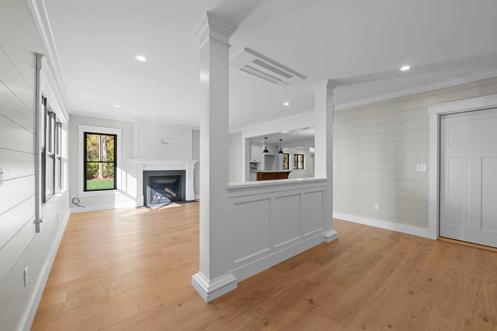
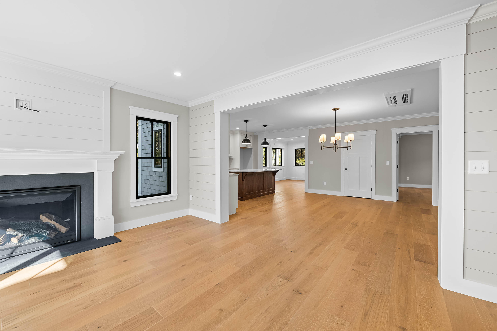
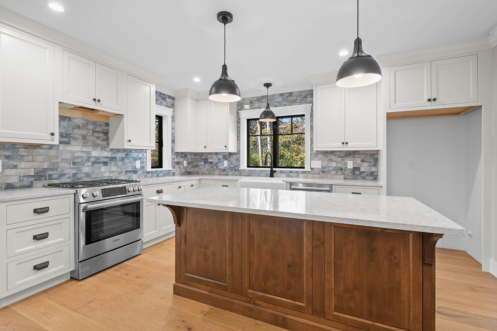
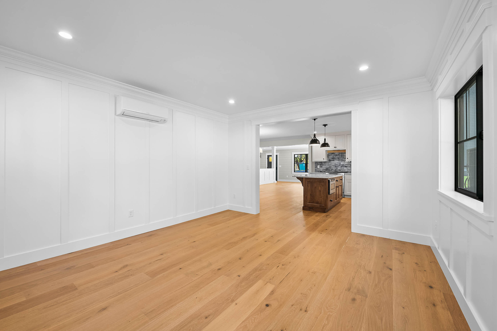
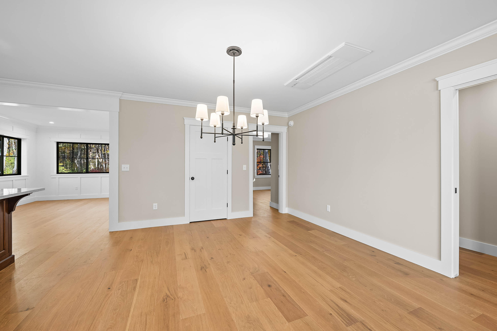
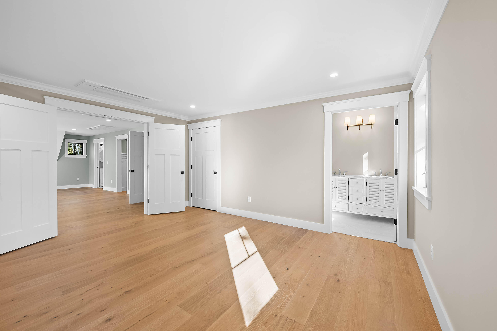
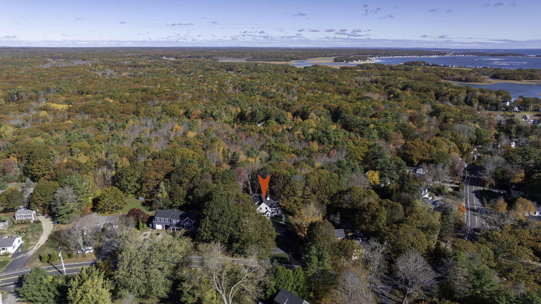
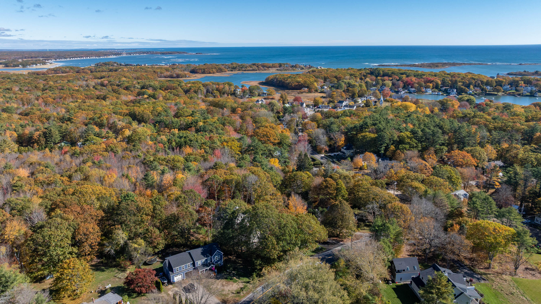
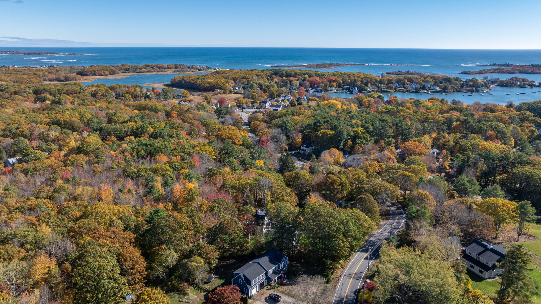
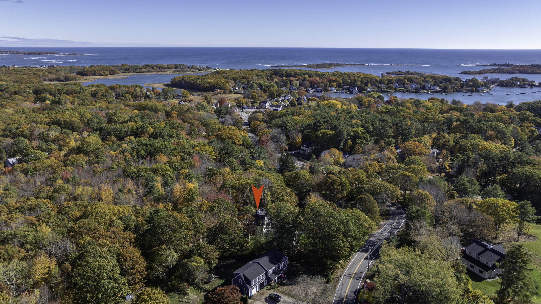
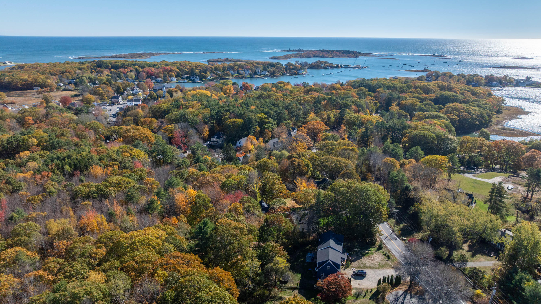
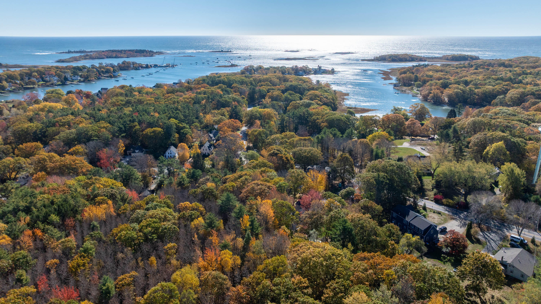
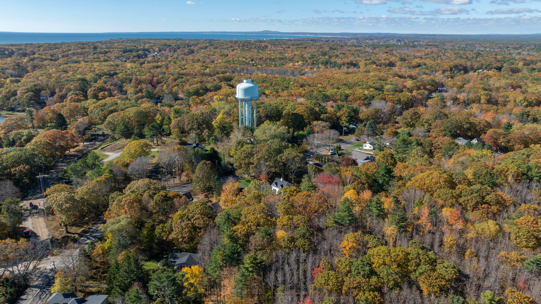
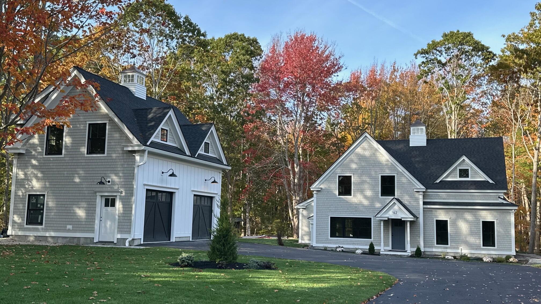
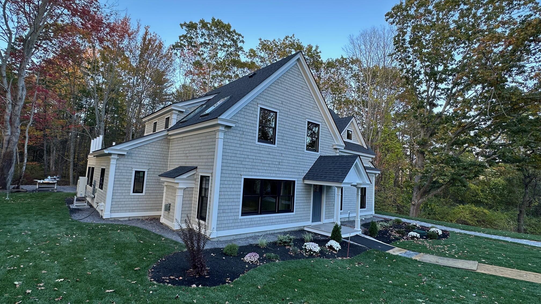
Located in the highly sought-after coastal village of Cape Porpoise, this newly constructed luxury residence offers a rare blend of sophisticated coastal living, flexibility, and investment potential just moments from the harbor, local beaches, marinas, restaurants, and all that Kennebunkport has to offer.
Listed by: RE/MAX Shoreline

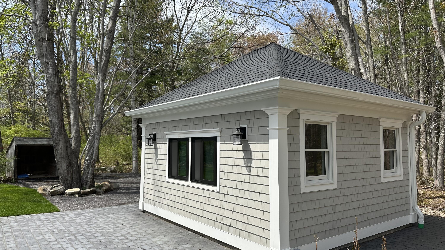
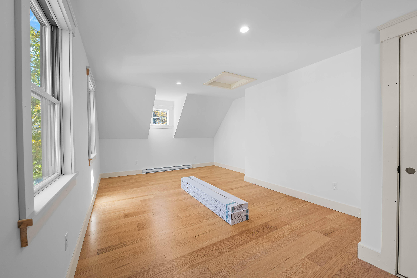
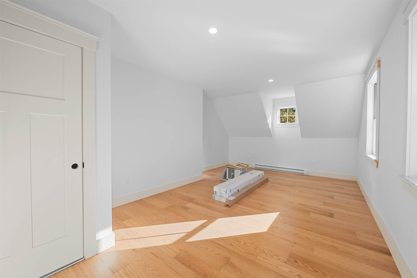
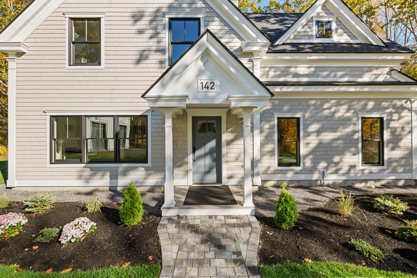
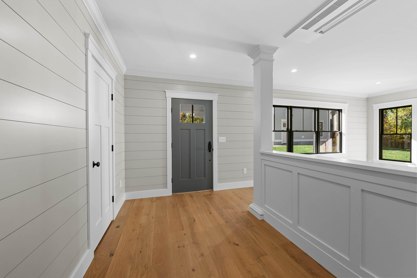
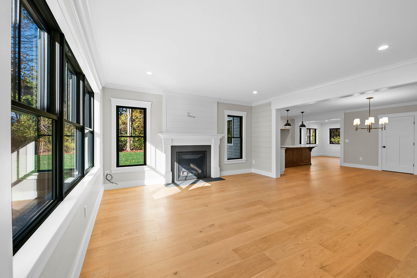
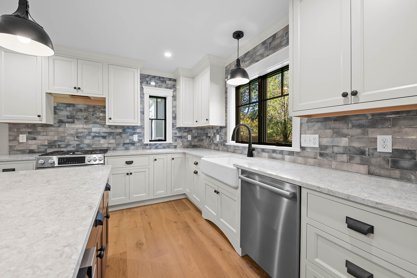
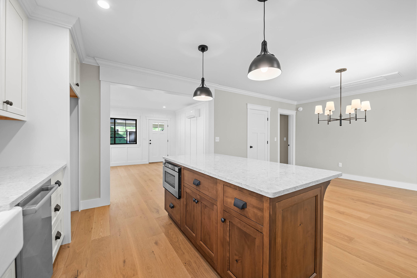
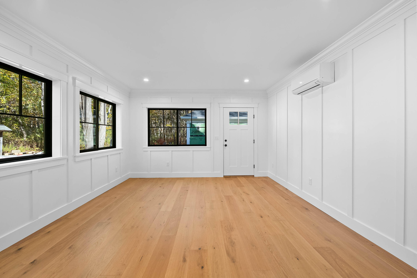
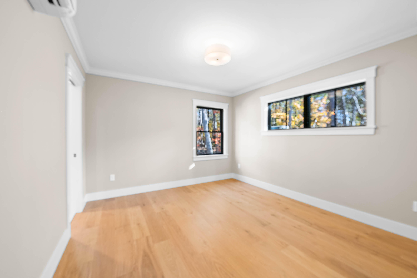
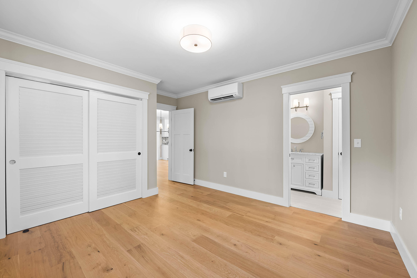
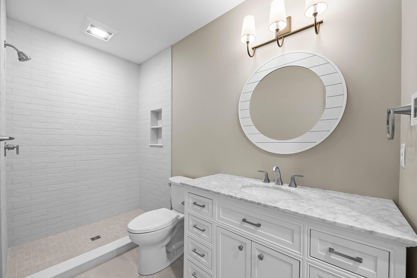
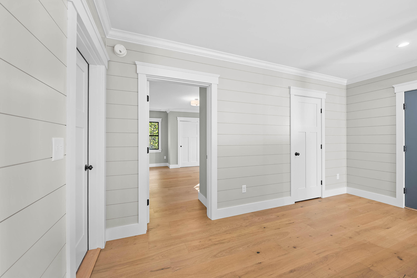
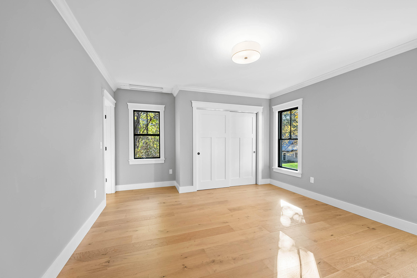
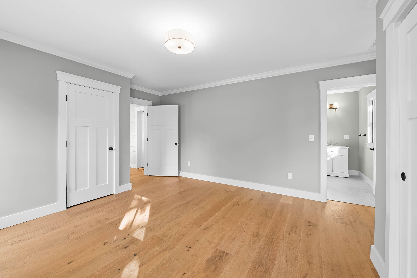
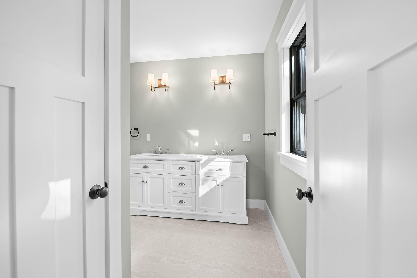
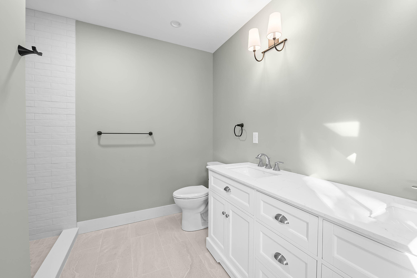
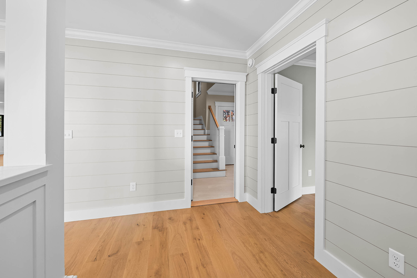
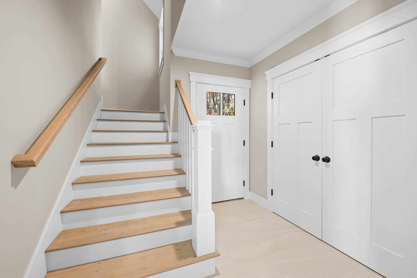
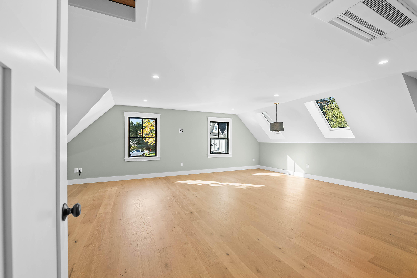
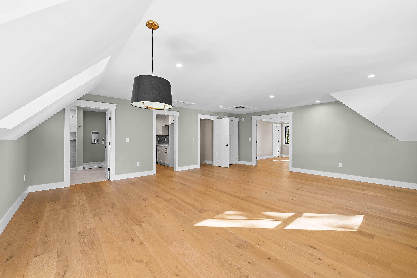
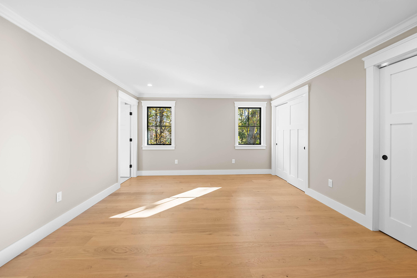
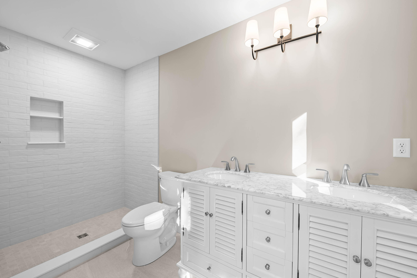
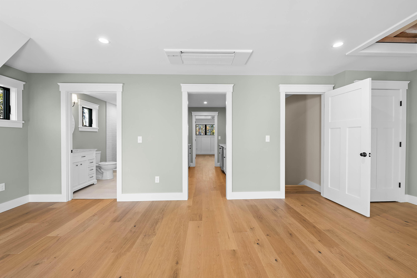
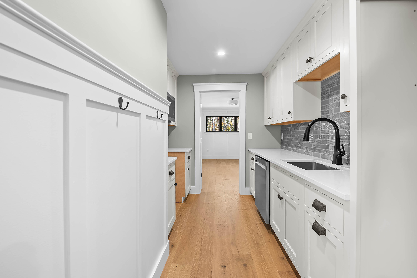
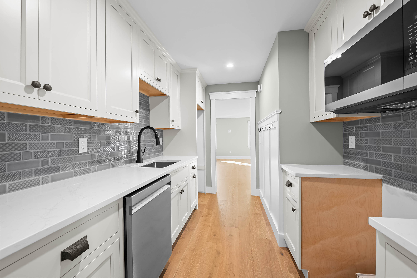
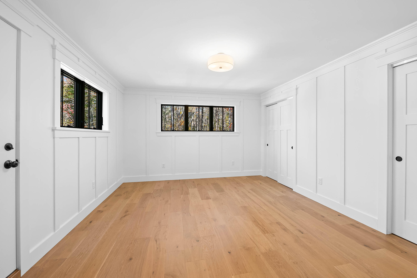
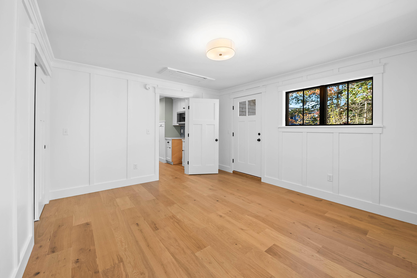
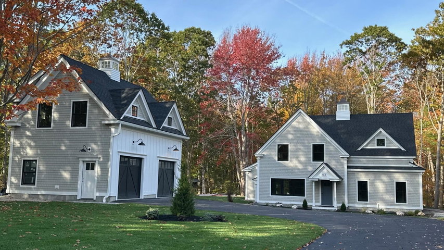
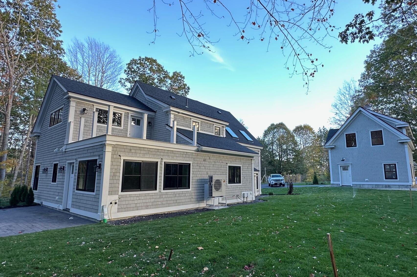
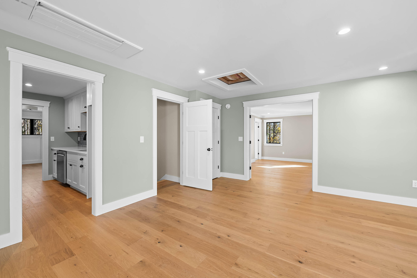
Located in the highly sought-after coastal village of Cape Porpoise, this newly constructed luxury residence offers a rare blend of sophisticated coastal living, flexibility, and investment potential just moments from the harbor, local beaches, marinas, restaurants, and all that Kennebunkport has to offer. Thoughtfully designed with exceptional craftsmanship and modern coastal elegance throughout, the property features beautifully finished living spaces filled with natural light, open-concept gathering areas, designer kitchens, spacious bedrooms, and seamless indoor-outdoor flow ideal for entertaining and relaxed Maine living. Whether envisioned as a year-round residence, a luxurious seasonal escape, or a savvy investment opportunity, this exceptional property captures the essence of coastal Maine living--offering a rare combination of quality, location, and lifestyle in one of Kennebunkport's most desirable seaside enclaves.
Listed by: RE/MAX Shoreline

Above Grade Finished Area
4035.00
Accessibility Features
32 - 36 Inch Doors
Appliances
Dishwasher, Microwave, Electric Range, Gas Range, Refrigerator
Architectural Style
New Englander, Other, Shingle
Basement
Not Applicable, Other
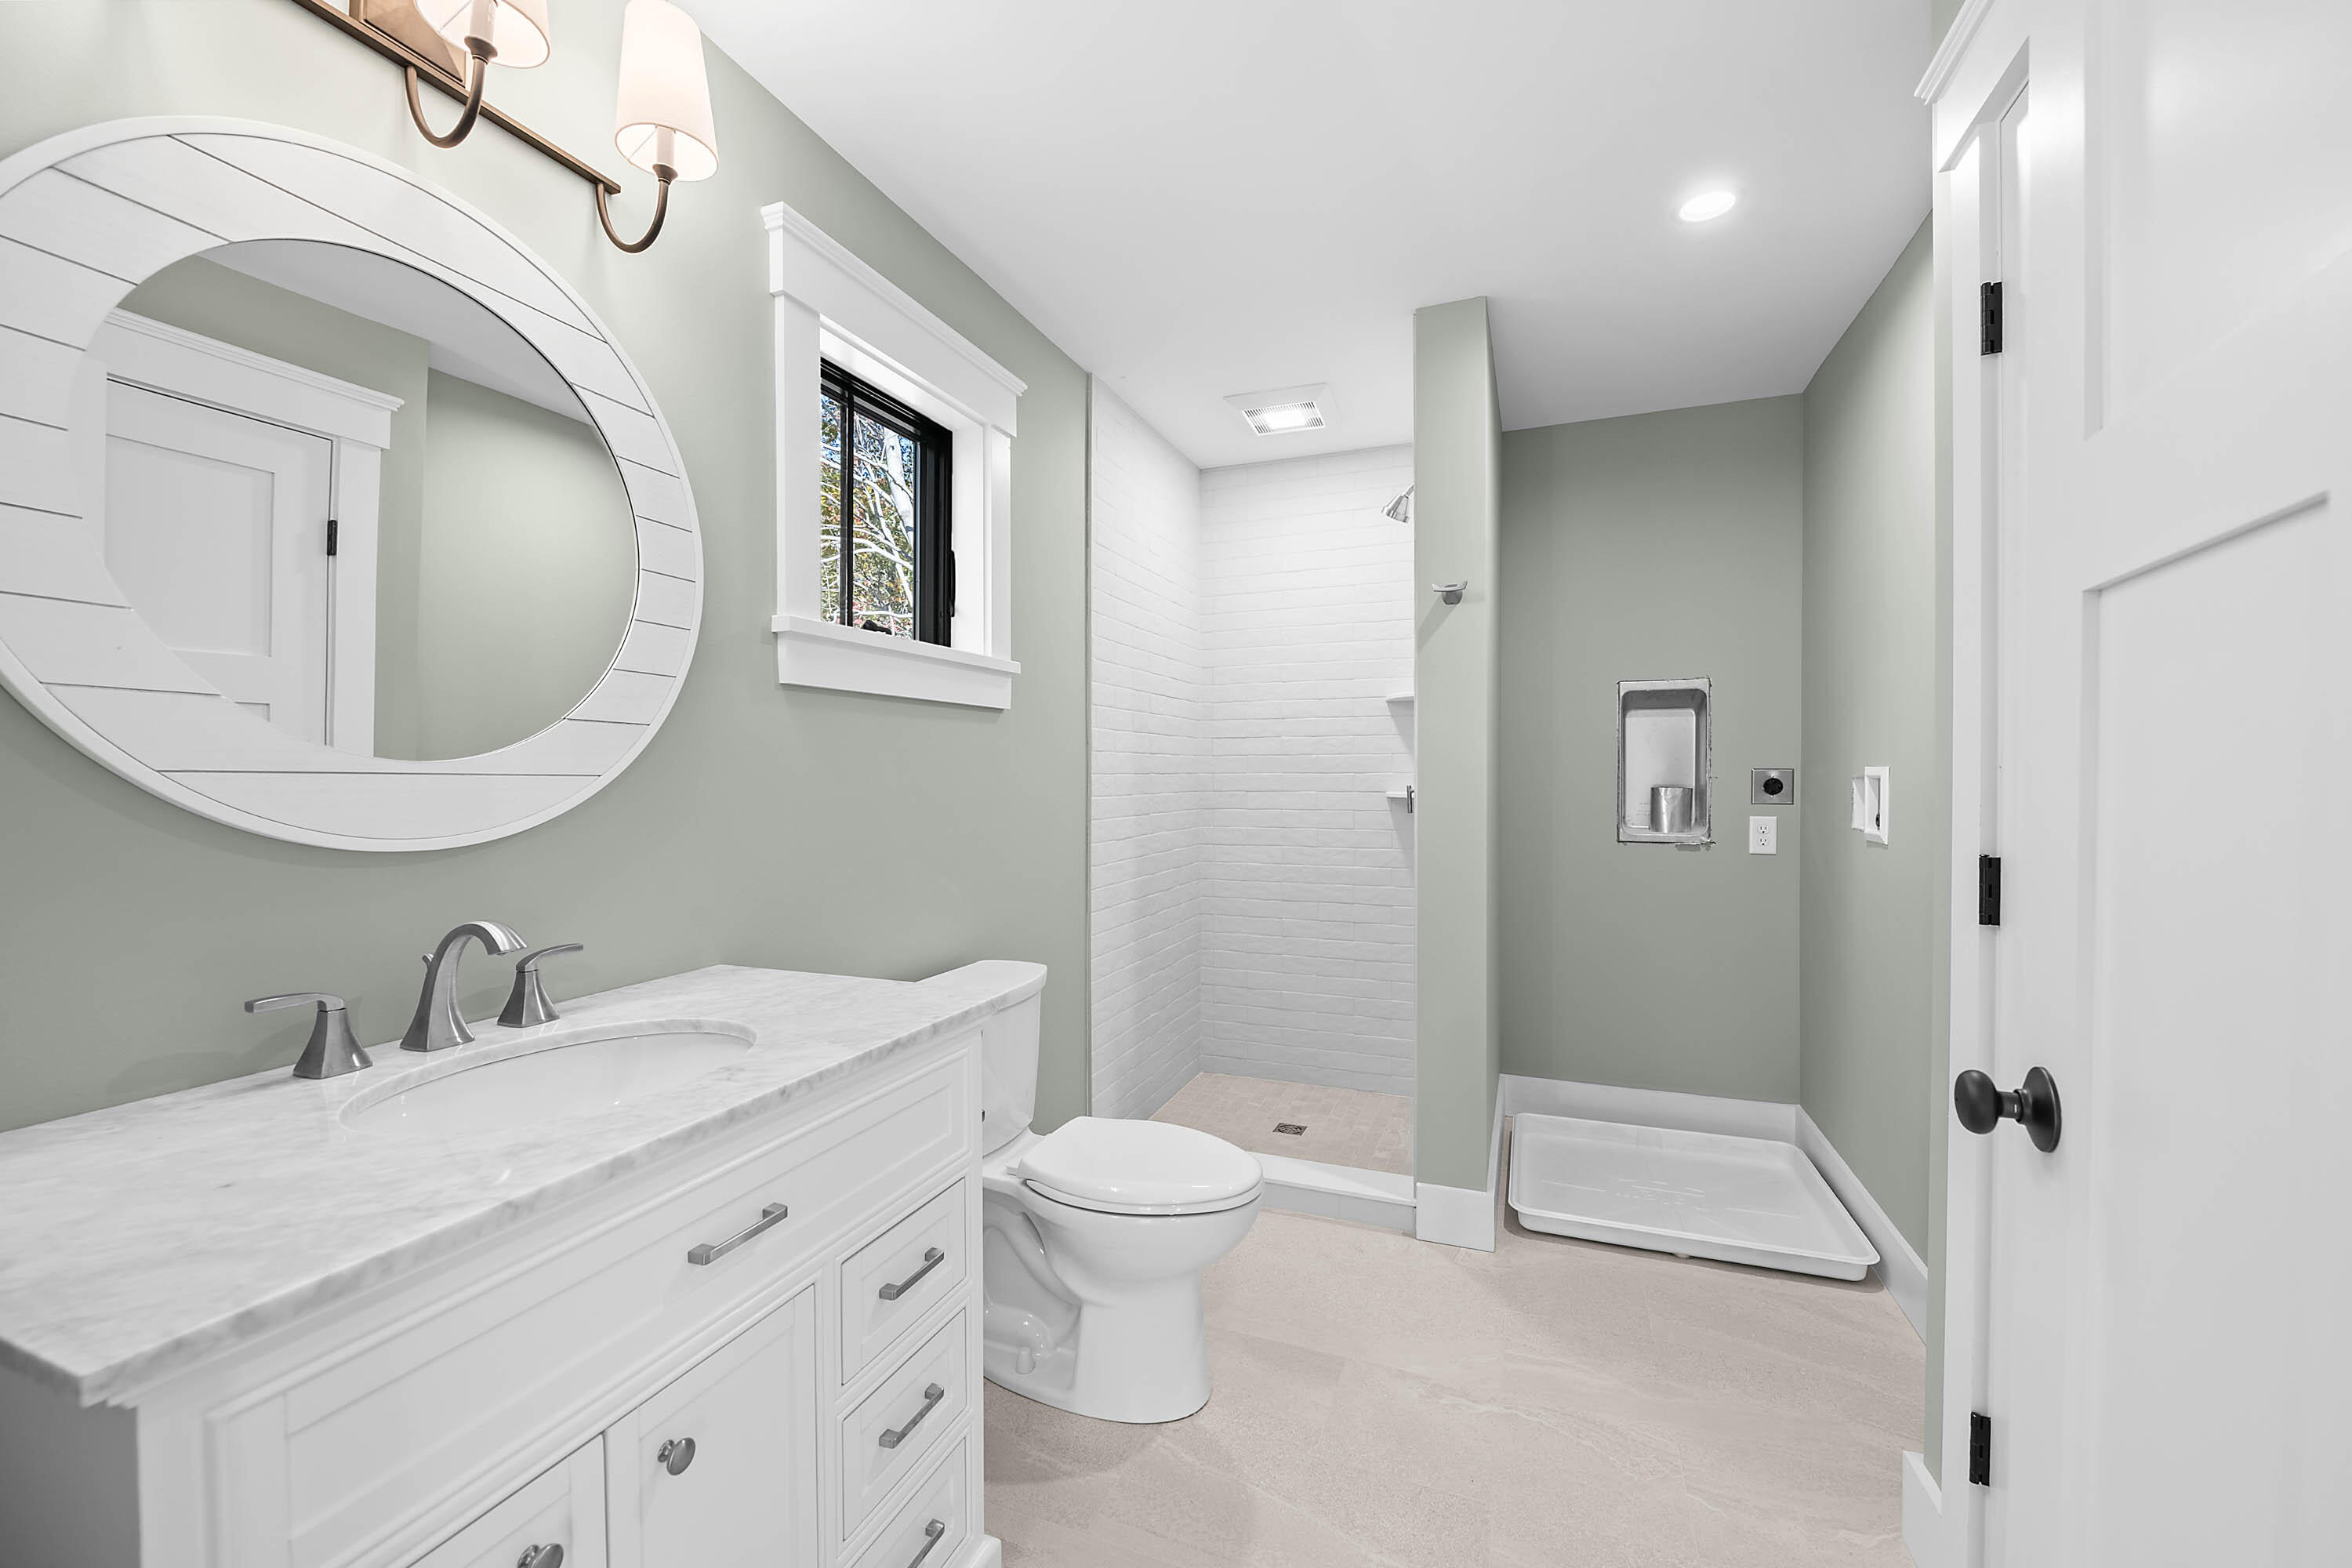
Bathrooms Full
4
Bathrooms Half
0
Bathrooms Total Integer
4
Bedrooms Total
4
Below Grade Finished Area
0.00
Body Type
Building Area Total
4035.00
Construction Materials
Wood Frame, Shingle Siding, Wood Siding
Cooling
Heat Pump
Cooling Yes/No
1
Electric
Circuit Breakers
Exterior Features
Fireplaces Total
1
Flooring
Ceramic Tile, Engineered Hardwood
Foundation Details
Poured Concrete
Garage Spaces
2.00
Garage Yes/No
1
Green Energy Efficient
Insulated Foundation, LED Light Fixtures
Heating
Electric, Heat Pump
Heating Yes/No
1
Interior Features
1st Floor Primary Bedroom w/Bath, Attic, Shower
Laundry Features
Main Level, Upper Level
Lot Features
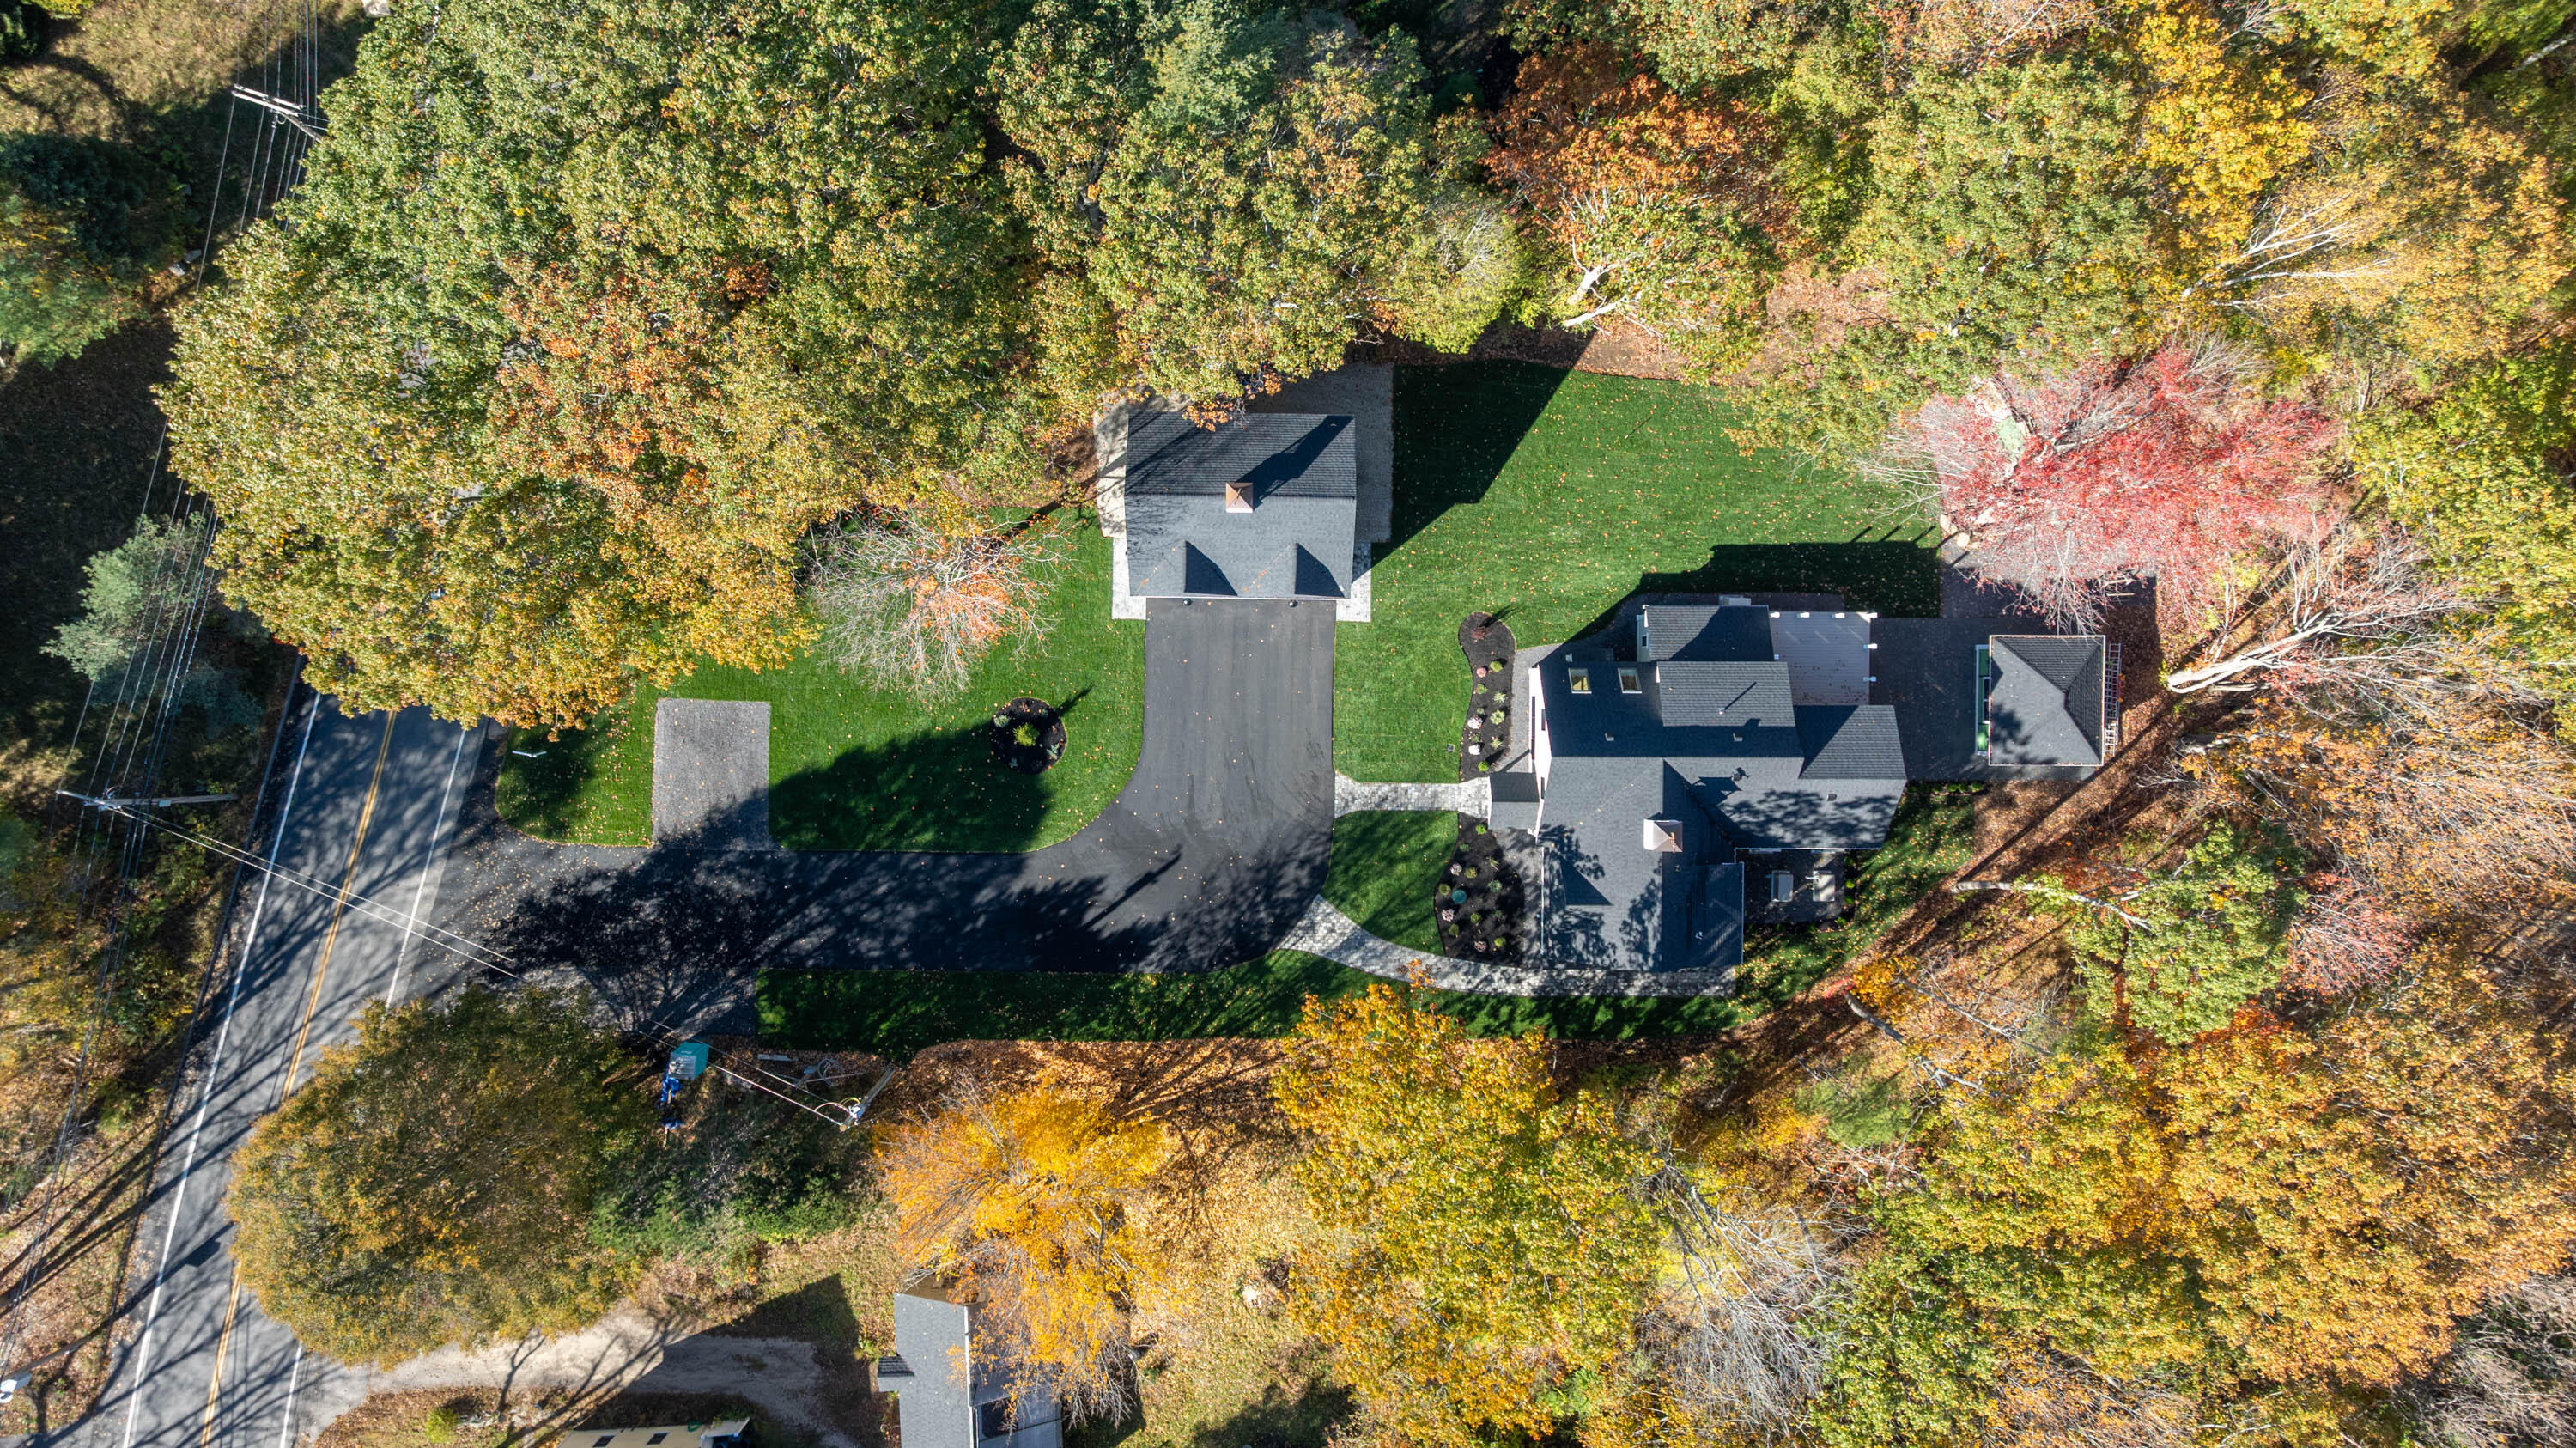
Abuts Conservation, Near Golf Course, Near Public Beach, Near Shopping, Near Town, Level, Landscaped, Wooded
Lot Size Acres
1.1400
New Construction Yes/No
1
Other Equipment
Generator
Other Structures
Shed(s)
Parking Features
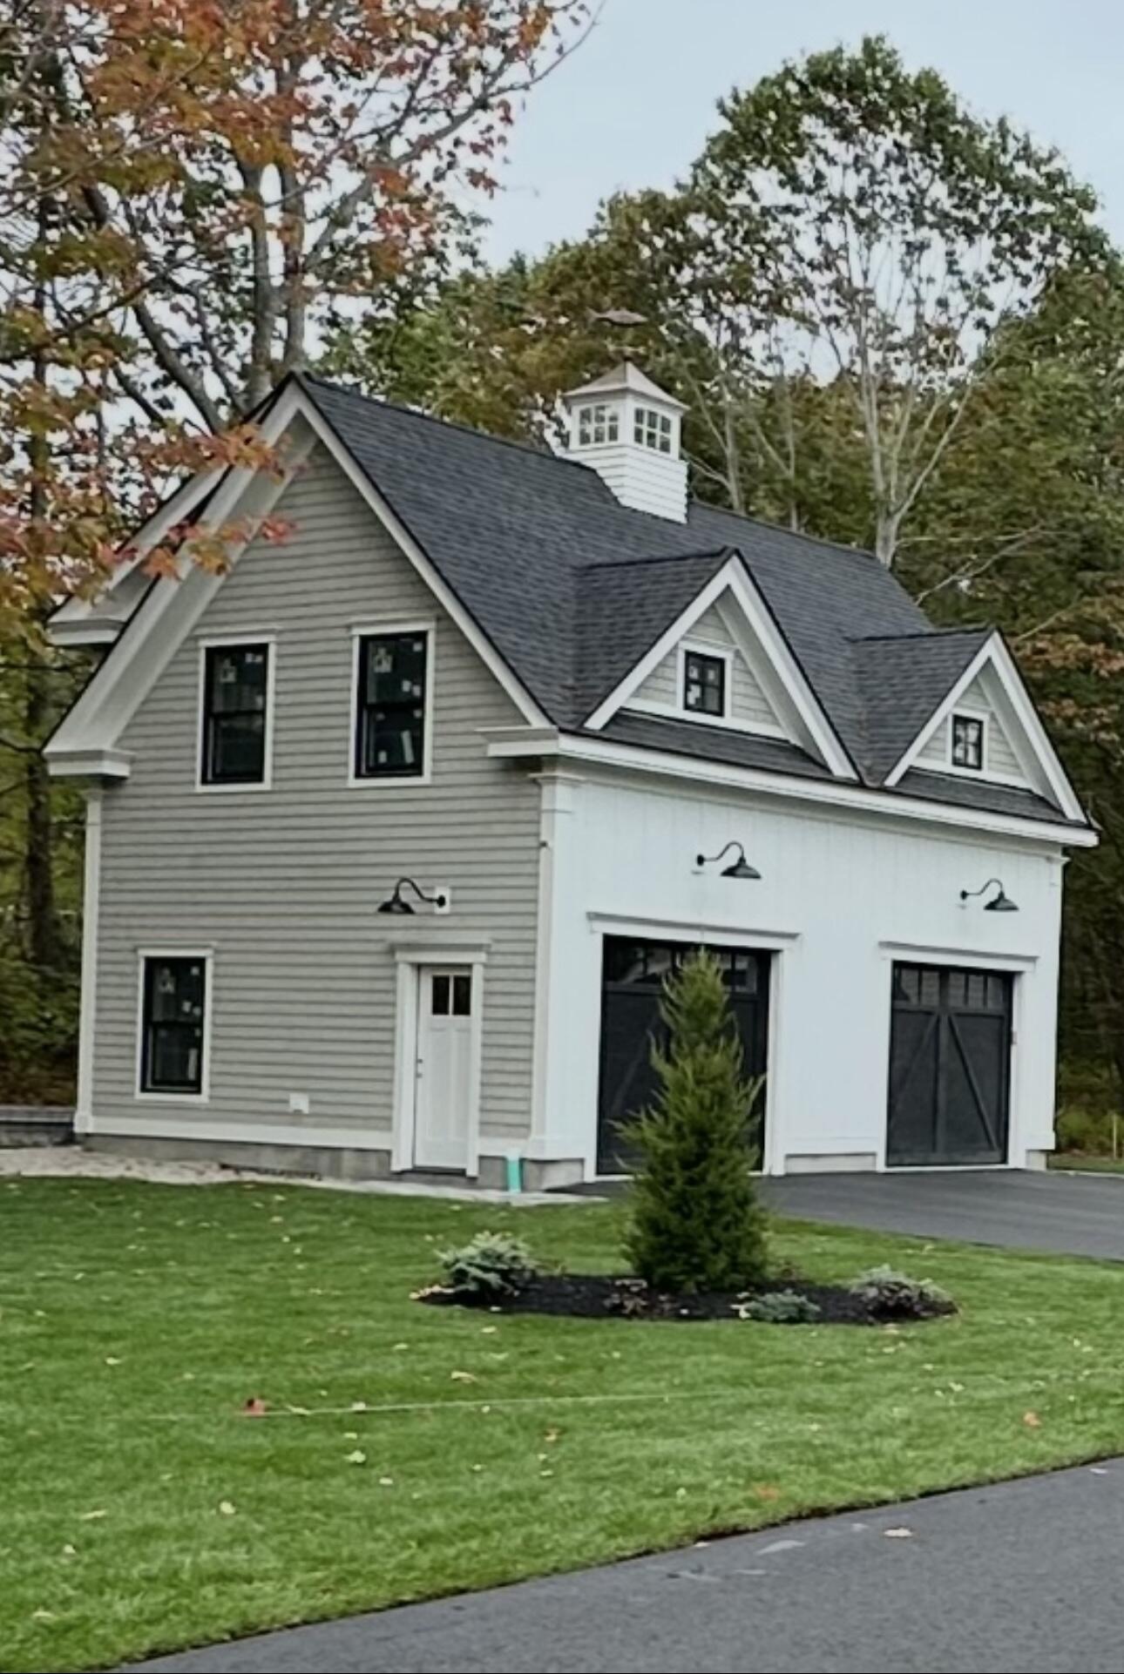
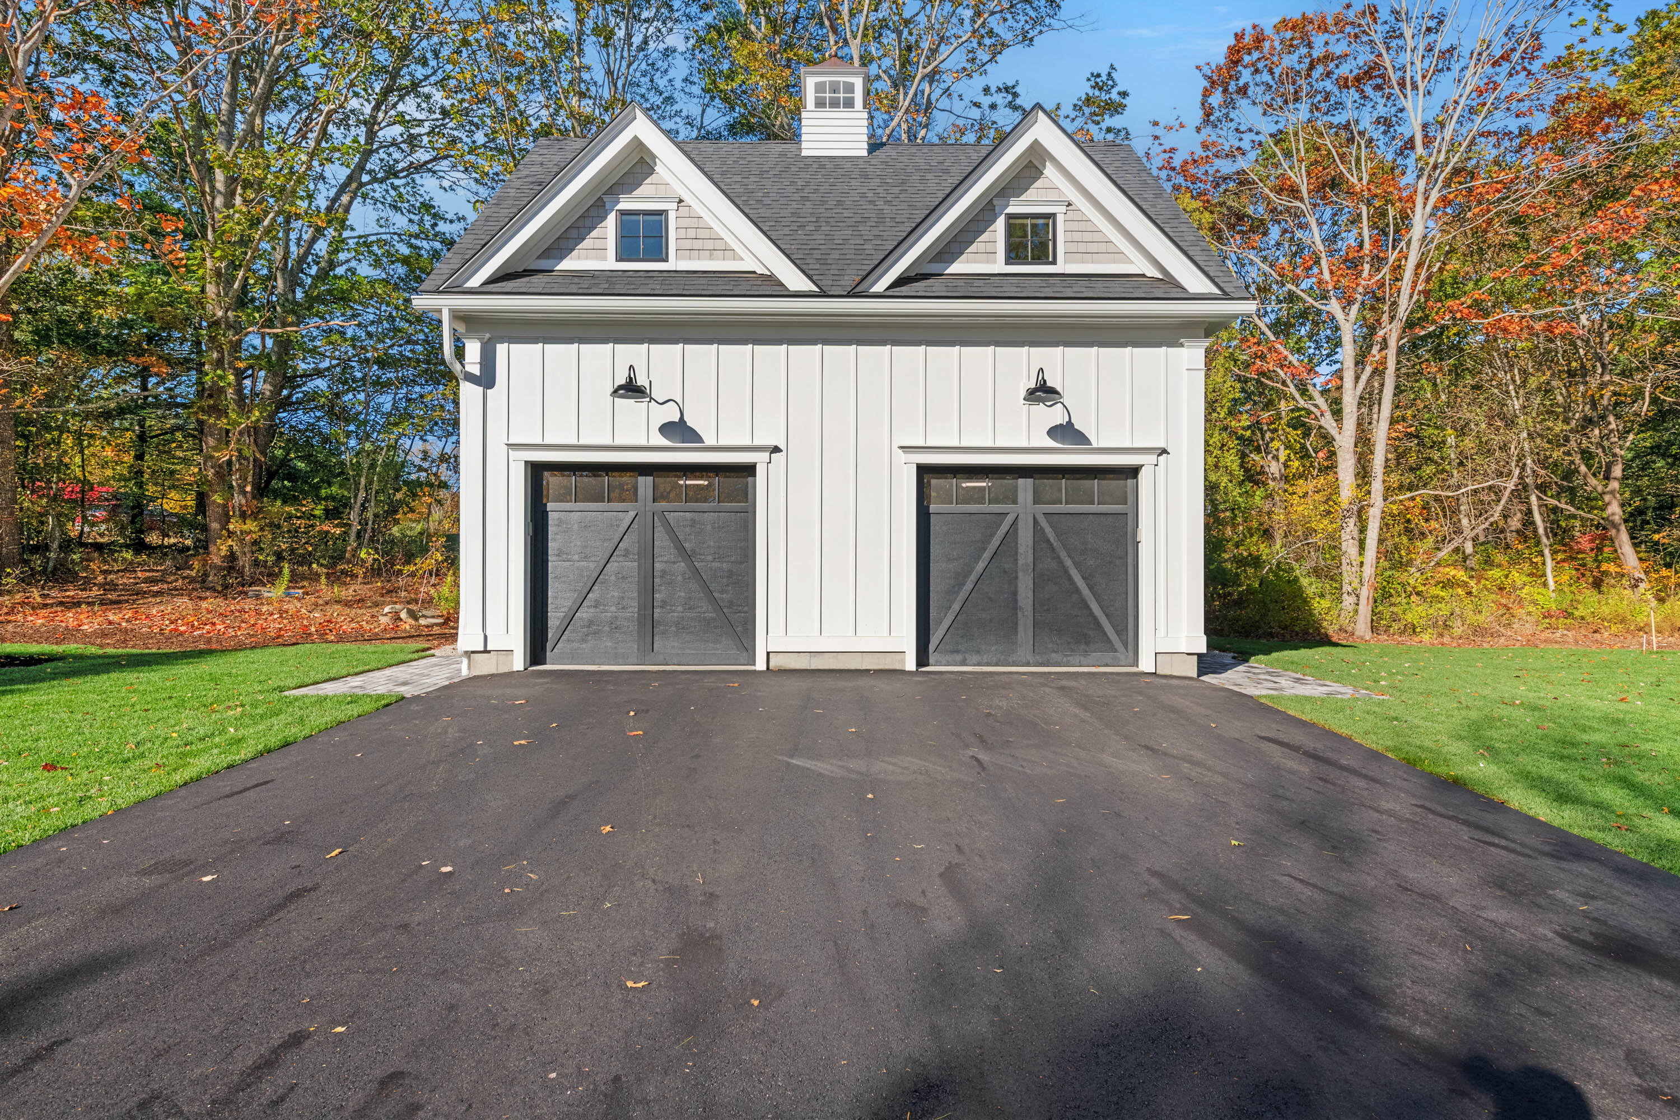
Paved, 5 - 10 Spaces, On Site, Garage Door Opener, Detached, Storage
Patio And Porch Features
Deck, Patio
Pets Allowed
Property Condition
New Construction
Roof
Pitched
Sewer
Private Sewer
Tax Annual Amount
2575.00
Utilities
Utilities On
Water Source
Public
Waterfront Features
Nearby
Year Built
2025
Zoning
CPW