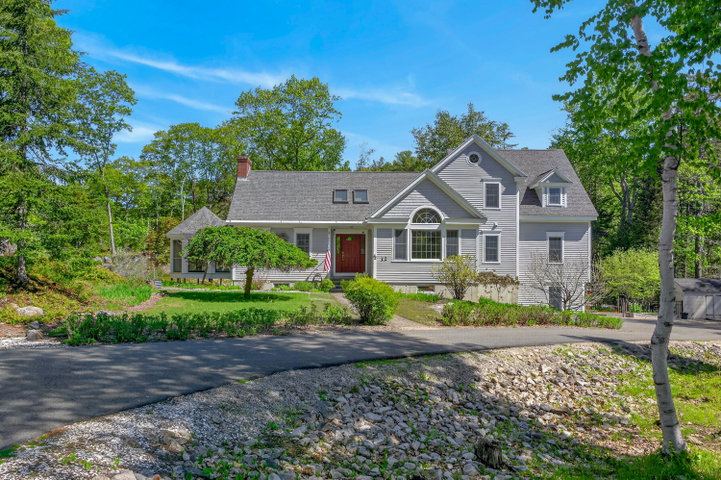
A rare combination of Kennebunkport walkability, privacy and resort-style outdoor living. Tucked along a quiet private street, 12 Touchstone Drive offers 1.
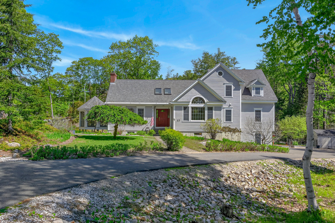
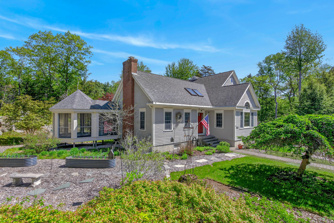
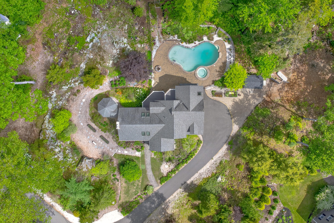
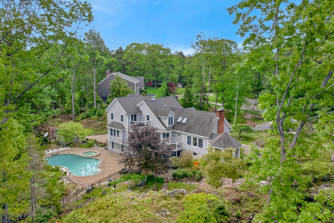
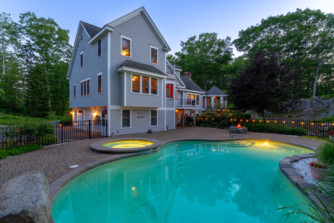
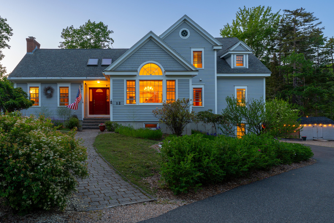
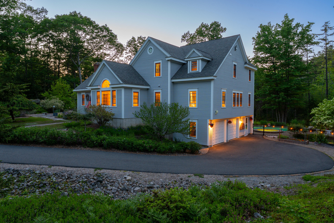
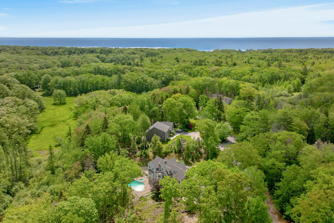
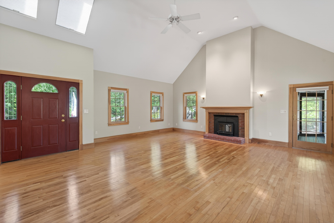
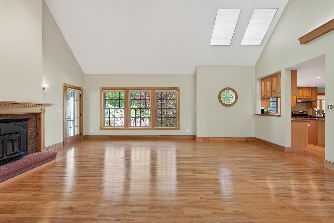
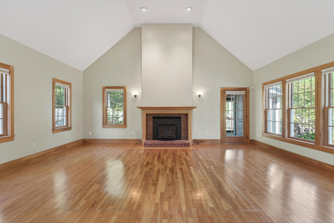
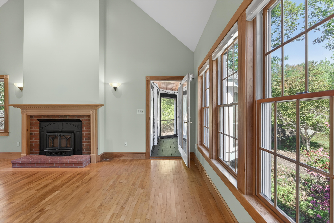
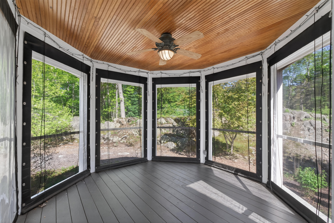
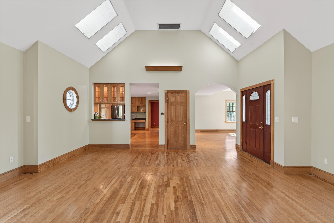
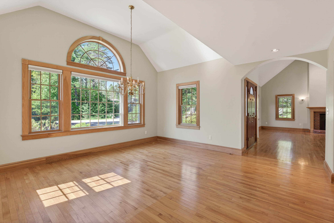
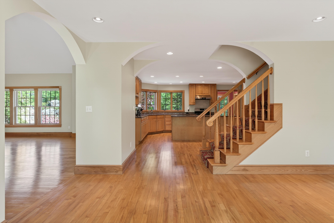
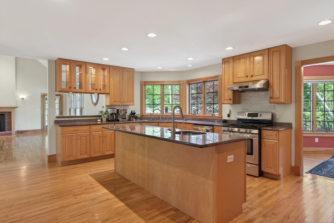
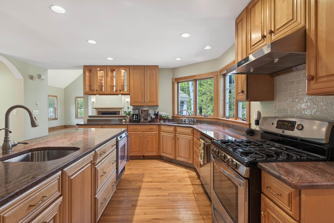
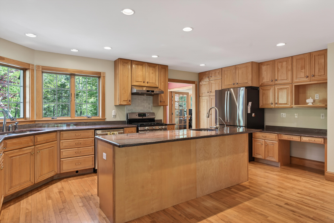
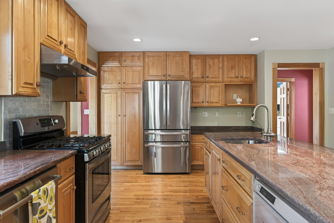
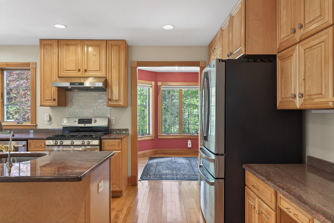
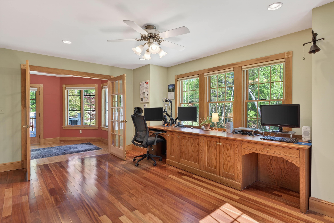
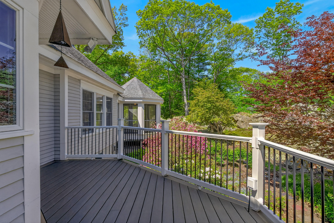
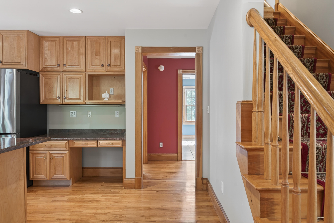
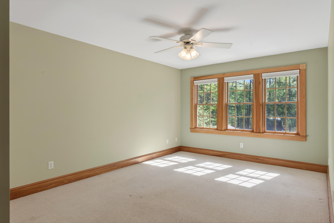
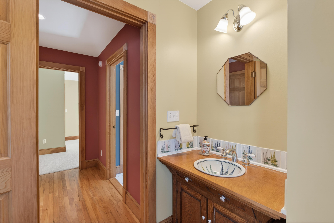
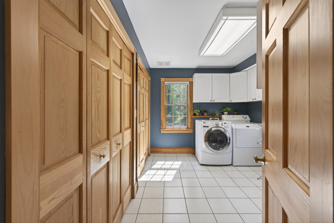
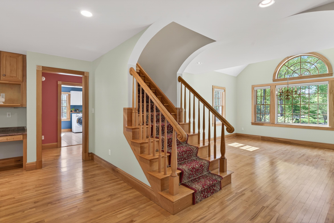
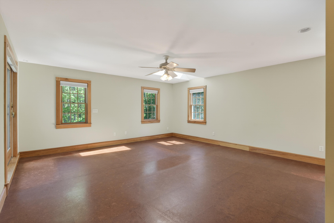
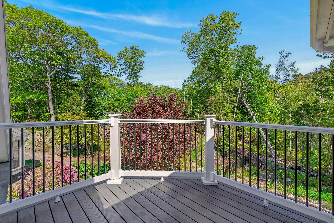
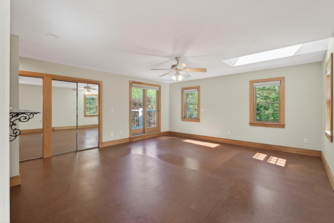
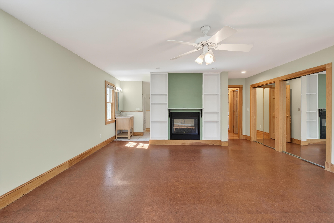
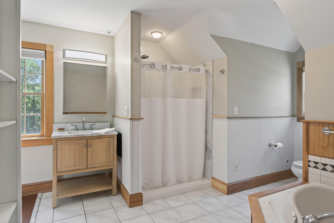
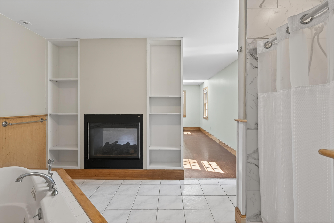
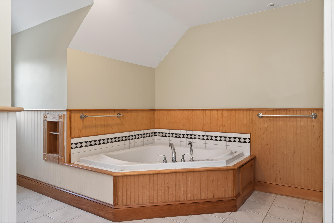
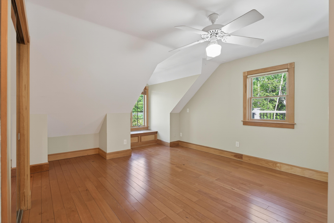
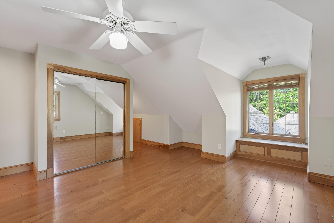
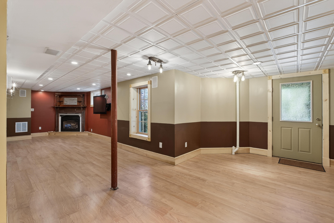
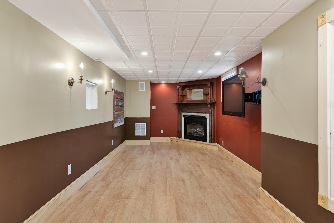
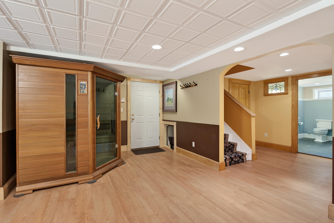
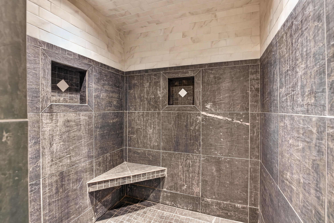
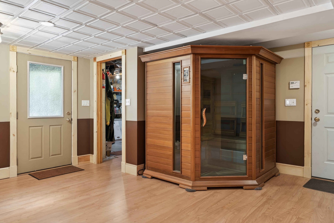
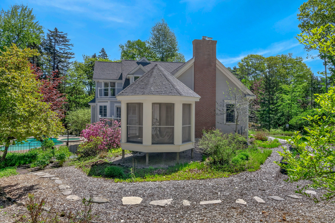
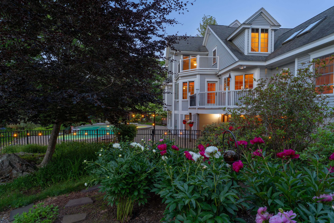
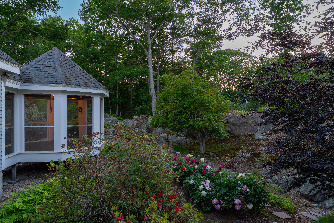
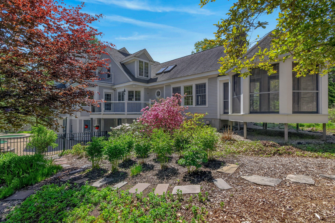
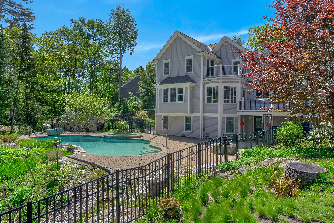
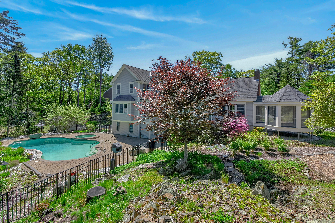
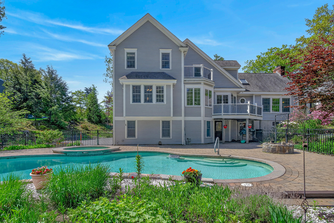
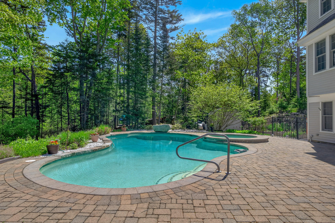
A rare combination of Kennebunkport walkability, privacy and resort-style outdoor living. Tucked along a quiet private street, 12 Touchstone Drive offers 1.15 acres just a short stroll from Dock Square and Colony Beach, with approximately eight acres of protected common land creating a peaceful wooded backdrop. The cedar-clapboard residence offers 3 bedrooms, 4 full baths and 3,043 square feet of finished living space. Highlights include a first-floor bedroom, cathedral-ceiling great room with fireplace, eat-in kitchen with island, office with built-ins, two gas fireplaces, finished lower-level space and a two-car garage. A whole-house generator plus public water and sewer adds year-round convenience. Outside, the property becomes a private Kennebunkport retreat. A heated saltwater pool and spa, sauna, firepit, established perennial gardens and dramatic granite ledge outcroppings create an exceptional setting for relaxing and entertaining. Antique stained-glass windows and a walk-in cedar closet add distinctive character to the beautifully maintained home. Available for immediate occupancy, 12 Touchstone Drive offers an uncommon opportunity: enjoy Kennebunkport's restaurants, galleries and waterfront, spend the day along the coast, and return home to the privacy of your own pool-and-spa retreat.