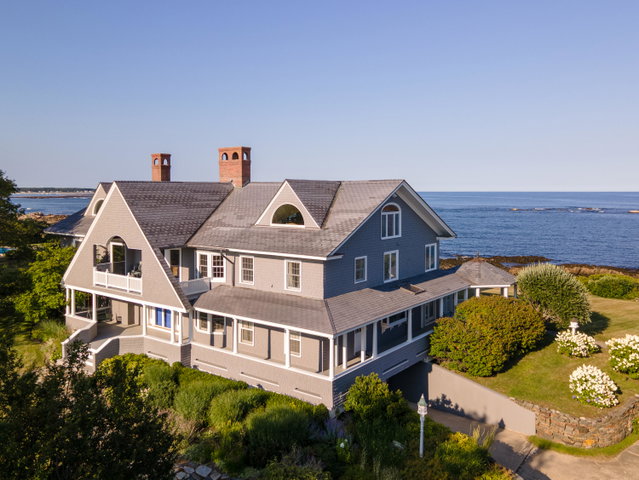
Feel your cares melt away as you drive through a half mile of Rachel Carson preserve to reach this stately home in one of Kennebunkport's prime neighborhoods, situated on the rocky coast halfway between Goose Rocks Beach and Cape Porpoise.
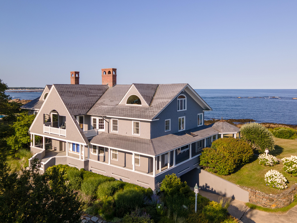
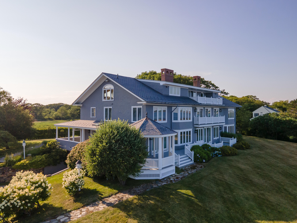
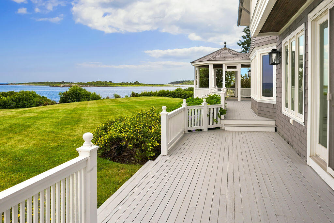
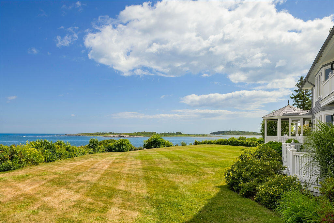
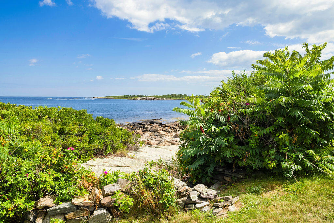
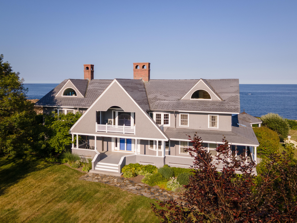
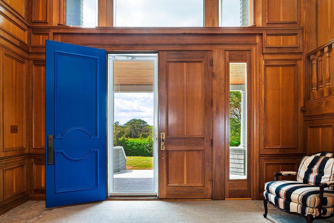
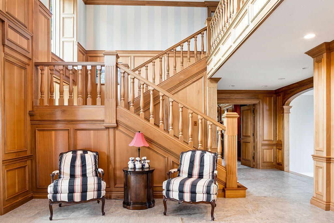
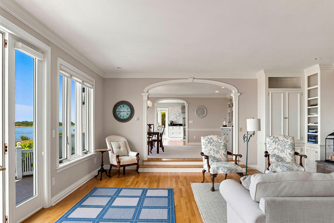
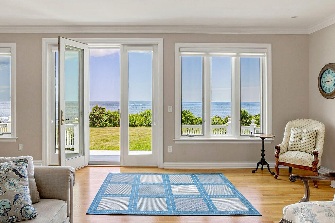
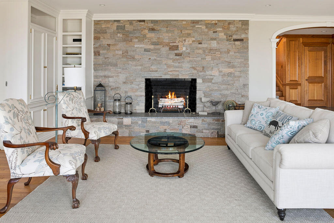
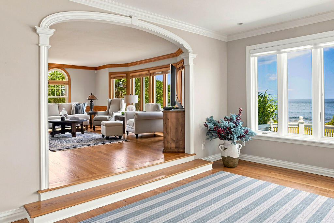
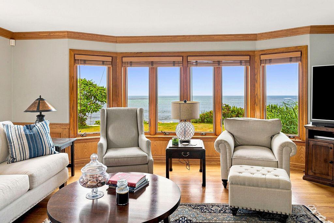
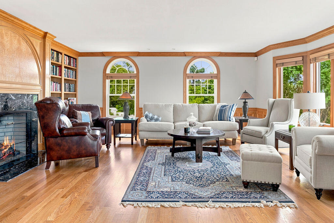
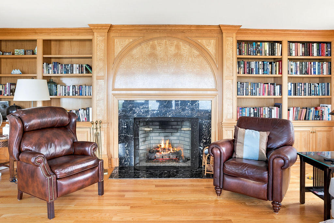
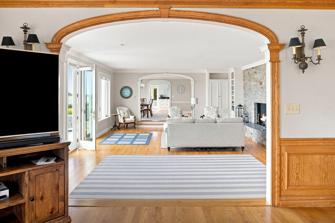
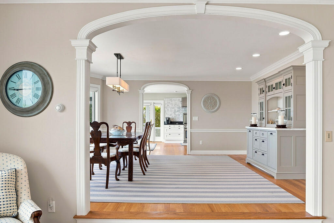
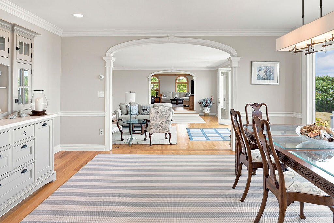
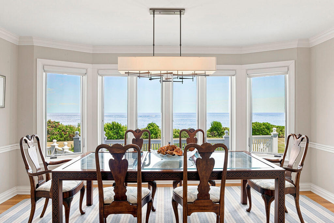
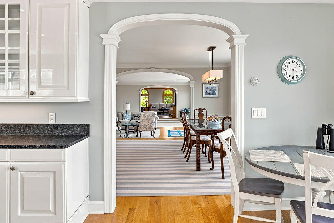
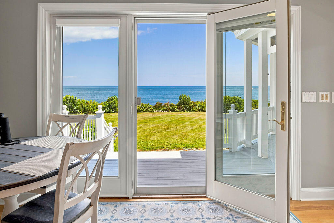
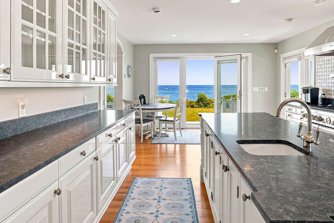
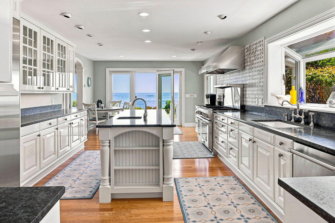
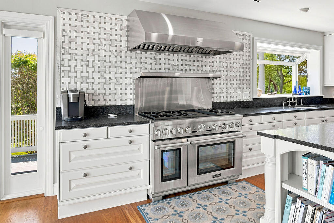
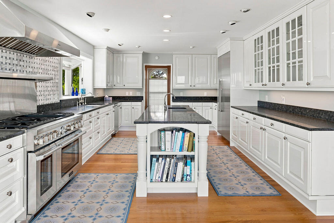
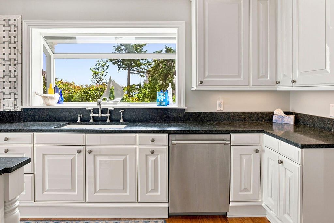
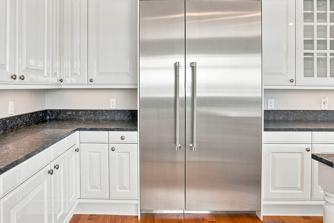
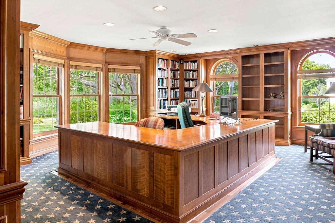
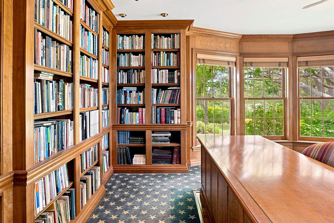
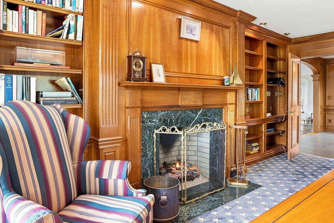
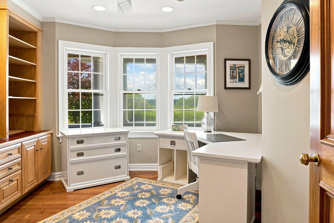
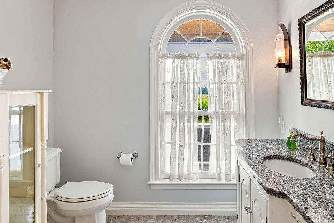
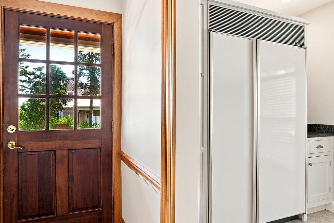
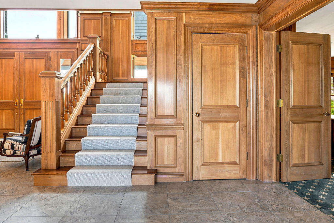
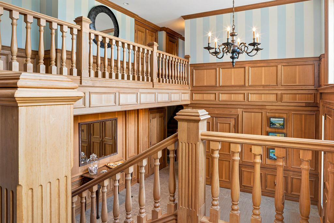
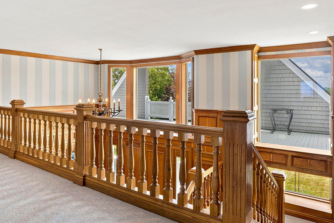
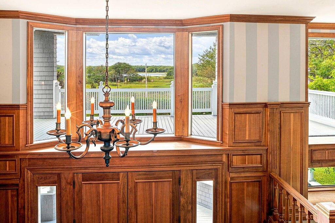
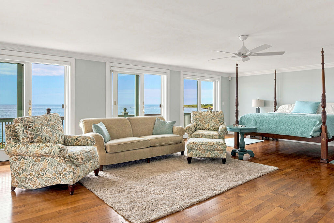
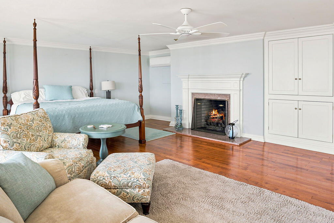
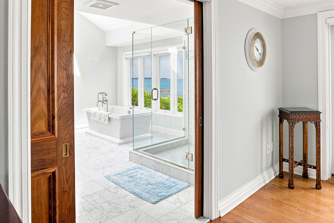
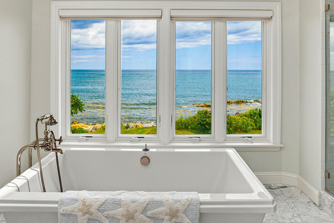
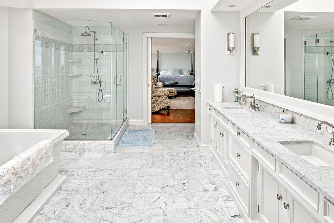
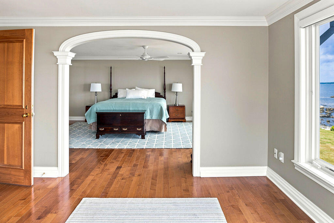
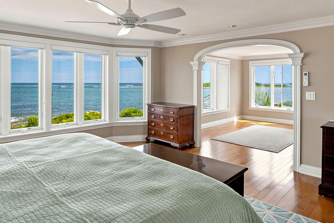
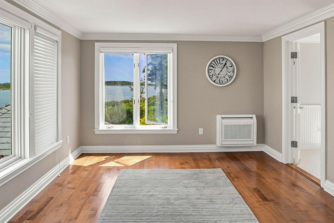
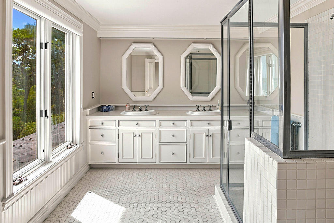
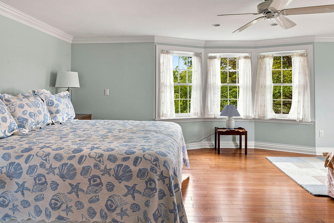
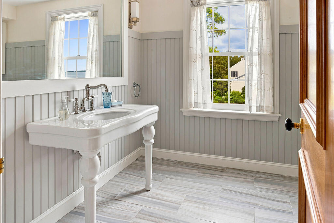
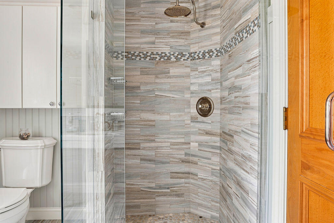
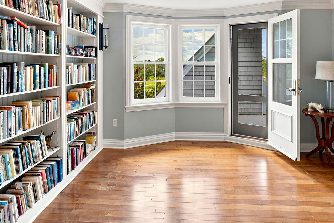
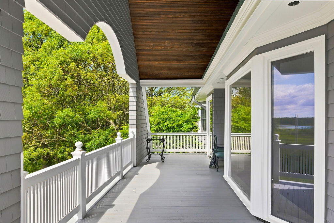
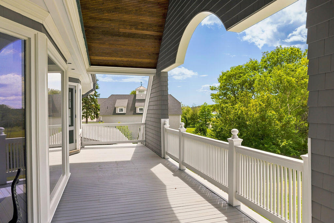
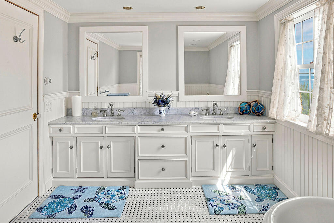
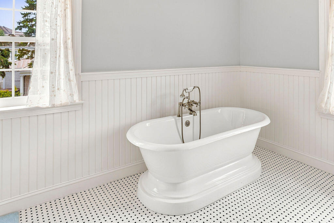
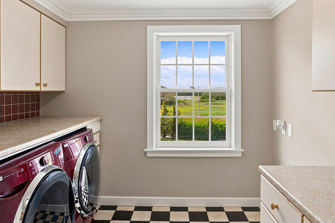
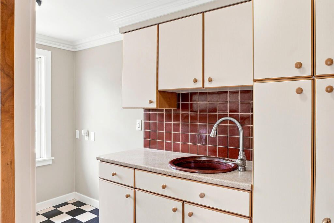
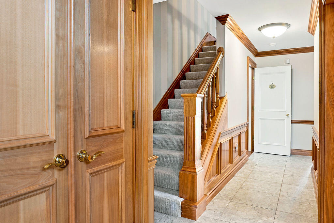
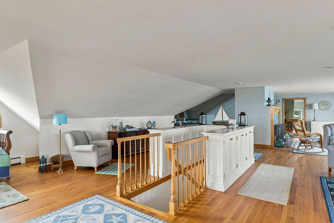
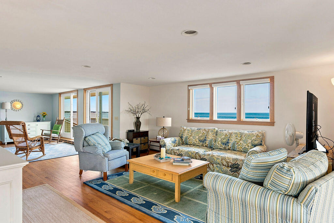
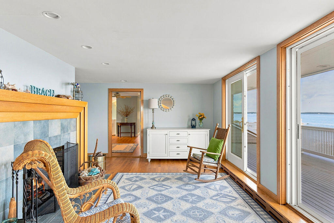
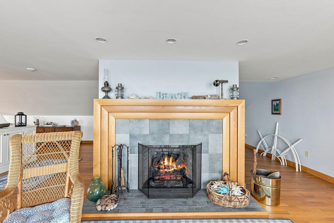
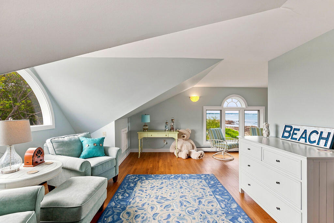
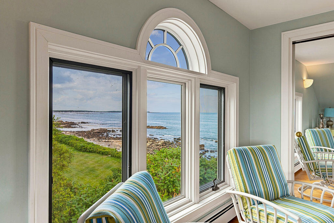
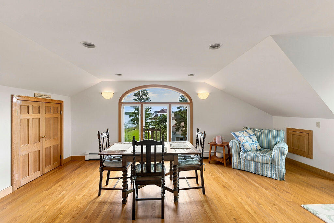
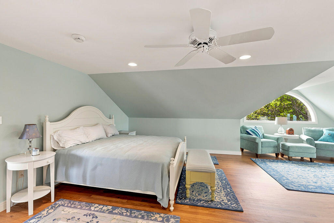
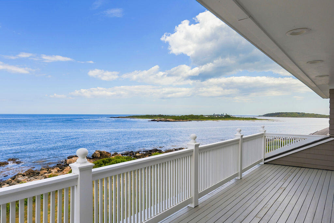
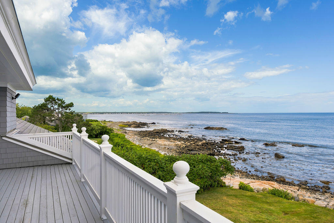
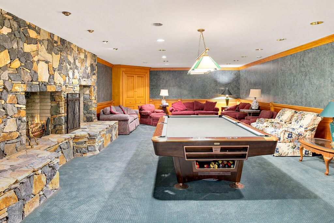

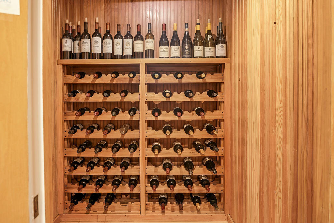
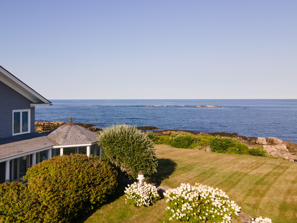
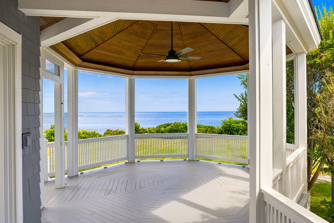
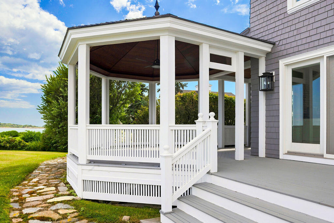
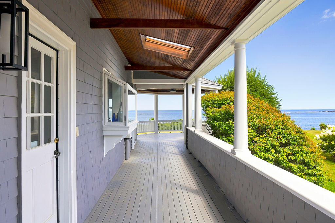
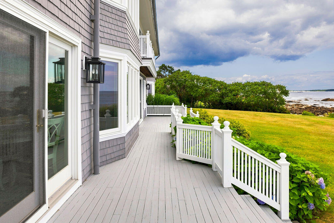
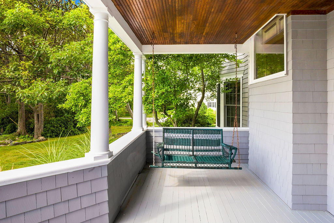
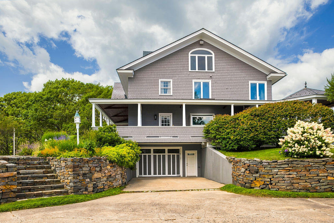
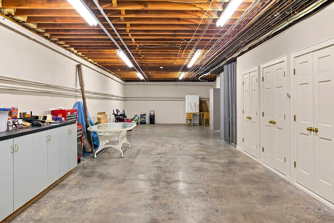
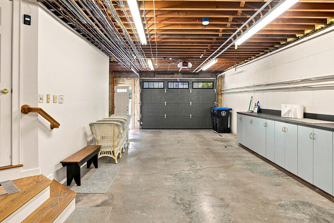
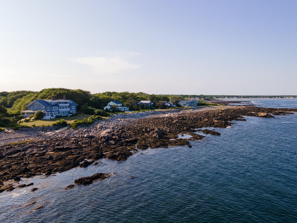
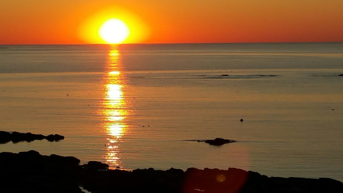
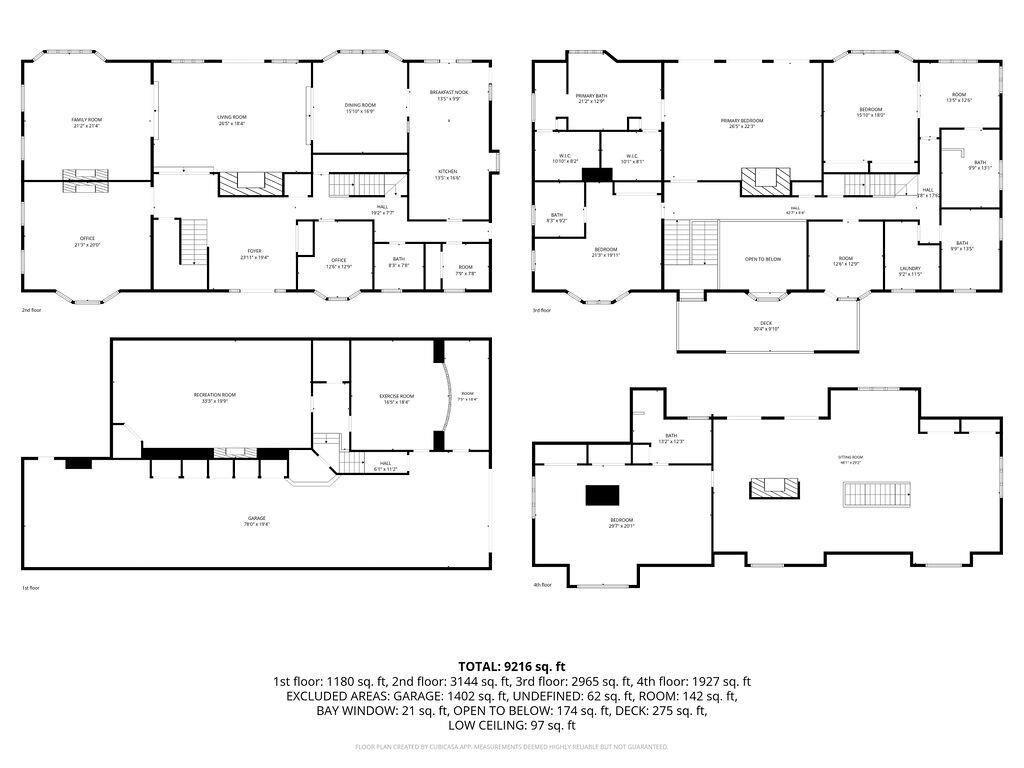
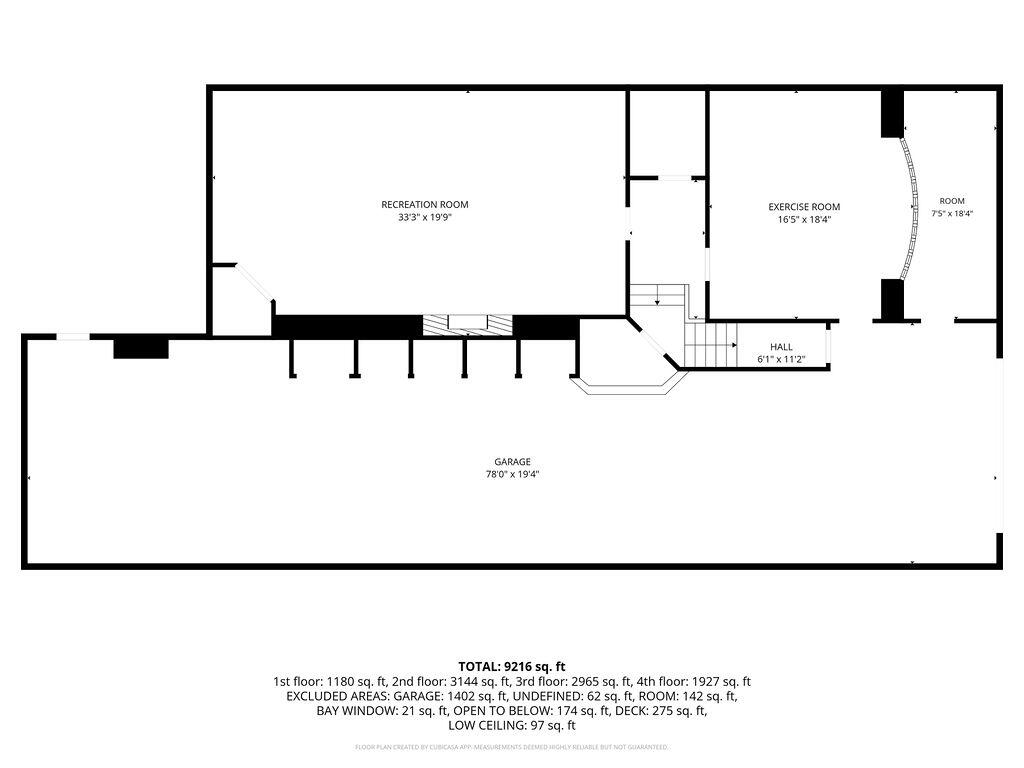
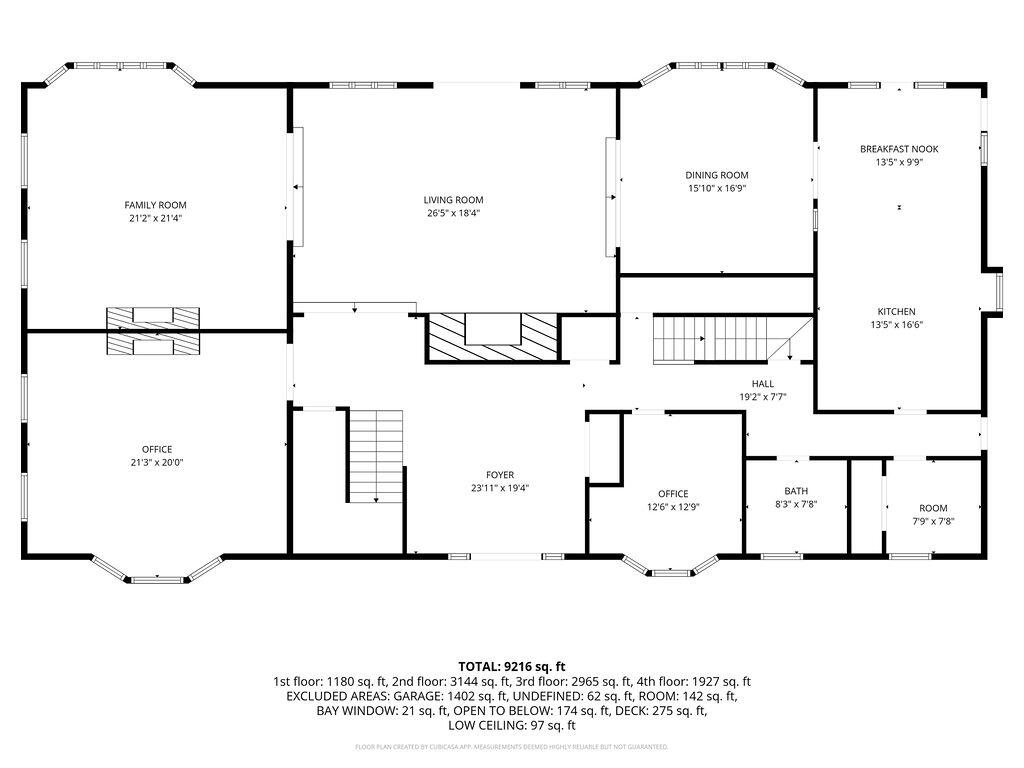
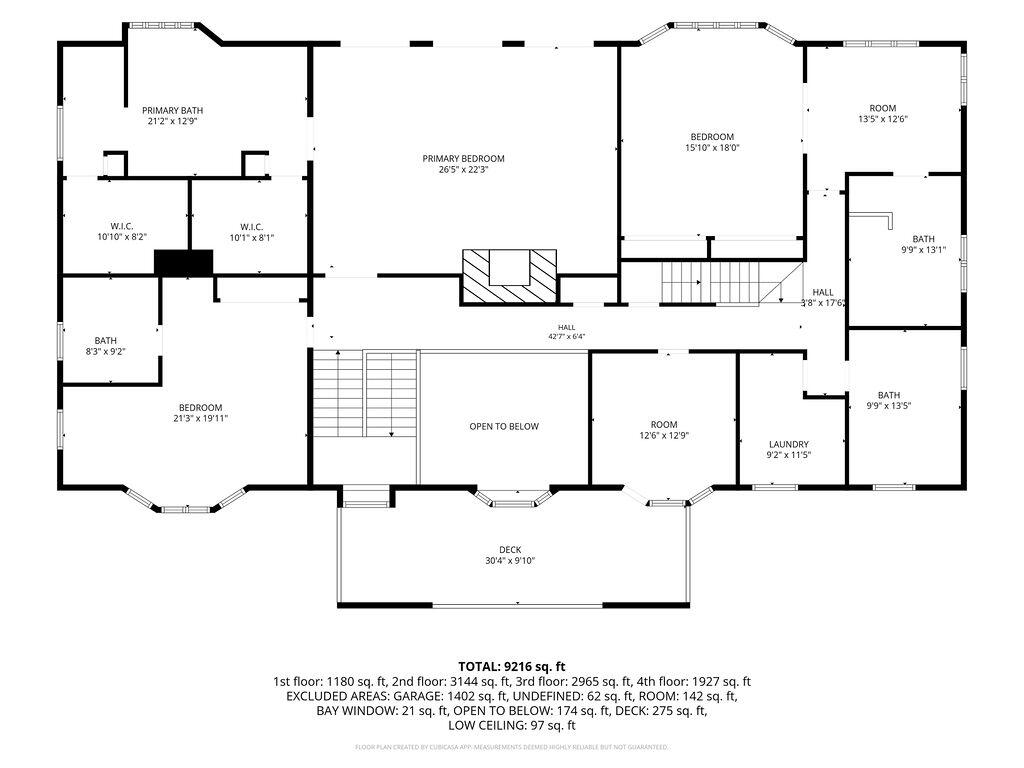
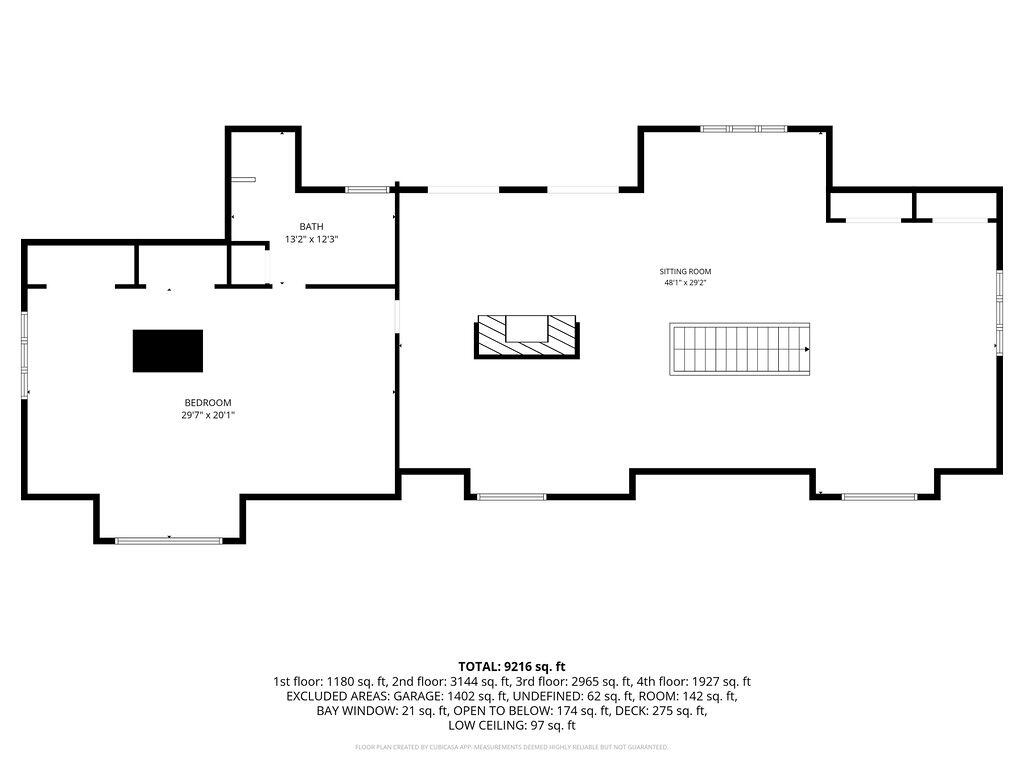
Feel your cares melt away as you drive through a half mile of Rachel Carson preserve to reach this stately home in one of Kennebunkport's prime neighborhoods, situated on the rocky coast halfway between Goose Rocks Beach and Cape Porpoise. The sprawling 1st floor features ocean-facing living areas that flow invitingly from kitchen to dining room to living room to library. Living room doors open out to the deck, seamlessly linking indoor and outdoor gathering spaces. The spacious executive office is tucked away to afford some privacy, yet just around the corner from the heart of the home. The kitchen offers everything you'd want and more with an additional pantry just across the hall. From the kitchen doors, step out onto the deck or screened porch and gazebo to enjoy sunrise and your morning coffee al fresco. The1st floor also offers a half bath and 2nd office. On the 2nd floor, the primary suite is a true oasis with unbeatable views, a spacious sitting area, fireplace, private deck and spa-like bathroom. It's a place for rest and relaxation. The vista from the soaking tub is a sight to behold. The 2 additional suites on the 2nd floor are equally impressive. Each is spacious enough for a separate sitting area and has its own private bath. There is also a cozy bedroom w/ private deck on the westerly side from which to enjoy the sunsets, a hall bath and laundry room. The 3rd floor suite offers living space with plenty of nooks for relaxing, games, & privacy, with fireplace, deck, full bath and bedroom. It's one of many inviting retreats in this impressive home. The lower level, includes a game/billiard room with fireplace, a separate gym & wine cellar. The deep garage bay offers room for boats, cars, toys, etc. The grounds of this property are beautifully landscaped & designed for maximum appreciation of this amazing waterfront location, including a secret path to the water. Don't miss this unique opportunity to own one of Kennebunkport's finest homes