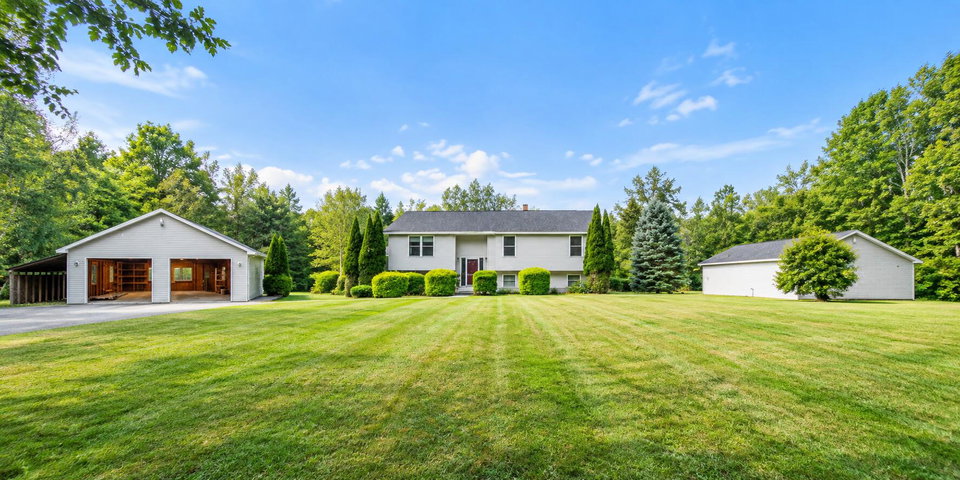
Welcome back to 50 Emerald Drive now refreshed with thoughtful updates that make this already versatile Hampden property even more move-in ready.
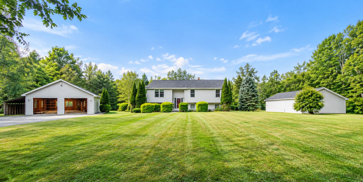
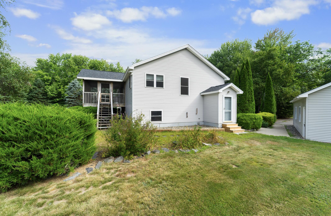
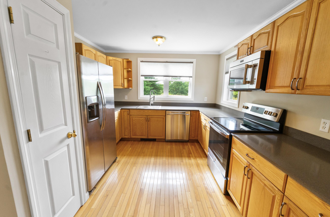
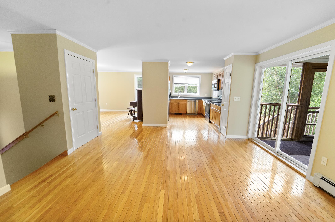
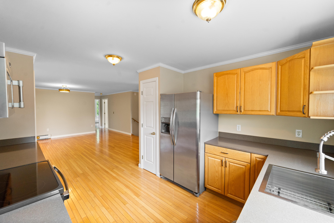
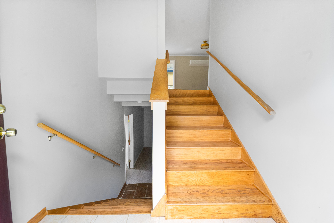
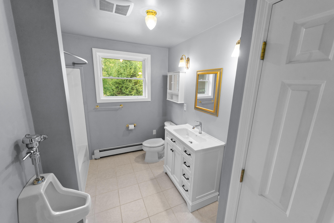
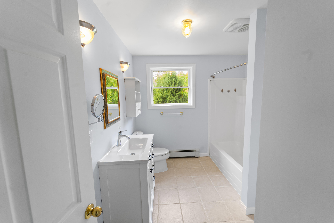
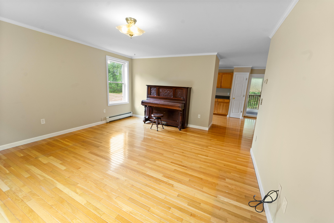
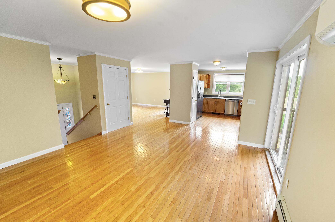
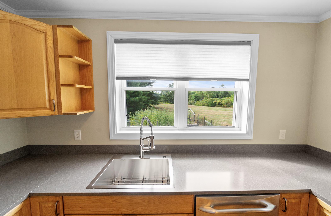
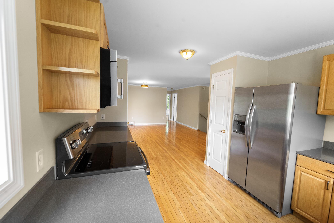
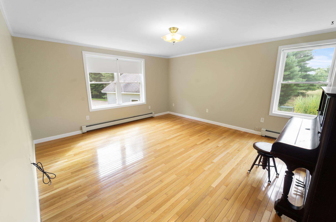
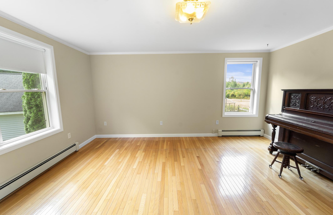
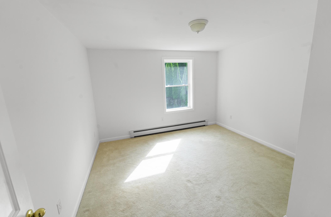
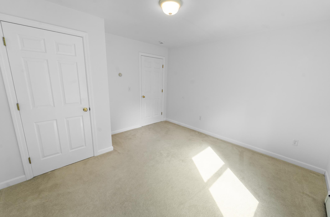
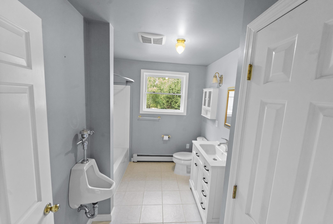
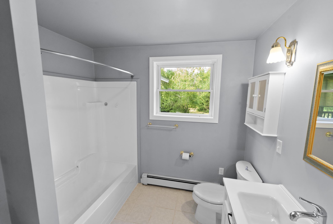
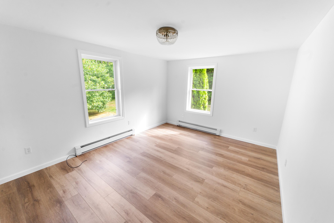
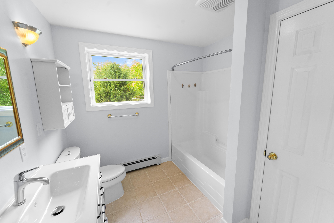
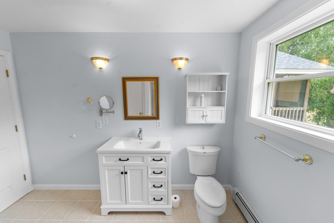
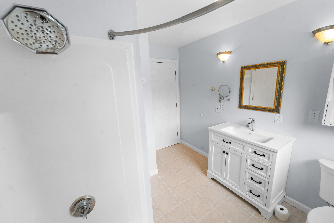
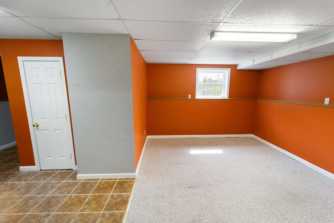
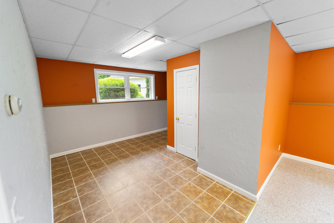
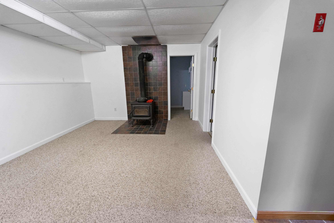
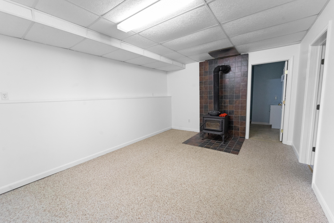
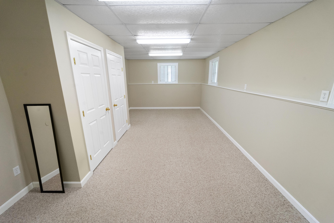
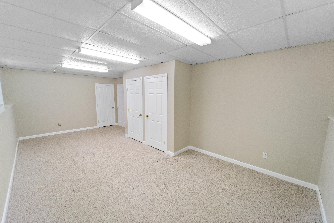
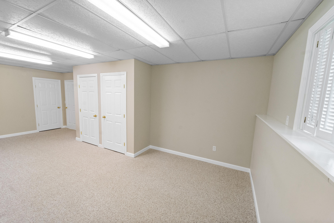
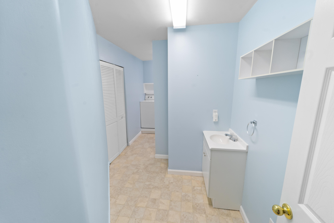
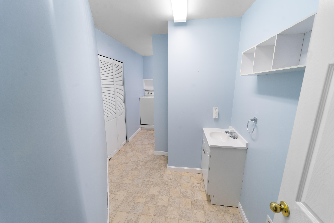
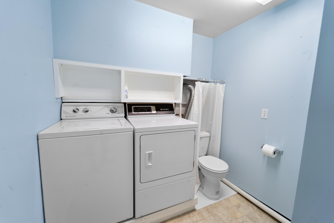
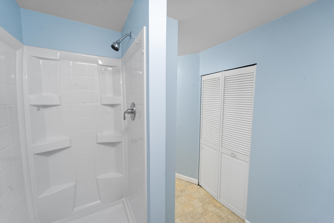
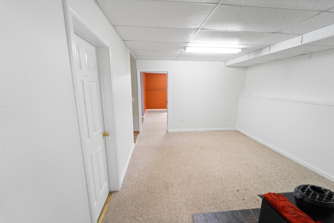
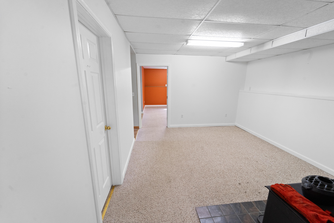
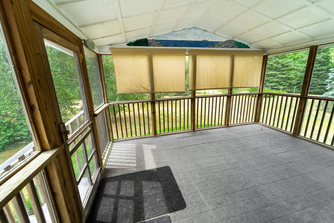
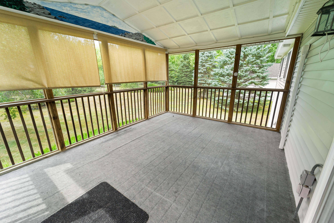
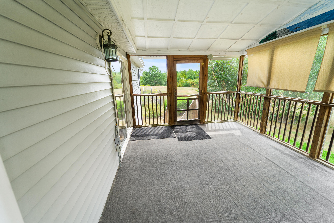
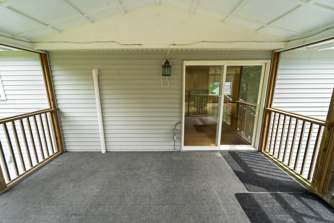
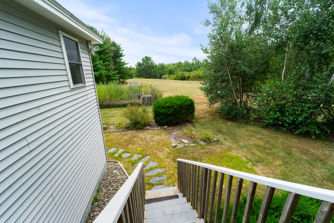
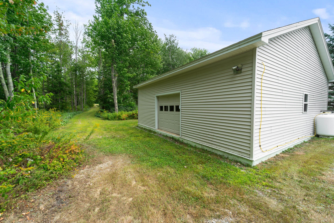
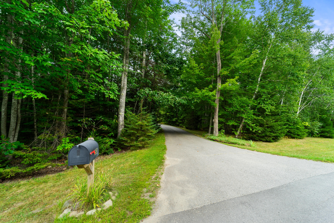
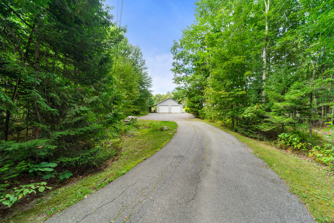
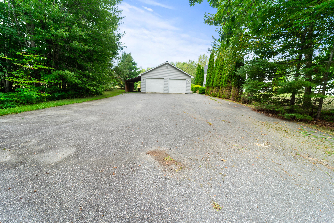
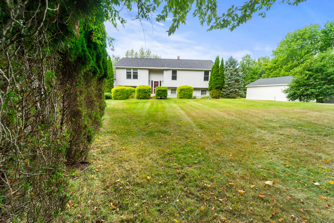
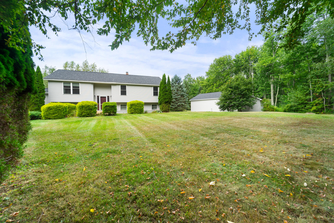
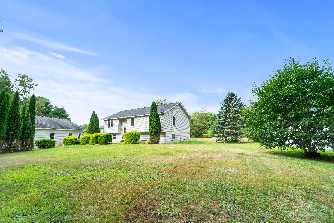
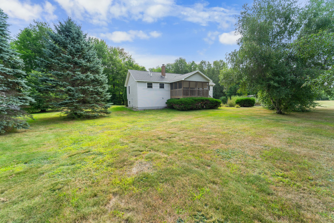
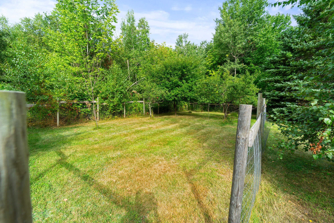
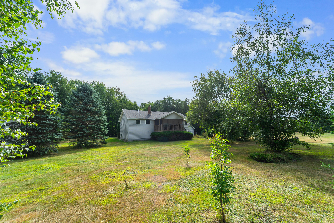
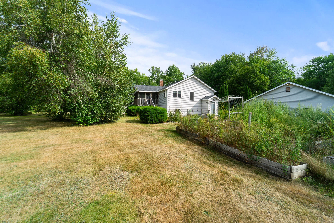
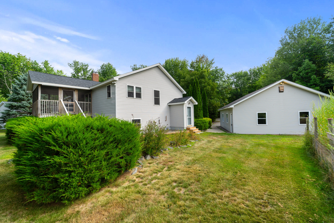
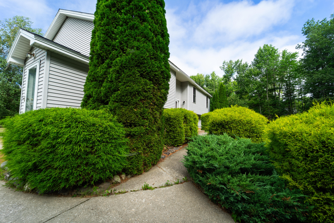
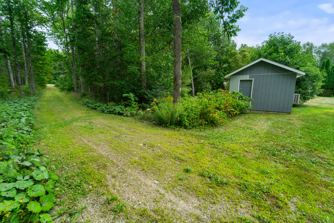
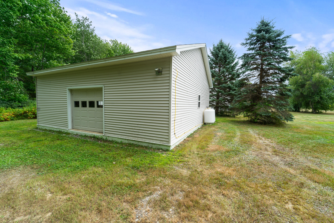
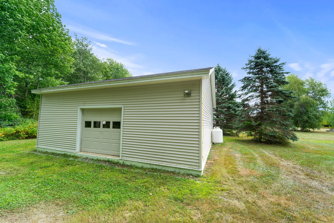
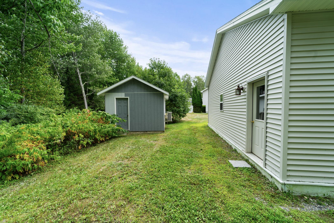
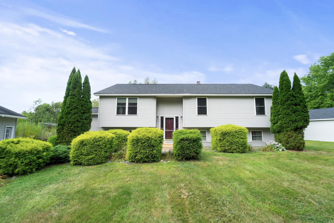
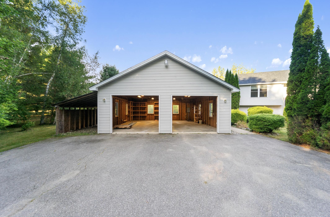
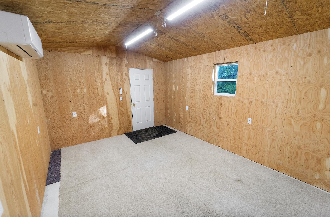
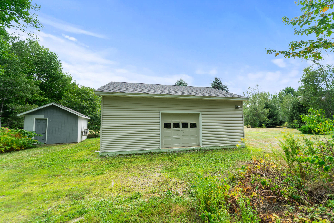
Welcome back to 50 Emerald Drive now refreshed with thoughtful updates that make this already versatile Hampden property even more move-in ready. Set on just over 2 private acres, this spacious 4-bedroom, 3-bath home offers 2,666 square feet of living space along with features that are difficult to find in one property. Inside, recent improvements include a new kitchen countertop, beautifully refinished hardwood stairs, updated vanities in both upstairs bathrooms, and a newly installed heat pump in the dining room, adding both comfort and efficiency. The home's functional layout provides generous living space, a dedicated office area, and flexibility for working from home, entertaining, or simply having room to spread out. What truly separates 50 Emerald Drive from the competition is the additional space outside the main home. In addition to the attached garage, the property includes an impressive 900-square-foot heated workshop with its own driveway, 220-volt power, and plumbing already stubbed in. Whether you're a contractor, woodworker, car enthusiast, small-business owner, or simply want serious space for hobbies and storage, this is an amenity you don't often find with a residential home. Add in a whole-house generator, RV hookup, more than two acres of outdoor space, privacy, and convenient access to Bangor, and this becomes much more than a traditional 4-bedroom home. Updated, versatile, and ready for its next owner 50 Emerald Drive deserves another look.