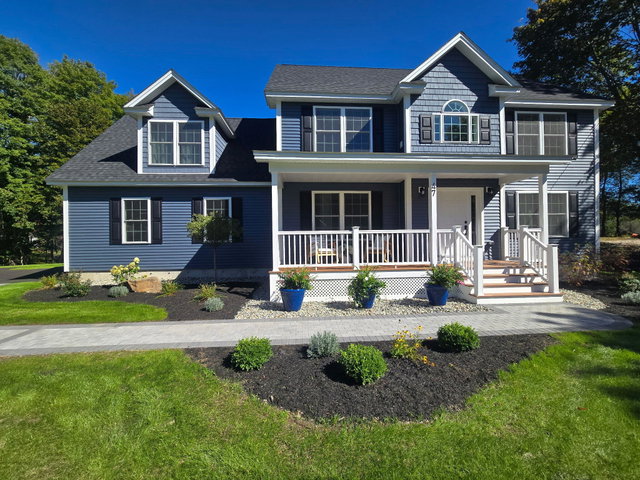
No need to wait for a home to be built! This brand-new Kittery home is complete and ready for you to move in today! Perched gracefully on a beautiful, elevated lot in Kittery, this brand-new construction delivers an ideal balance of style, function, and quintessential coastal New England charm.
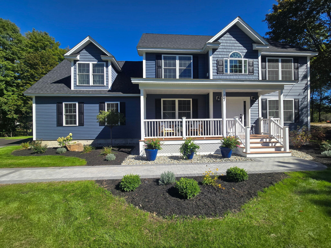
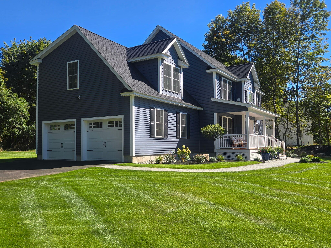
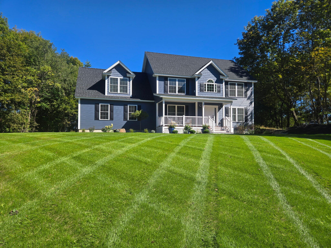
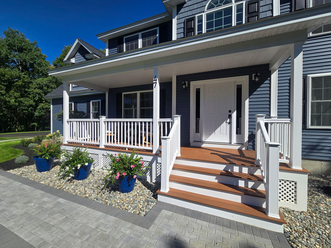
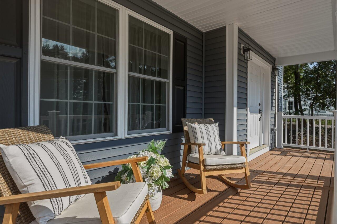
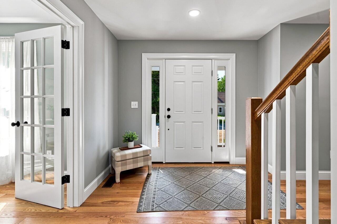
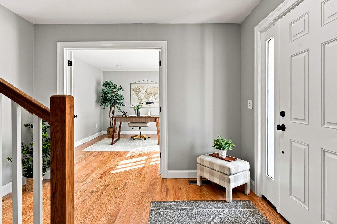
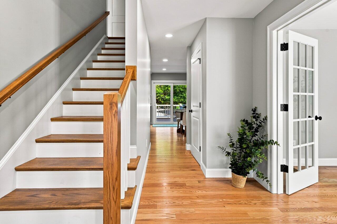
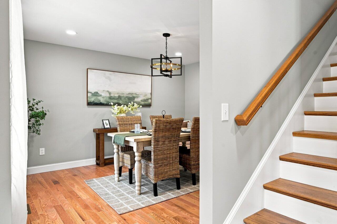
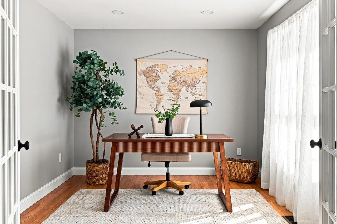
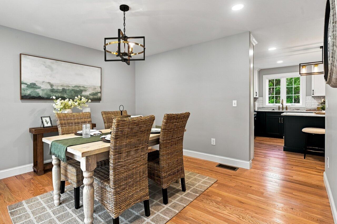
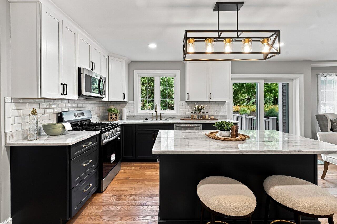
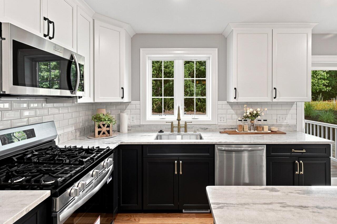
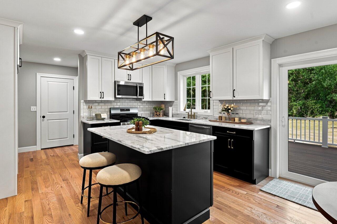
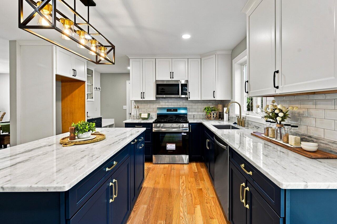
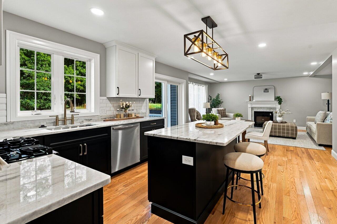
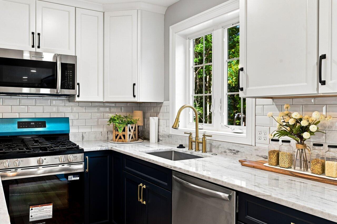
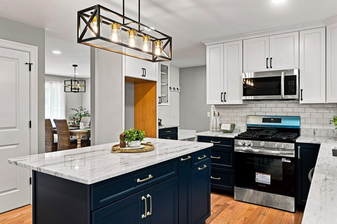
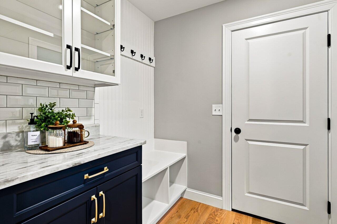
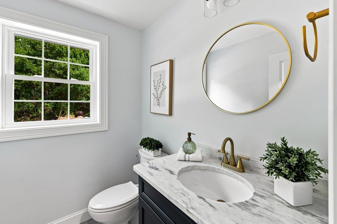
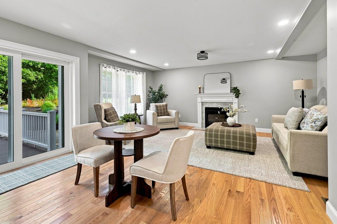
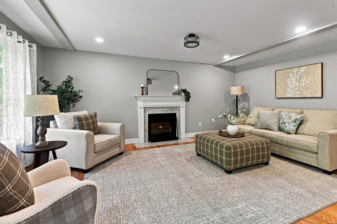
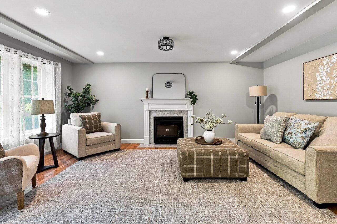
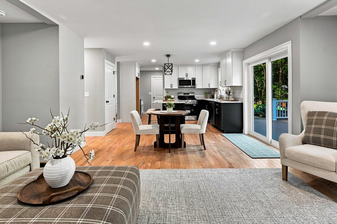
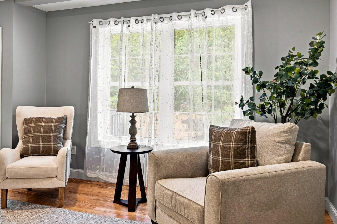
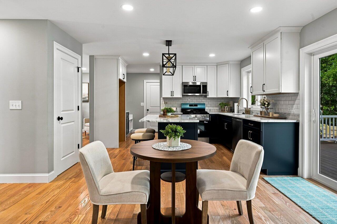
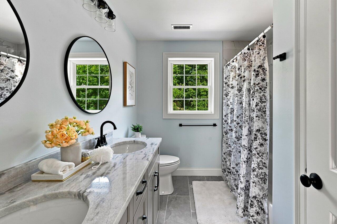
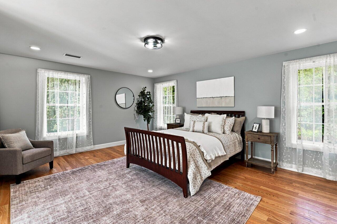
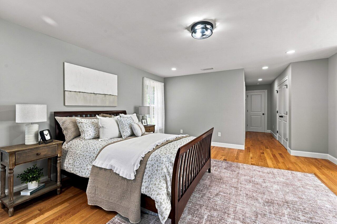
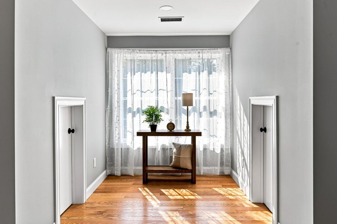
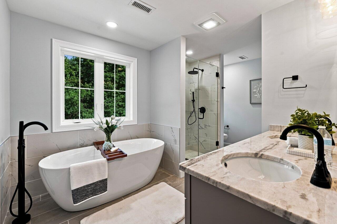
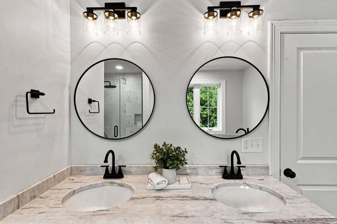
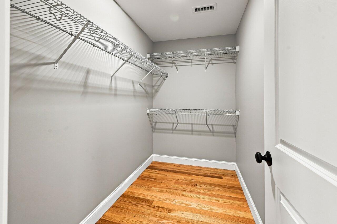
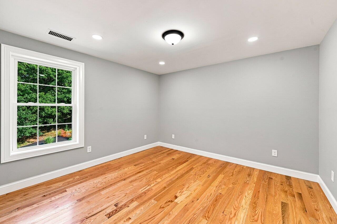
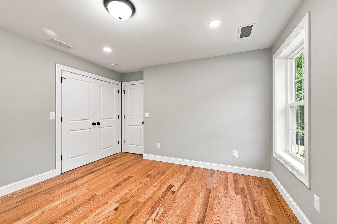
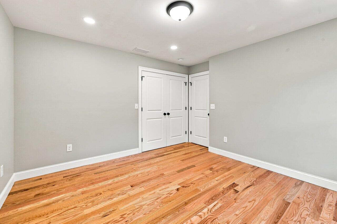
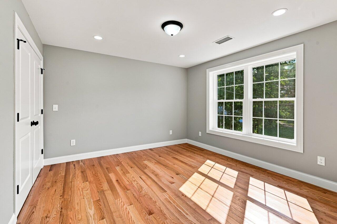
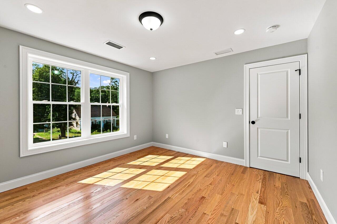
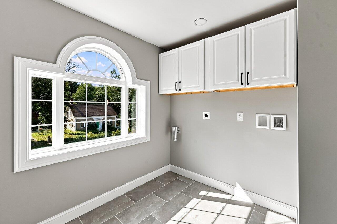
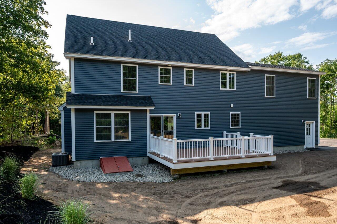
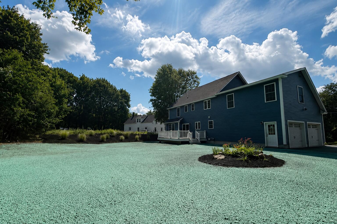
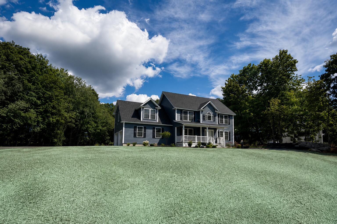
No need to wait for a home to be built! This brand-new Kittery home is complete and ready for you to move in today! Perched gracefully on a beautiful, elevated lot in Kittery, this brand-new construction delivers an ideal balance of style, function, and quintessential coastal New England charm. Start your mornings on the inviting front farmer's porch, then step into an expansive, light-filled main level. The heart of the home is a seamless, open-concept kitchen and living area designed for easy everyday living and entertaining. Glass doors lead to a private back deck overlooking a generous yard, creating exceptional indoor-outdoor flow for summer gatherings, gardening, or relaxing outside. A dedicated main-floor home office provides a private, quiet space to work without sacrificing living area. Upstairs, the home continues to impress with four spacious bedrooms and two full bathrooms. The primary suite is a true private retreat, featuring an ensuite with a deep soaking tub for unwinding at the end of the day. The home also includes a spacious, designated laundry room. Situated in a prime Kittery location, you'll enjoy the convenience of walking to Shapleigh Elementary, quick and easy access to I-95 for seamless commuting, and a short drive to Kittery Foreside's renowned dining, local shopping, and coastal beaches. You're also just a 5-minute drive from downtown Portsmouth! A brand-new home with this much space, yard, and location won't last long; schedule your tour today!