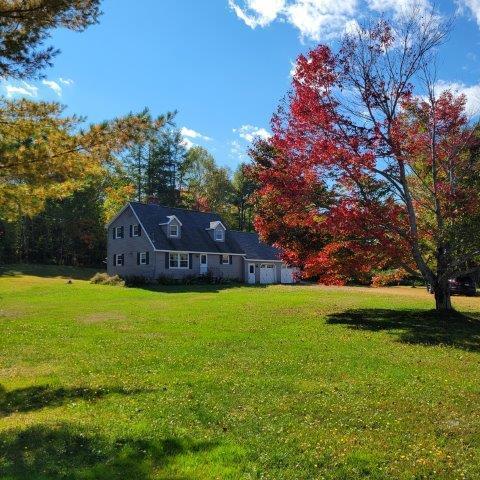
Welcome to Lee, a charming town with that coveted ''old Maine hometown feel. ''Sited on a spacious 4.2-acre corner parcel with over 900 feet of road frontage, this attractive Cape Cod style home is set back from the road for ultimate privacy.
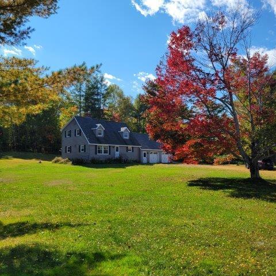
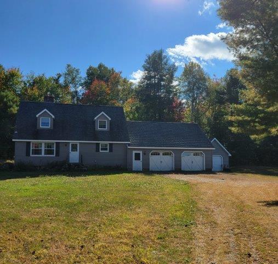
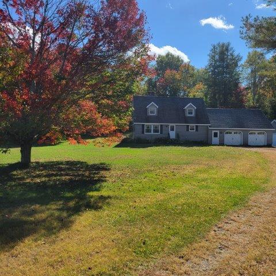
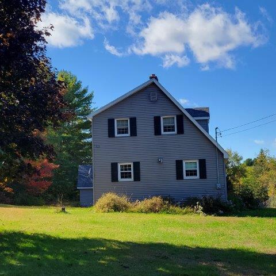
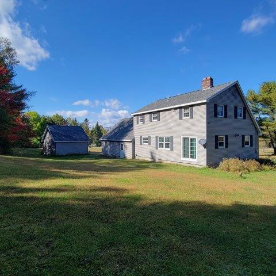
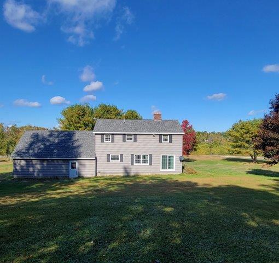
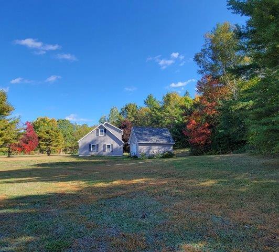
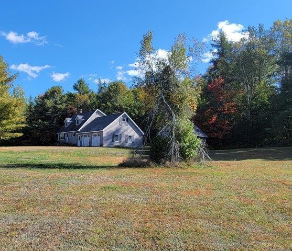
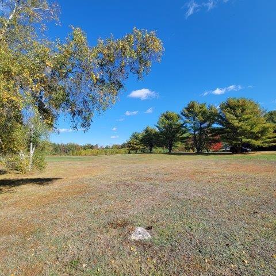
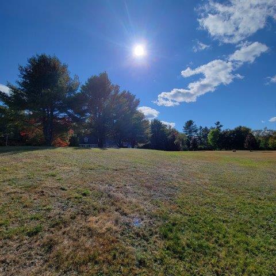
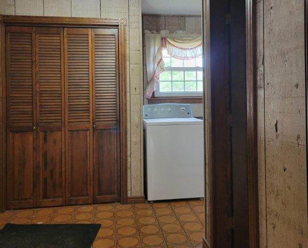
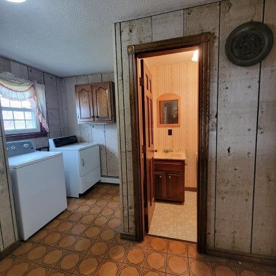
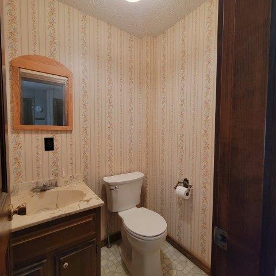
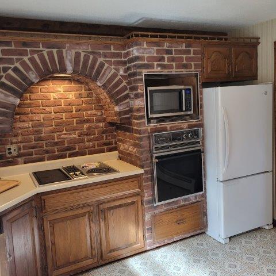
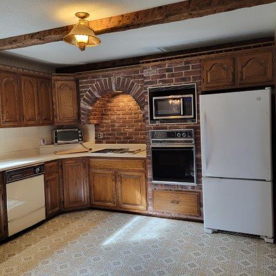
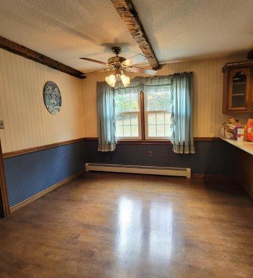
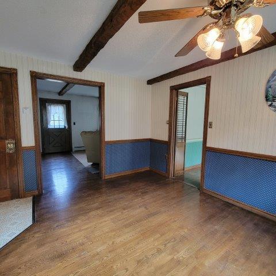
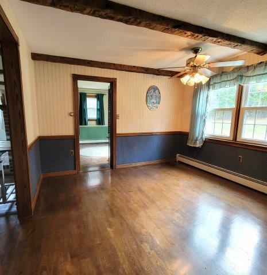
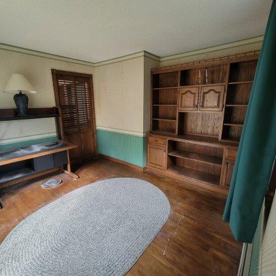
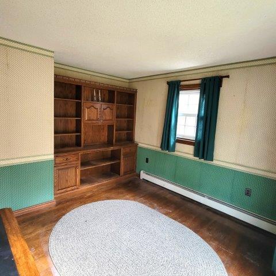
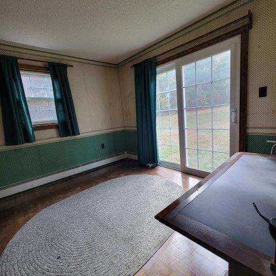
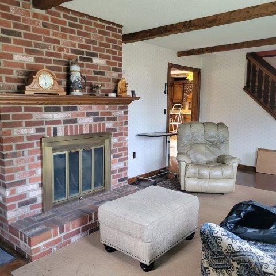
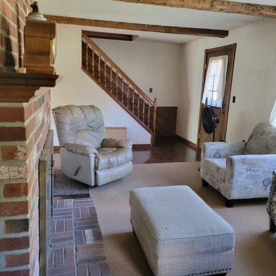
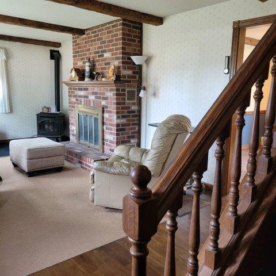
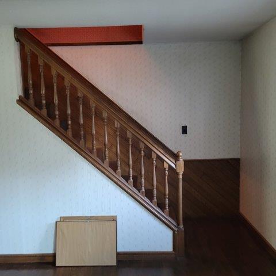
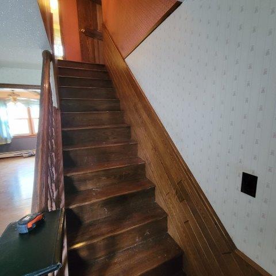
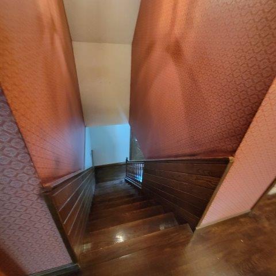
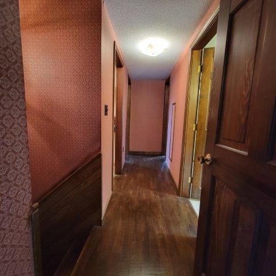
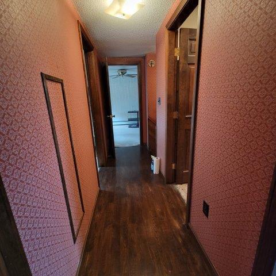
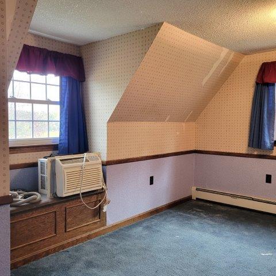
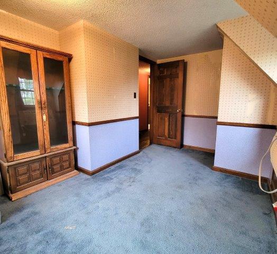
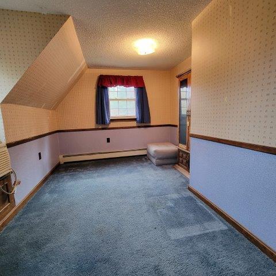
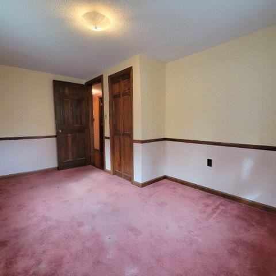
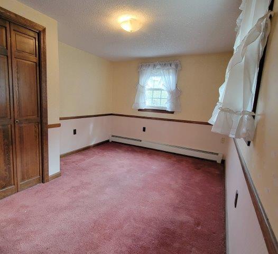
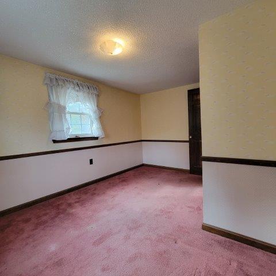
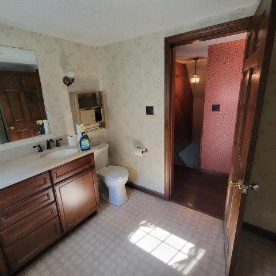
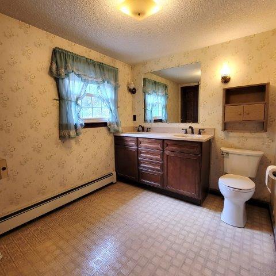
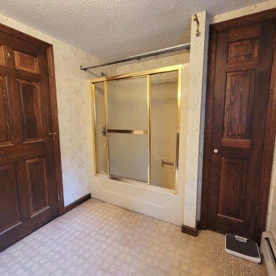
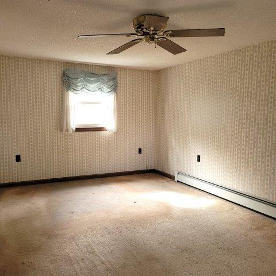
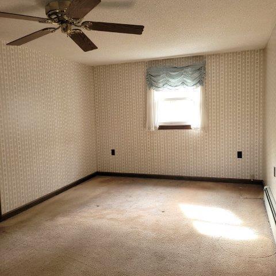
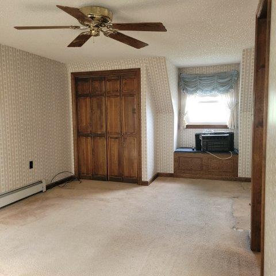
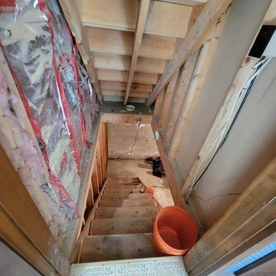

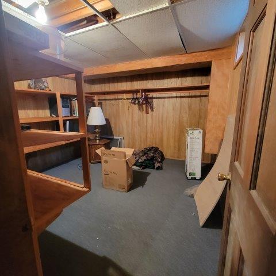

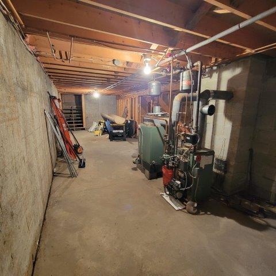



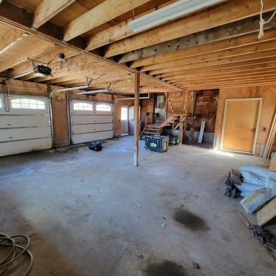

Welcome to Lee, a charming town with that coveted ''old Maine hometown feel. ''Sited on a spacious 4.2-acre corner parcel with over 900 feet of road frontage, this attractive Cape Cod style home is set back from the road for ultimate privacy. The property features a generous lawn and two garages—a large attached one with walk up overhead storage area that could be converted into expanded living space, plus an 18' X 18' detached garage perfect for your toys. Inside, the home shines with Oak hardwood floors and trim throughout the living room, dining room, office, and upstairs hallway. The inviting, open kitchen and dining area features a bar and flows into a cozy den/office with built-in cabinetry. The living room is a true retreat. Unwind next to the beautifully crafted fireplace (with a heatilator and glass doors) or the supplemental wood pellet stove. You will always be warm and cozy here with a total of four heat sources (oil boiler, wood-fired boiler, fireplace, and pellet stove)!The home offers three bedrooms, a large upstairs full bath, and a first-floor mudroom/laundry/half bath area. You're only 3 miles from Silver Lake, where you'll find a public beach and boat access. A key feature of living here is the abundant access to ATV and snowmobile trails for miles of outdoor adventure, plus countless other lakes, ponds, and scenic areas. This is true Maine living!