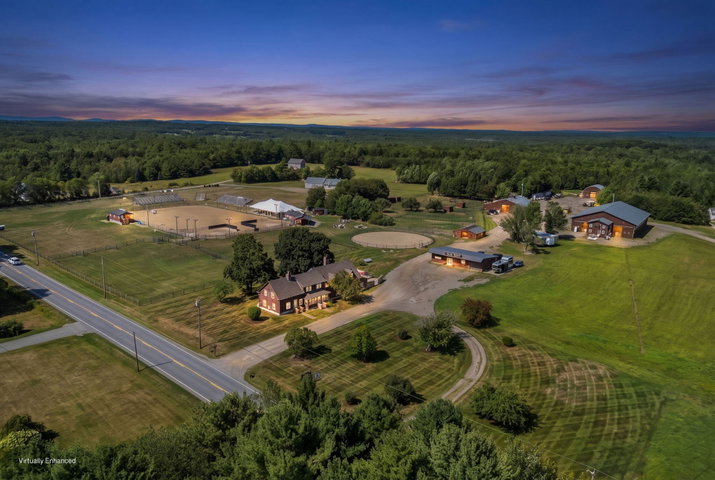
Ultimate horse lovers dream home, family compound, Rodeo/riding event center or bring your dream and build out amazing horse hospitality property with the existing infrastructure already done and almost 100 acres.
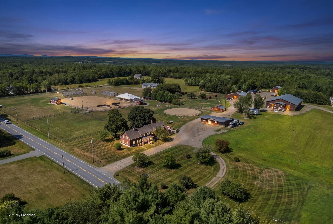
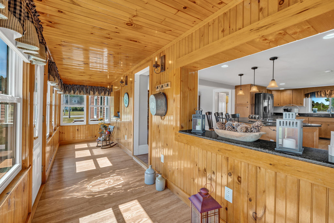
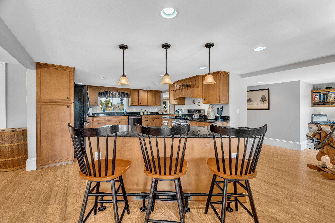
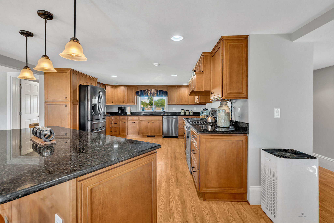
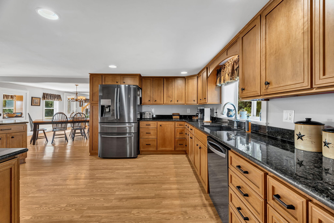
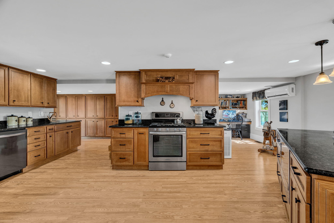
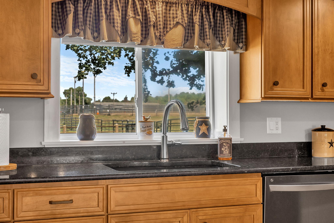
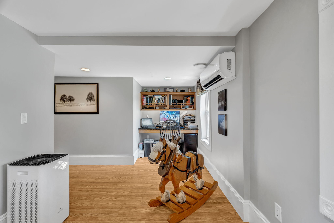
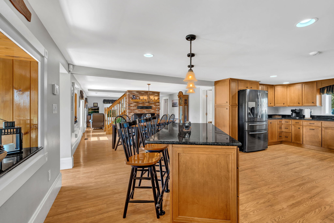
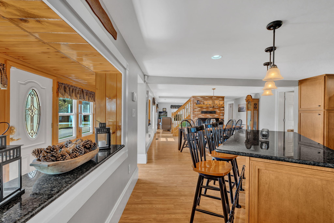
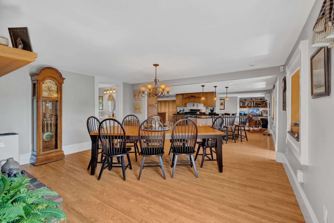
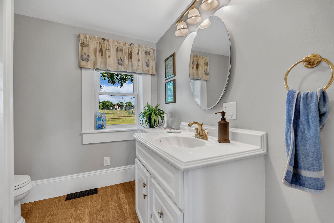
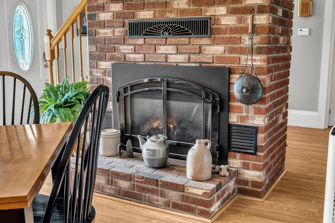
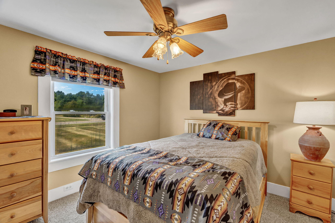
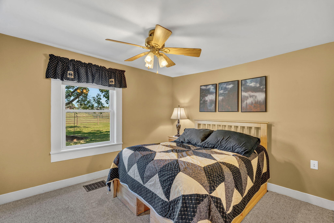
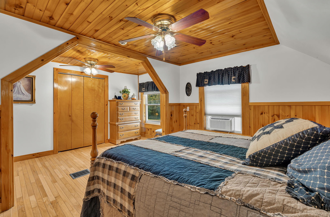
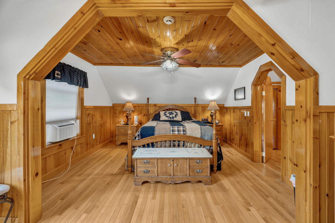
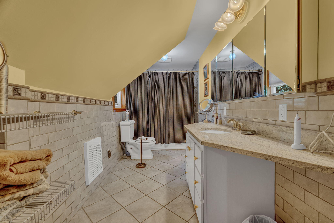
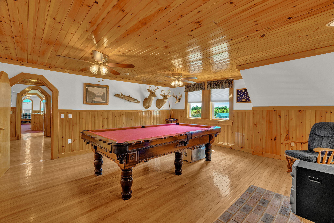
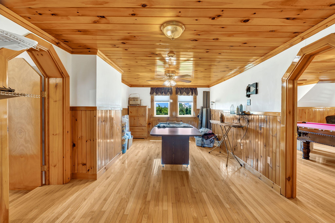
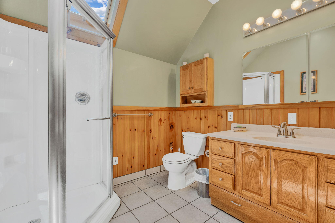
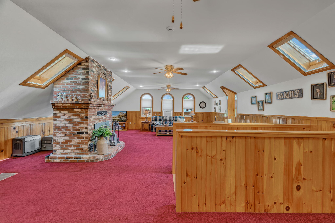
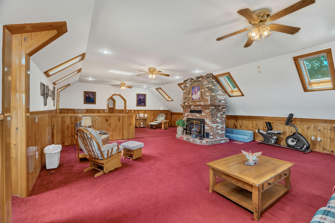
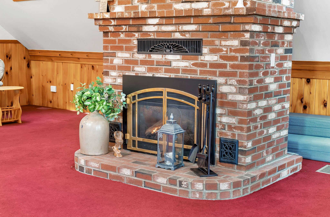
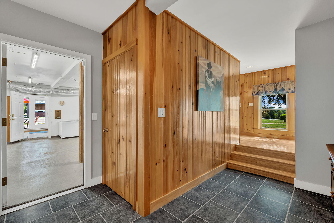
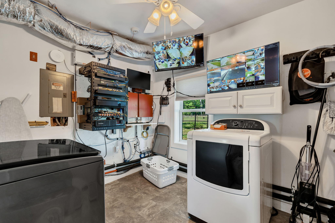
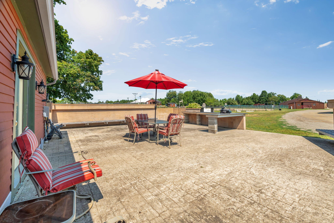
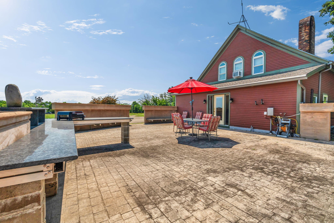
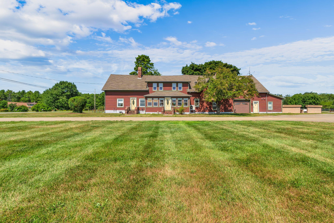
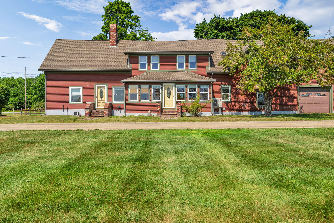
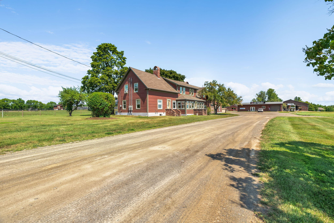
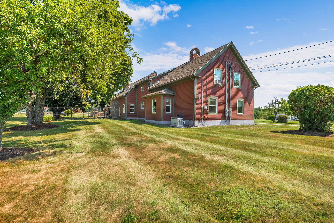
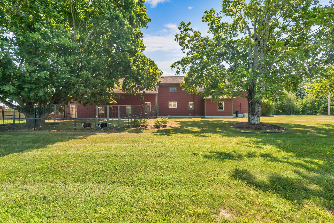
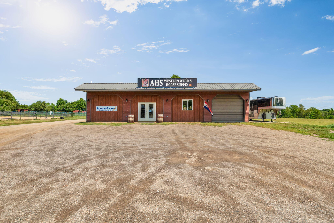
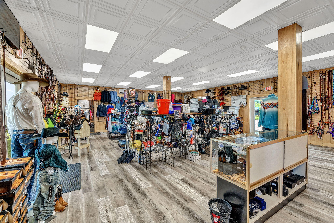
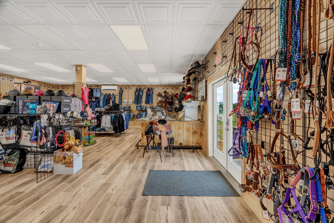
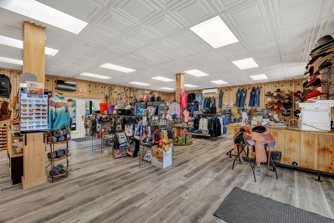
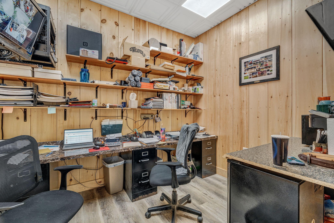
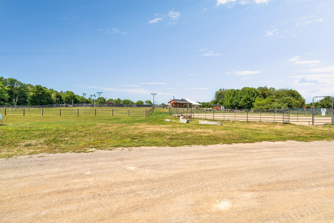
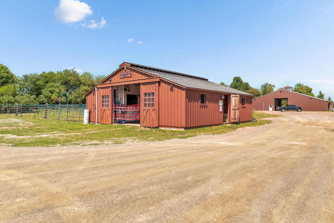
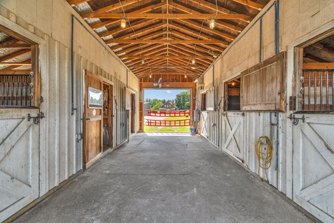
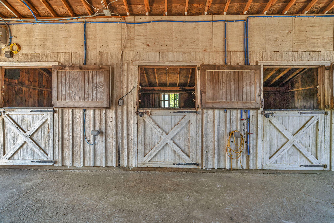
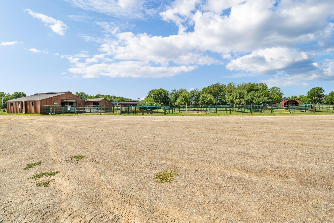
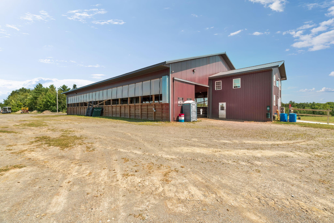
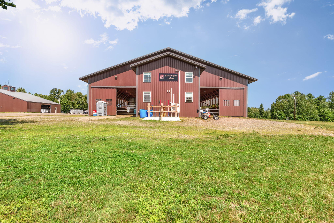
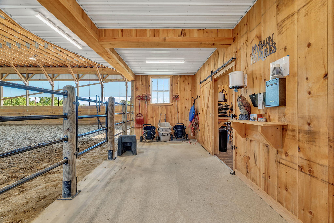
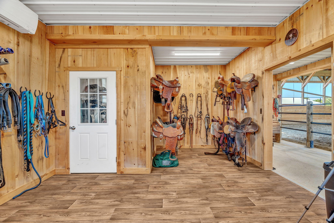
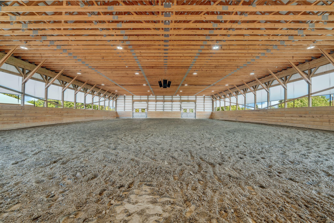
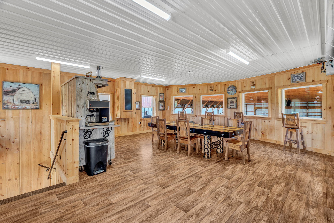
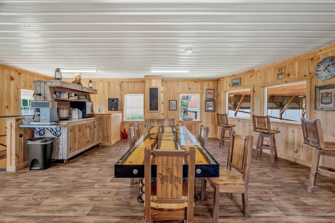
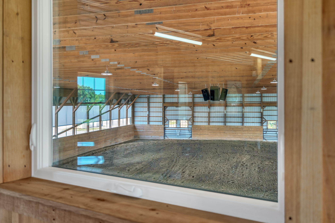
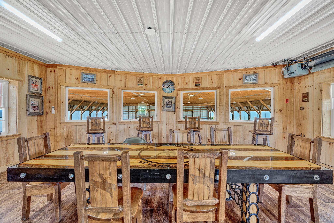
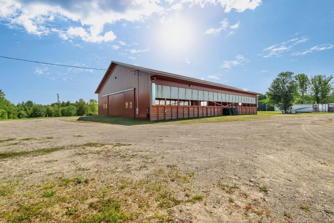
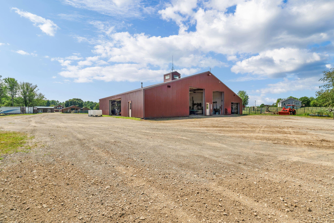
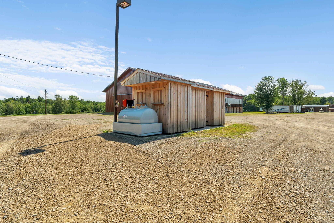
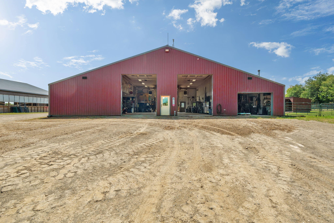
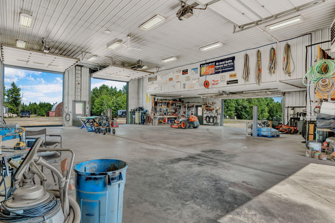
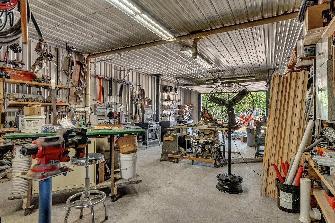
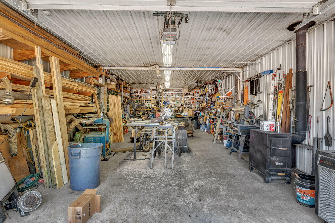
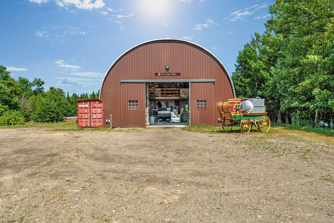
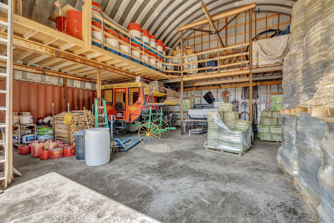
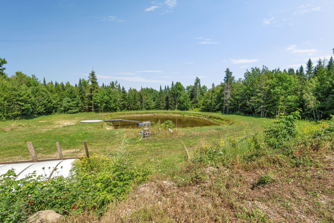
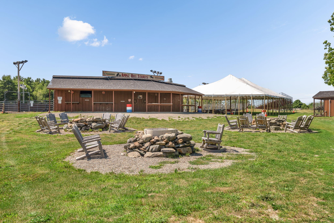
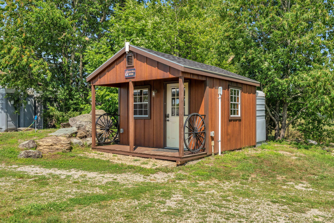
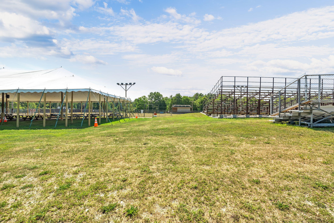
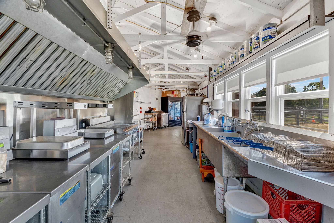
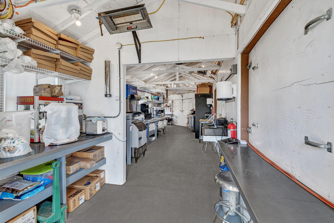

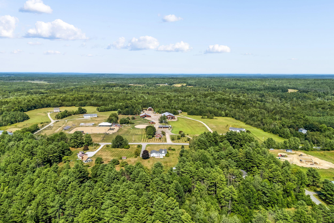
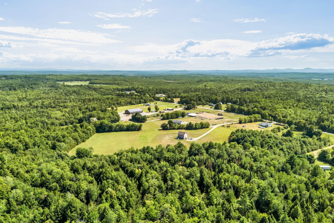
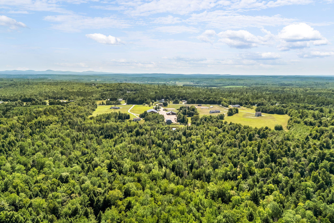
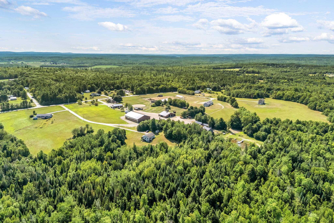
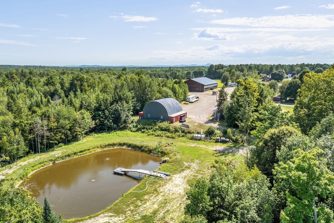
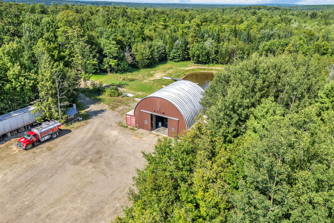
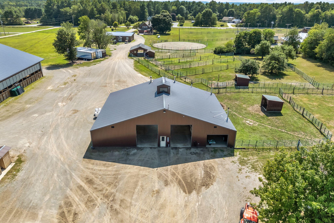
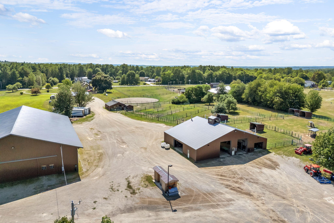
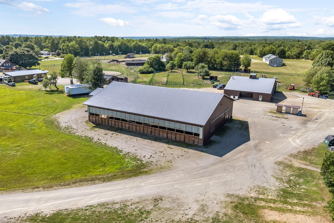
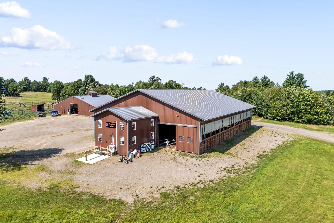
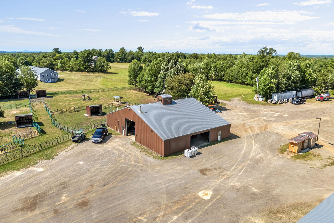
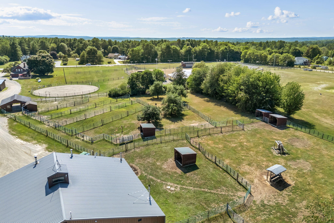
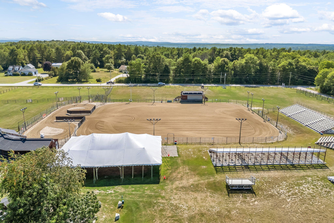
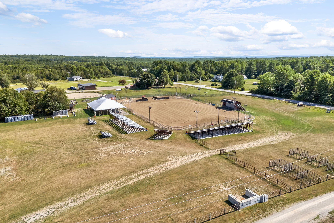
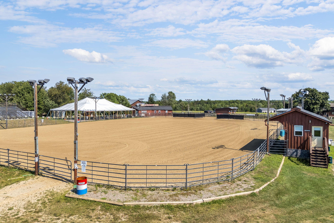
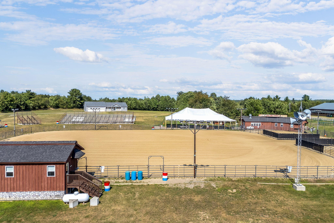
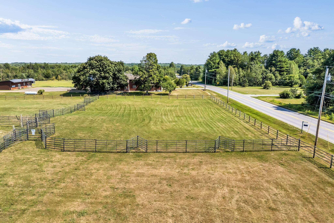
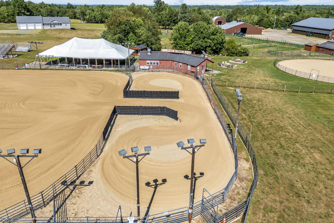
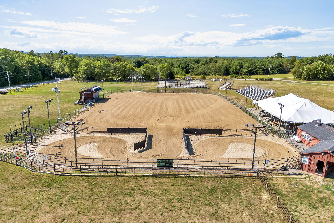
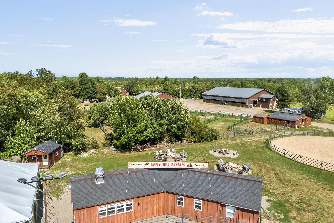
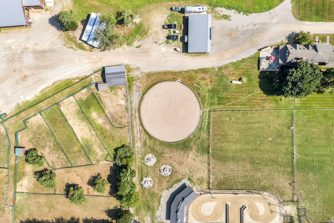
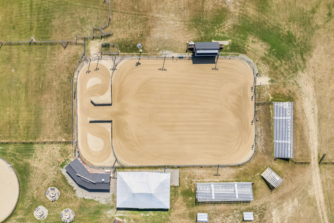
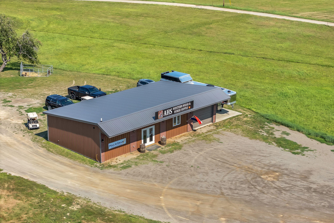
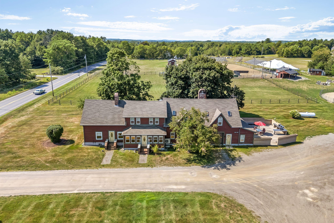
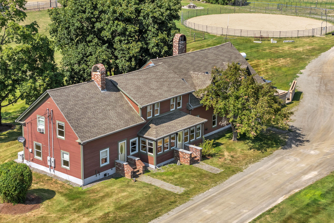
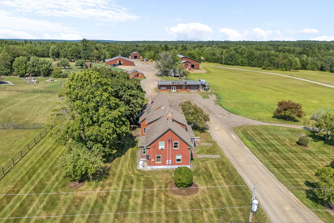
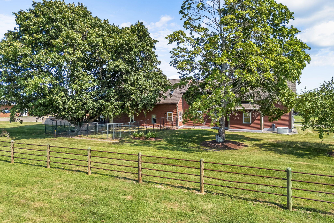
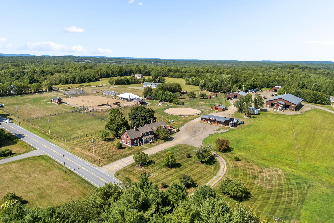
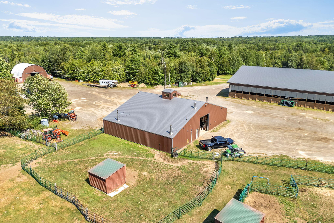
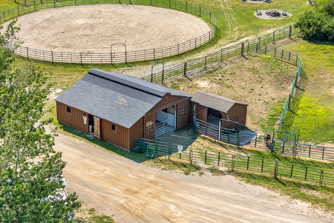
Ultimate horse lovers dream home, family compound, Rodeo/riding event center or bring your dream and build out amazing horse hospitality property with the existing infrastructure already done and almost 100 acres. Millions invested at top notch quality that couldn't be duplicated 4 BR 3 Bath Home with full updated and custom features including cooks gourmet kitchen, fireplaces, billiards room and attached garage. Retail store building all decked out and running, Indoor all year Arena with climate controlled tack/storage and viewing/conference meeting room, Spectacular outdoor Arena with all commercial grade food service setup, bleacher seating and announcer stand with full sounds & comm lighting, horse stalls, animal pens, almost 5000 sq ft commercial building with fully conditioned shop, bath & office all setup, several exterior buildings for tons of storage. Land galore including you very own pond, animal pastures, parking and then things you don't expect like 30 RV hookups, full fiber internet with wifi already in place thru out property including full video surveillance & even a 2nd All 1 floor living 3 BR 2 BA Ranch home with attached 3 car garage and full walkout basement for owner, guest or rental use could be included. This property truly is 1 of a kind so Don't wait! Video Tour Available