Lewiston
$579,000
13 Bowdoin Drive
mls: 1660239
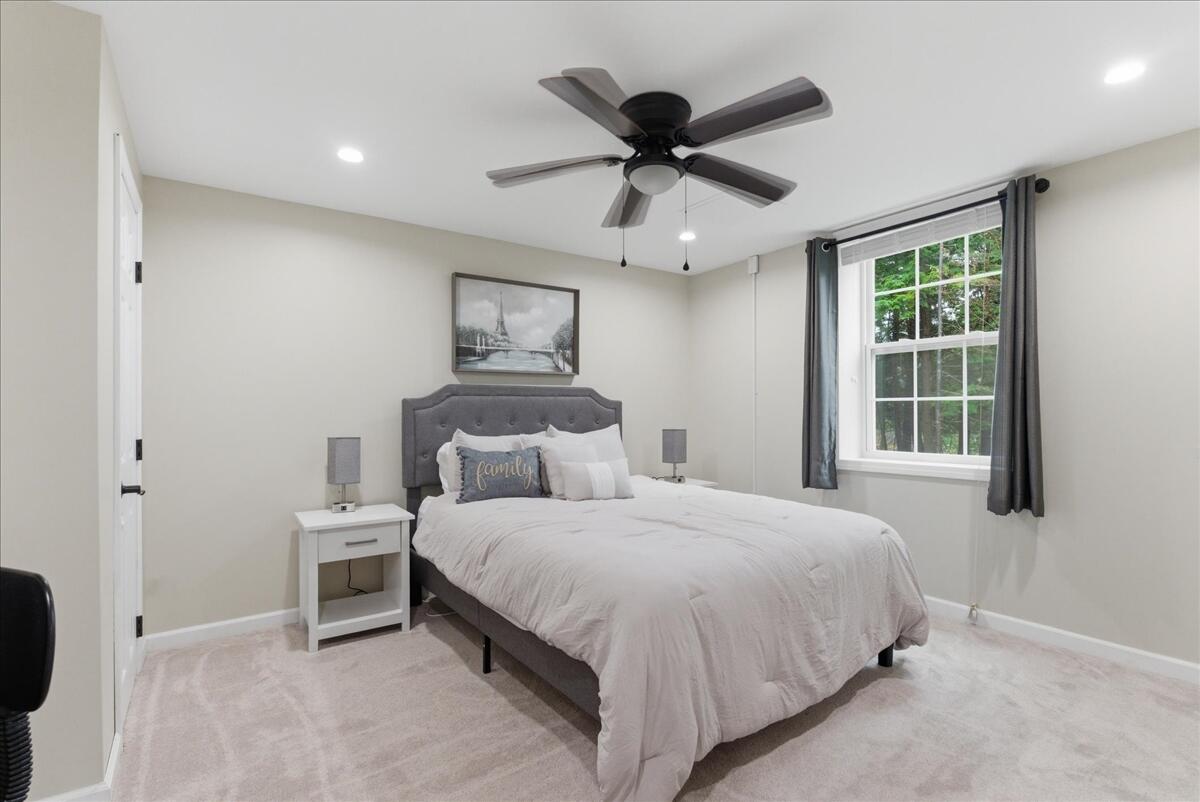
Bedrooms: 4
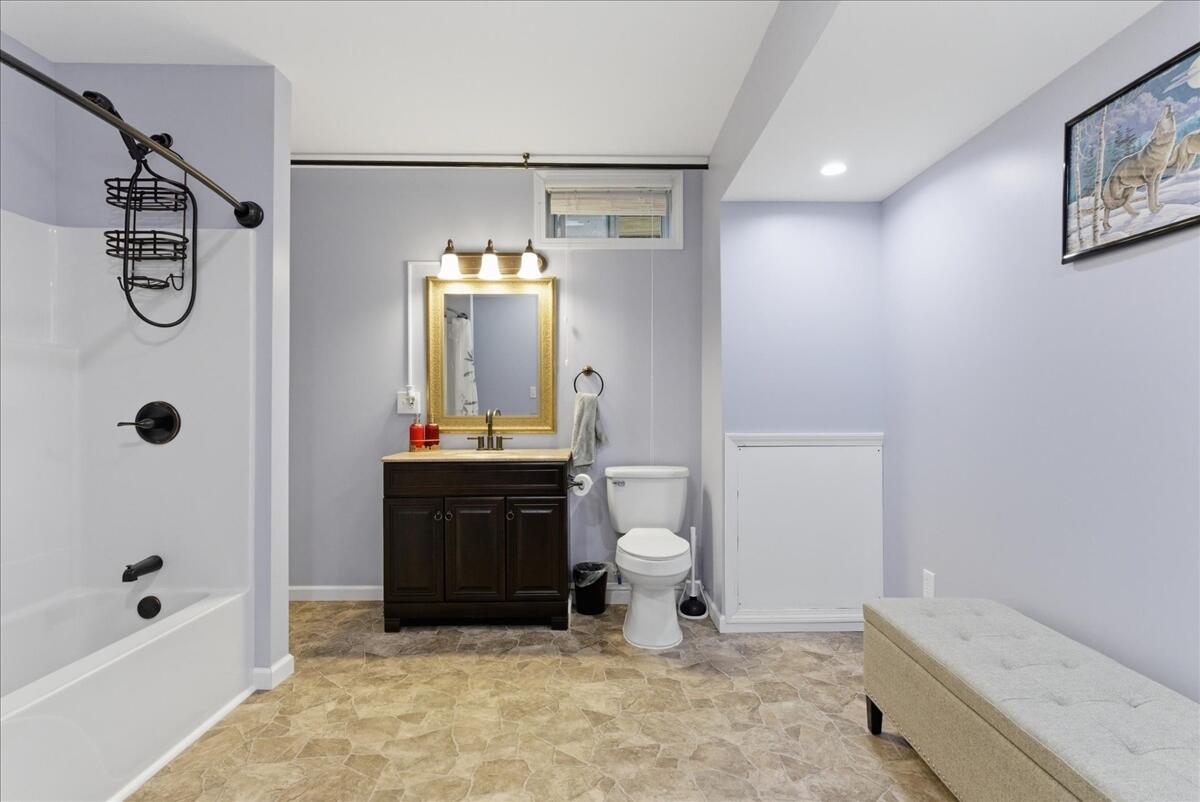
Bathrooms: 3
Year Built: 2013
Sq Footage: 3,292
Lot Size: 1.46
Taxes: $7,021
Status: Active Under Contract

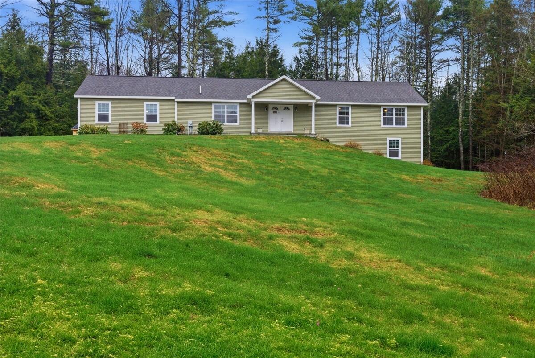
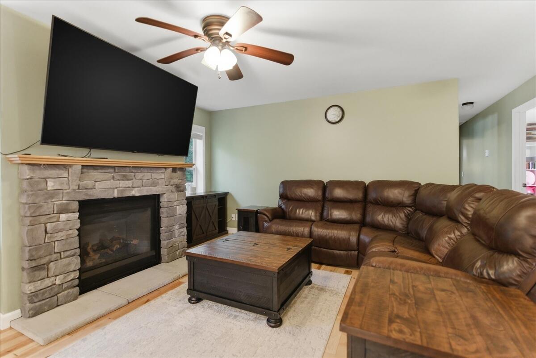
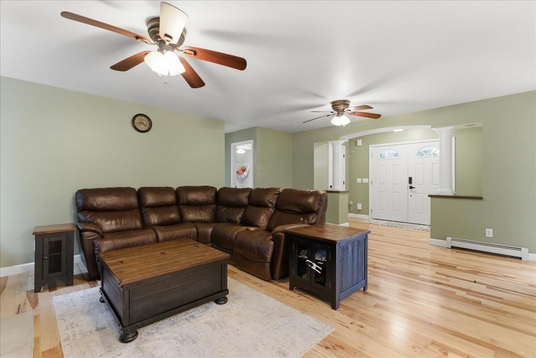
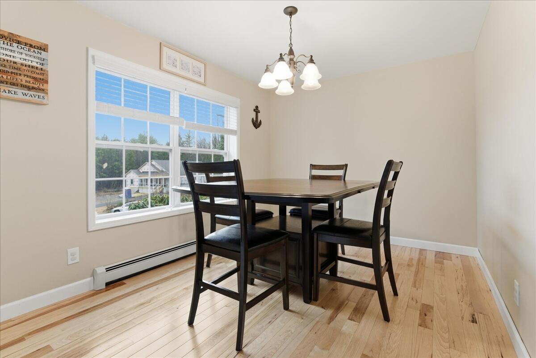
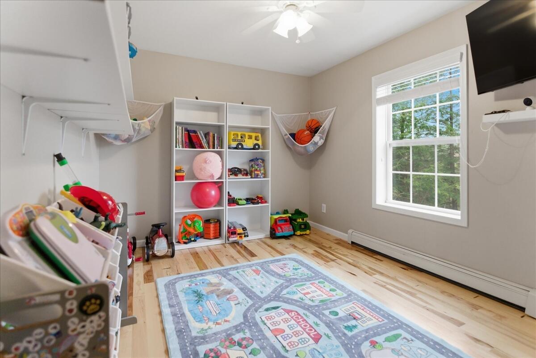
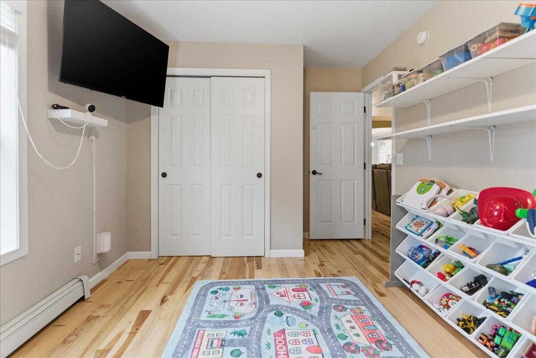
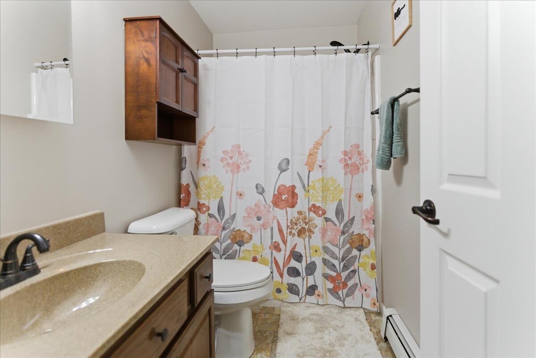
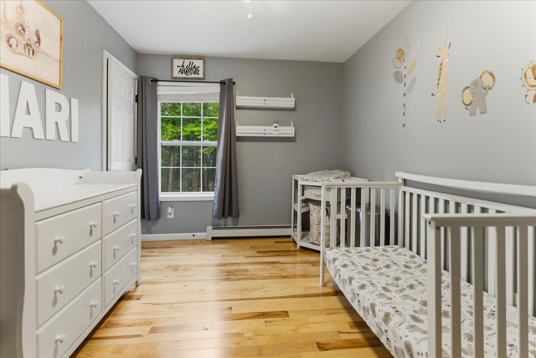
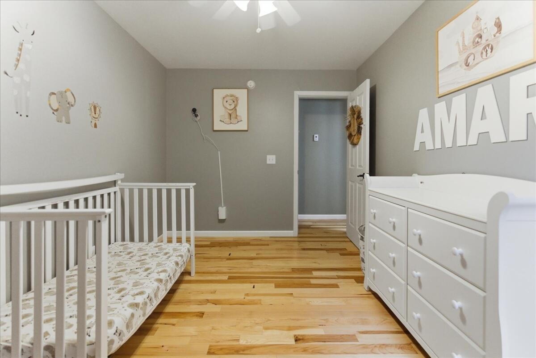
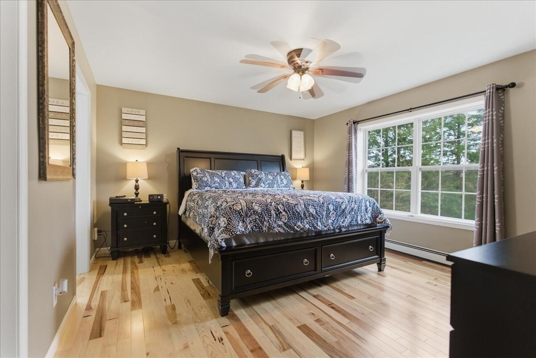
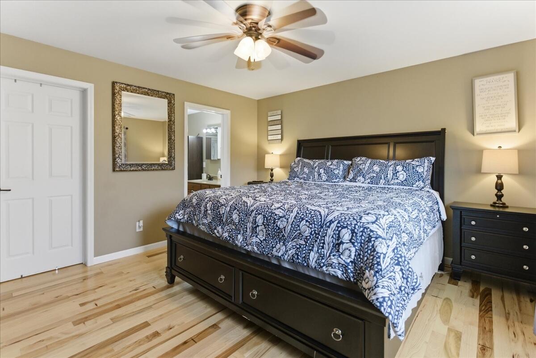
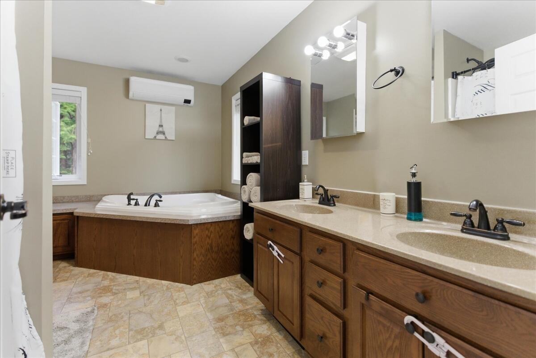
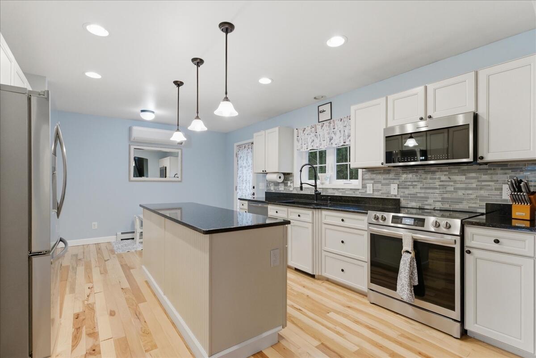
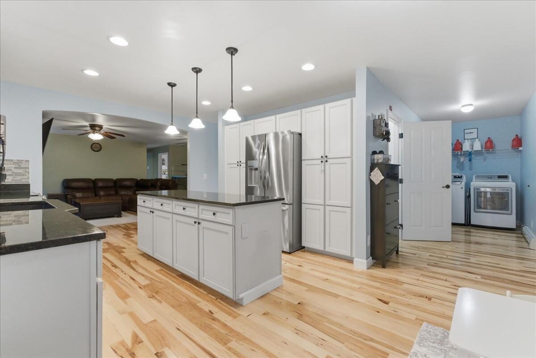
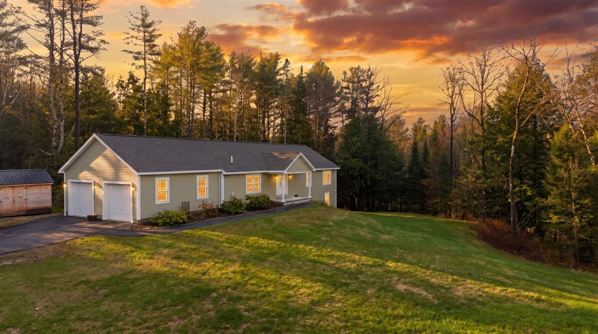
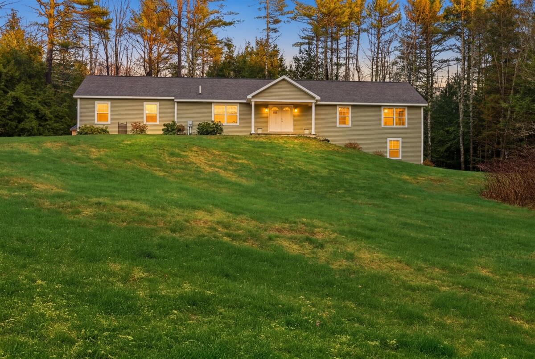
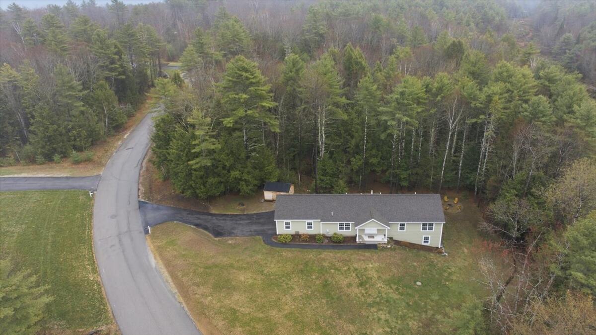
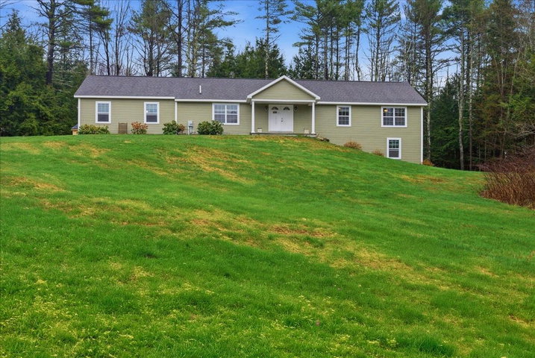
Welcome to 13 Bowdoin Dr, Lewiston, ME--where comfort meets a peaceful, rural setting just minutes from town! This spacious 4-bedroom, 3 full bathroom home offers the perfect blend of functionality and charm.

Listed by: Hearth & Key Realty
contact 2077133144
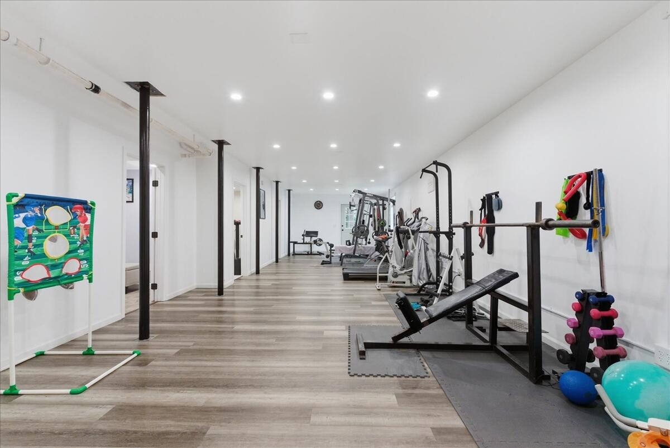
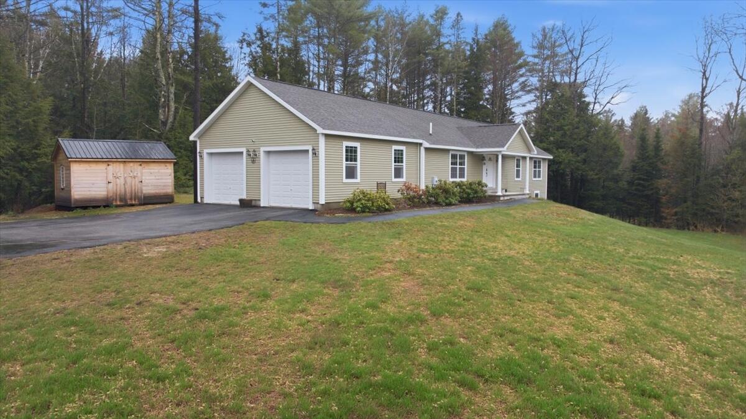
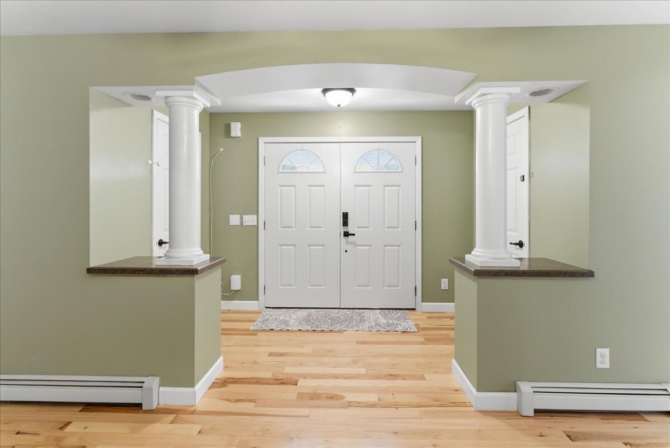
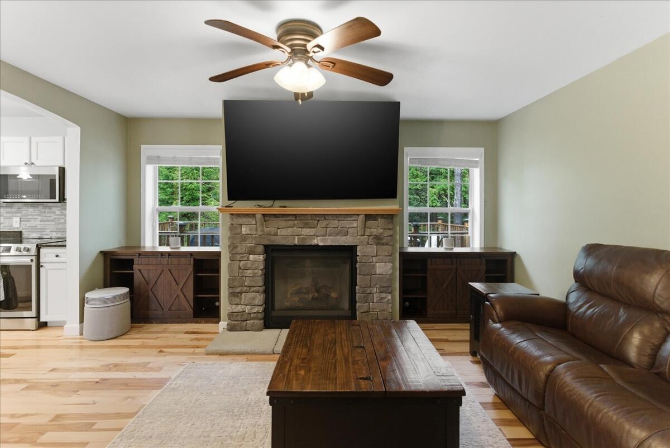
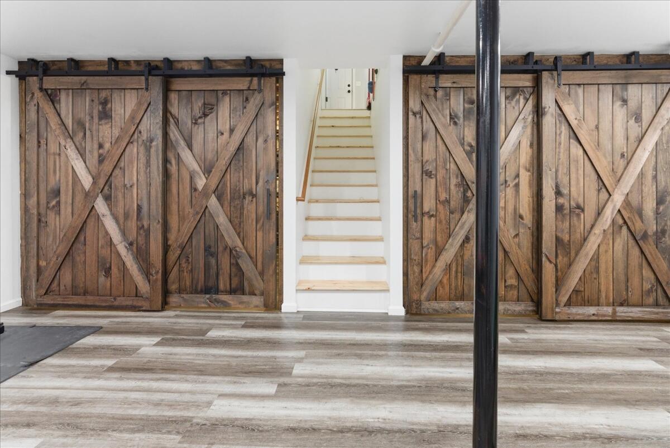
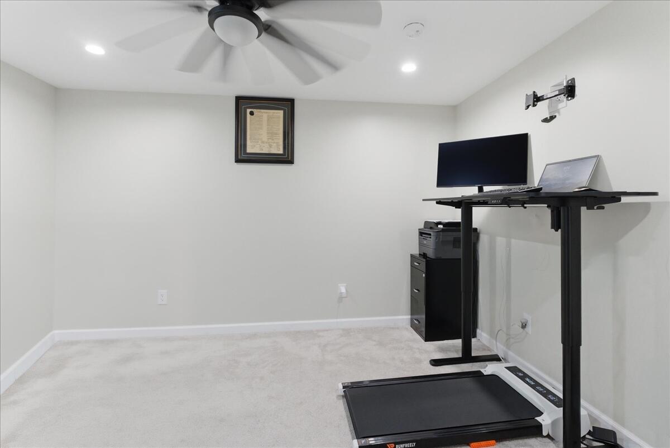
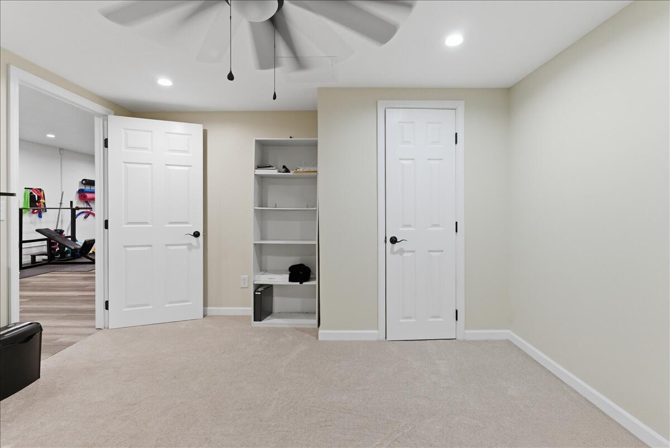
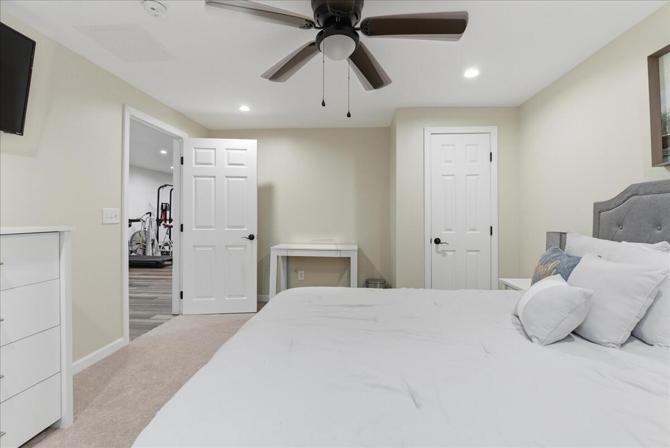
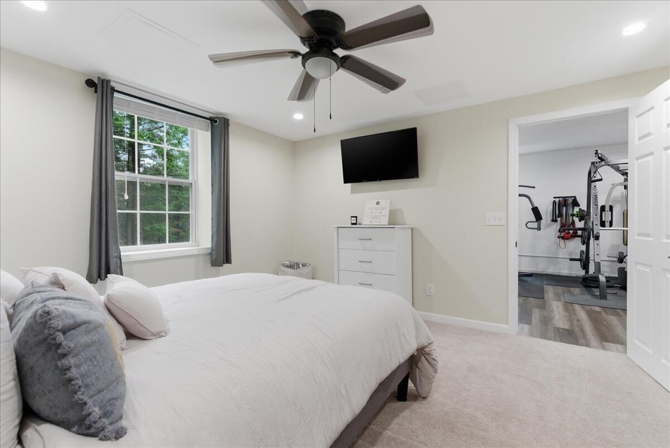
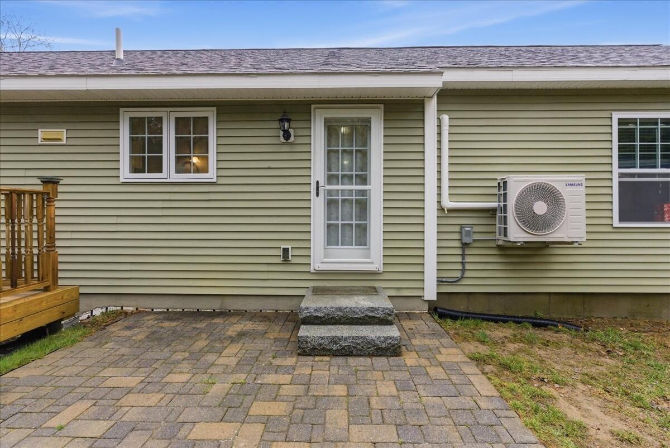
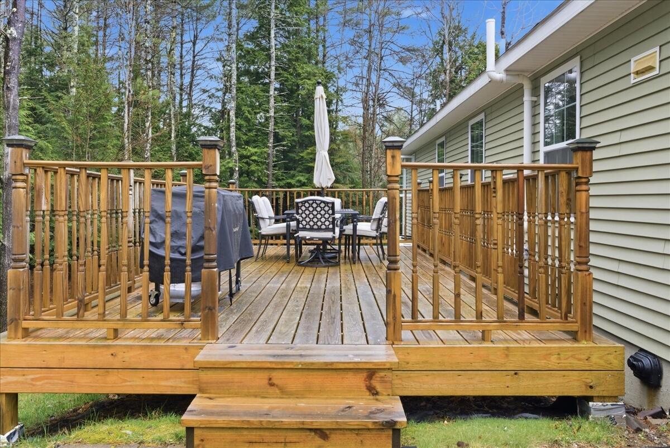
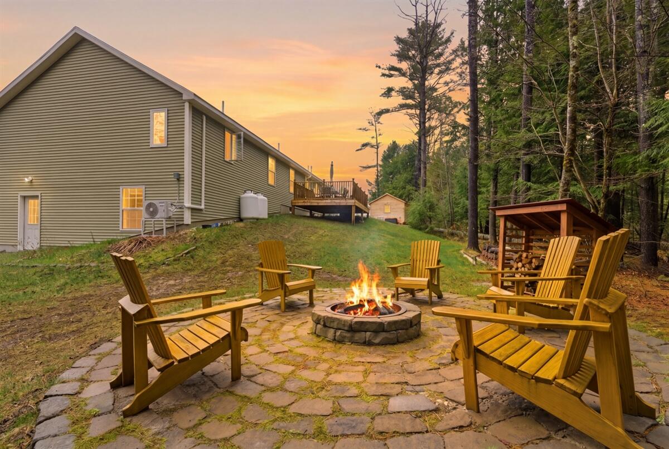
Welcome to 13 Bowdoin Dr, Lewiston, ME--where comfort meets a peaceful, rural setting just minutes from town! This spacious 4-bedroom, 3 full bathroom home offers the perfect blend of functionality and charm. Step inside to find a well-designed layout with plenty of room for everyone, including a fully finished walkout basement--ideal for additional living space, a home office, or entertaining. Outside, enjoy your own private retreat featuring a patio and cozy fire pit, perfect for relaxing evenings or hosting gatherings year-round. The property offers a quiet, country-like feel while still being conveniently located on the outskirts of Lewiston. Don't miss your chance to own this versatile and inviting property--schedule your showing today!

Listed by: Hearth & Key Realty

Above Grade Finished Area
1792.00
Accessibility Features
Appliances
Dishwasher, Dryer, Microwave, Electric Range, Refrigerator, Washer
Architectural Style
Ranch
Basement
Interior Entry, Walk-Out Access, Daylight, Finished, Full, Unfinished
Bathrooms Full
3
Bathrooms Half
0
Bathrooms Total Integer
3
Bedrooms Total
4
Below Grade Finished Area
1500.00
Body Type
Building Area Total
3292.00
Construction Materials
Other, Vinyl Siding
Cooling
Heat Pump
Cooling Yes/No
1
Electric
Circuit Breakers
Exterior Features
Fireplaces Total
1
Flooring
Vinyl, Hardwood
Foundation Details
Poured Concrete
Garage Spaces
2.00
Garage Yes/No
1
Green Energy Efficient
Heating
Electric, Gas Bottled, Propane, Baseboard, Heat Pump, Hot Water
Heating Yes/No
1
Interior Features
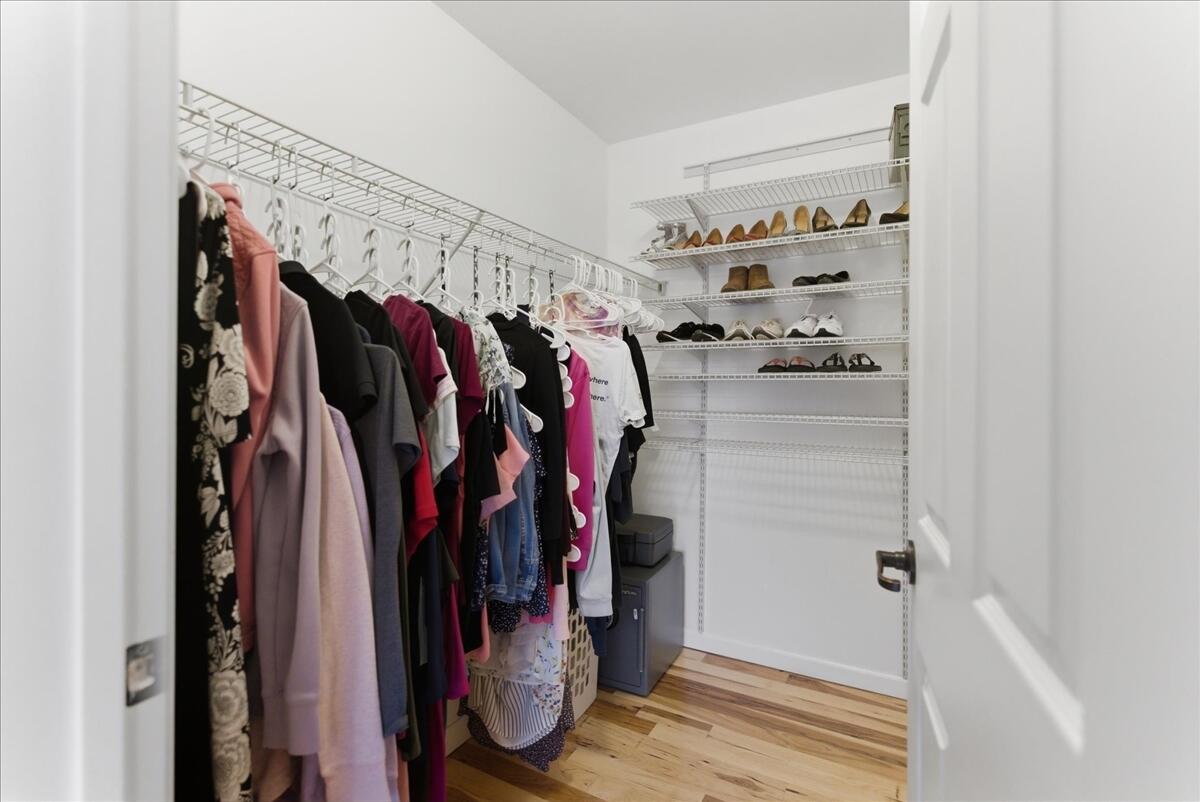
1st Floor Bedroom, 1st Floor Primary Bedroom w/Bath, Bathtub, One-Floor Living, Pantry, Walk-In Closet(s), Primary Bedroom w/Bath
Laundry Features
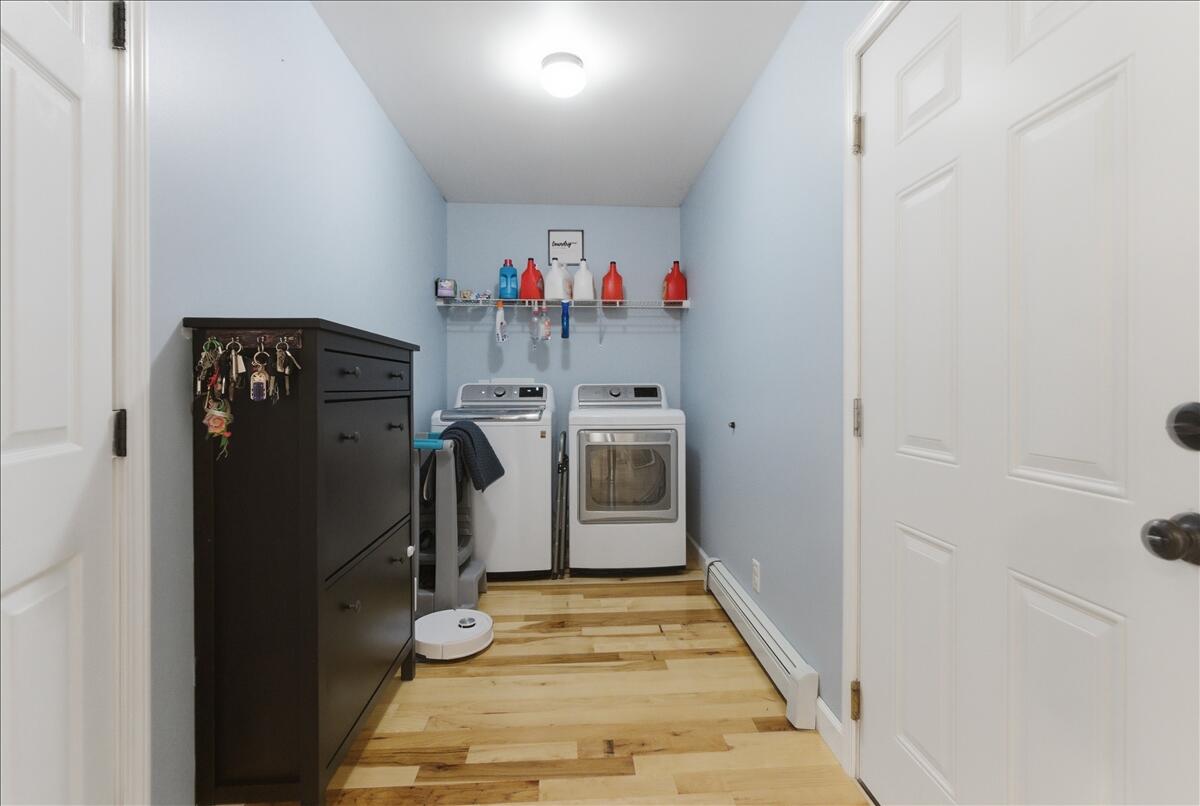
Main Level, Washer Hookup
Lot Features
Neighborhood, Rural, Level, Rolling Slope, Landscaped
Lot Size Acres
1.4600
Other Equipment
Other Structures
Parking Features
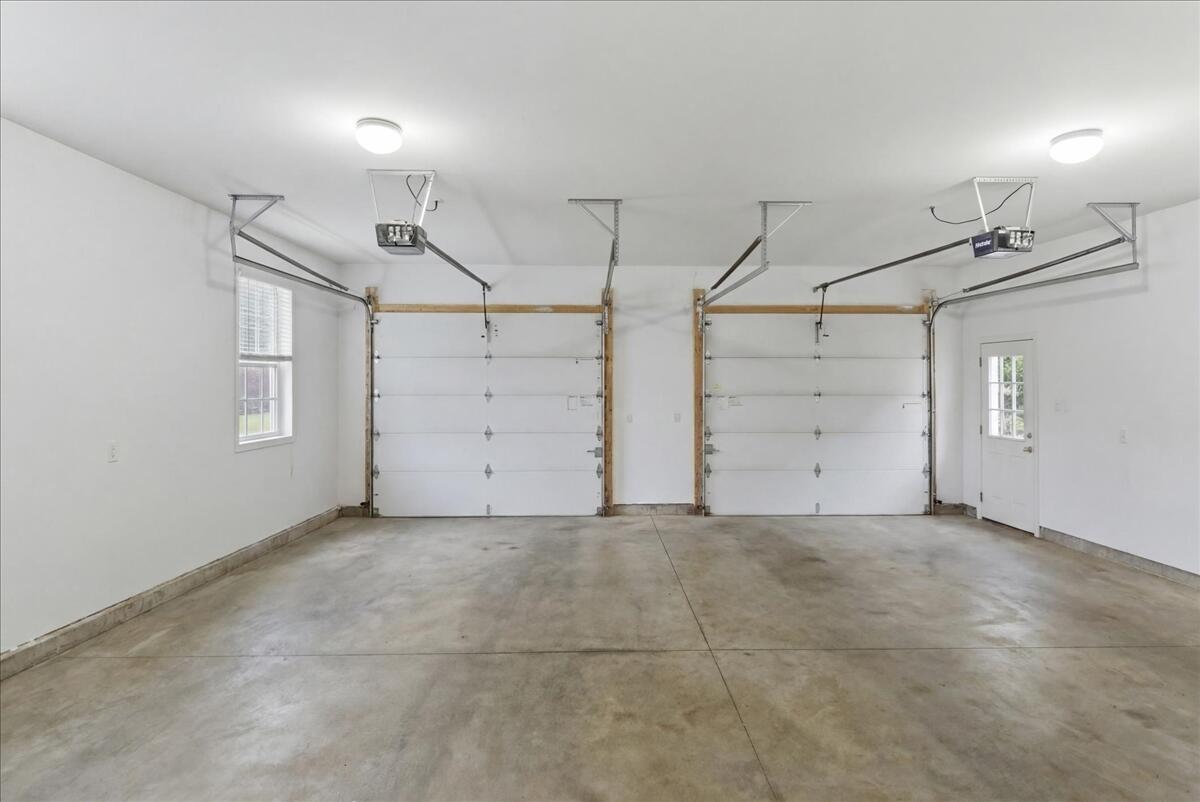
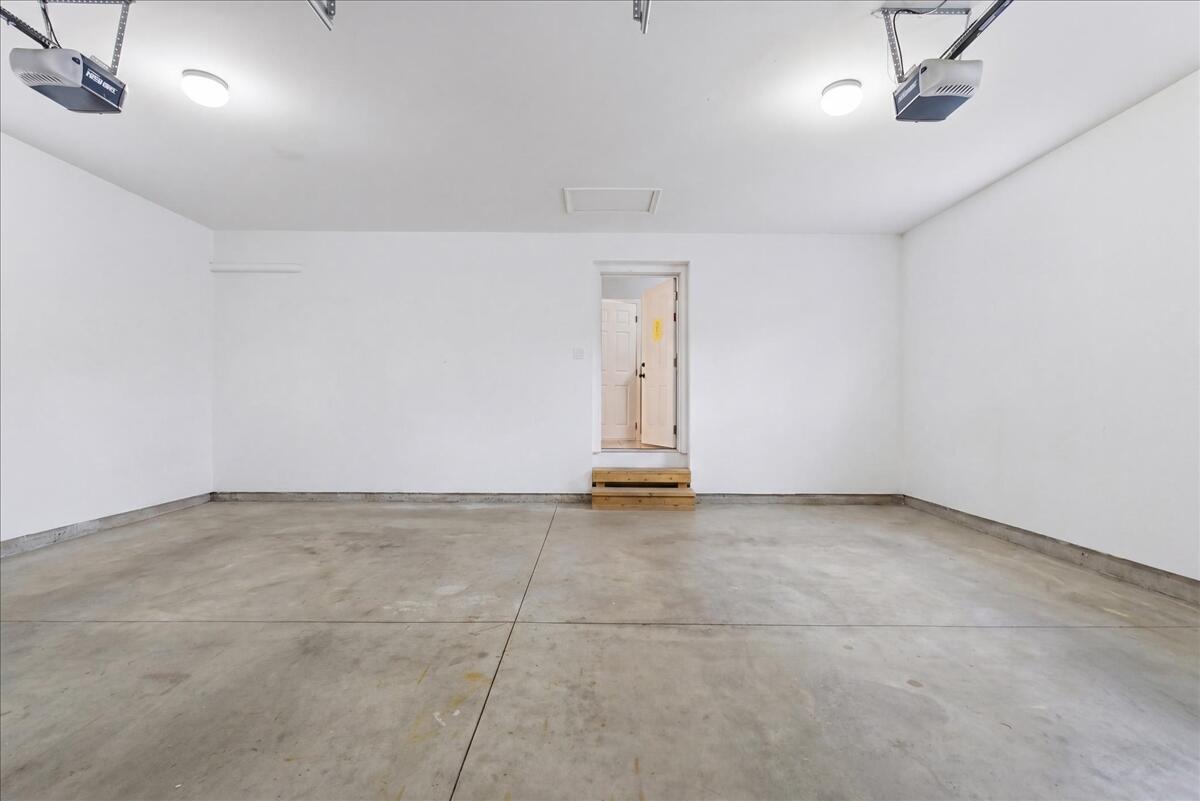
Paved, 1 - 4 Spaces, Off Street, Garage Door Opener, Inside Entrance
Patio And Porch Features
Patio, Porch
Pets Allowed
No Restrictions
Property Condition
Roof
Pitched, Shingle
Rooms Total
8
Sewer
Private Sewer, Septic Tank
Tax Annual Amount
7021.00
Utilities
Water Source
Private, Well
Waterfront Features
Year Built
2013
Zoning
NCA