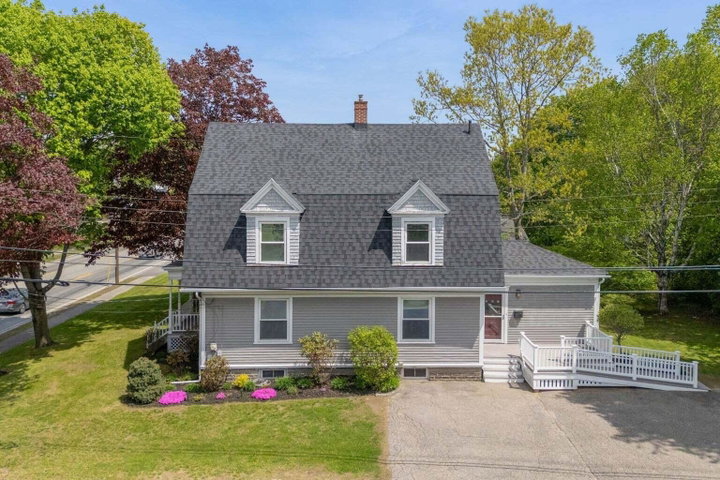
Unlock the potential of this flexible downtown Main Street space in the heart of Lewiston's growing commercial corridor. Located at 621 Main Street, this versatile commercial property presents an exceptional opportunity for entrepreneurs, investors, and owner-occupants alike.
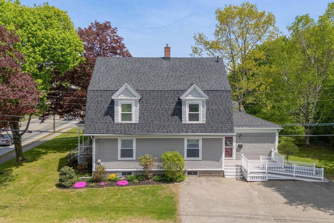
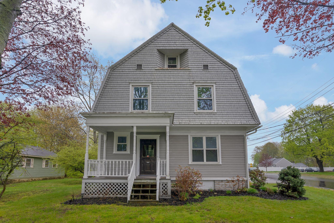
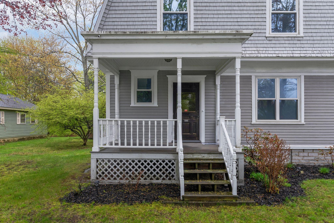
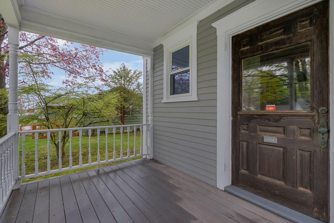
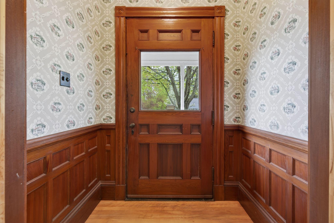
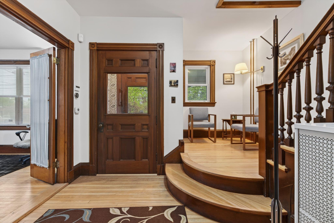
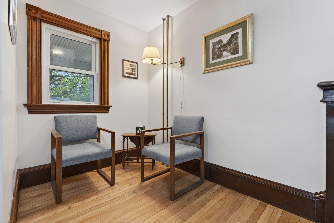
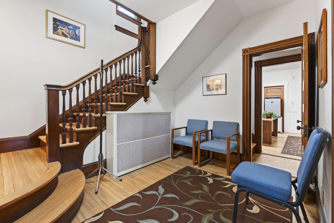
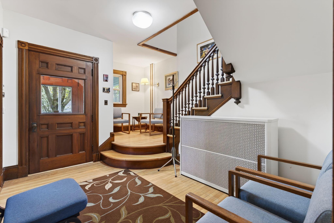
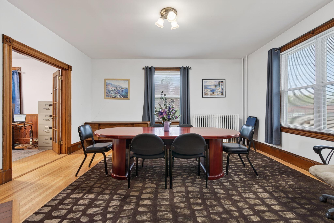
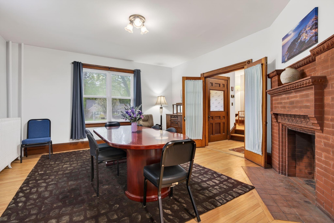
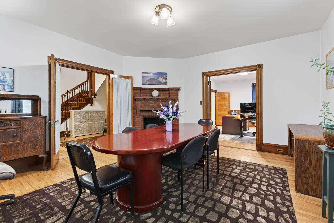
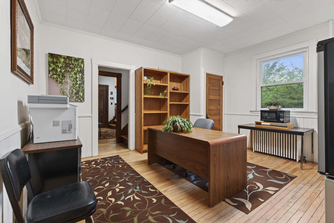
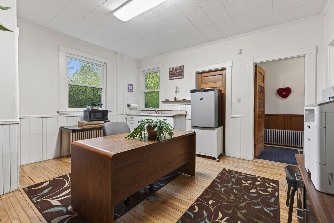
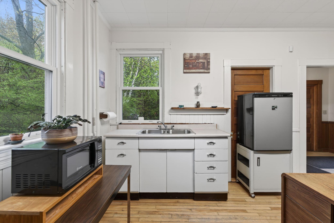
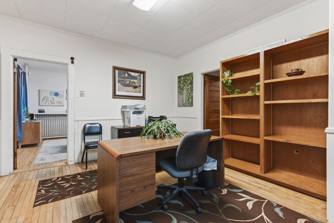
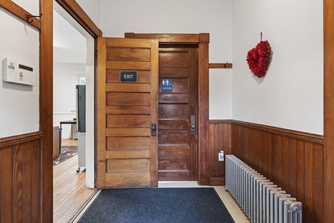
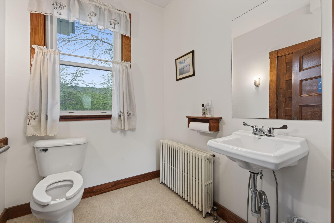
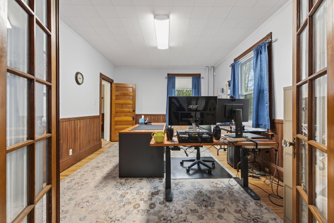
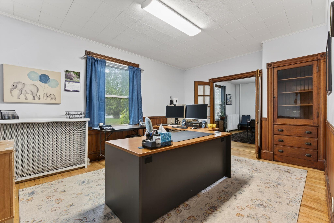
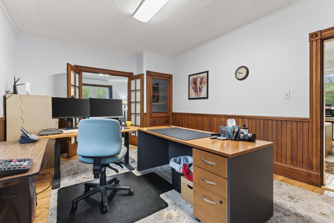
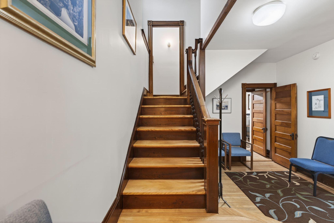
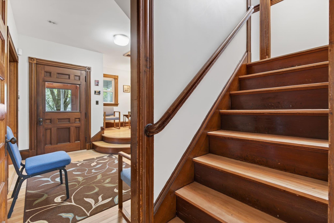
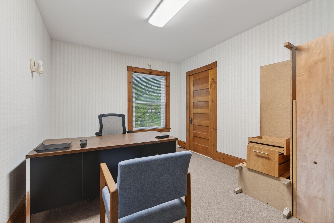
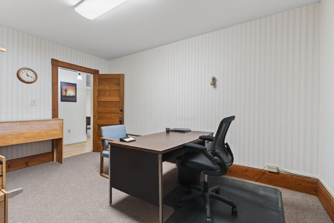
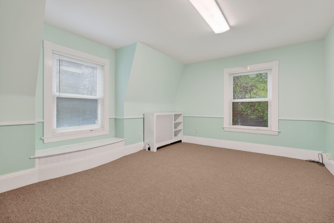
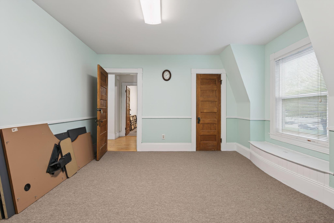
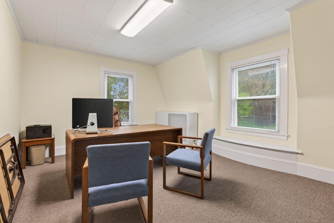
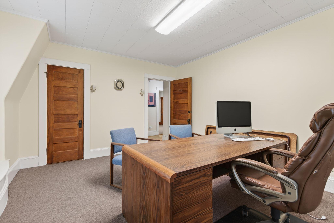
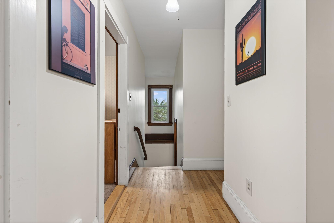
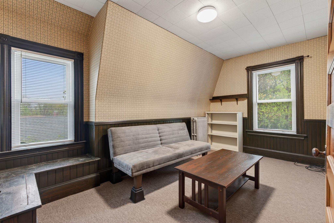
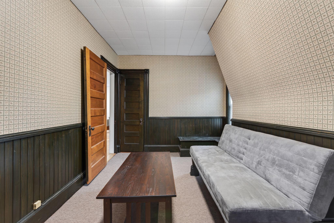
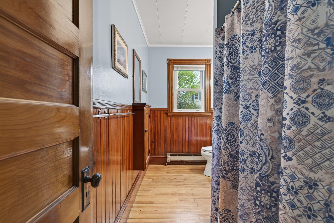
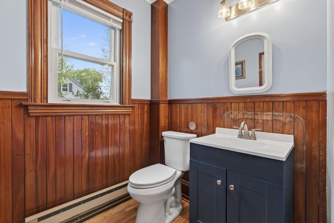
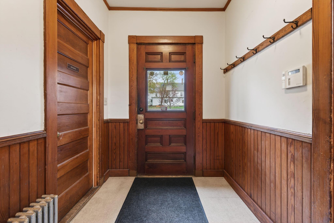
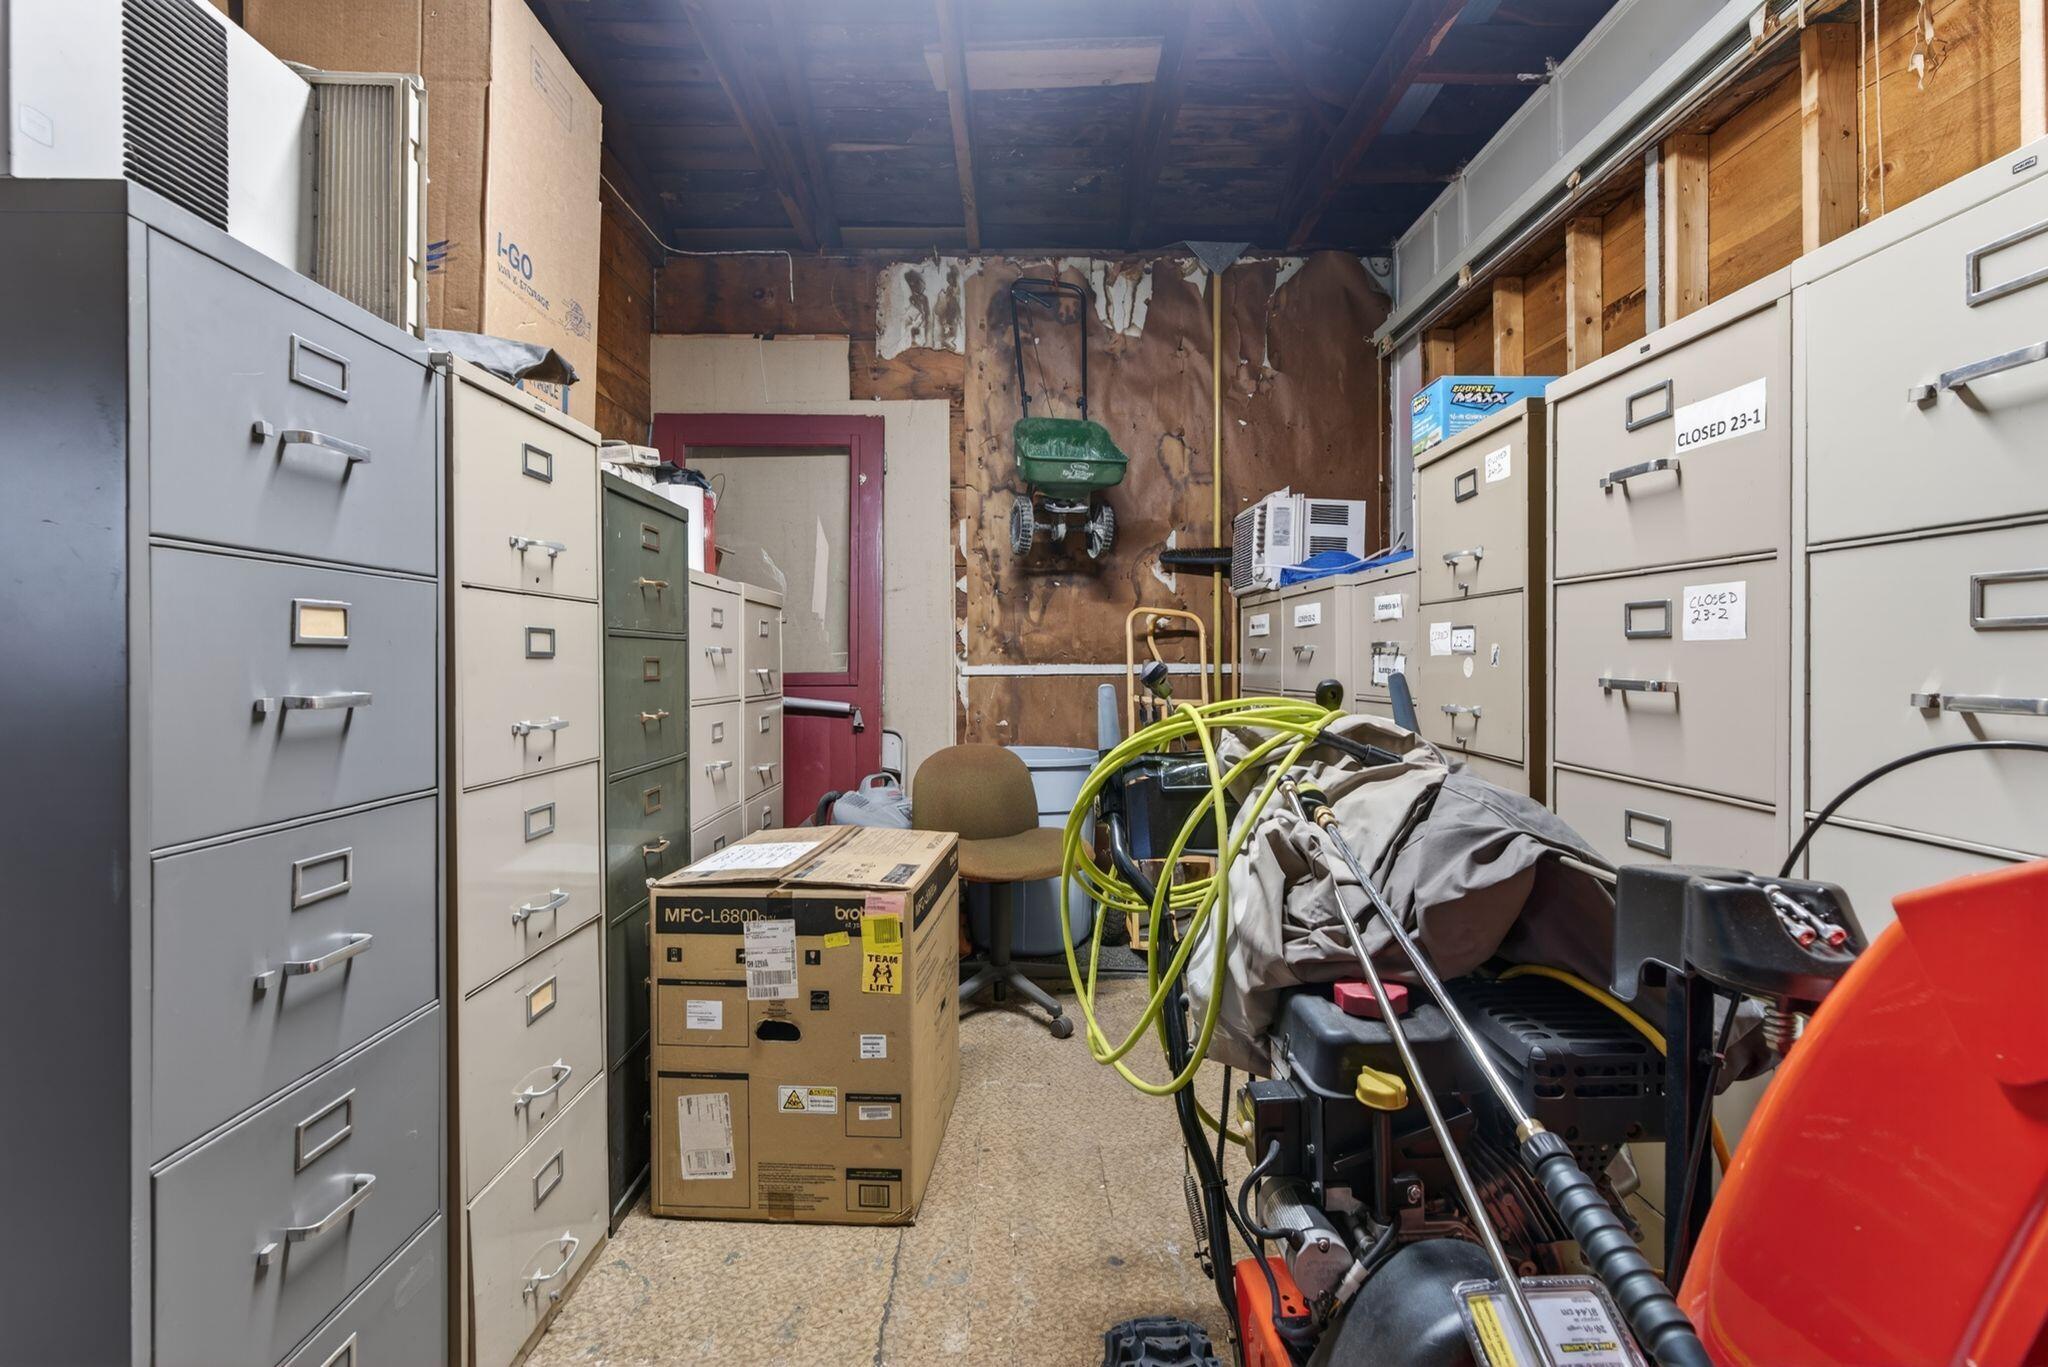
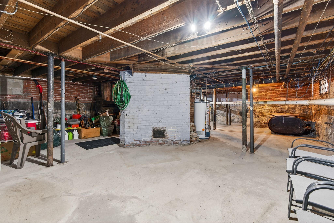
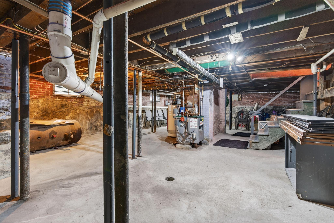
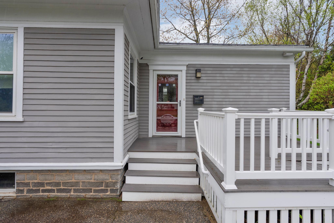
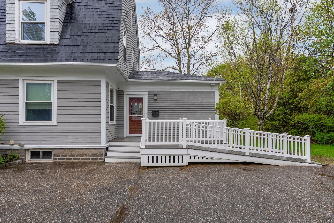
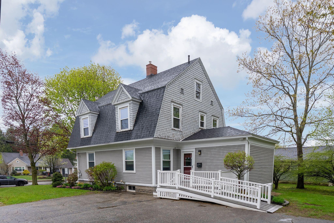
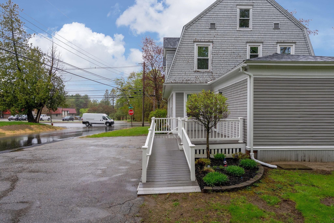
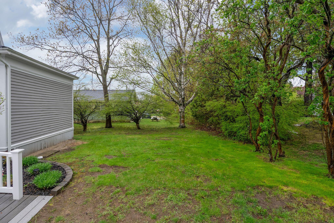
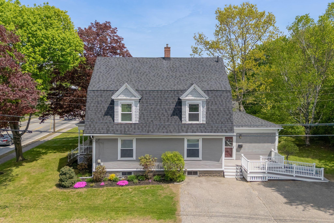
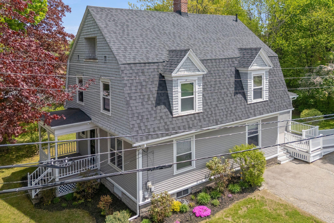
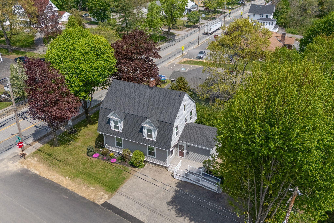
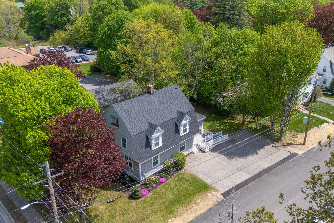
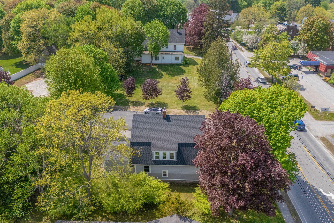
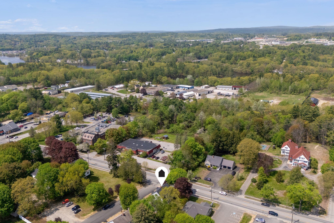
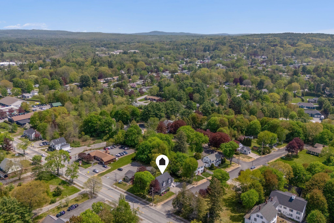
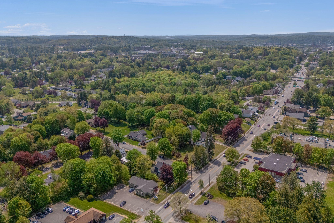
Unlock the potential of this flexible downtown Main Street space in the heart of Lewiston's growing commercial corridor. Located at 621 Main Street, this versatile commercial property presents an exceptional opportunity for entrepreneurs, investors, and owner-occupants alike. Positioned along a high-visibility corridor with strong daily traffic counts, the property offers outstanding exposure for a wide variety of business uses while also providing the unique opportunity to create a private residential living space on the second floor. The first floor features adaptable commercial space ideal for retail, professional office, creative studio, service-based businesses, or a mixed-use concept. Its prominent street presence helps attract customers and clients, while ample off-street parking provides added convenience and accessibility. The second floor offers the potential to be transformed into a comfortable residence, creating the perfect live-work environment or an additional source of rental income. Conveniently located near downtown amenities, restaurants, and major commuter routes, 621 Main Street combines excellent visibility, flexibility, and long-term investment potential. Whether you're launching a new business, expanding your portfolio, or envisioning a dynamic live-work property, this well-positioned building offers endless possibilities in one of Lewiston's evolving commercial districts. Also listed as MLS# 1662884