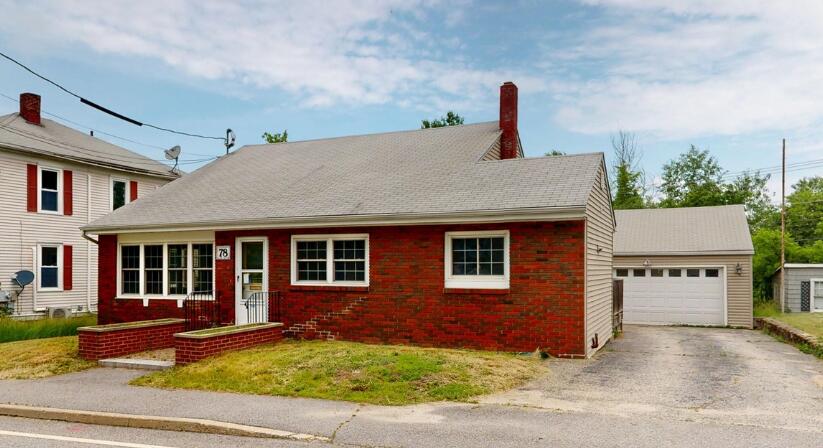
Welcome to this well-maintained 3-bedroom, 2-bath Cape offering a wonderful combination of comfort, functionality, and recent updates. The home features central air conditioning, a heat pump installed in 2022 for efficient year-round comfort, new attic insulation added in 2022, and a hot water heater replaced in 2018.
contact 207-784-3800
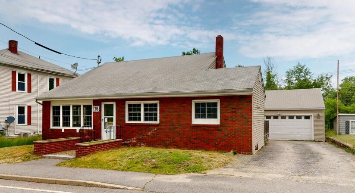
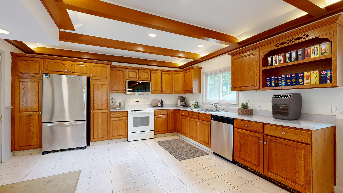
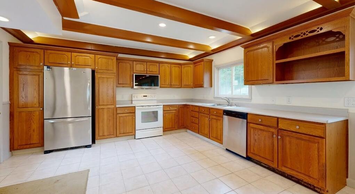
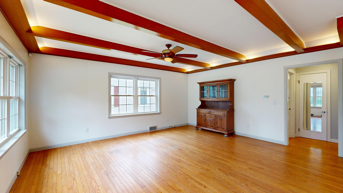
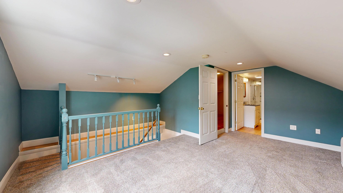
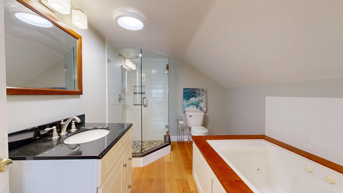
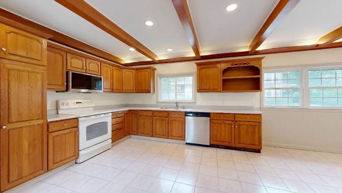
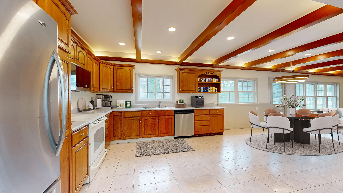
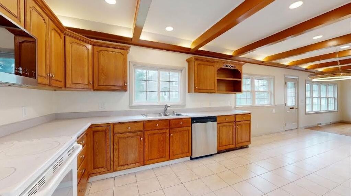
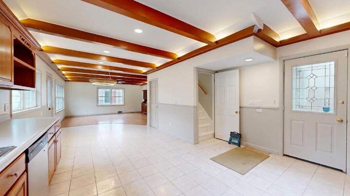
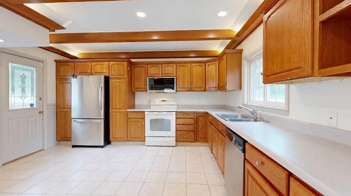
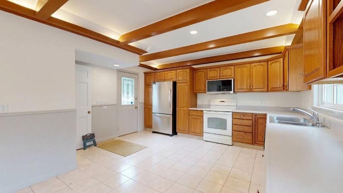
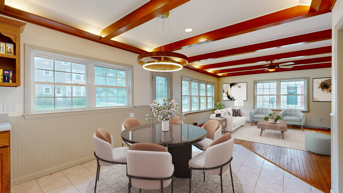
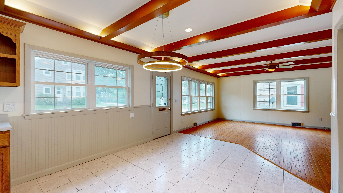
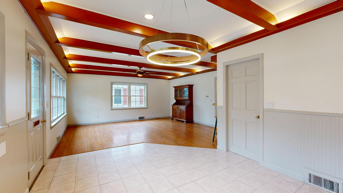
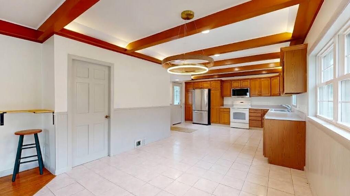
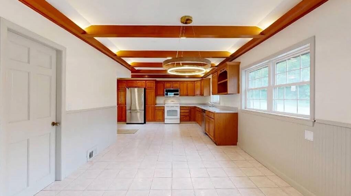
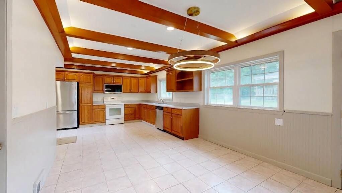
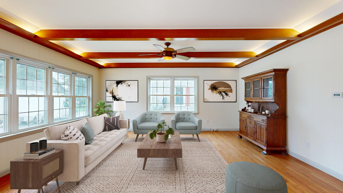
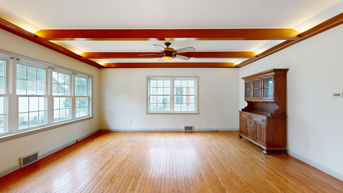
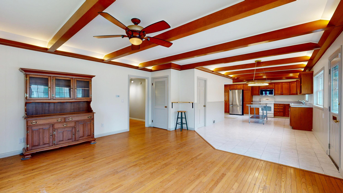
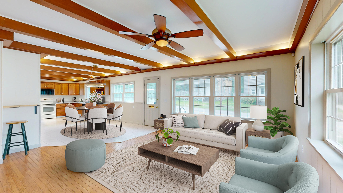
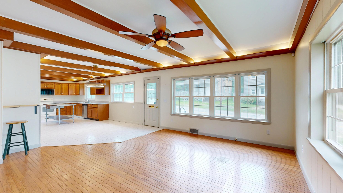
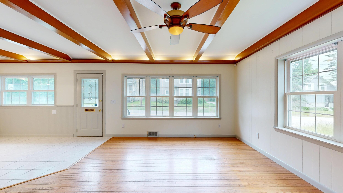
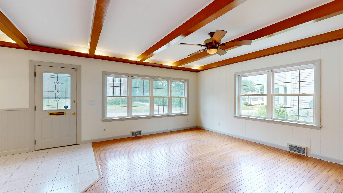
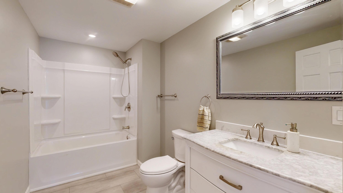
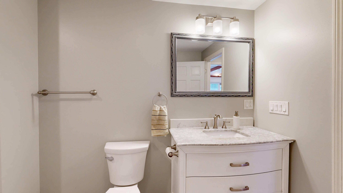
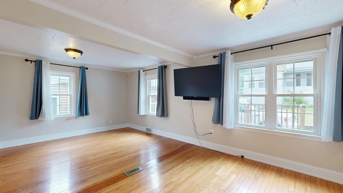
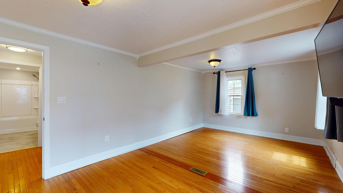
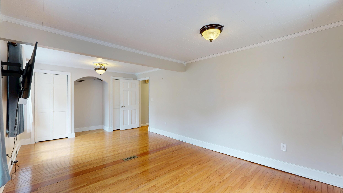
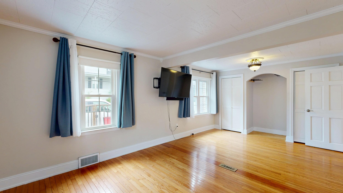
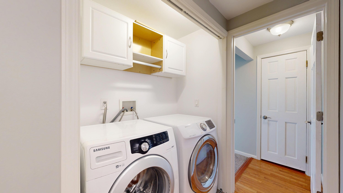
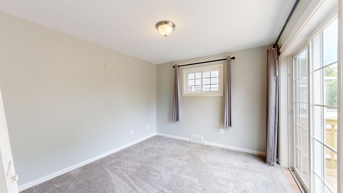
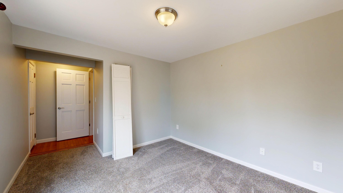
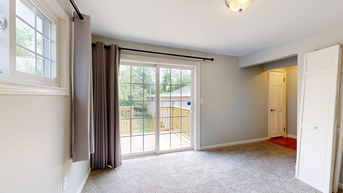
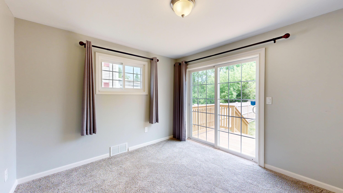
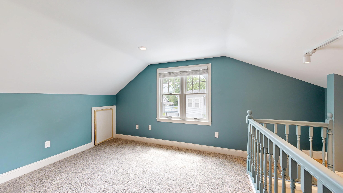
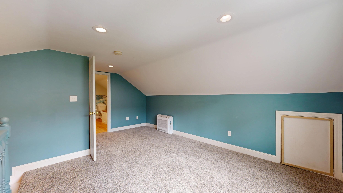
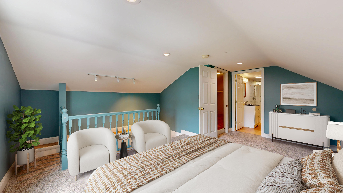
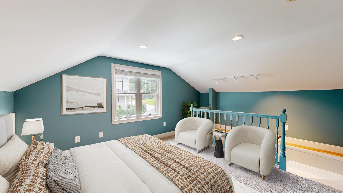
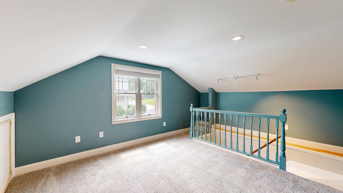
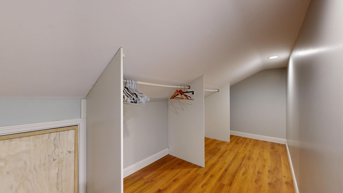
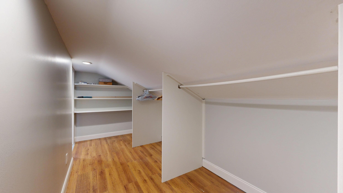
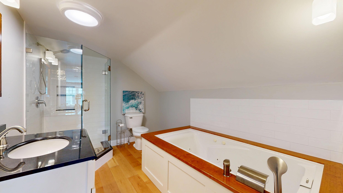
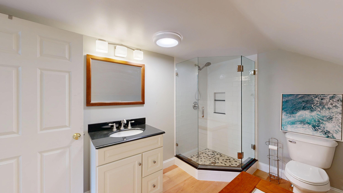
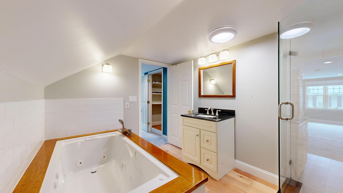
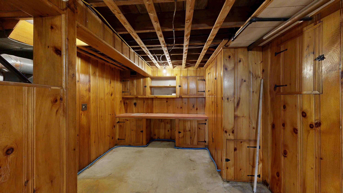
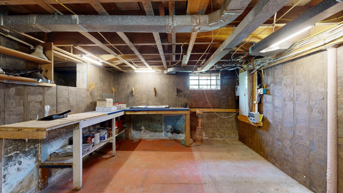
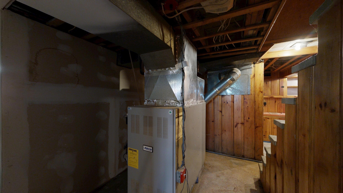
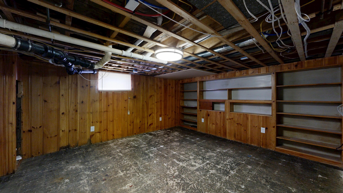
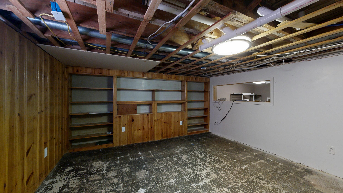
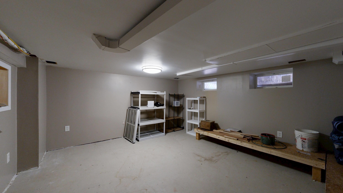
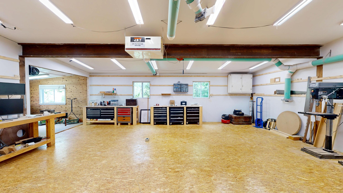
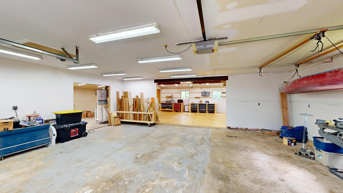
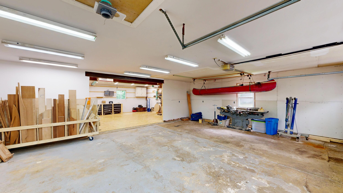
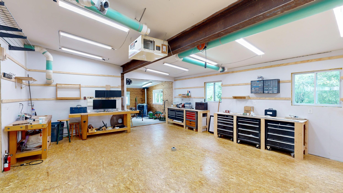
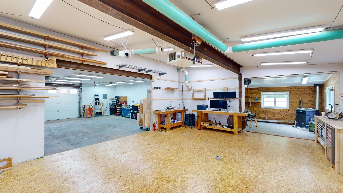
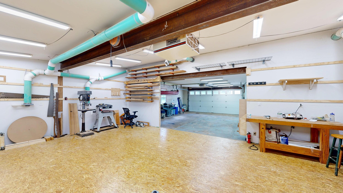
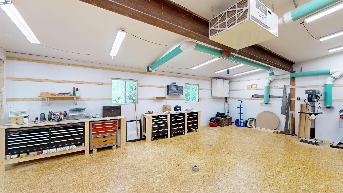
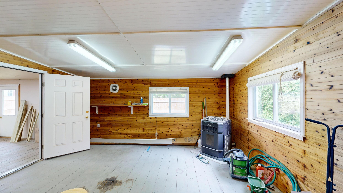
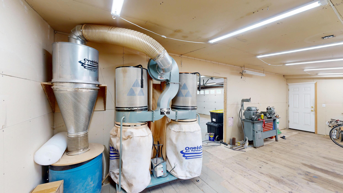
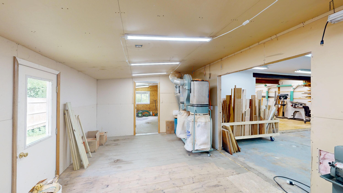

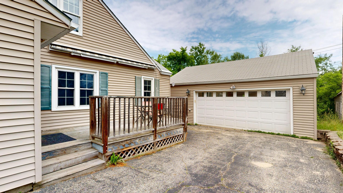
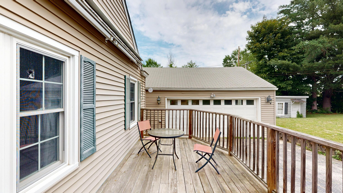
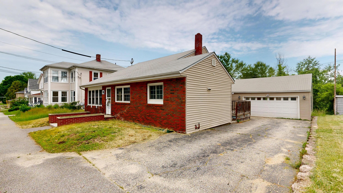
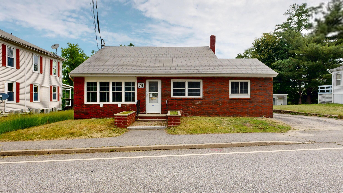
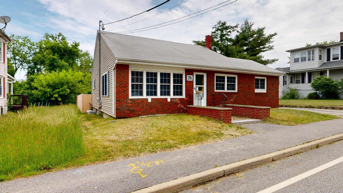
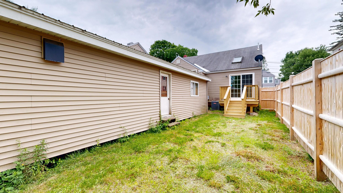
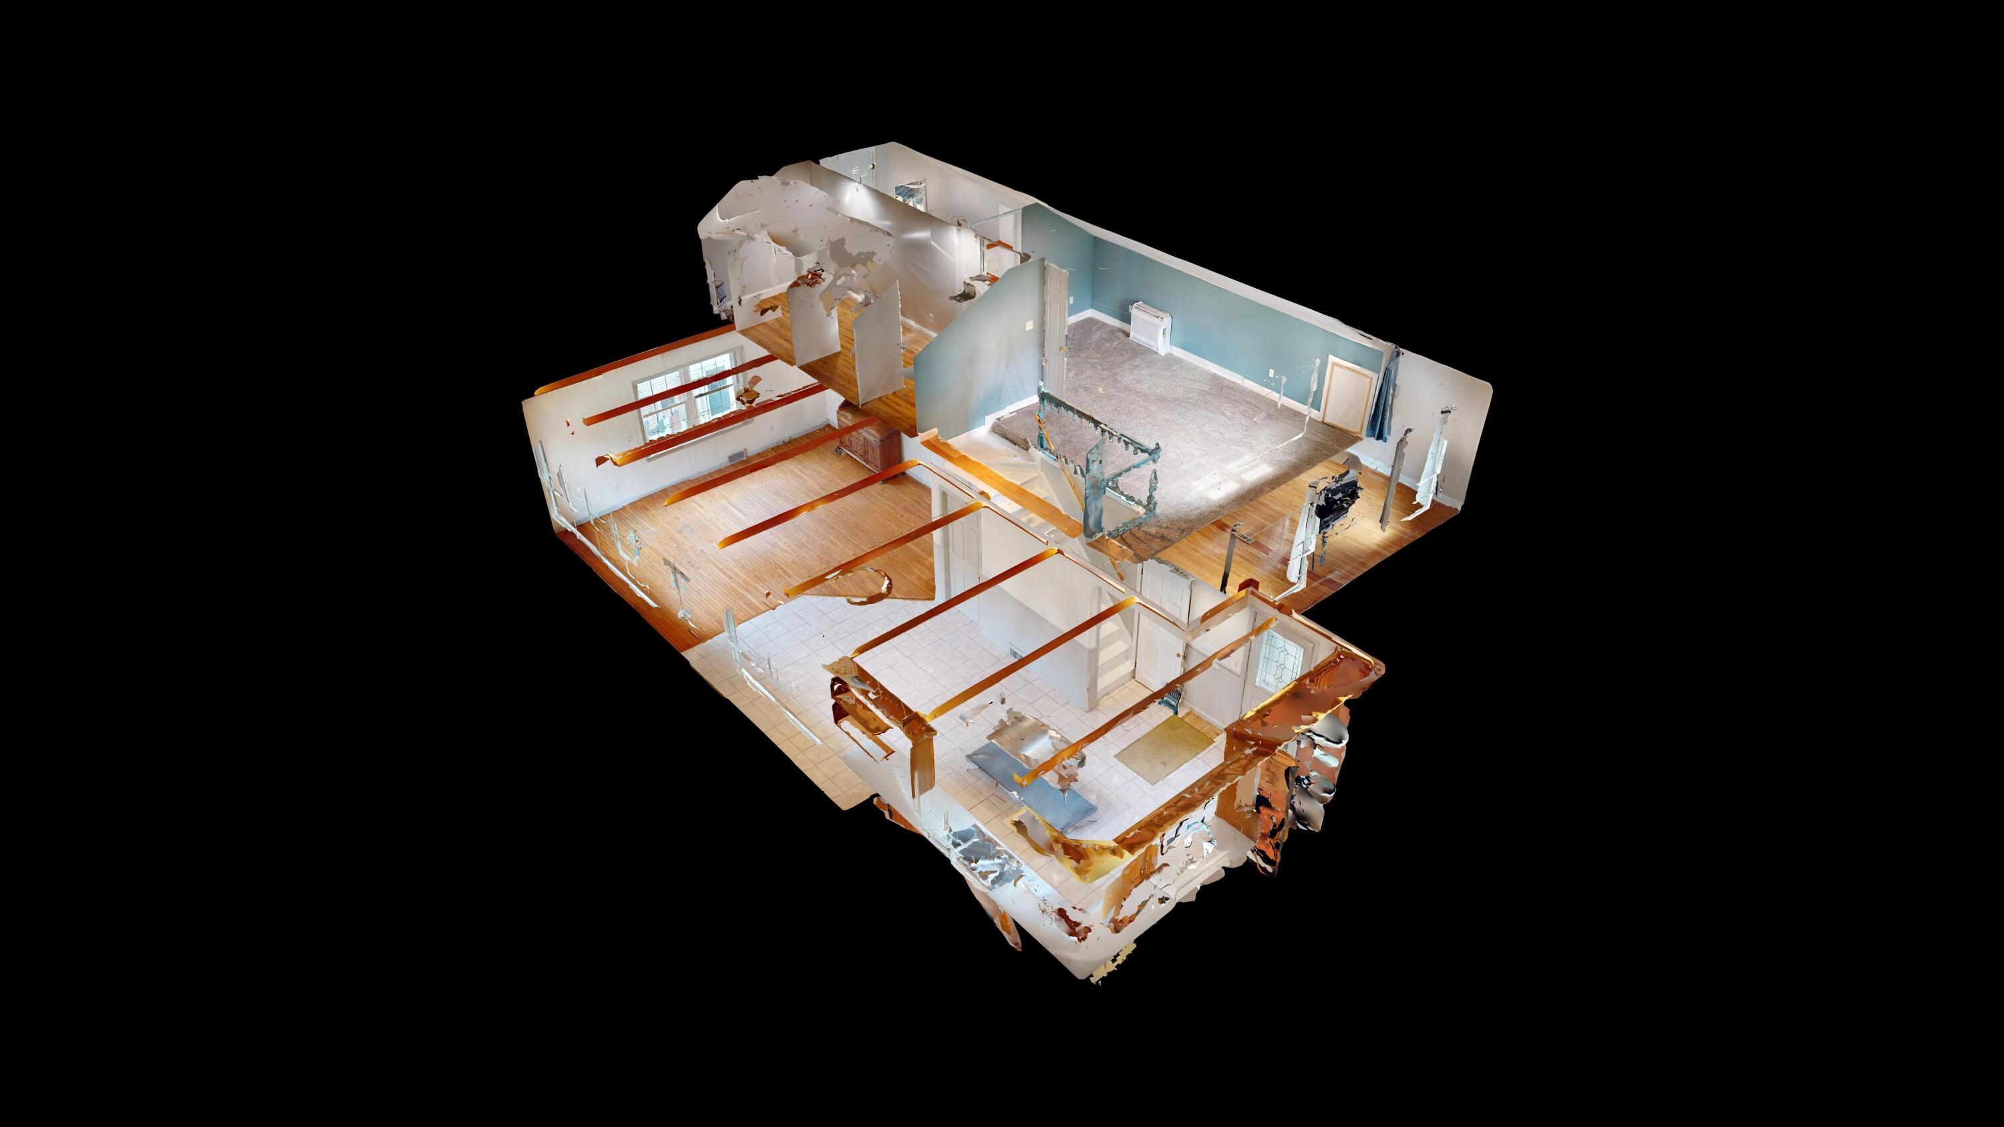
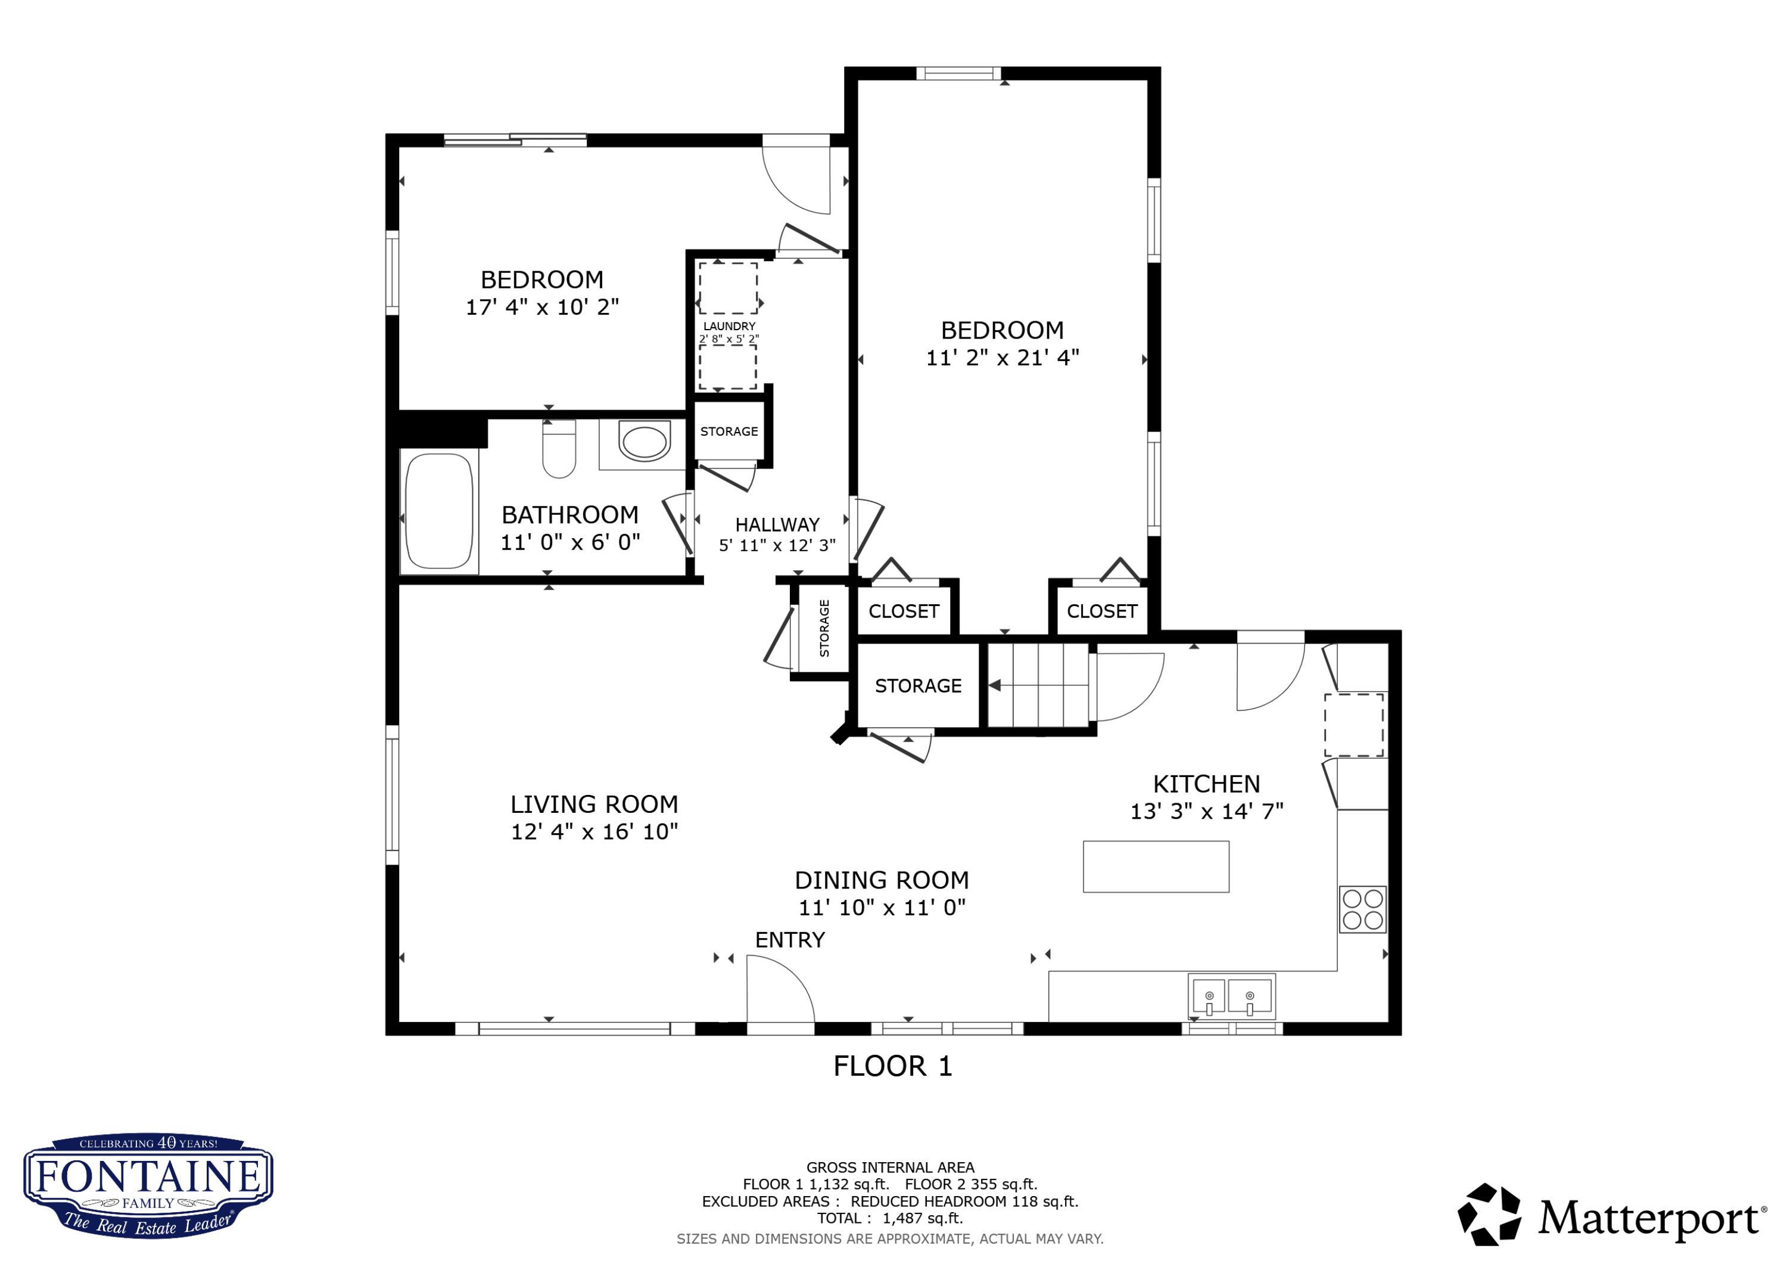
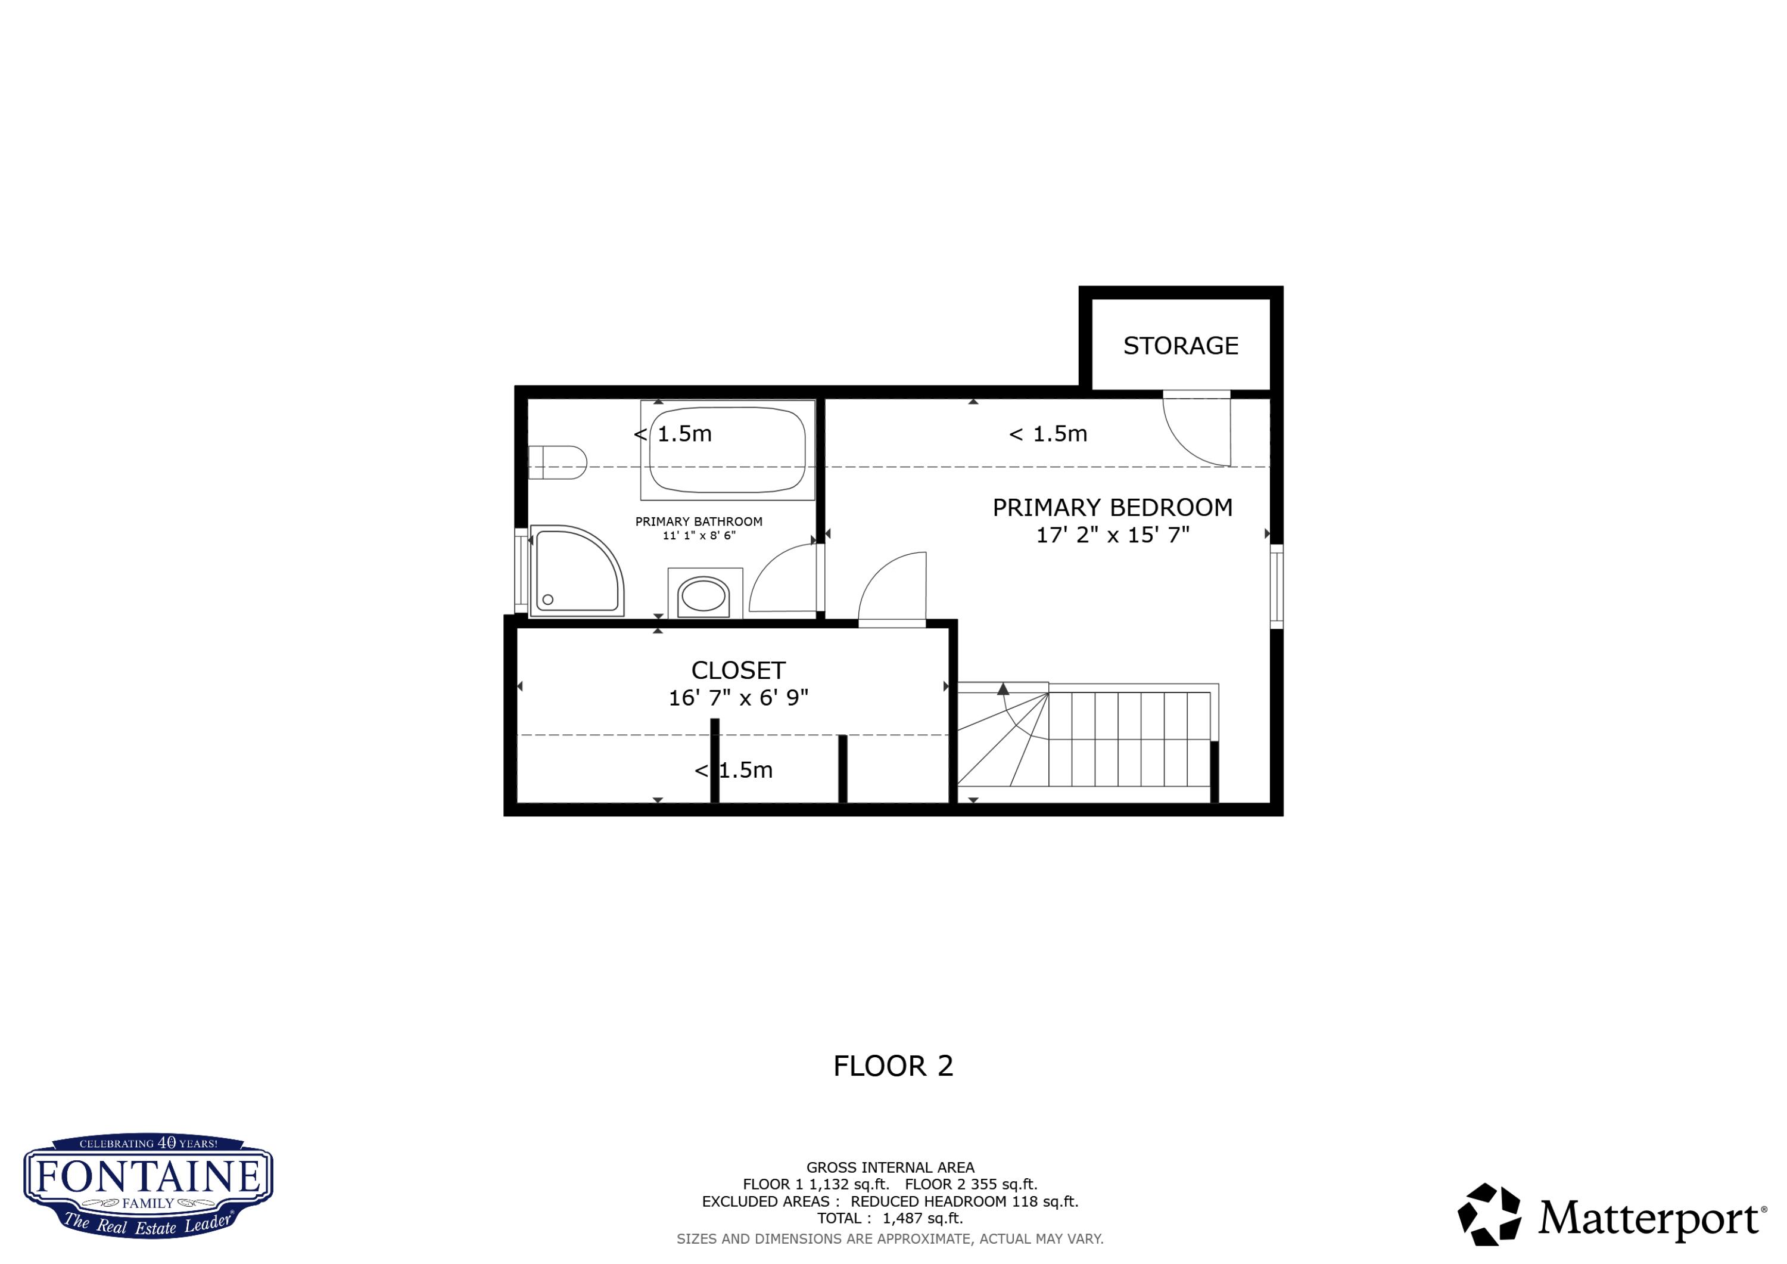
Welcome to this well-maintained 3-bedroom, 2-bath Cape offering a wonderful combination of comfort, functionality, and recent updates. The home features central air conditioning, a heat pump installed in 2022 for efficient year-round comfort, new attic insulation added in 2022, and a hot water heater replaced in 2018. More recent improvements add both style and value, including beautifully updated bathrooms, new first-floor ceiling drywall, an updated rear deck, and a privacy fence--all completed in 2025. These enhancements create a comfortable indoor living environment while providing an inviting outdoor space for relaxing, and enjoying the backyard. Upstairs, you'll find a spacious primary suite featuring a walk-in closet and a full bathroom equipped with both a bathtub and separate shower, offering a comfortable retreat at the end of the day. A standout feature of the property is the oversized 2-car garage with an impressive 20' x 28' workshop, complete with a dust collection system, providing excellent space for hobbies, projects, storage, or creative pursuits. Some additional finished space in the basement expands the home's functionality and offers flexibility for a variety of uses. This property combines the charm of a Cape-style home with numerous updates already completed, making it ready for its next owner to enjoy. Don't miss the opportunity to see all this home has.