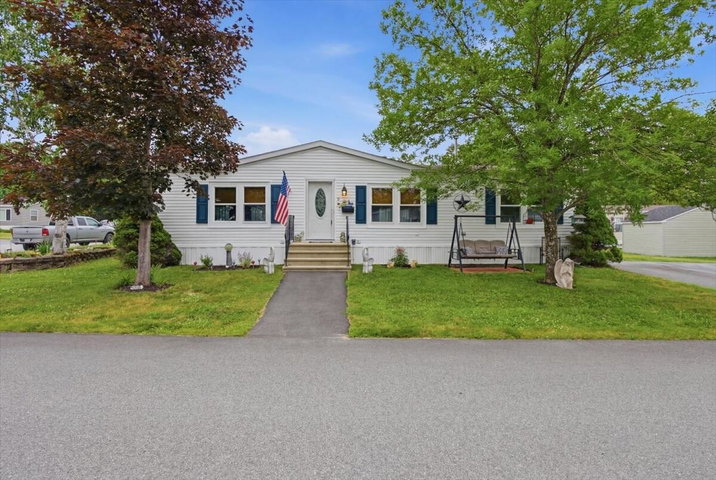
Move right into this exceptionally well-maintained 1997 double-wide offering 1,334 square feet of comfortable, single-level living. Located on a beautifully landscaped corner lot in a pet-friendly community, this 3-bedroom, 2-bath home has been extensively updated and shows true pride of ownership throughout.
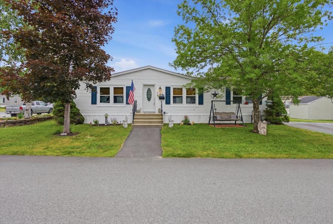
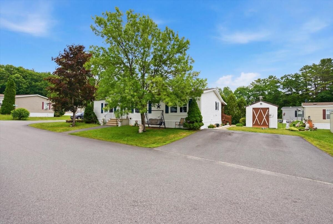
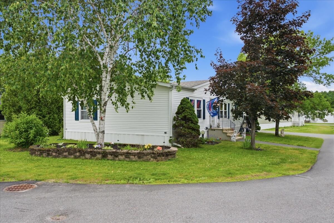
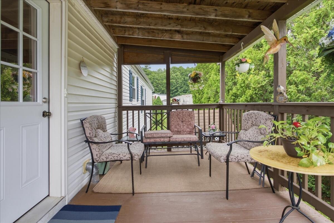
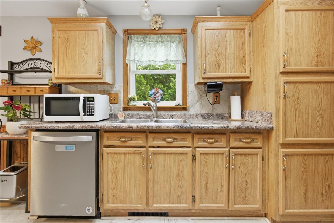
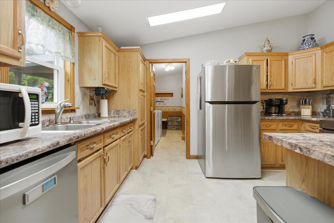
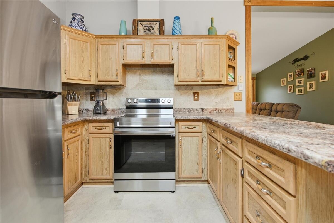
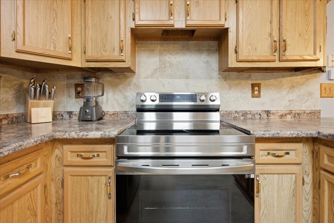
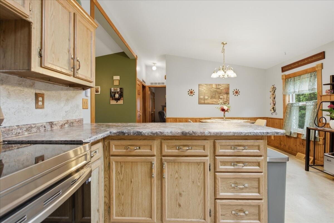
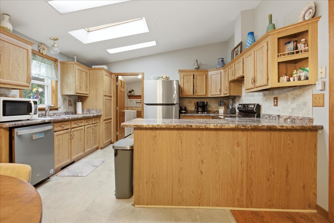
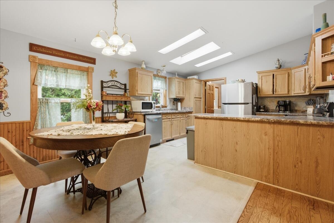
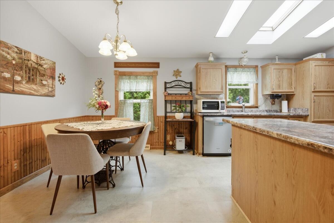
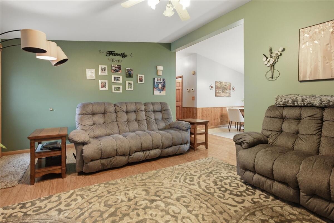
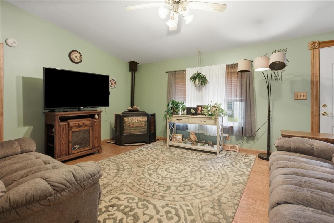
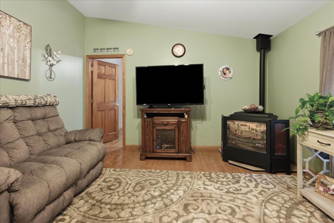
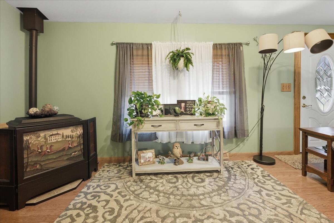
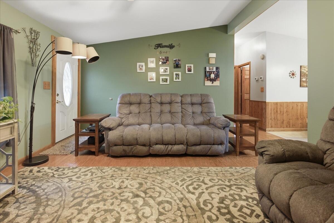
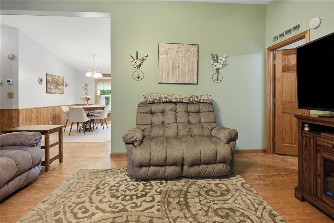
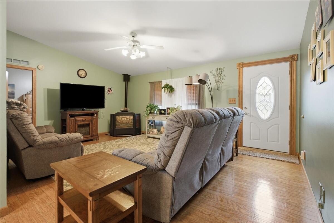
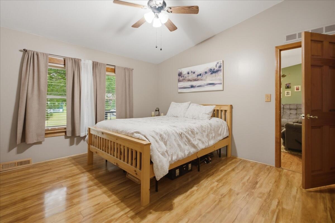
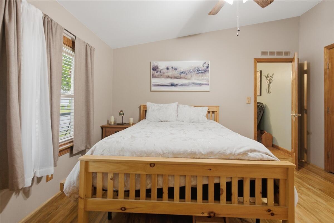
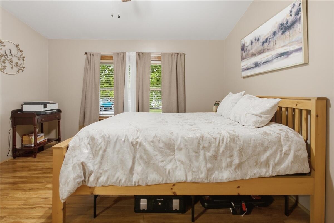
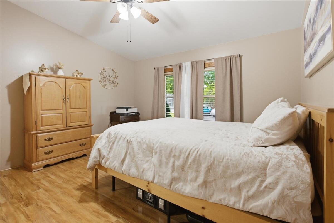
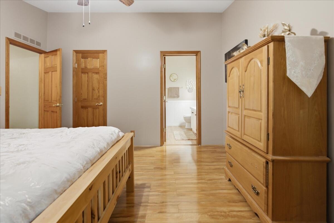
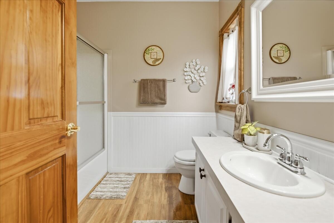
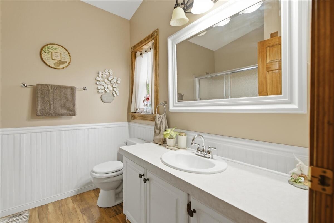
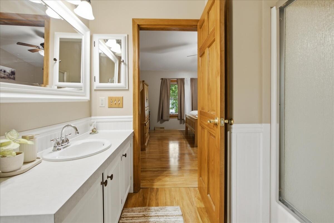
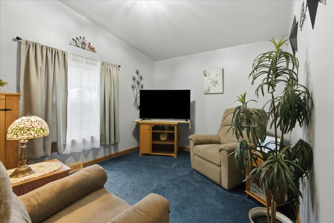
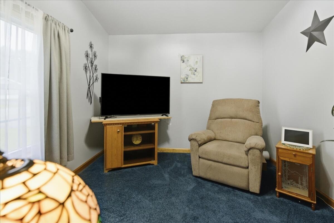
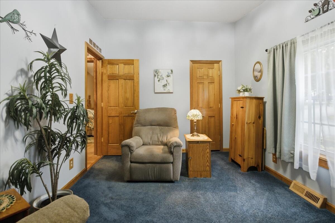
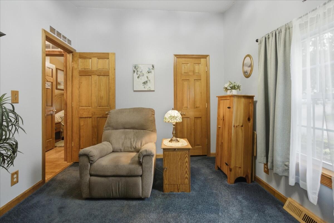
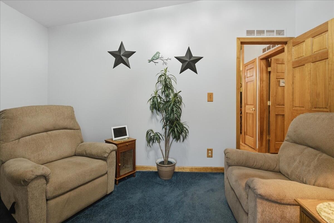
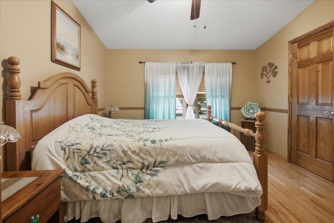
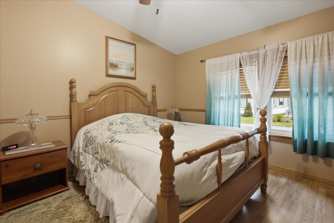
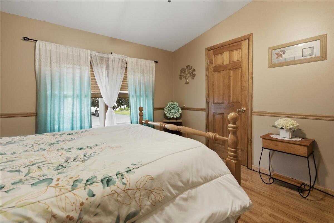
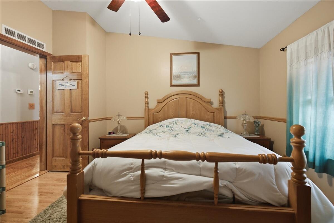
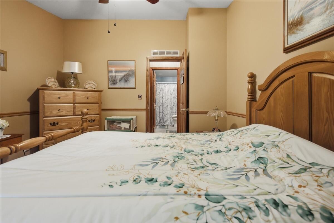
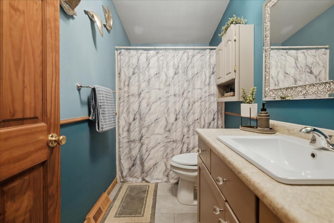
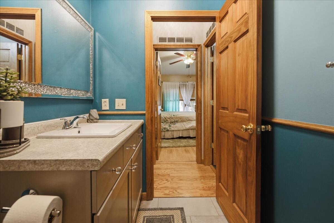
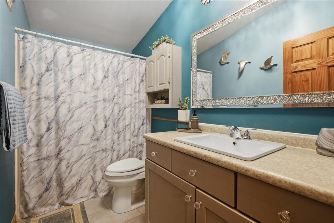
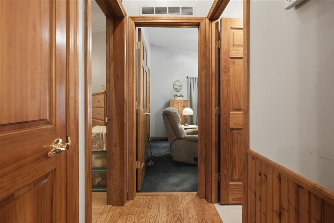
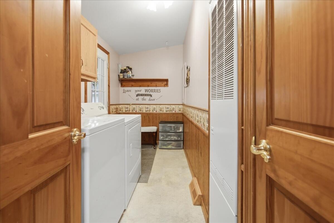
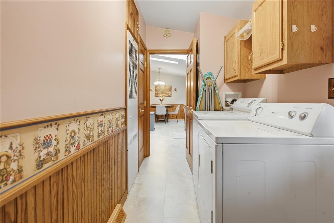
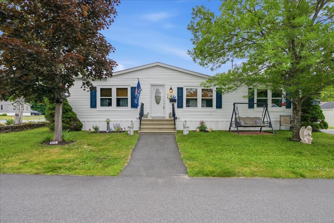
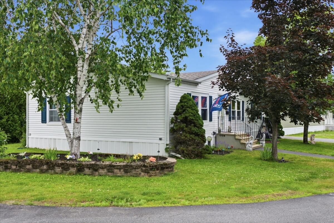
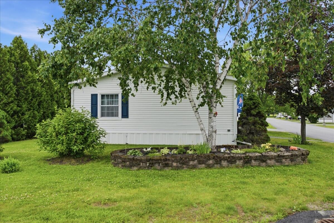
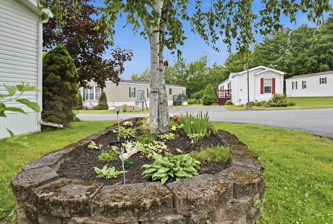
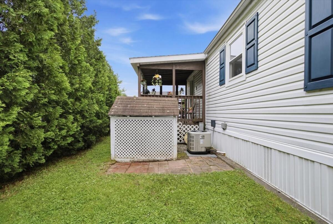
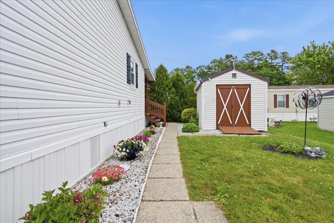
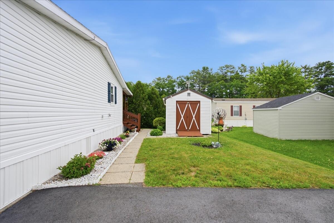
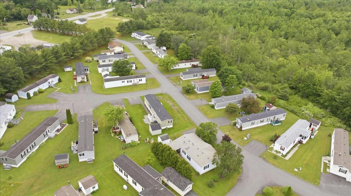
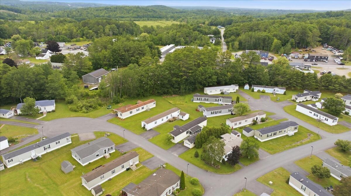
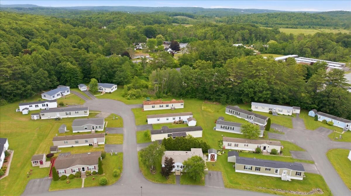
Move right into this exceptionally well-maintained 1997 double-wide offering 1,334 square feet of comfortable, single-level living. Located on a beautifully landscaped corner lot in a pet-friendly community, this 3-bedroom, 2-bath home has been extensively updated and shows true pride of ownership throughout. Major improvements include a new roof (2024) new furnace, water heater, and central A/C unit (2020), dishwasher (2022), electric range and refrigerator (2023), remodeled bathroom (2025), replacement of most windows and exterior doors (2025), and new A/C cables (2025). Sheetrock walls and ceilings provide a residential feel that sets this home apart. The functional floor plan features a bright living room, spacious kitchen with ample cabinet space, a private primary suite with its own full bath, and two additional bedrooms that offer flexibility for guests or a home office. Outside, the landscaped corner lot offers attractive curb appeal and a welcoming outdoor space that's easy to maintain. If you're looking for a home that's been thoughtfully updated and meticulously cared for, this is one you won't want to miss.