Falmouth
$815,000
8 Waxwing Lane
mls: 1669808
Bedrooms: 4
Bathrooms: 3
Year Built: 2023
Sq Footage: 2,087
Lot Size: 0.38
Taxes: $8,033
Status: Active

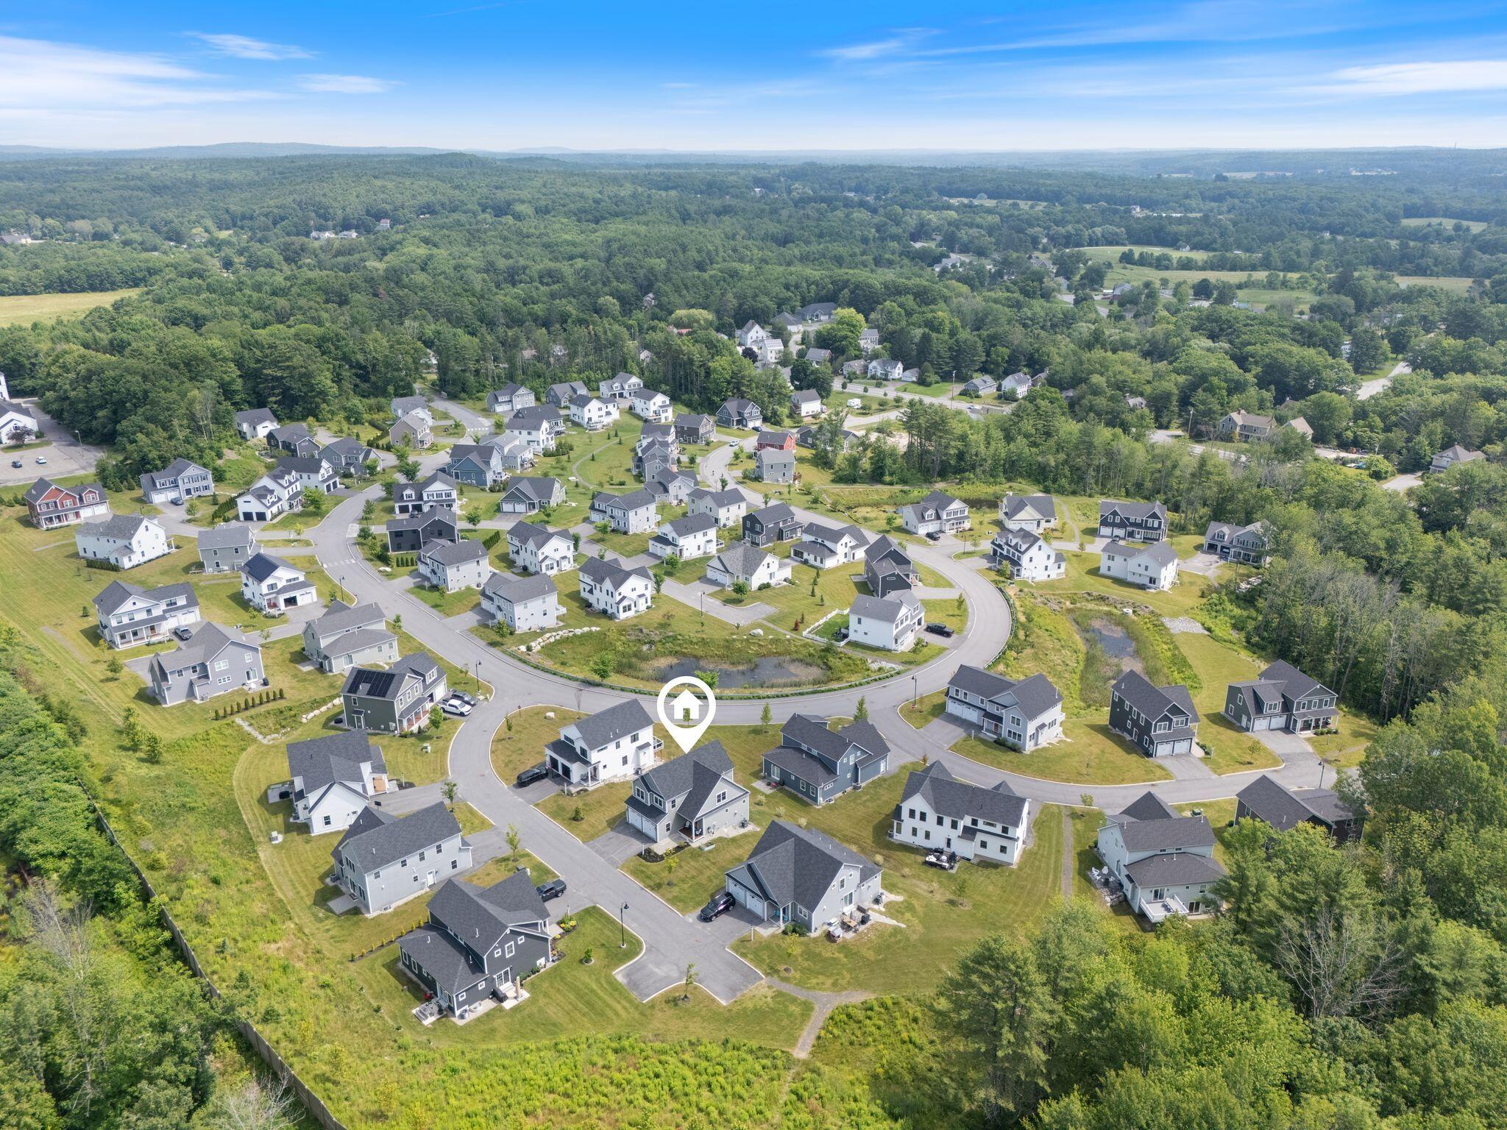
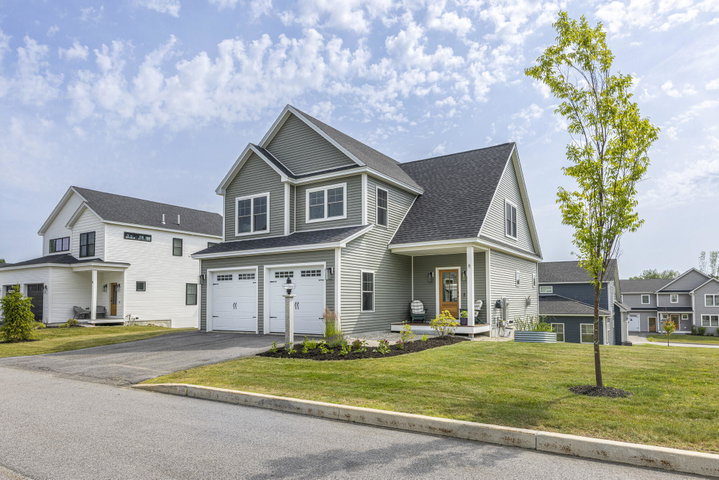
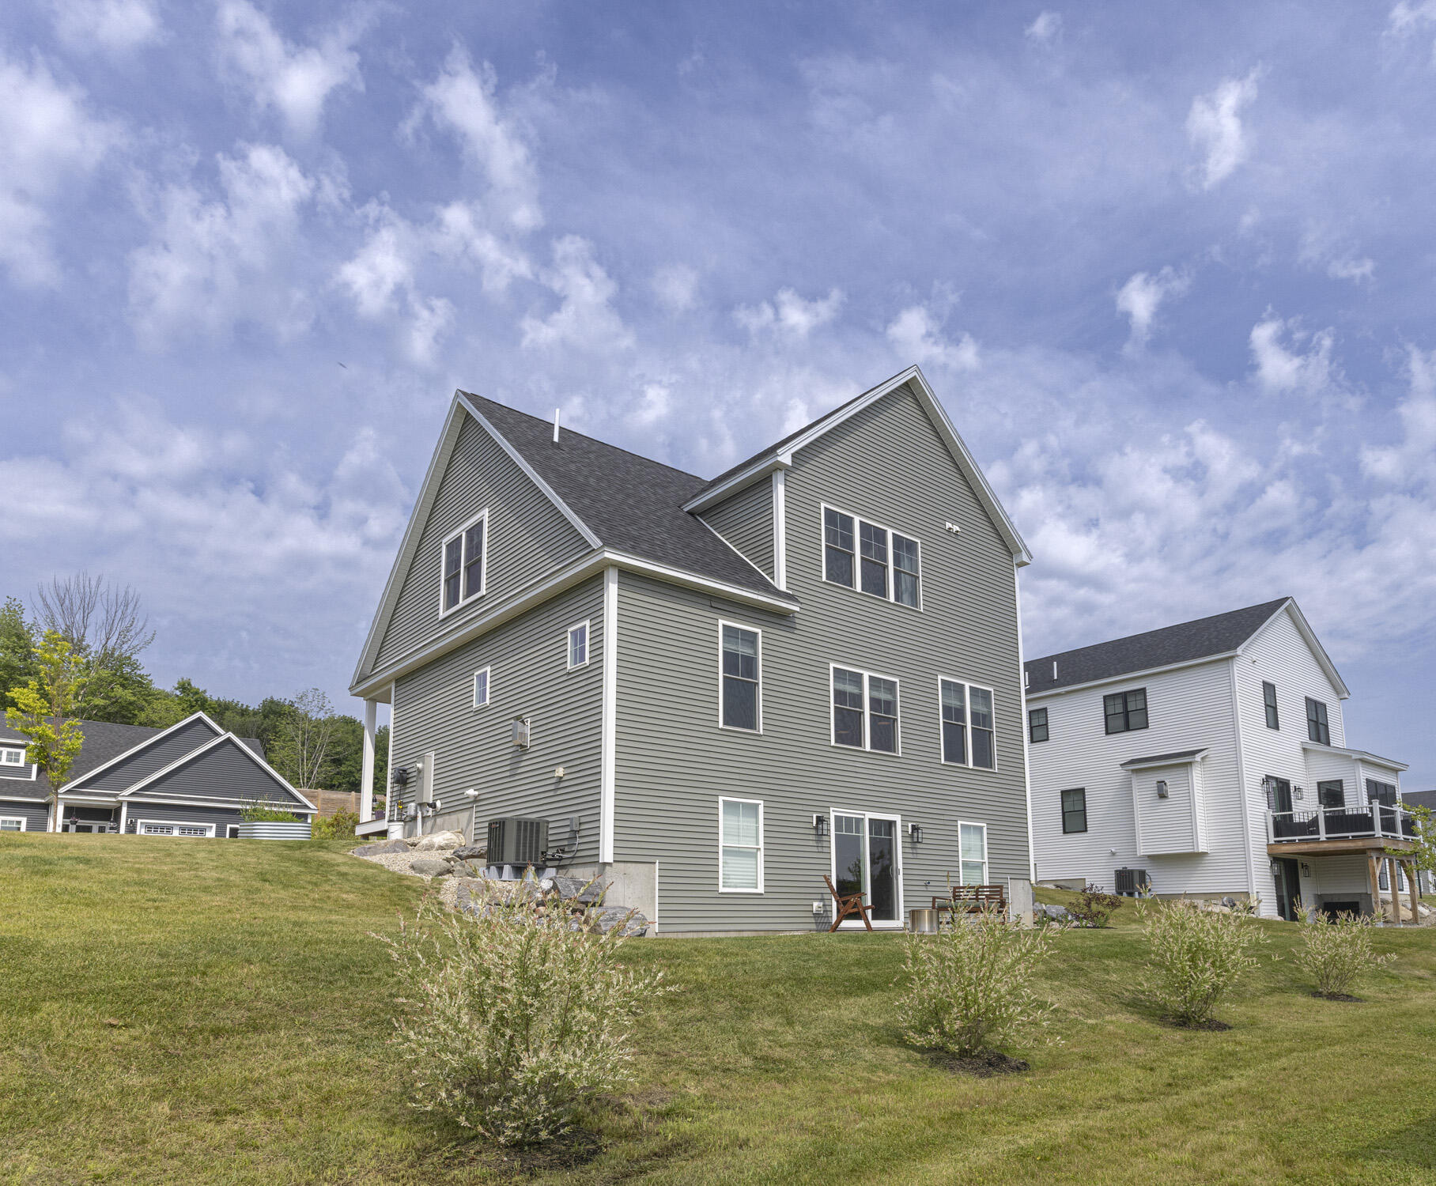
Pristine 2023 construction awaits in Falmouth's highly sought-after Homestead Farms community. This gorgeous, move-in ready home features 4 bedrooms, 2.
Listed by: RE/MAX Oceanside

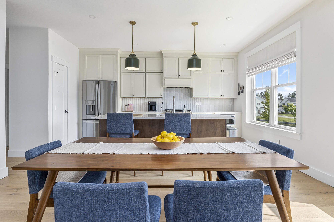
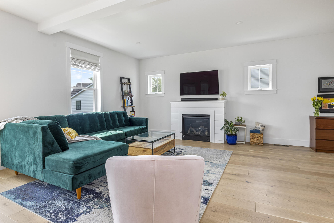
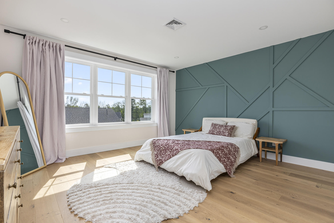
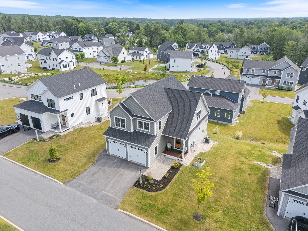
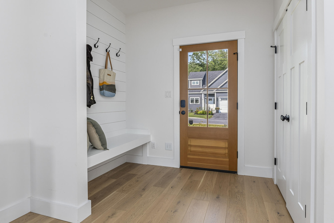
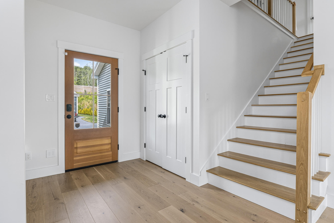
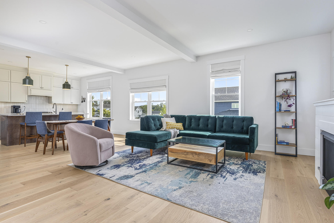
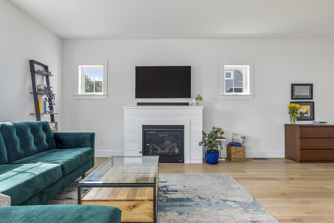
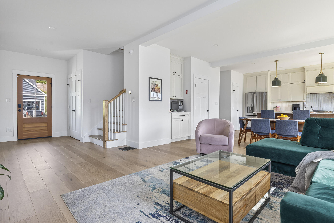
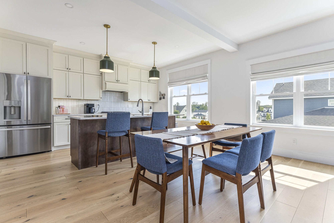
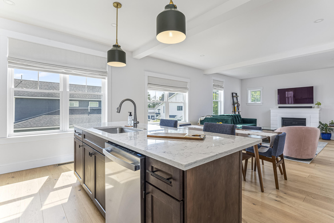
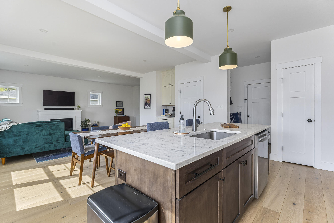
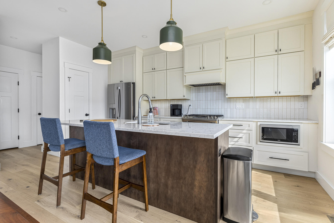
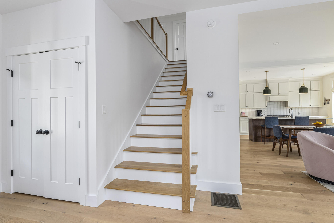
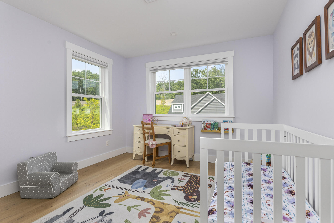
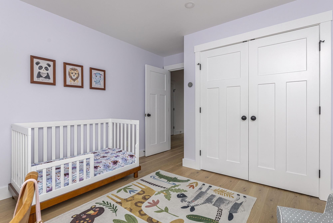
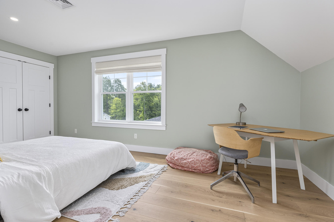
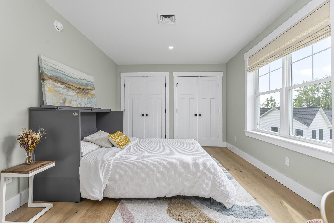
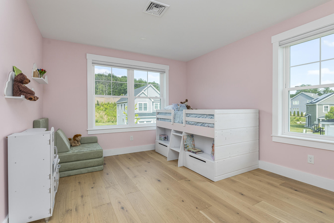
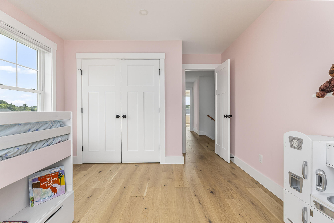
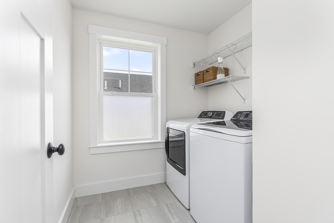
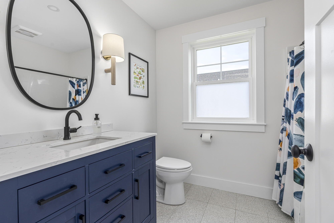
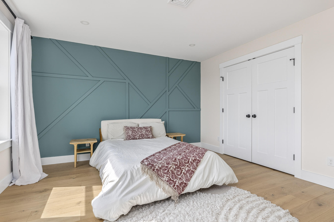
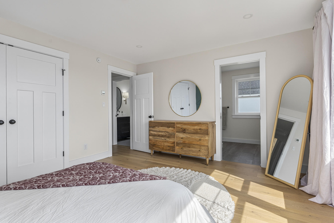
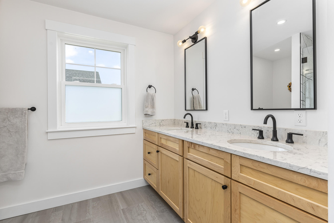
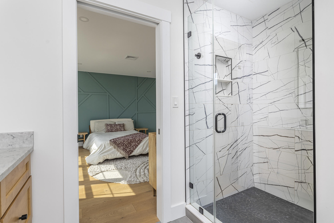
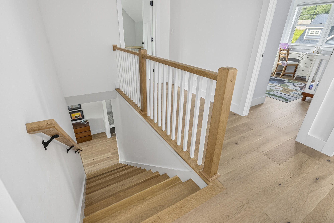
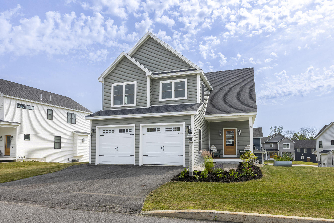
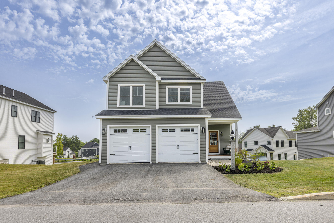
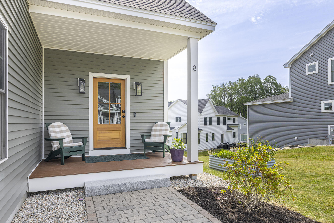
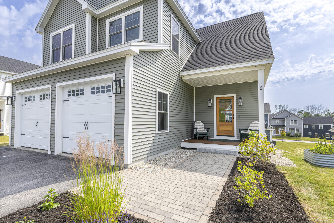
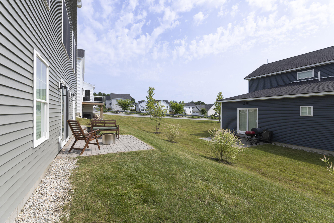
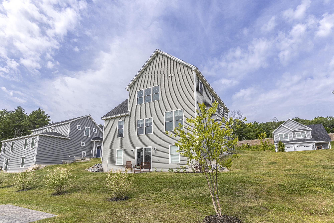
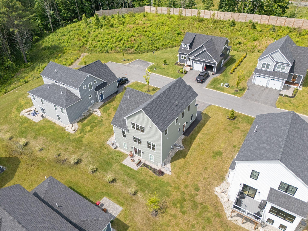
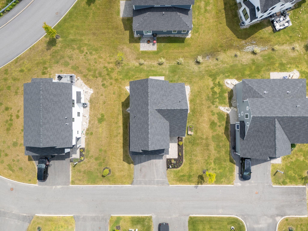
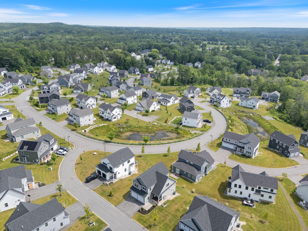
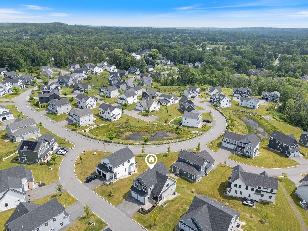
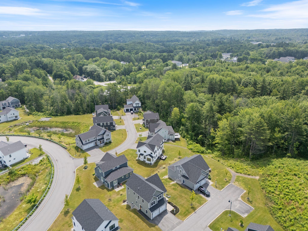
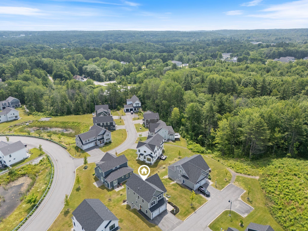
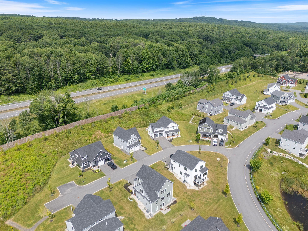
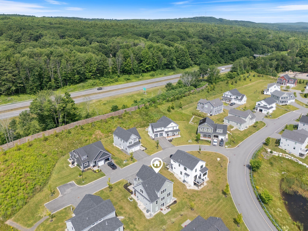
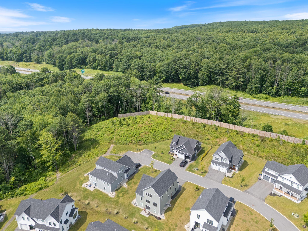
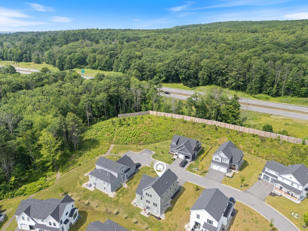
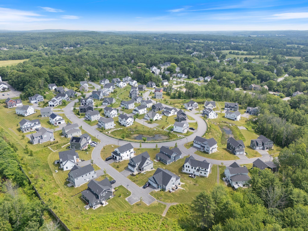
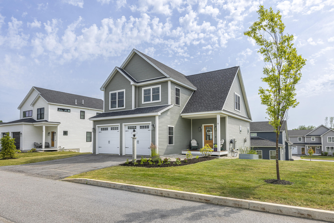
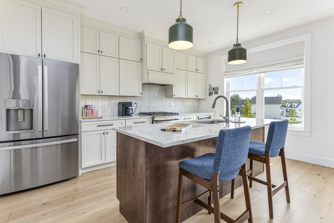
Pristine 2023 construction awaits in Falmouth's highly sought-after Homestead Farms community. This gorgeous, move-in ready home features 4 bedrooms, 2.5 bathrooms, a 2-car garage, and a full daylight basement with immense future potential. The heart of the property is a sun-drenched, open-concept main level, seamlessly connecting a chef-ready kitchen with a central island to an inviting living area anchored by a sleek gas fireplace and rich wood flooring. Upstairs, the thoughtful layout boasts a spacious primary suite with a private full bath and walk-in closet, alongside three additional bedrooms and a dedicated second-floor laundry room. Beyond the home's immaculate interior and modern finishes, the location offers an unparalleled Maine lifestyle with effortless access to I-95 and West Falmouth Crossing amenities. Whether you are commuting south to downtown Portland or heading north to the Lakes Region, everything Greater Portland and Coastal Maine have to offer is just minutes from your front door. This is a corporate relocation listing.
Listed by: RE/MAX Oceanside

Above Grade Finished Area
2087.00
Accessibility Features
Appliances
Dishwasher, Dryer, Microwave, Gas Range, Refrigerator, Washer
Architectural Style
Colonial
Association Fee
365.00
Basement
Interior Entry, Walk-Out Access, Full, Unfinished
Bathrooms Full
2
Bathrooms Half
1
Bathrooms Total Integer
3
Bedrooms Total
4
Below Grade Finished Area
0.00
Body Type
Building Area Total
2087.00
Construction Materials
Wood Frame, Vinyl Siding
Cooling
Central Air
Cooling Yes/No
1
Electric
Circuit Breakers
Exterior Features
Fireplaces Total
1
Flooring
Tile, Wood
Foundation Details
Garage Spaces
2.00
Garage Yes/No
1
Green Energy Efficient
Heating
Gas Natural, Forced Air
Heating Yes/No
1
Interior Features
Primary Bedroom w/Bath
Laundry Features
Upper Level
Lot Features
Irrigation System, Near Shopping, Near Turnpike/Interstate, Near Town, Neighborhood, Subdivided, Open Lot
Lot Size Acres
0.3800
Other Equipment
Air Radon Mitigation System
Other Structures
Parking Features
Paved, 1 - 4 Spaces
Patio And Porch Features
Patio
Pets Allowed
Property Condition
Roof
Shingle
Rooms Total
8
Sewer
Public Sewer
Tax Annual Amount
8033.00
Utilities
Water Source
Public
Waterfront Features
Year Built
2023
Zoning
VMU