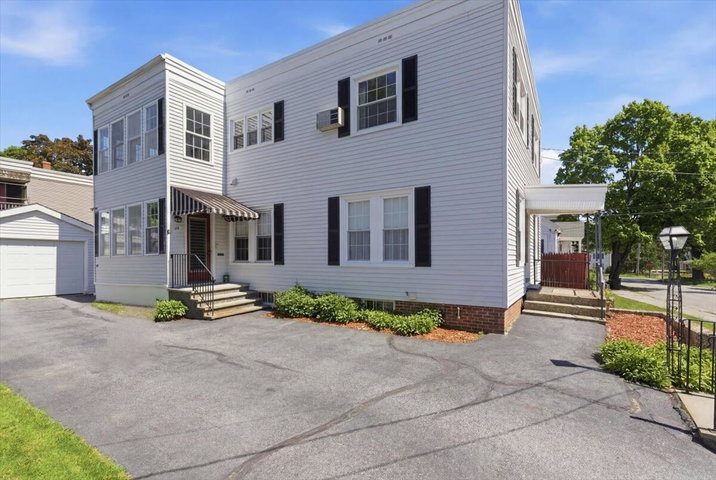
Meticulously maintained and ideally located! This exceptional 2-family building offers a rare combination of pristine condition, thoughtful layouts, and an unbeatable location.
contact 2077133144
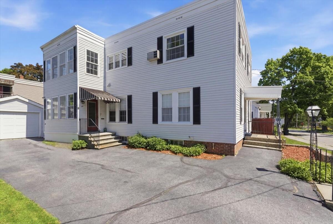
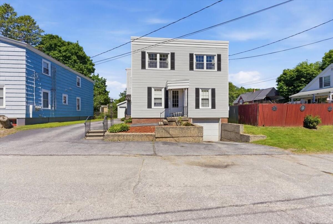
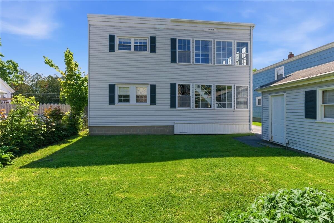
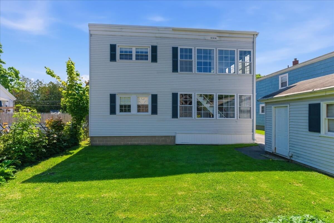
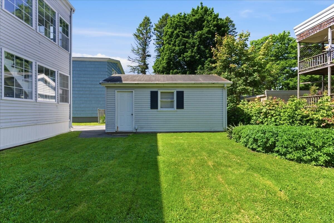
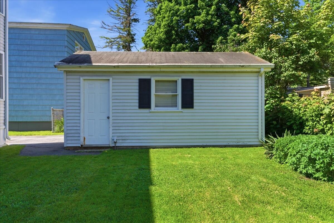
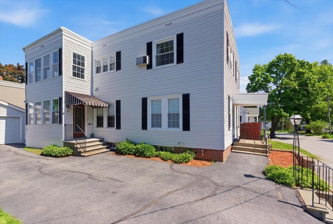
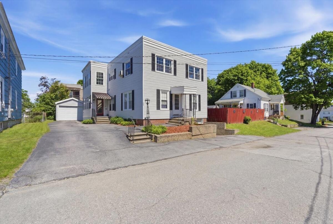
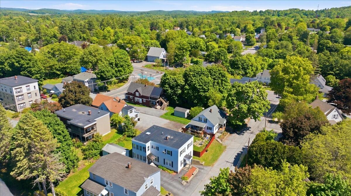
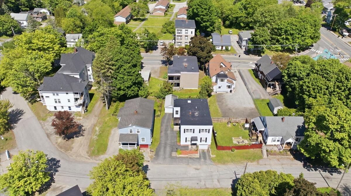
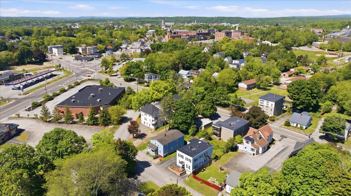
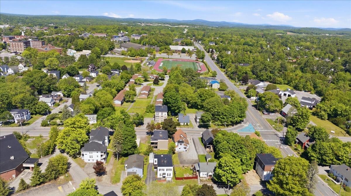
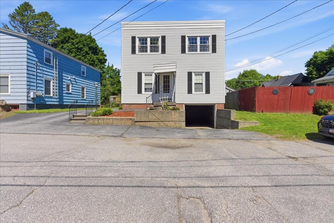
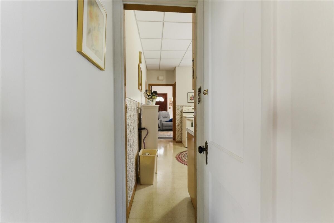
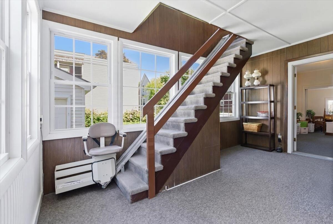
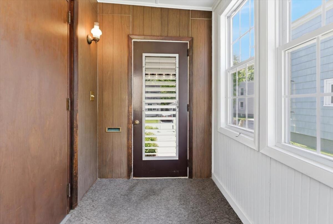
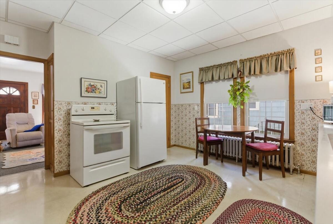
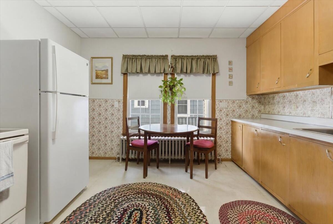
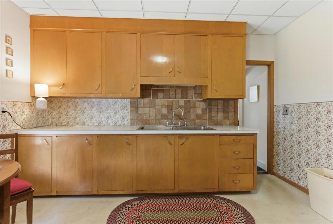
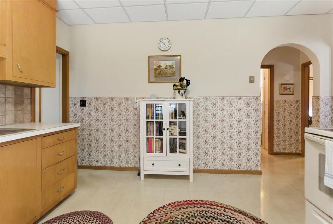
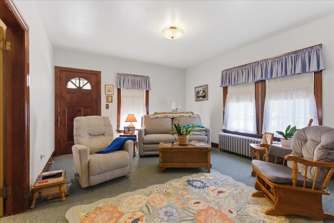
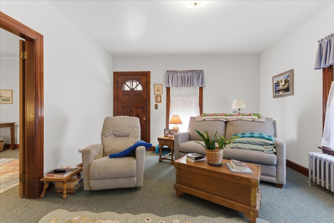
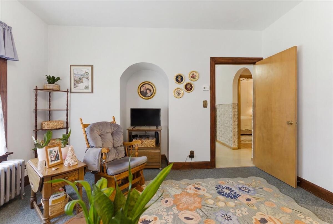
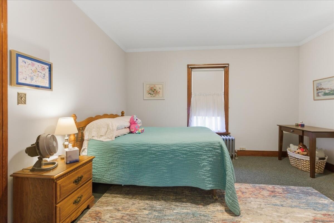
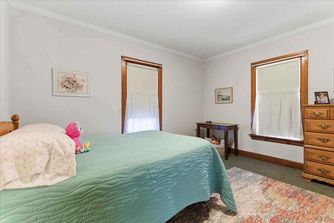
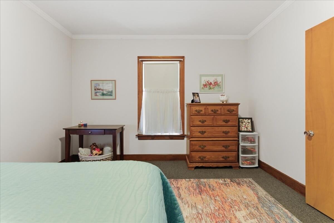
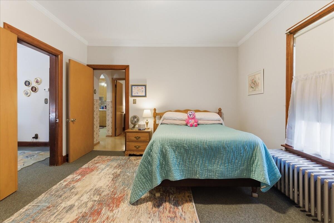
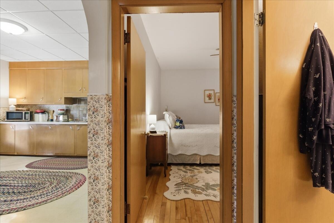
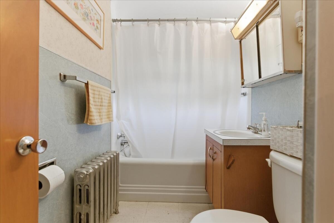
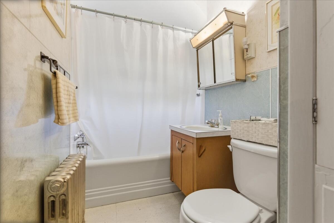
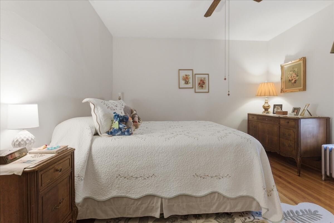
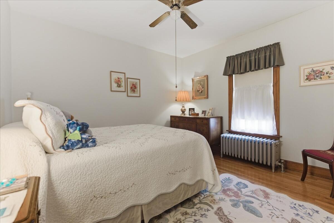
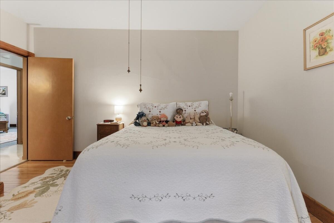
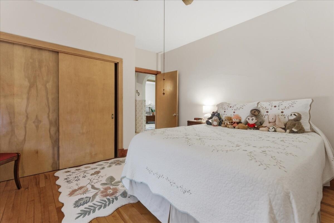
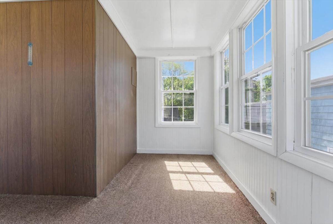
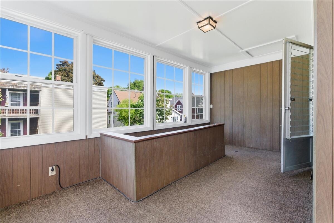
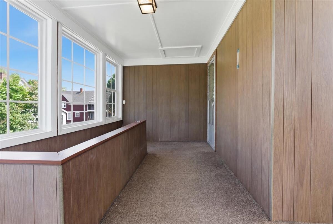
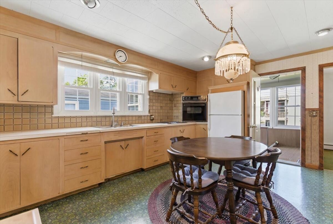
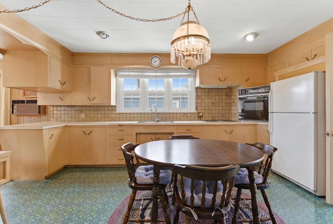
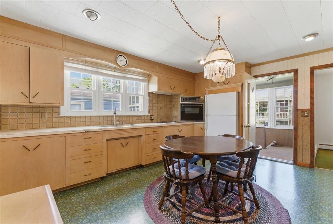
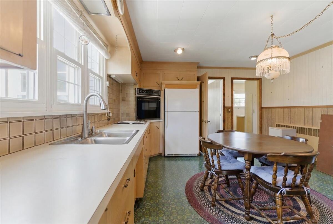
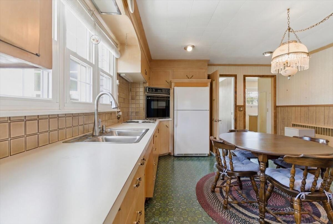
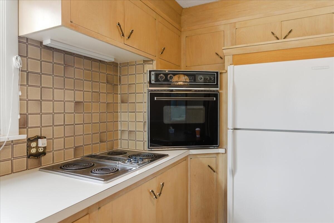
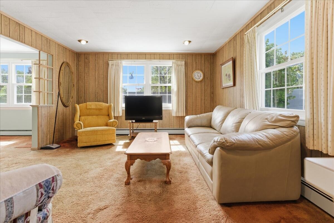
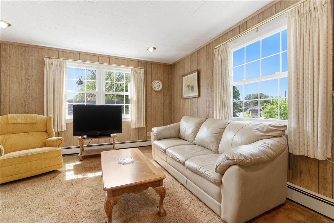
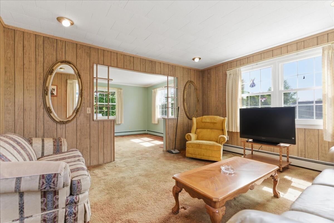
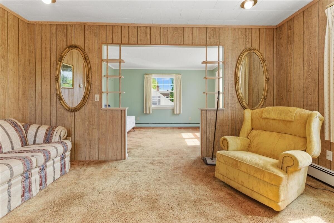
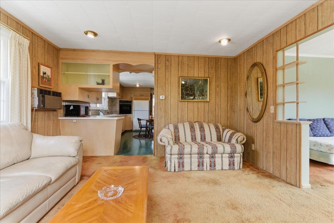
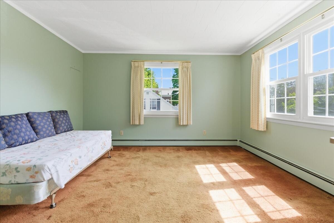
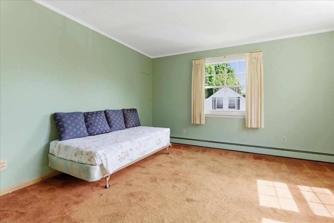
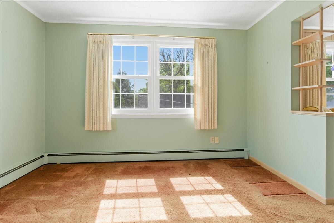
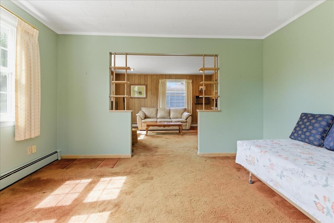
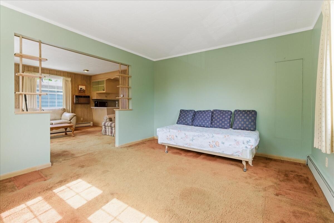
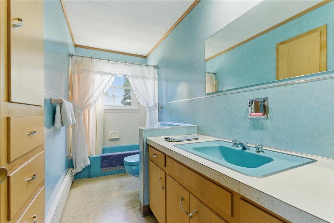
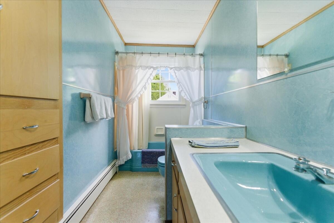
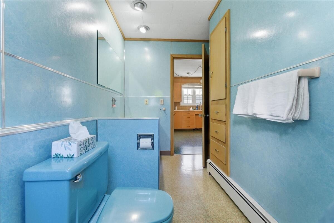
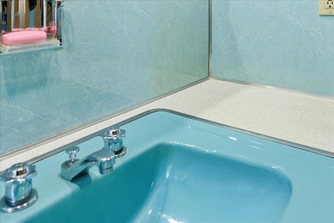
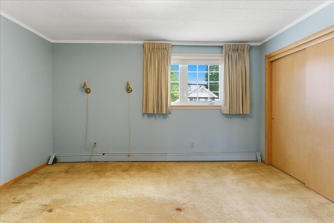
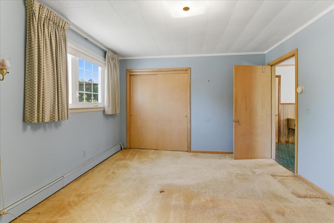
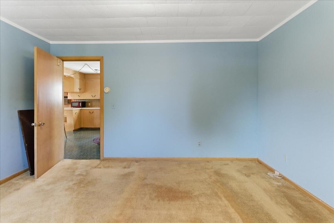
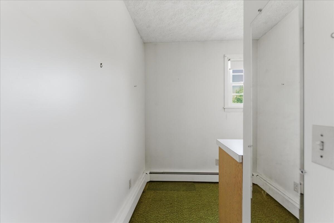
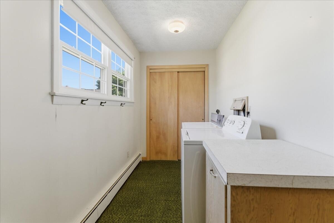
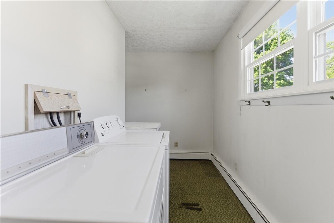
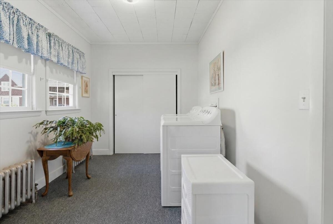
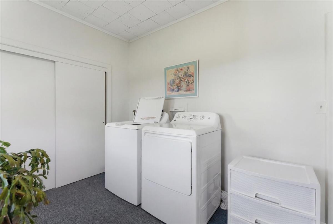
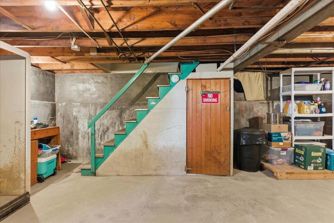
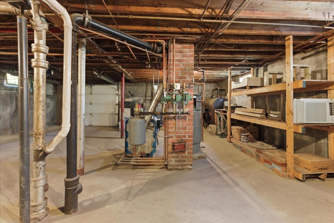
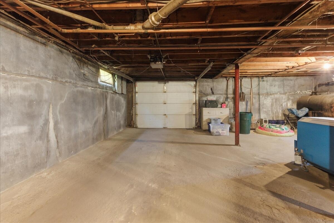
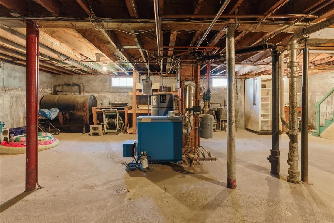
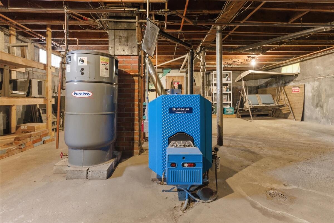
Meticulously maintained and ideally located! This exceptional 2-family building offers a rare combination of pristine condition, thoughtful layouts, and an unbeatable location. Situated in a highly desirable Lewiston neighborhood, you are in close proximity to Bates College and two major hospitals, making this an absolute magnet for high-quality, long-term tenants or a perfect opportunity for an owner-occupant looking to house-hack. Both units are designed for comfortable, independent living and come packed with rare, high-value amenities. Unit Breakdown: Unit 1 (Main Level): Features a spacious 2-bedroom layout with bright, inviting living spaces. Unit 2 (Second Floor): Offers 1 bedroom and a massive double living room that could easily be converted into a 2nd bedroom for instant equity and increased rental value. Premium Features for BOTH Units: Private Garages: Each unit includes its own dedicated 1-car garage--a massive perk for Maine winters. In-Unit Laundry: Each unit boasts a separate laundry room complete with extra storage space. Three-Season Porches: Both units enjoy a beautiful, private glassed-in 3-season porch--perfect for relaxing and taking in the seasons. From the immaculate mechanicals to the spotless interiors, the pride of ownership shines through every corner of this property. Turnkey multi-families in a location this convenient do not come along often. Schedule your showing today!