Lewiston
$135,000
mls: 1673787
Bedrooms: 3
Bathrooms: 2
Year Built: 2006
Sq Footage: 1,620
Lot Size: 0
Taxes: $2,285
Status: Active

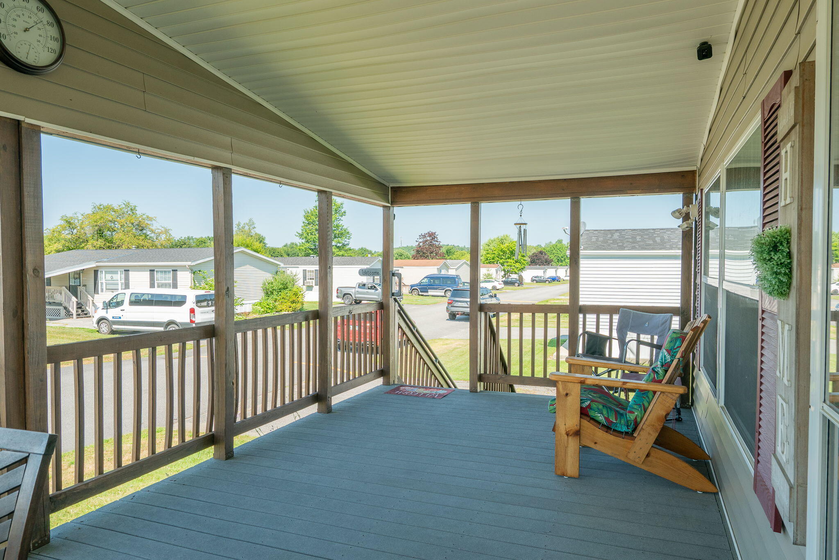
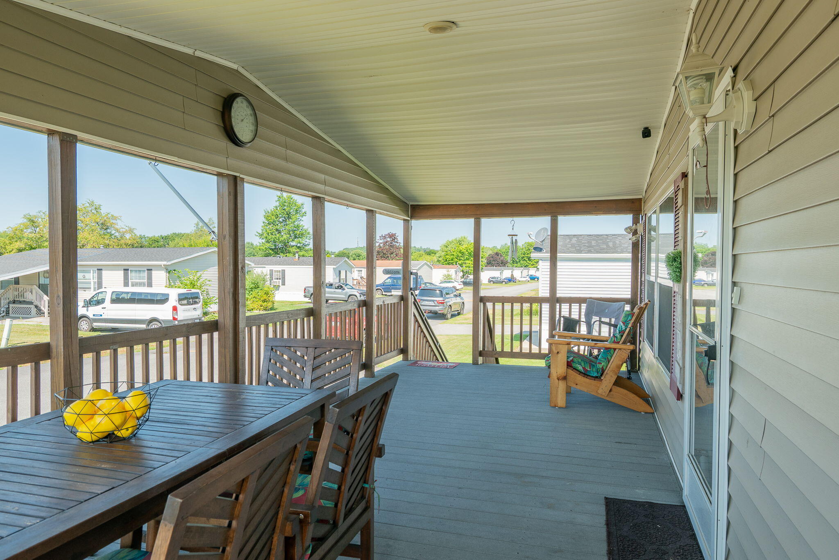
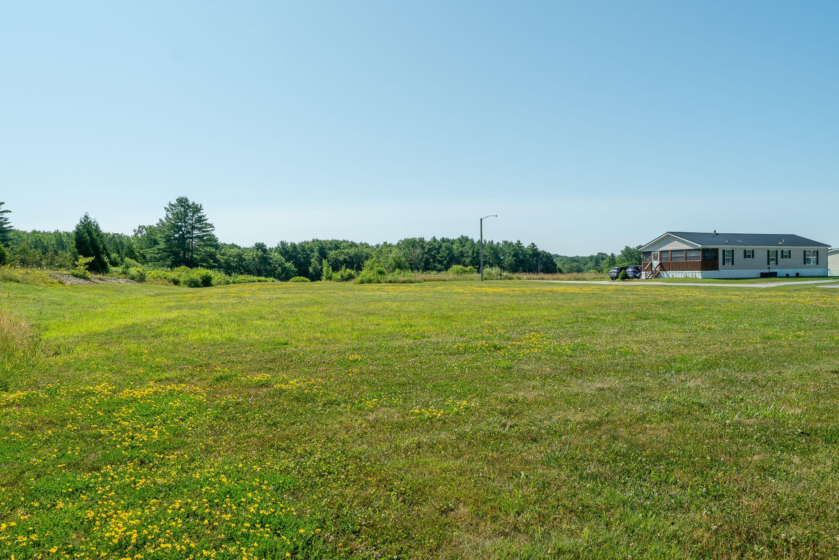
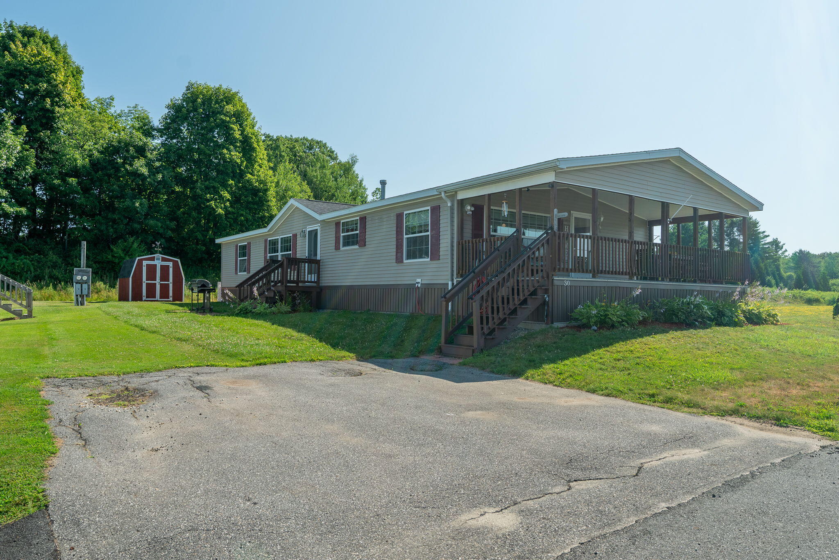
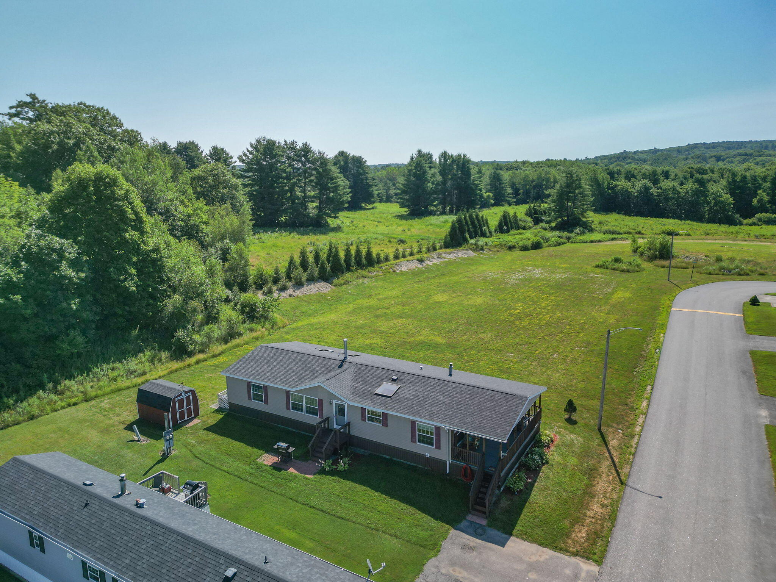
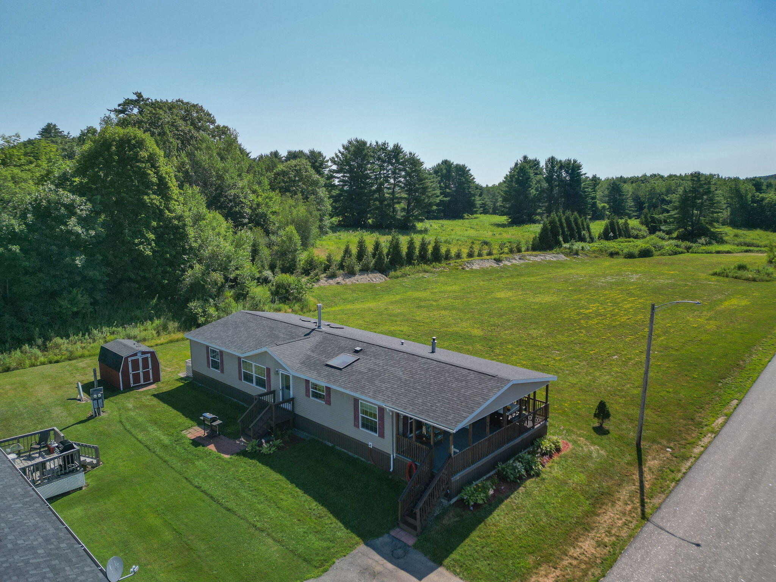
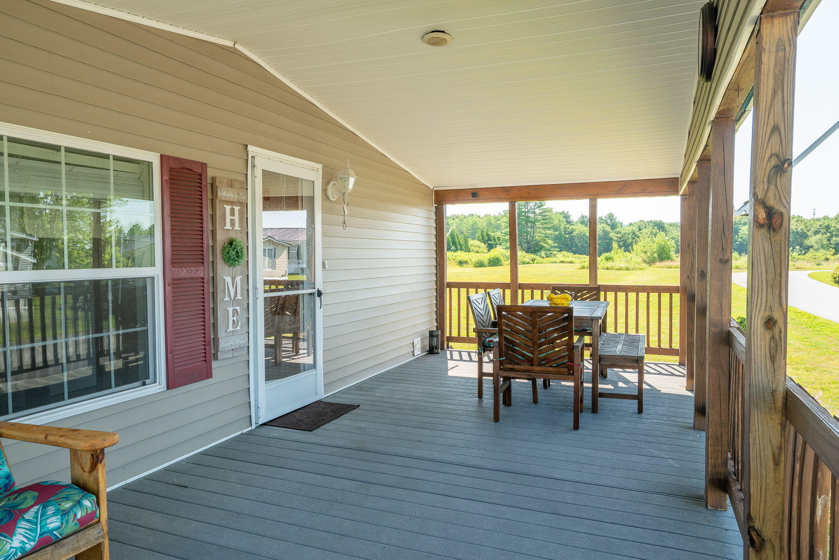
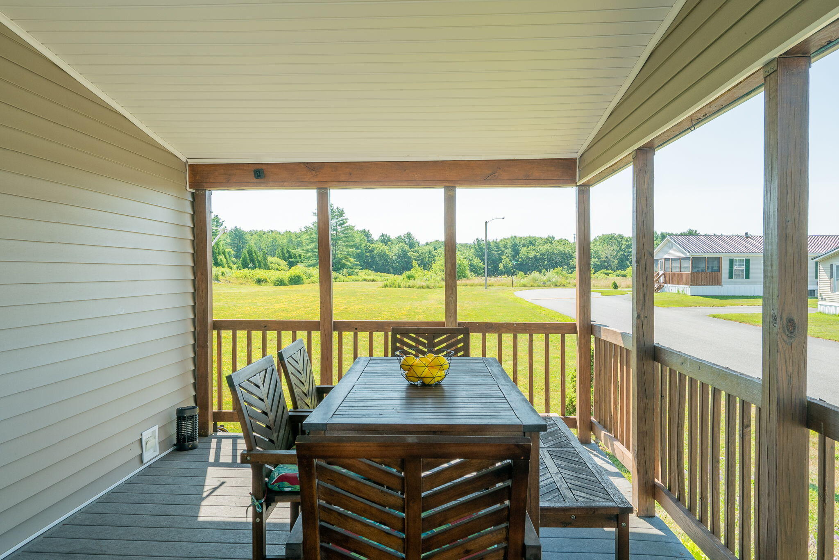
Wow! Come see this beautiful mobile home located at the end of a bucolic street with gorgeous views over the abutting fields. Fall in love with the large covered porch perfect for alfresco dining just relaxing on those long summer evenings.
Listed by: RE/MAX Shoreline

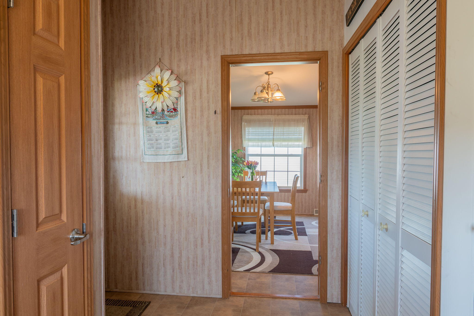
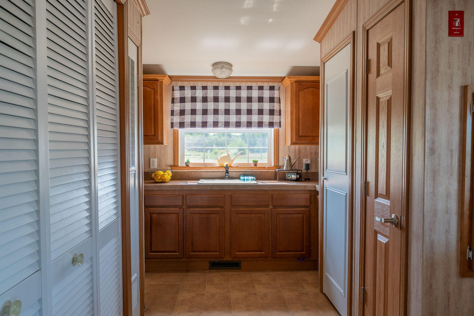
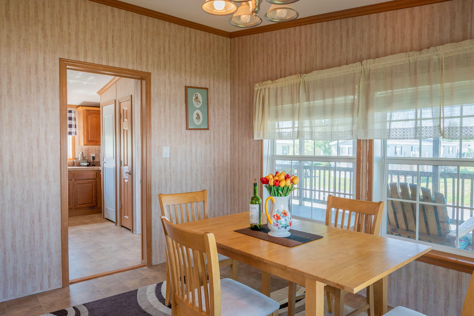
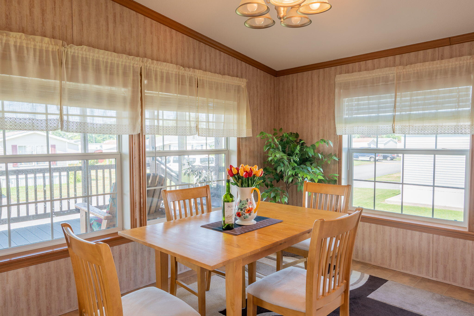
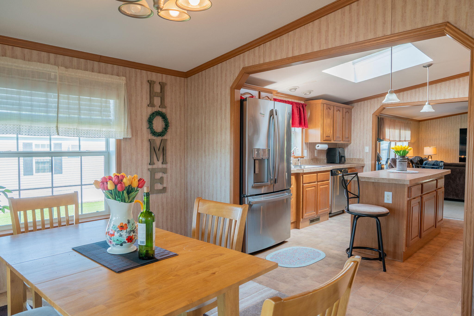
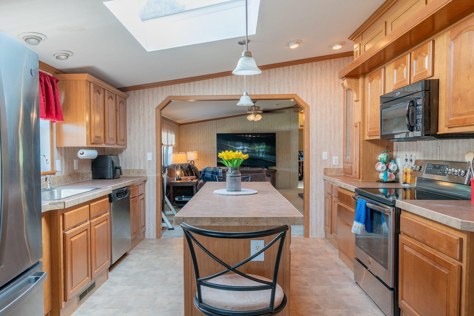
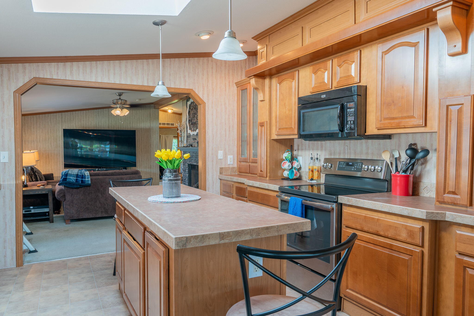
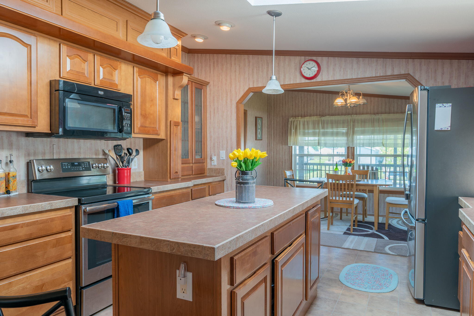
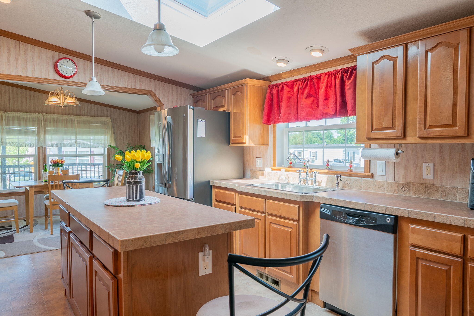
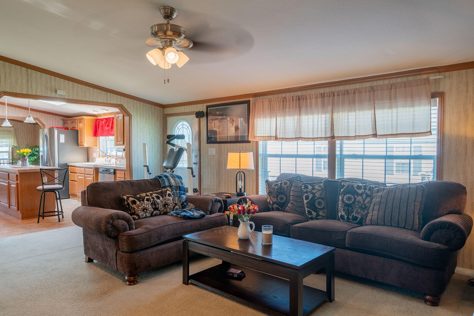
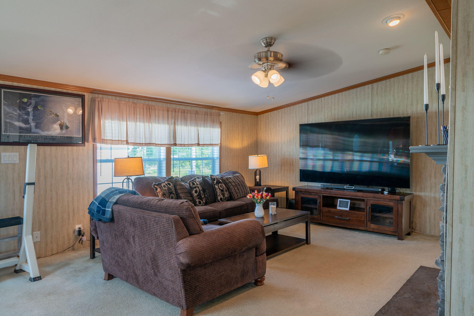
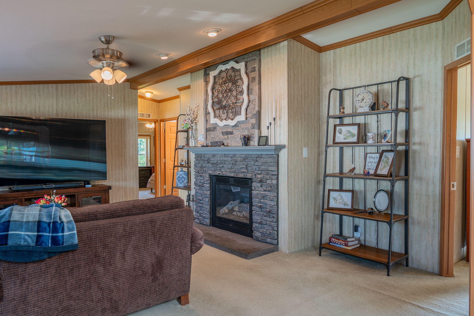
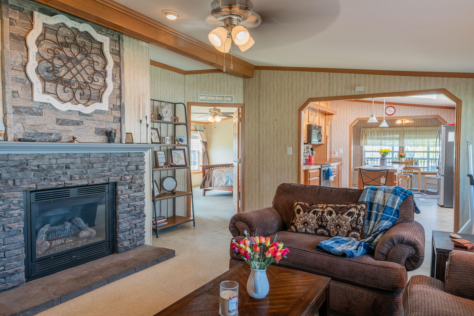
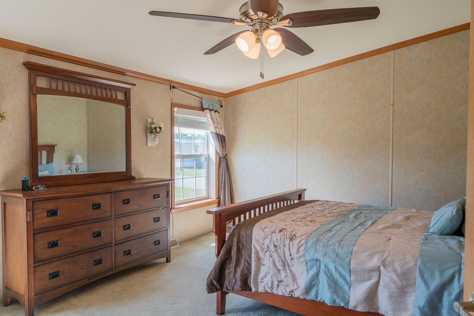
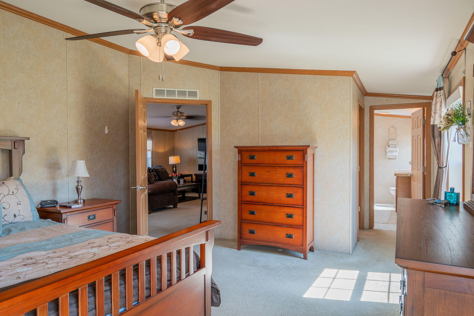
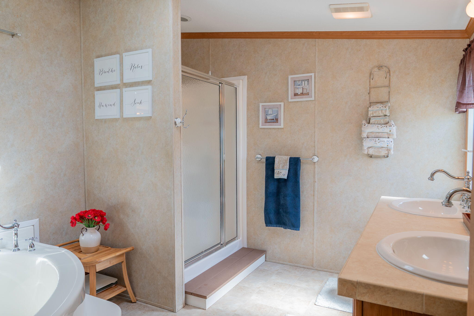
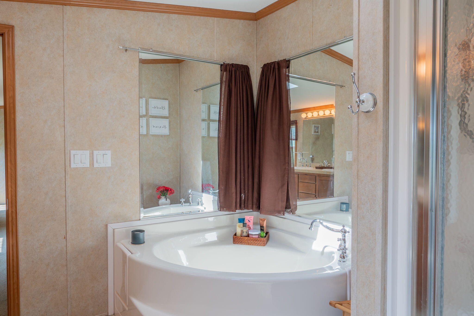
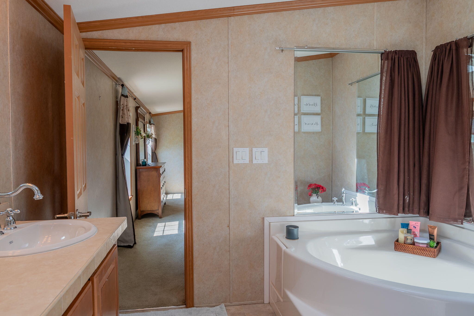
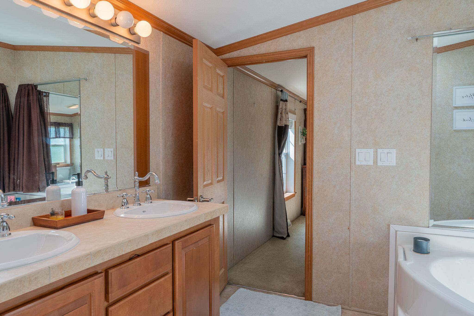
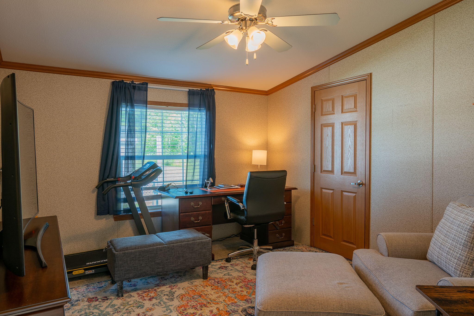
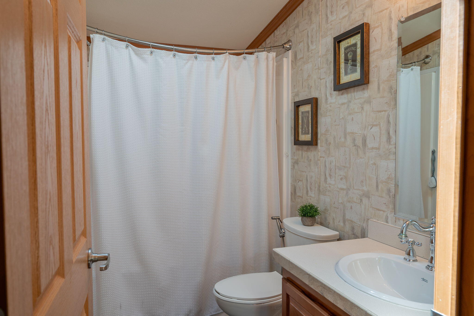
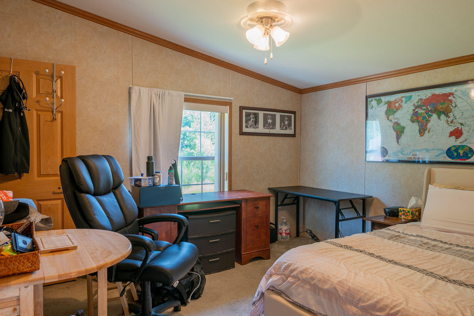
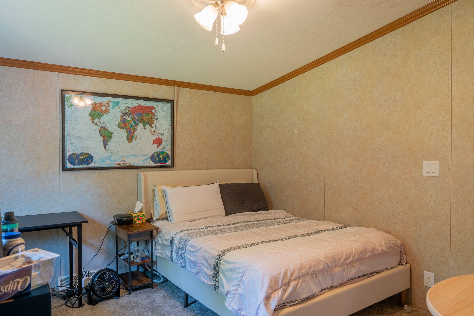
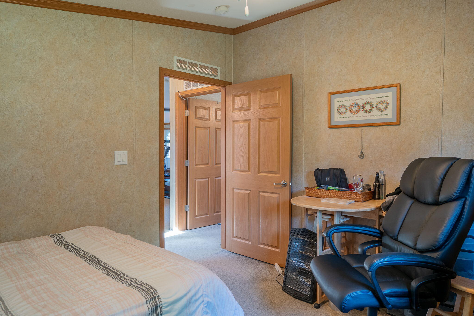
Wow! Come see this beautiful mobile home located at the end of a bucolic street with gorgeous views over the abutting fields. Fall in love with the large covered porch perfect for alfresco dining just relaxing on those long summer evenings. Inside you have a large Laundry/Mud room with updated washer and dryer, plus a sink and storage cabinets. Centrally heated with Central Air Conditioning - a plus for all seasons. Check out the open plan kitchen/dining area with stainless steel appliances, large sink and tons of storage and counter space. From there you will see the open living area with cozy fireplace for those long winter nights. The primary bedroom suite with full bath and separate soaking tub, 2 sinks and an enormous walk-in closet is a plus for any lifestyle. There are also 2 additional bedrooms, each with walk-in closest and a separate full bath. This unit comes furnished and is move in ready. Other features include a newer shed, newer roof, newer hot water tank, and home security system to boot. Please note there are no dogs allowed in this community. Cats ok.
Listed by: RE/MAX Shoreline

Above Grade Finished Area
1620.00
Accessibility Features
Appliances
Cooktop, Disposal, Dryer, Microwave, Electric Range, Refrigerator, Washer
Architectural Style
Other
Association Fee
540.00
Basement
Not Applicable, Crawl Space, Slab
Bathrooms Full
2
Bathrooms Half
0
Bathrooms Total Integer
2
Bedrooms Total
3
Below Grade Finished Area
0.00
Body Type
Double Wide
Building Area Total
1620.00
Construction Materials
Steel Frame, Mobile, Vinyl Siding
Cooling
Central Air
Cooling Yes/No
1
Electric
Circuit Breakers
Exterior Features
Fireplaces Total
1
Flooring
Carpet, Laminate
Foundation Details
Block, Slab, Poured Concrete
Garage Spaces
0.00
Green Energy Efficient
Heating
K-1/Kerosene, Direct Vent Furnace, Forced Air
Heating Yes/No
1
Interior Features
1st Floor Bedroom, 1st Floor Primary Bedroom w/Bath, Bathtub, One-Floor Living, Pantry, Storage, Walk-In Closet(s), Primary Bedroom w/Bath
Laundry Features
Main Level, Washer Hookup
Lot Features
Intown, Mobile Home Park, Near Golf Course, Near Public Beach, Near Town, Level, Open Lot, Pasture, Rolling Slope, Landscaped
Lot Size Acres
0.0000
Other Equipment
Other Structures
Shed(s)
Parking Features
Paved, 1 - 4 Spaces
Patio And Porch Features
Deck, Porch
Pets Allowed
No Dogs Allowed
Property Condition
Roof
Composition
Rooms Total
7
Sewer
Public Sewer
Tax Annual Amount
2285.00
Utilities
Water Source
Public
Waterfront Features
Nearby
Year Built
2006
Zoning
1010