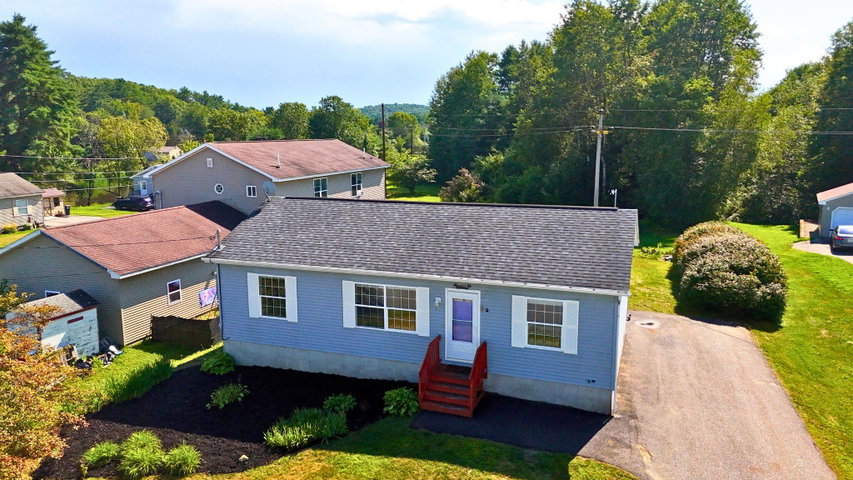
Most three bedroom ranches this size in Lewiston come with one bathroom. This one has two full baths, and the second is right in the primary bedroom, along with an oversized soaking tub and a walk in closet with built in shelving.
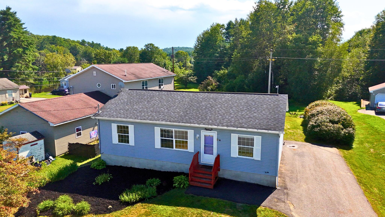
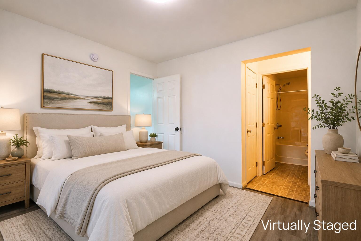
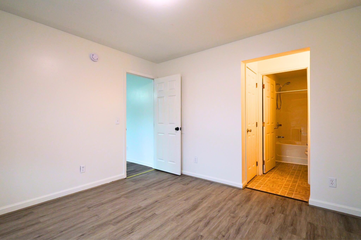
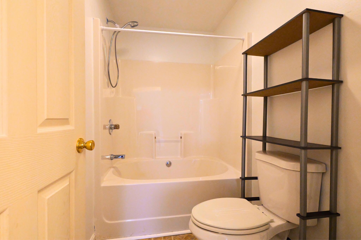
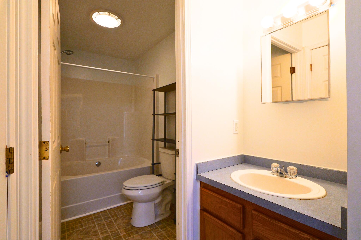
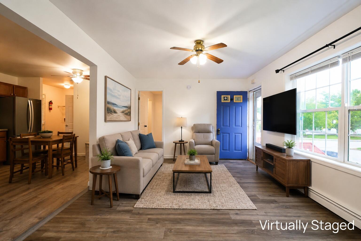
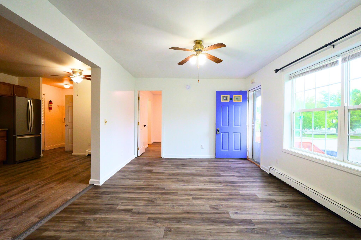
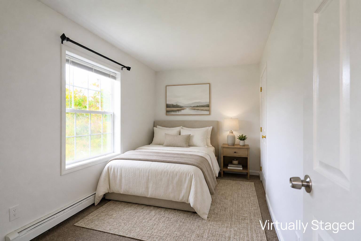
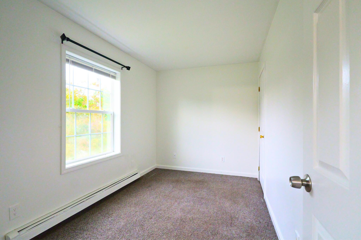
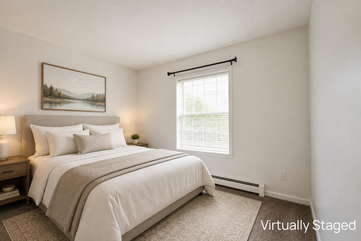
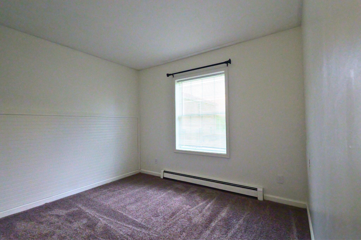
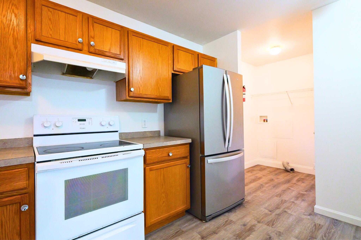
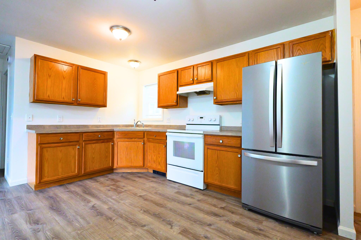
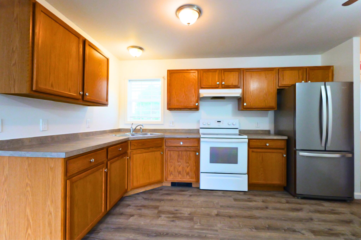
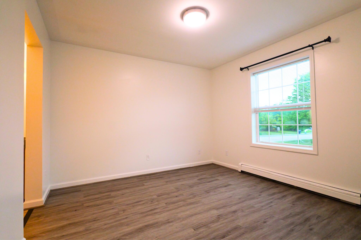
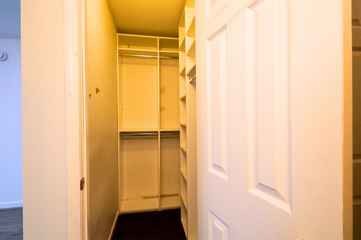
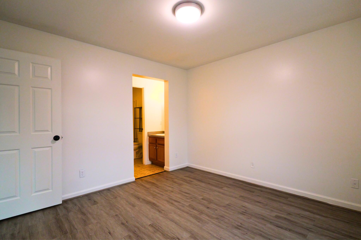
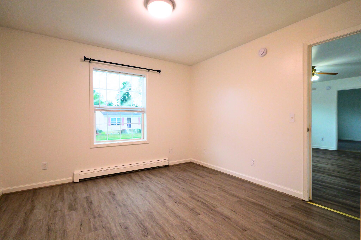
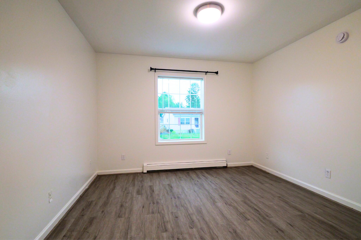
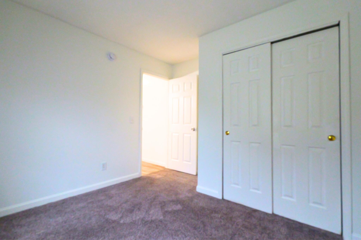
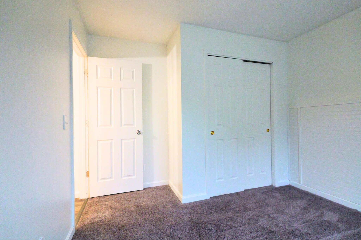
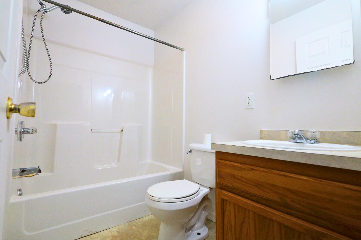
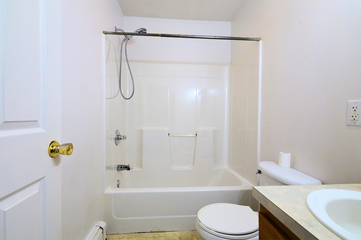
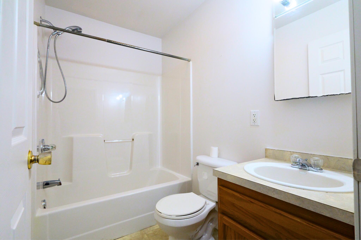
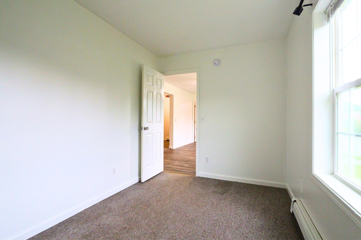
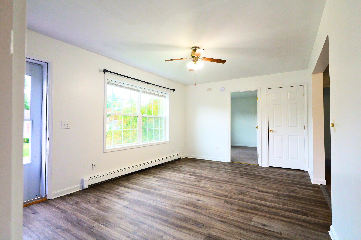
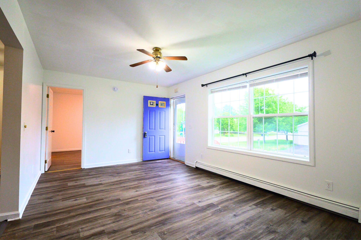
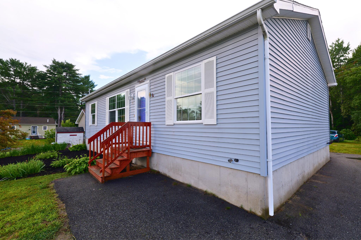
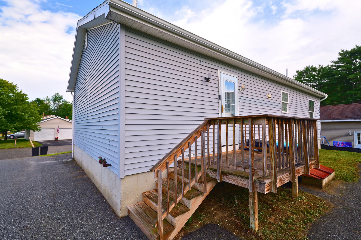
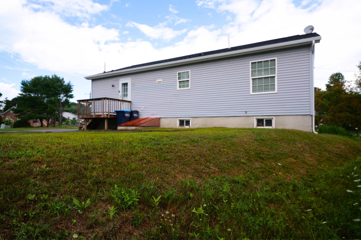
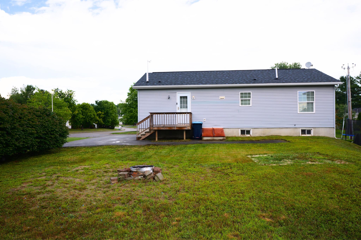
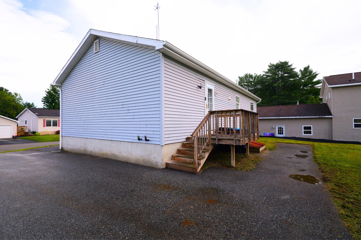
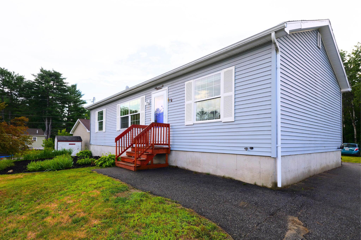
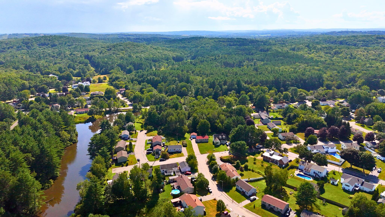
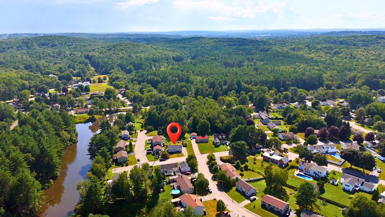
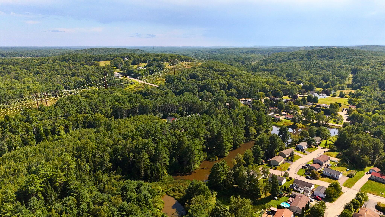
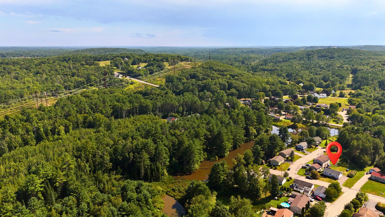
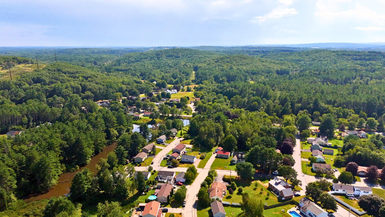
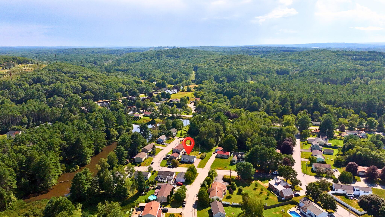
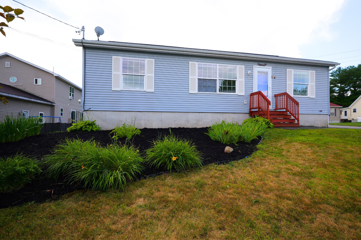
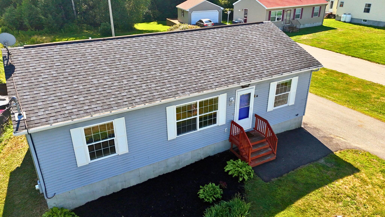
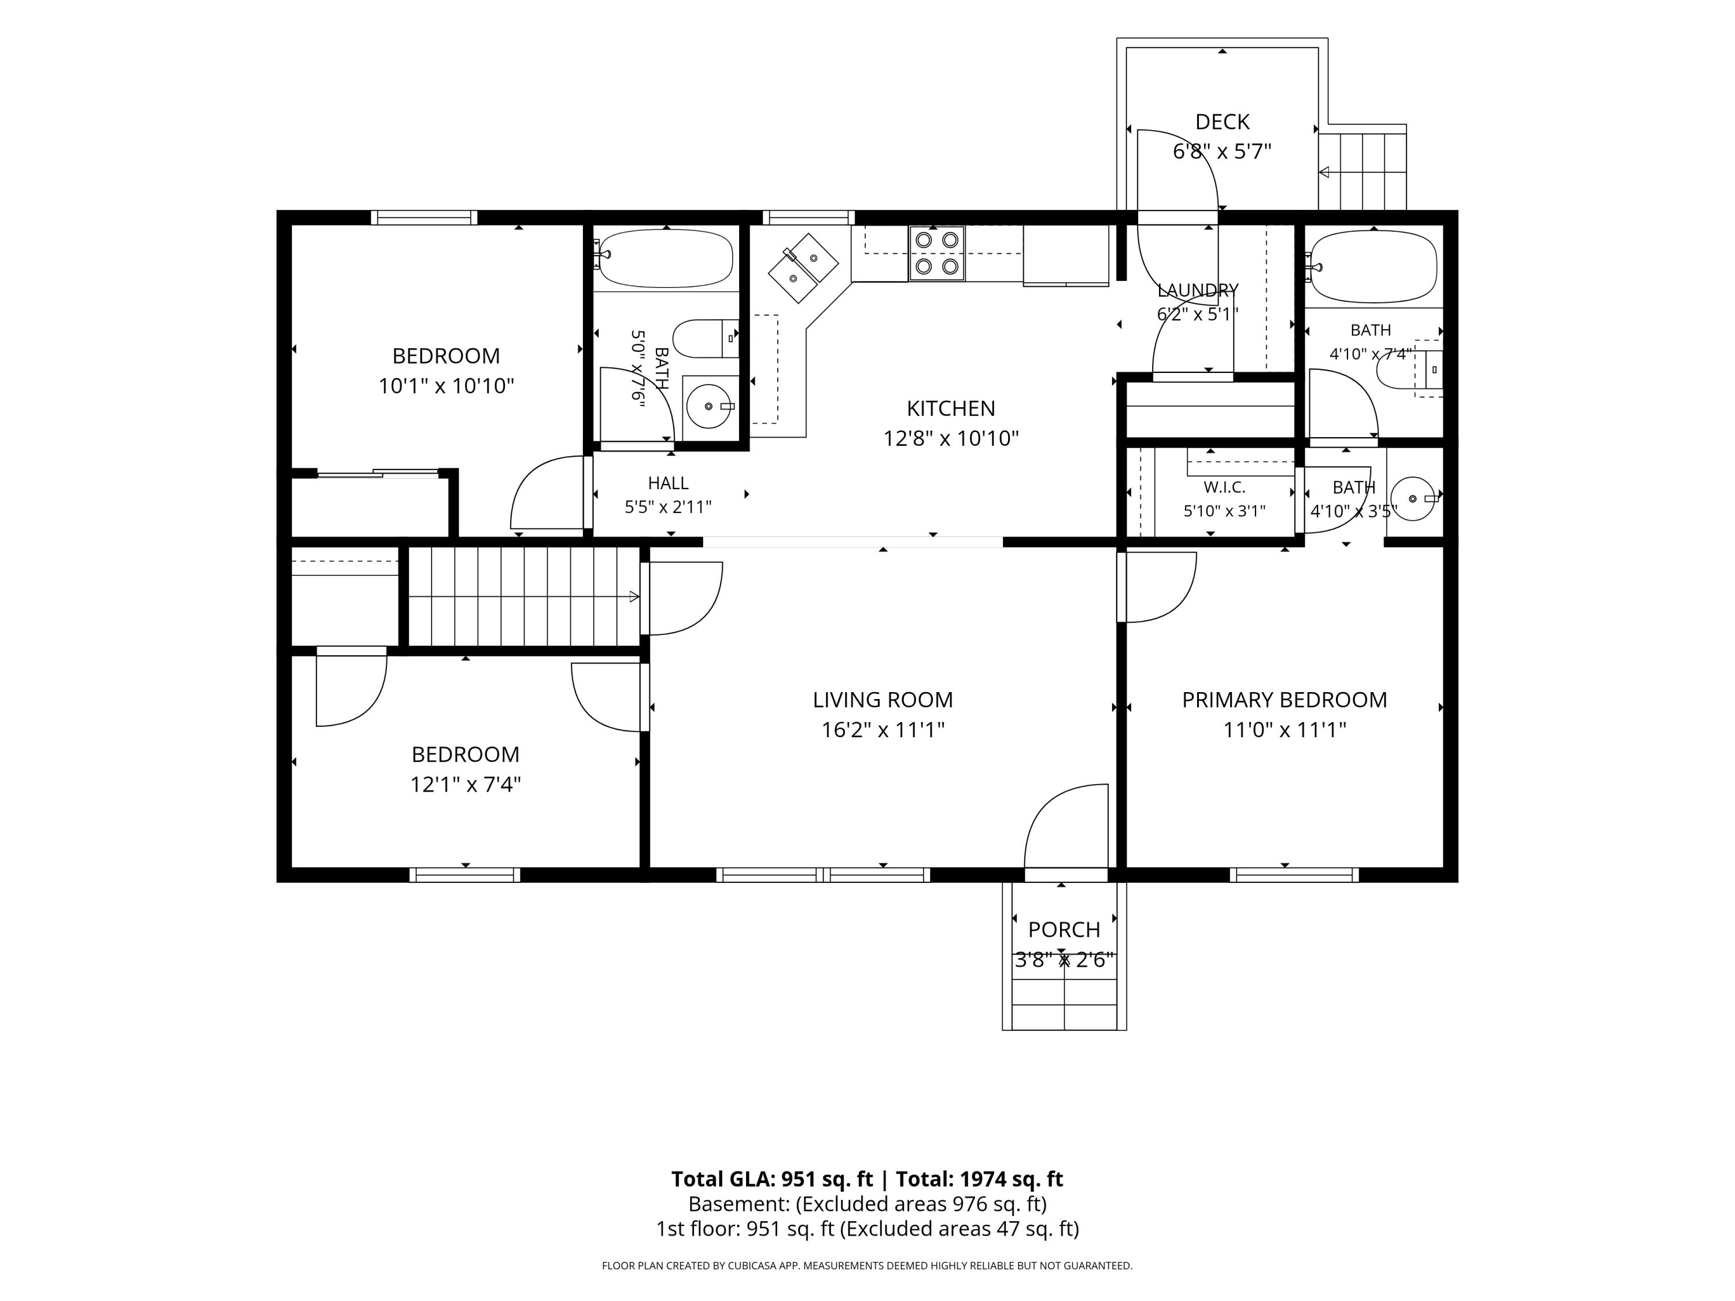
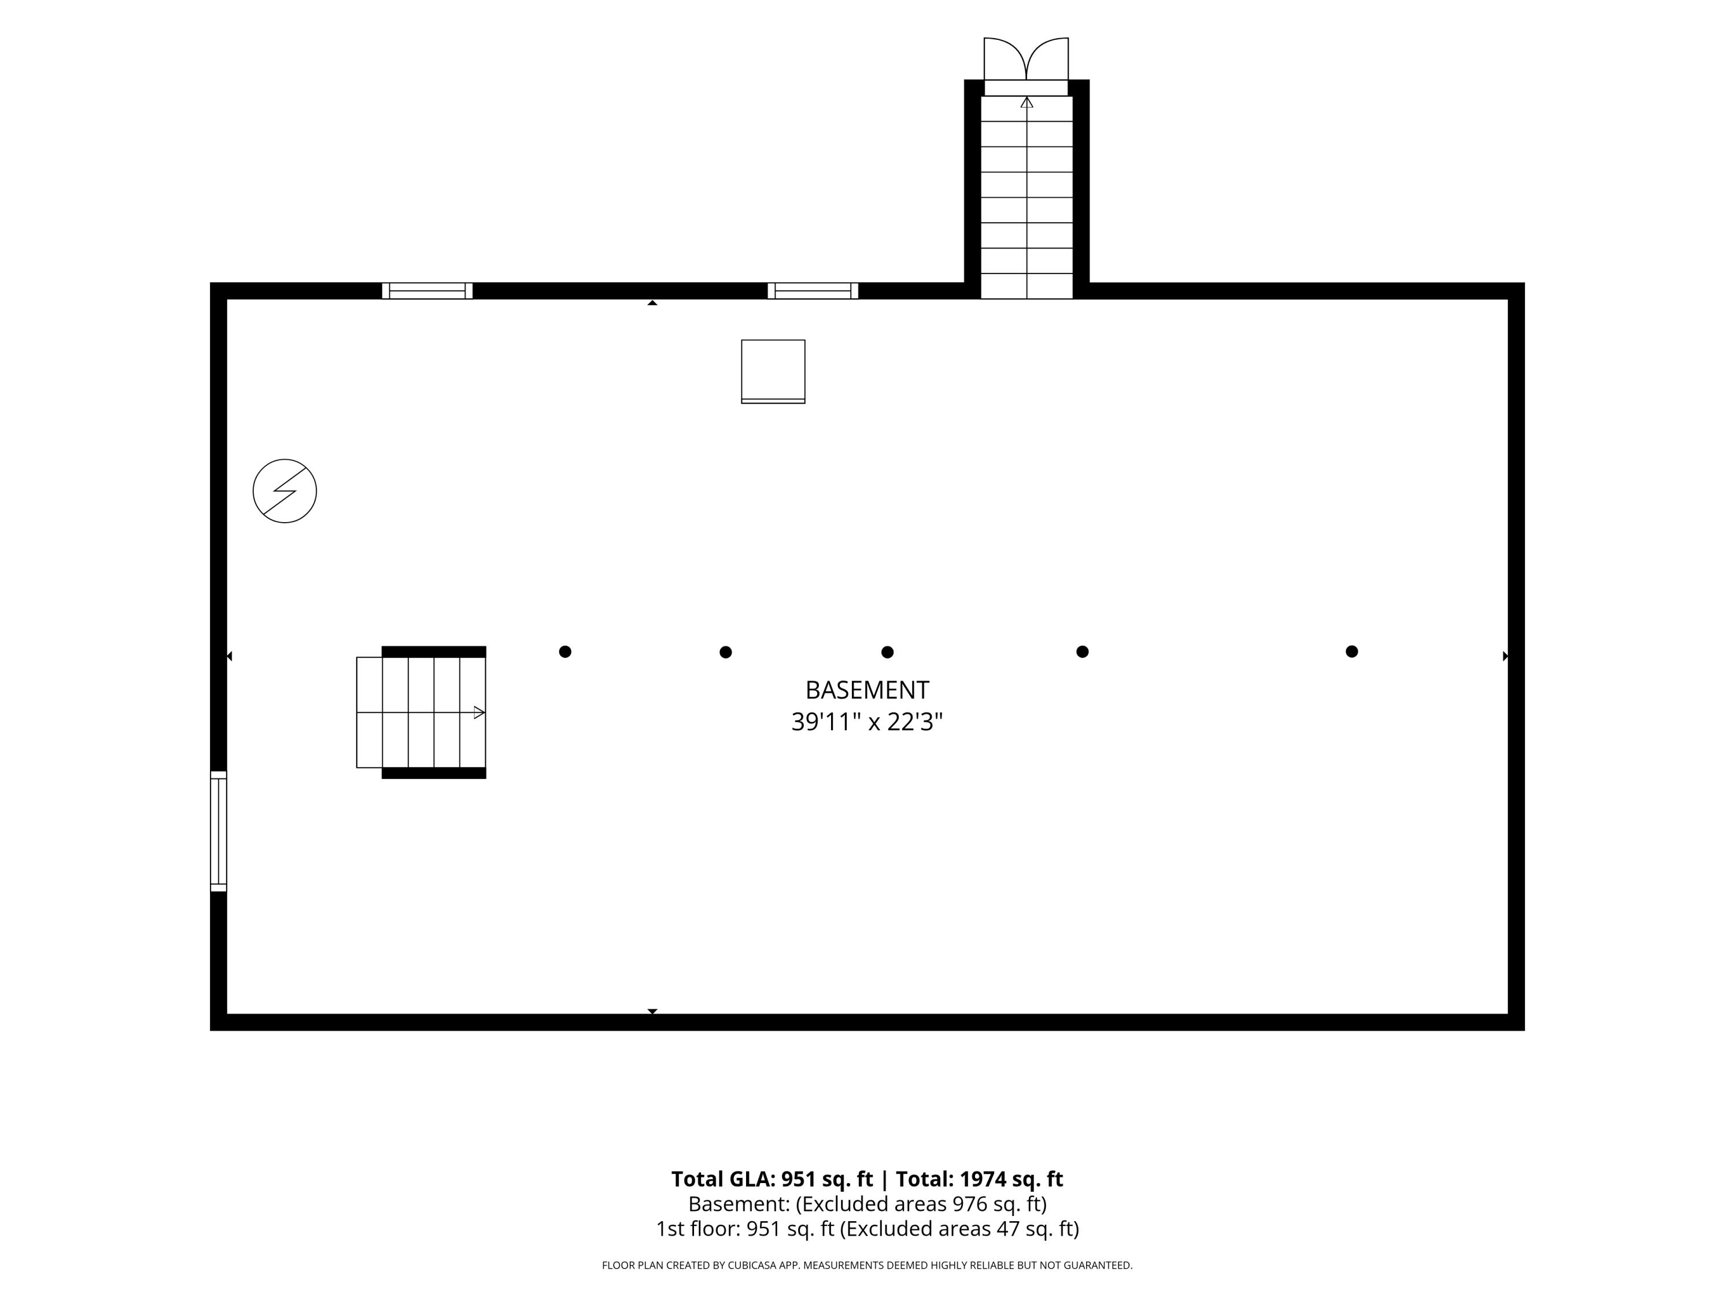
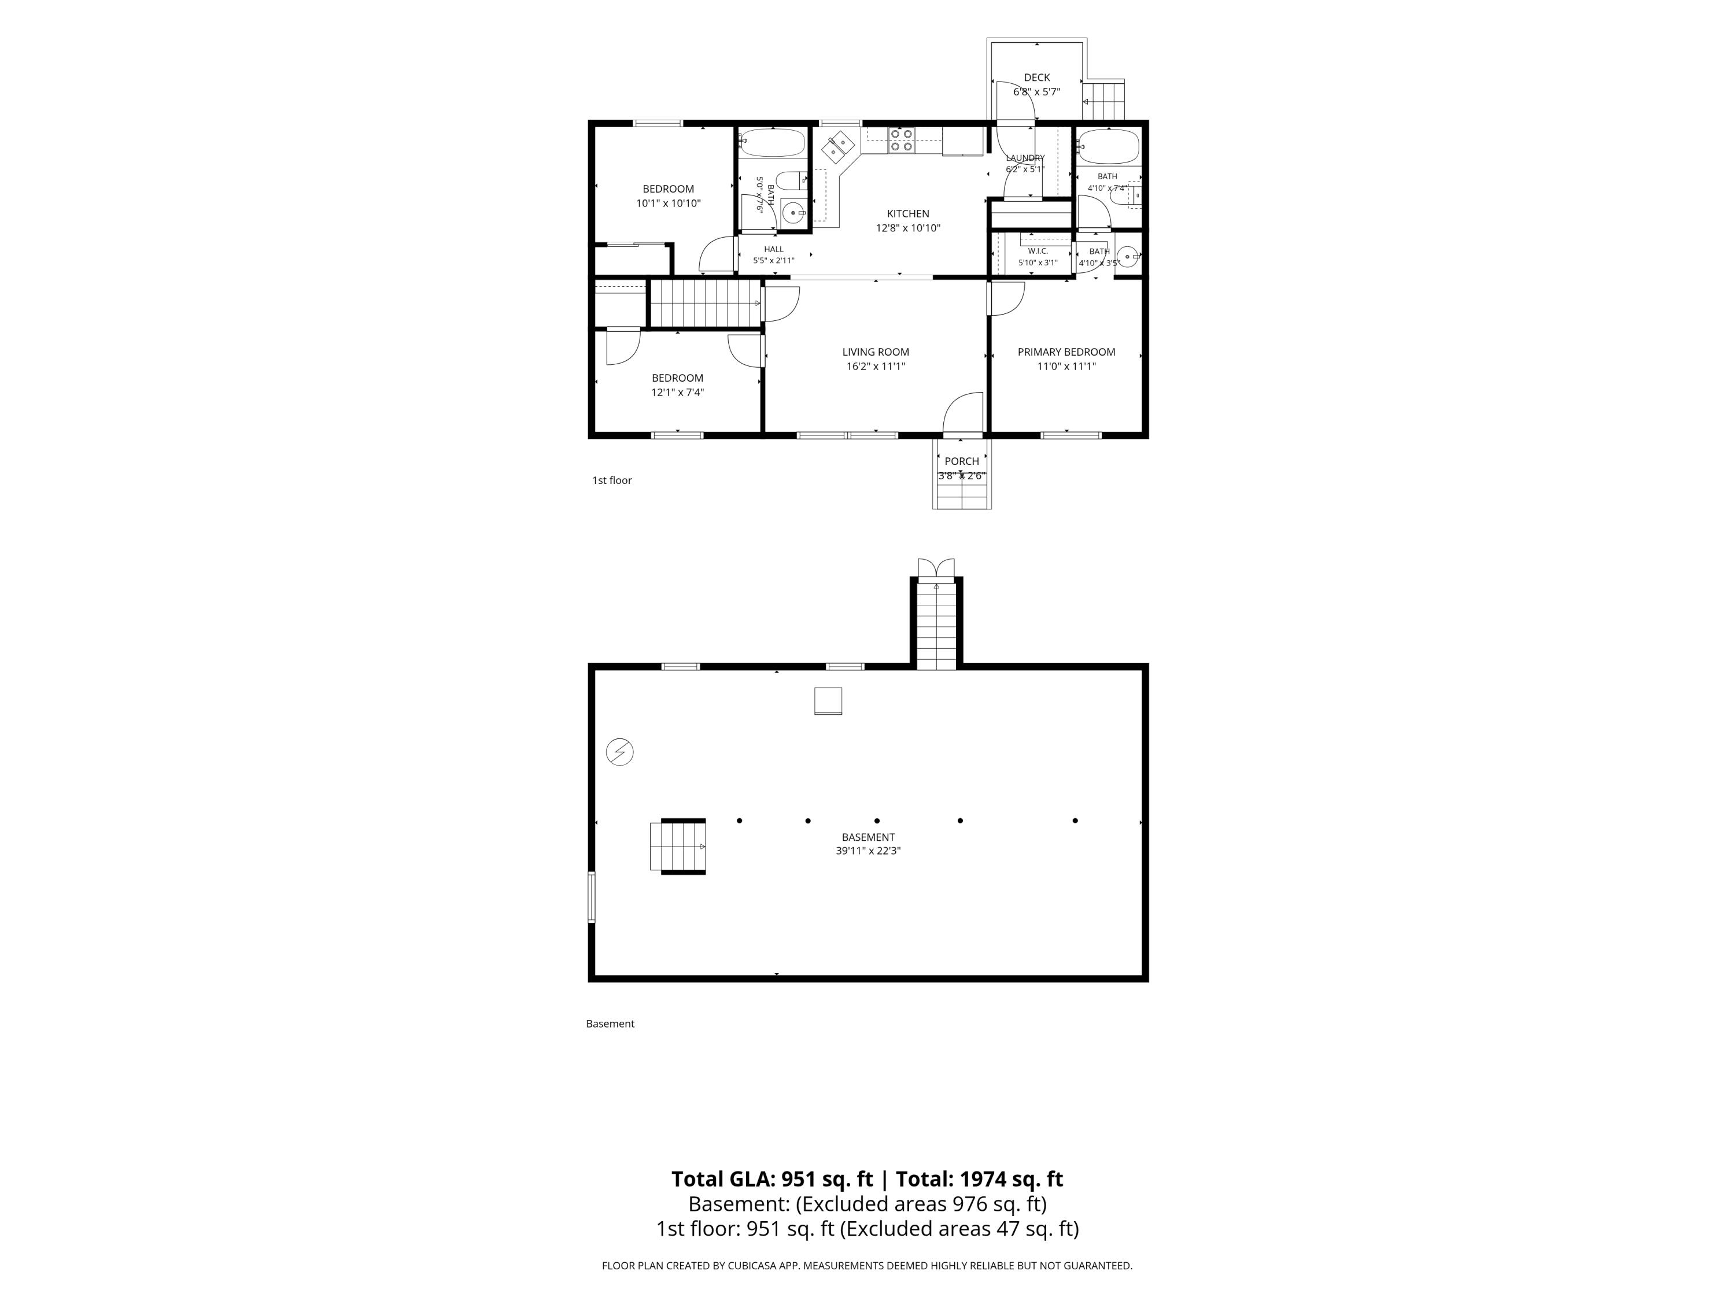
Most three bedroom ranches this size in Lewiston come with one bathroom. This one has two full baths, and the second is right in the primary bedroom, along with an oversized soaking tub and a walk in closet with built in shelving. That single difference changes how the house lives every morning. Built in 2006 and all on one level. 1,008 square feet holding three bedrooms, two full baths, first floor laundry, and an eat in kitchen that opens directly onto the deck, so grilling and summer meals are a few steps rather than a trip through the house. Below is a full basement running the same footprint as the main floor, poured concrete, currently unfinished, with bulkhead access. Generous storage from day one, and the footprint is already there whenever you are ready to add finished space. Outside, a sloping and open 0.28 acre lot. Low emissivity windows, storm doors, hot water baseboard heat, public water, and public sewer. One level living in an established neighborhood near town, with public transportation access. Three bedrooms and two full baths at this size does not come along often in Lewiston. Come see it before it is gone.