Lewiston
$564,000
5 Acorn Lane
mls: 1676109
Bedrooms: 3
Bathrooms: 2
Year Built: 1997
Sq Footage: 2,912
Lot Size: 2.4
Taxes: $7,815
Status: Active

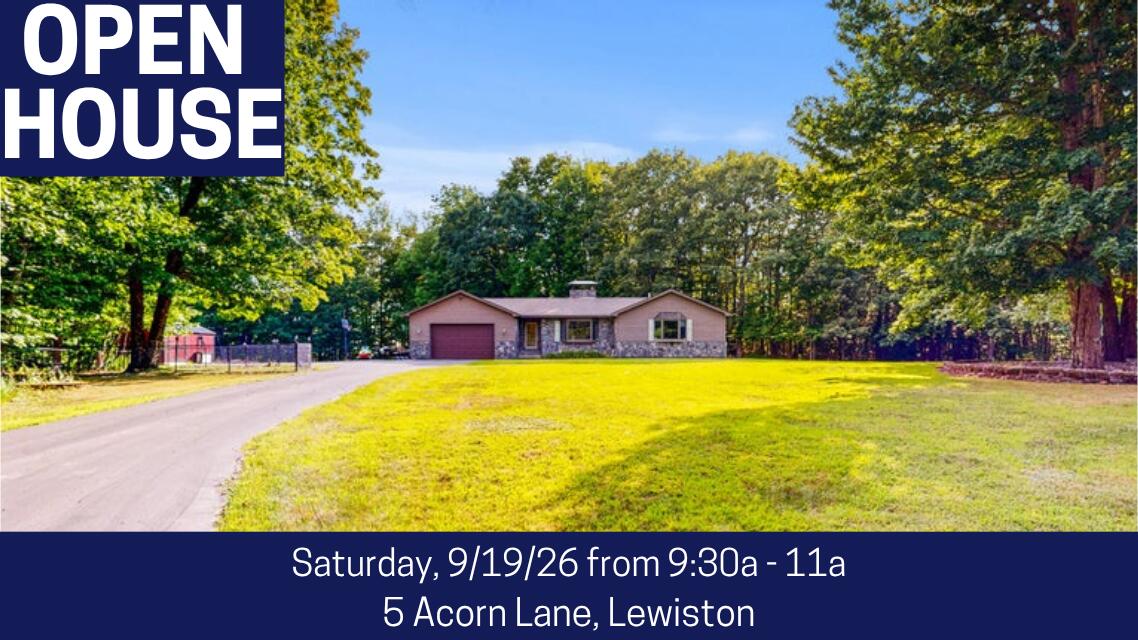
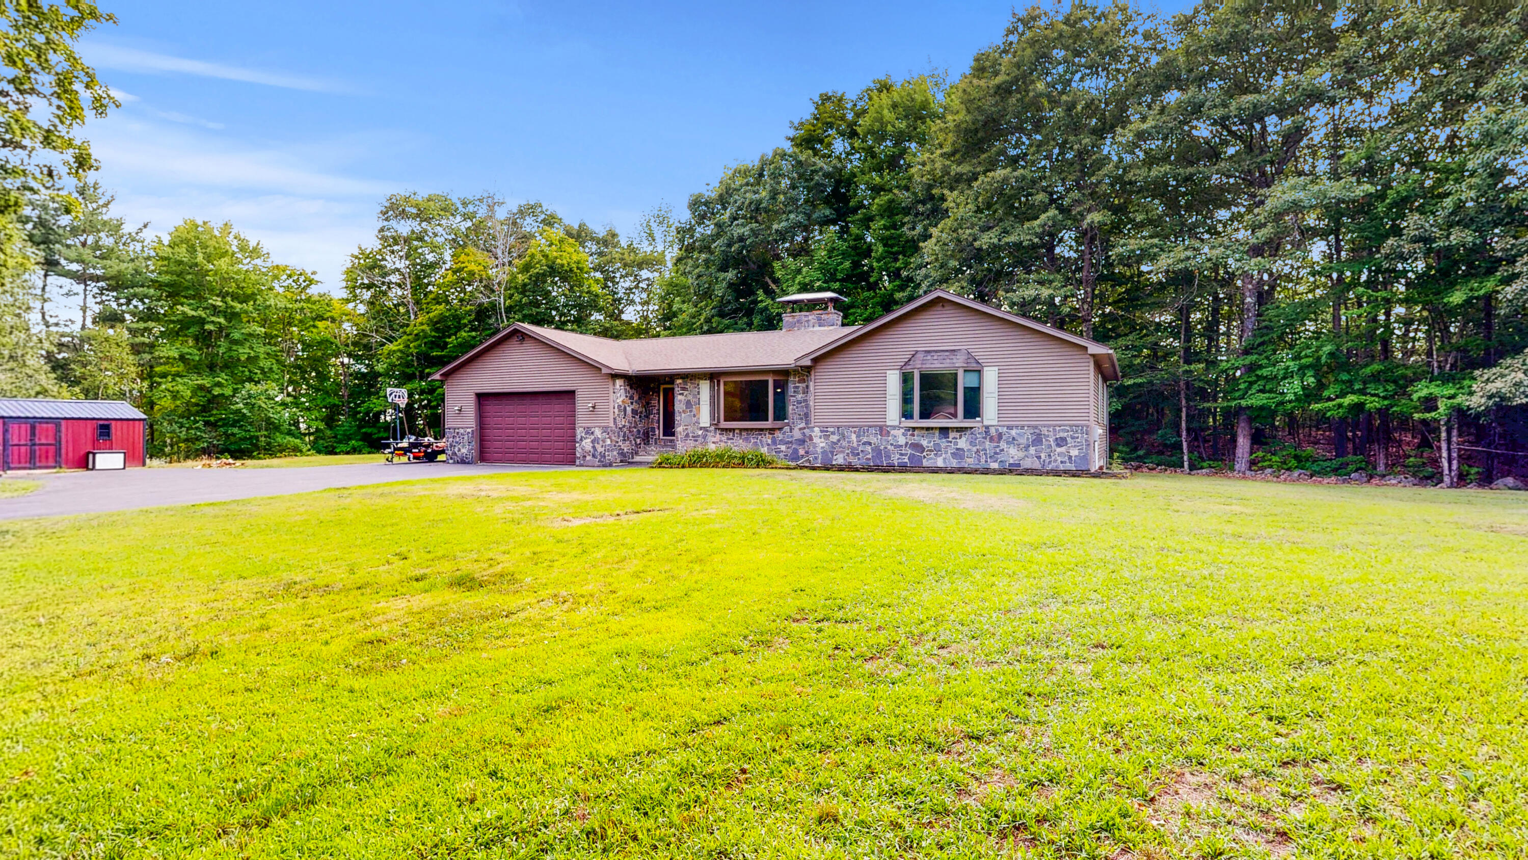
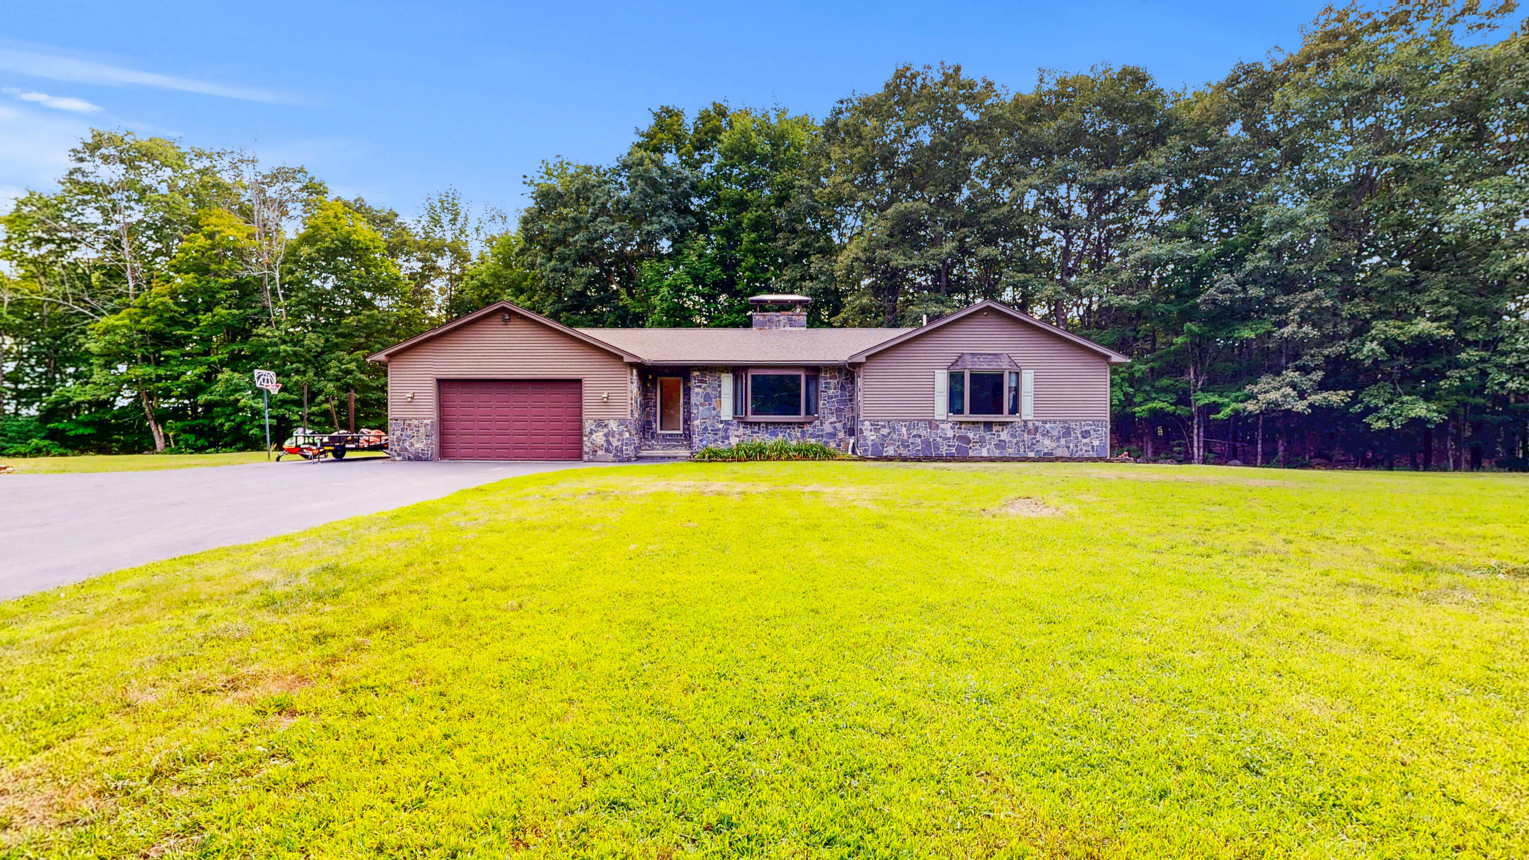
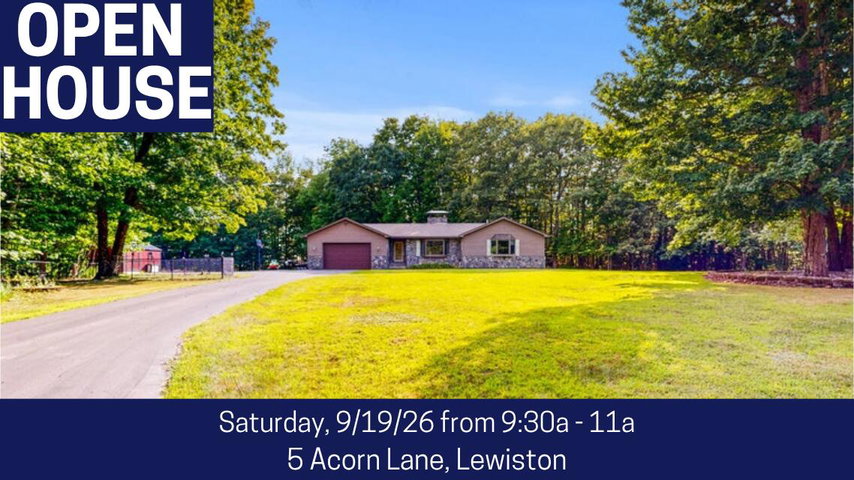
Open House Saturday September 19th from 9:30am-11am. Welcome to 5 Acorn lane! A peaceful and quiet country setting on a private dead end street.

Listed by: Fontaine Family-The Real Estate Leader
contact 207-784-3800
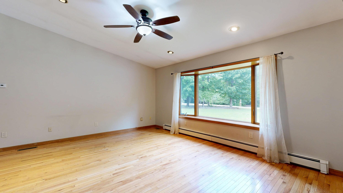
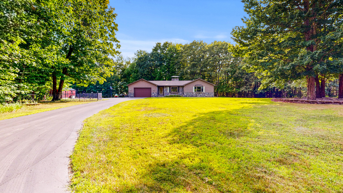
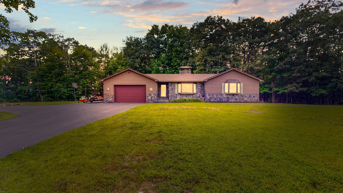
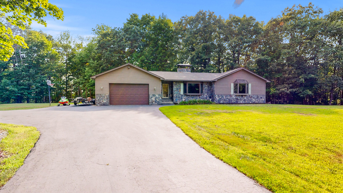
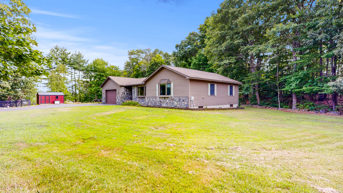
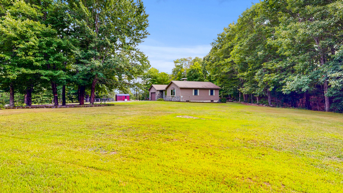
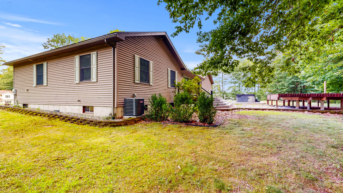
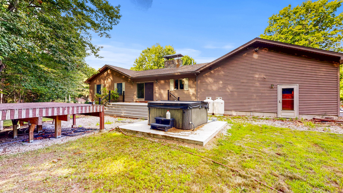
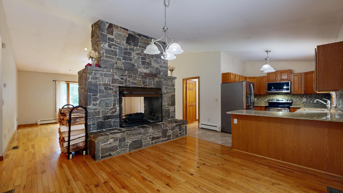
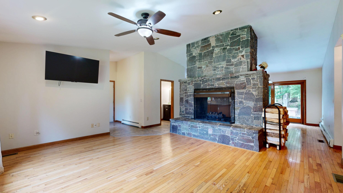
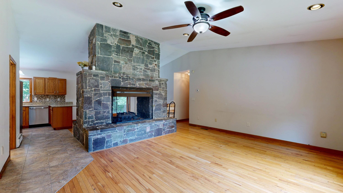
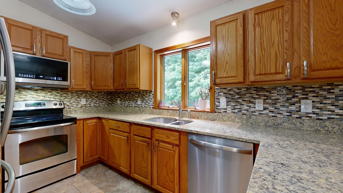
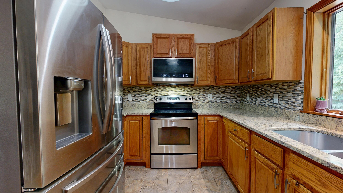
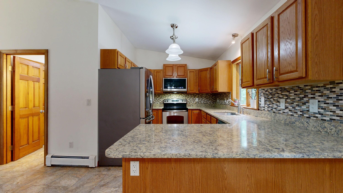
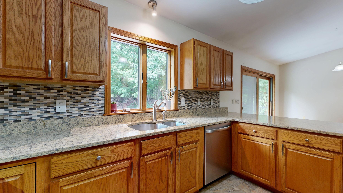
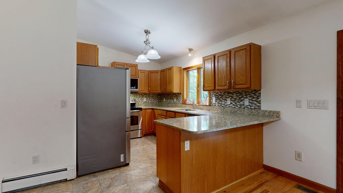
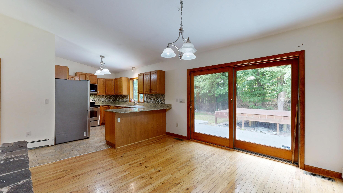
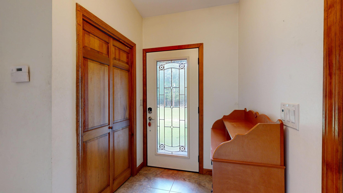
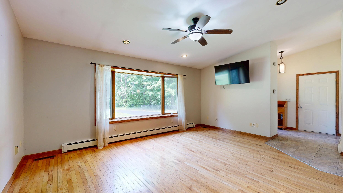
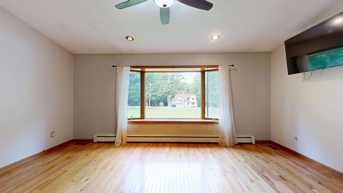
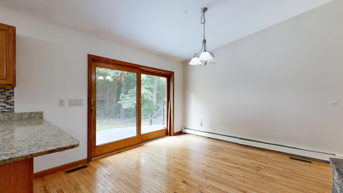
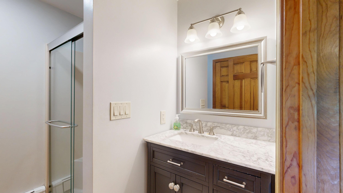
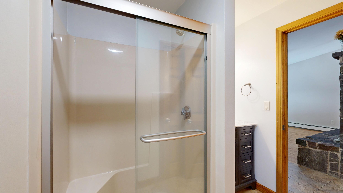
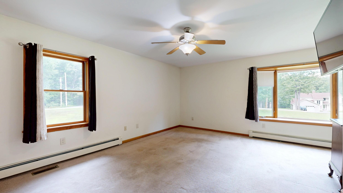
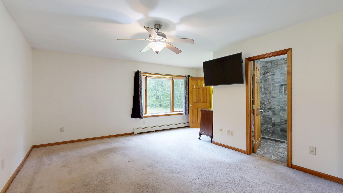
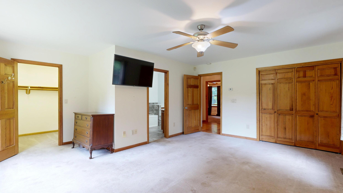
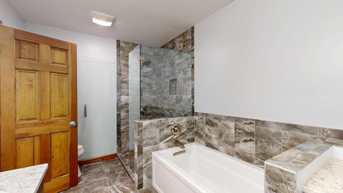
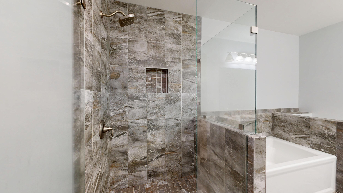
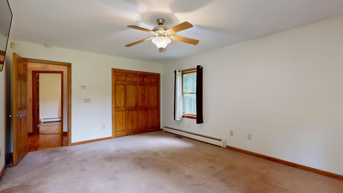
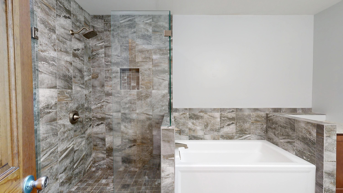
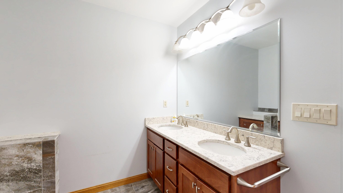
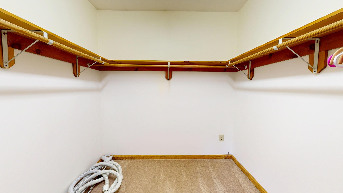
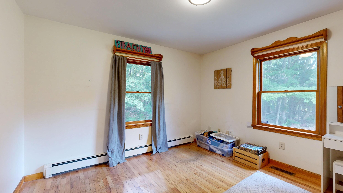
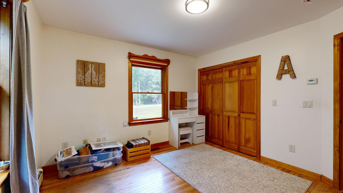
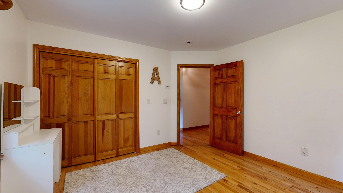
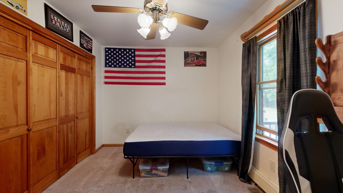
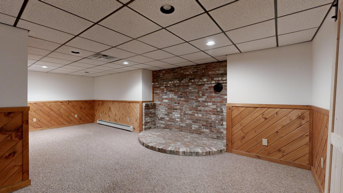
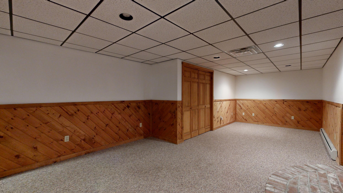
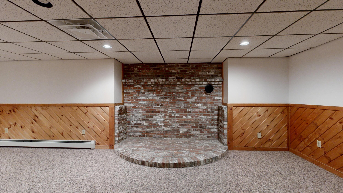
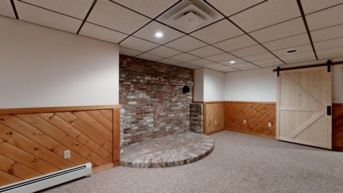
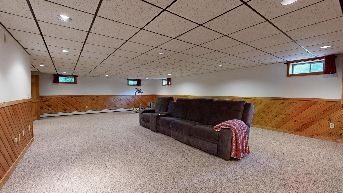
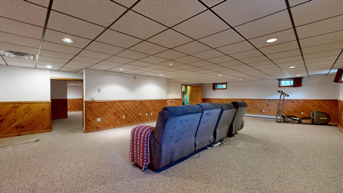
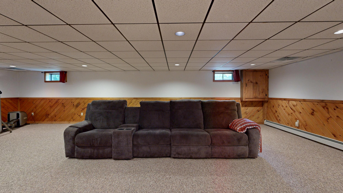
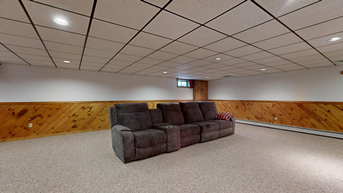
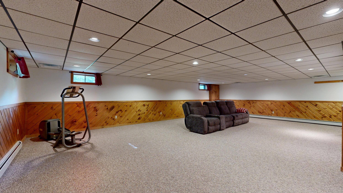
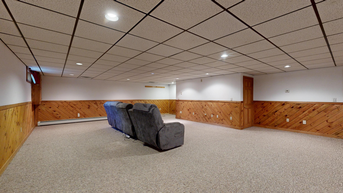
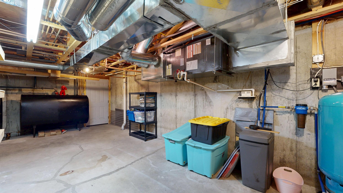
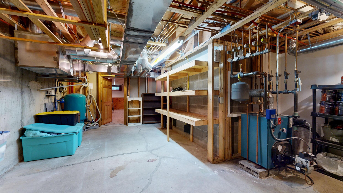
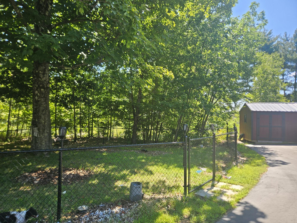
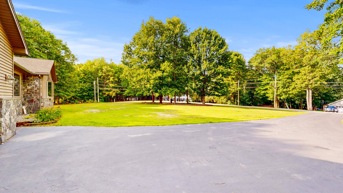
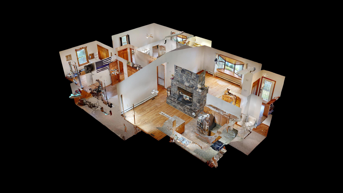
Open House Saturday September 19th from 9:30am-11am. Welcome to 5 Acorn lane! A peaceful and quiet country setting on a private dead end street. This 3 bed, 2 bath home sits on 2.4 acres and boasts 2900 Sq. Ft. of finished space. The primary bedroom features a great walk in closet and it's own master bath. There are newer appliances, granite countertops, and a stunning stone fireplace that matches the stone work on the home's exterior. The basement has a huge family room to enjoy with friends and family, and a bonus room if you need even more space! For added convenience there is central air, and central vac. The oversized heated garage has direct access to the home and has plenty of space for all of your toys and hobbies. Outside you will find a 14Kw stand-by Generac, new back deck, newer hot tub, a storage shed, a large fenced in area, and the driveway has just been refinished last year. You are still close to town but if you are looking for the perfect home on the outskirts, then come take a look at 5 Acorn Lane.
Listed by: Fontaine Family-The Real Estate Leader

Above Grade Finished Area
1712.00
Accessibility Features
Appliances
Dishwasher, Microwave, Electric Range, Refrigerator
Architectural Style
Contemporary, Ranch
Basement
Interior Entry, Finished, Full, Unfinished
Bathrooms Full
2
Bathrooms Half
0
Bathrooms Total Integer
2
Bedrooms Total
3
Below Grade Finished Area
1200.00
Body Type
Building Area Total
2912.00
Construction Materials
Wood Frame, Vinyl Siding
Cooling
Central Air, None
Electric
Combination
Exterior Features
Fireplaces Total
1
Flooring
Carpet, Tile, Wood
Foundation Details
Poured Concrete
Garage Spaces
2.00
Garage Yes/No
1
Green Energy Efficient
Heating
Oil, Baseboard, Hot Water, Zoned
Heating Yes/No
1
Interior Features
1st Floor Primary Bedroom w/Bath, Walk-In Closet(s)
Laundry Features
Lot Features
Neighborhood, Suburban, Cul-De-Sac, Level, Landscaped, Wooded
Lot Size Acres
2.4000
Other Equipment
Air Radon Mitigation System, Central Vacuum, Generator
Other Structures
Shed(s)
Parking Features
Paved, 5 - 10 Spaces, On Site, Garage Door Opener, Inside Entrance
Patio And Porch Features
Deck
Pets Allowed
No Restrictions
Property Condition
Roof
Shingle
Rooms Total
8
Sewer
Private Sewer
Tax Annual Amount
7815.00
Utilities
Water Source
Private, Well
Waterfront Features
Year Built
1997
Zoning
Res