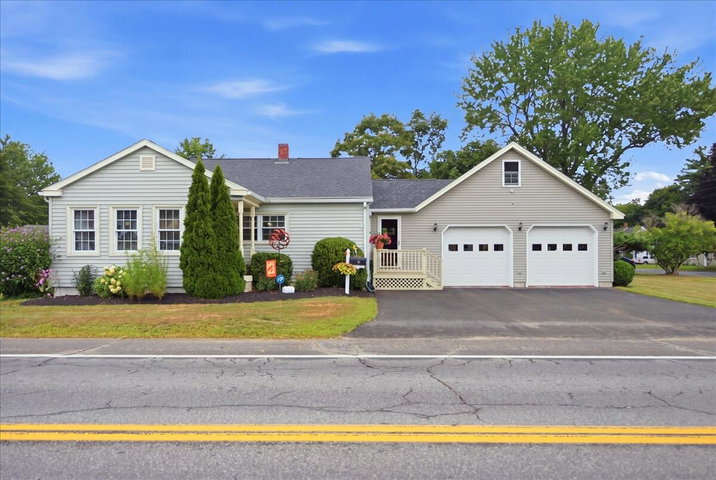
Welcome to 80 Grove Street in Lewiston - You'd never guess this peaceful garden oasis was hiding in the heart of Lewiston. This inviting 2 bedroom, 1 bath home offers comfortable living with additional flexibility in the partially finished basement, featuring two bonus rooms with closet space.
contact 2077133144
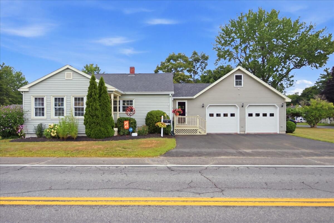
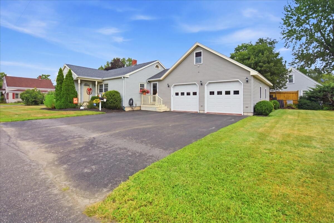
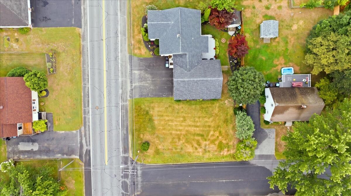
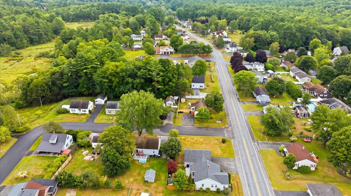
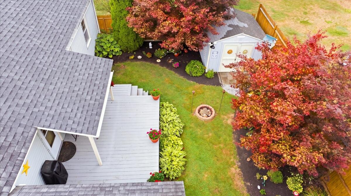
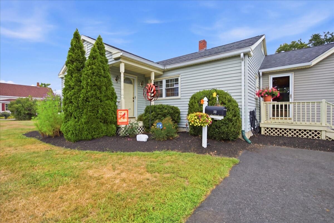
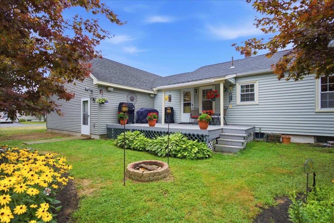
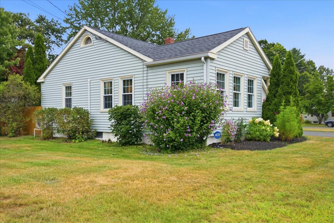
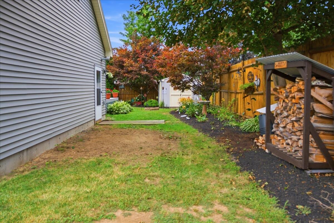
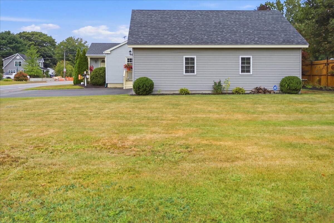
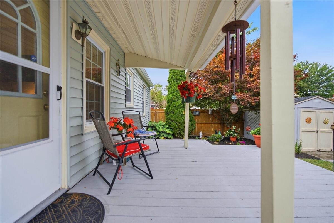
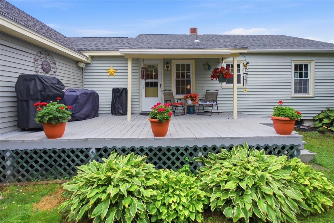
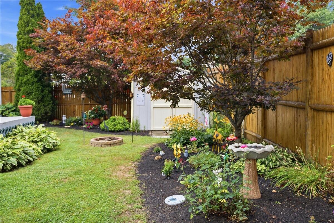
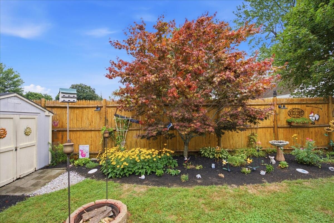
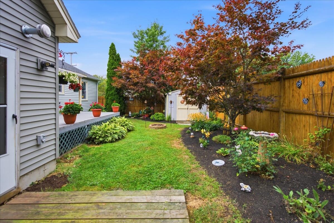
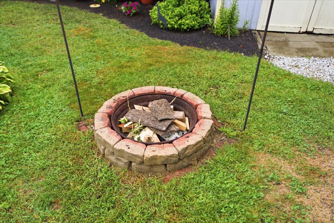
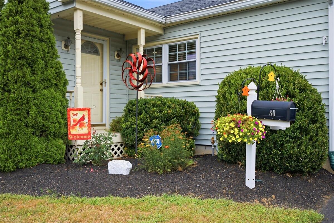
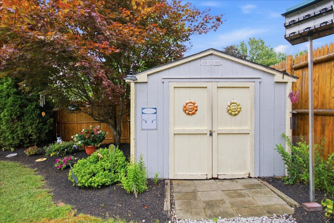
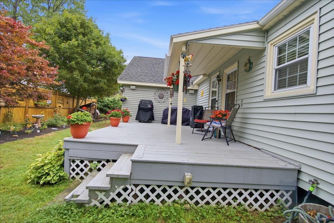
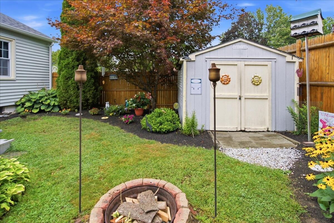
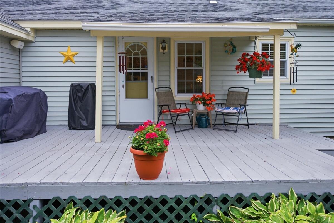
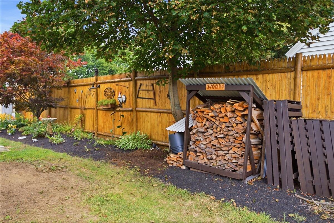
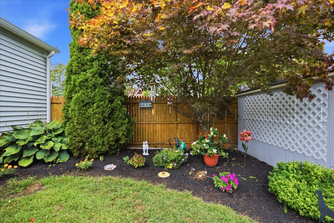
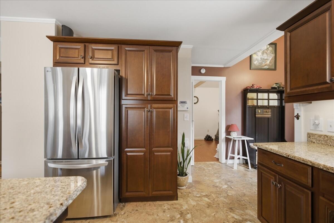
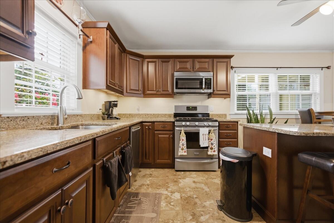
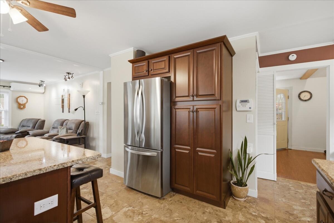
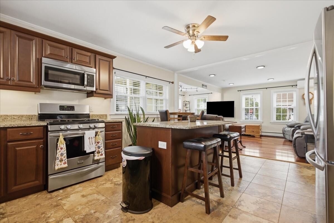
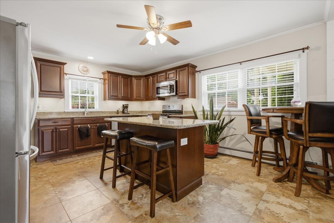
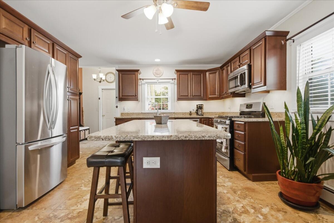
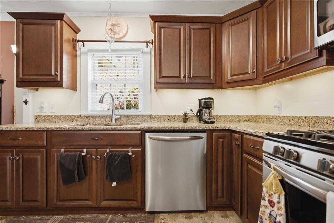
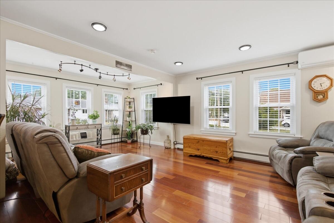
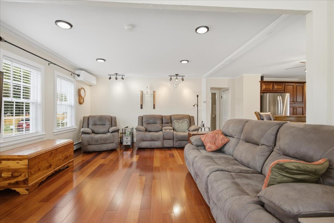
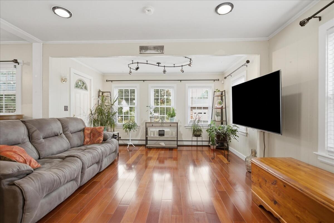
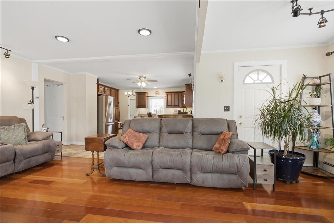
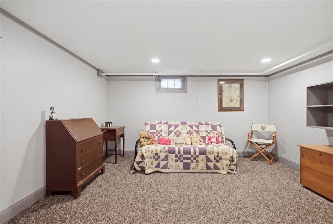
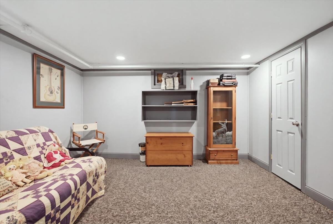
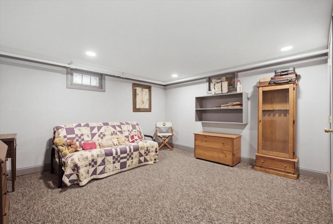
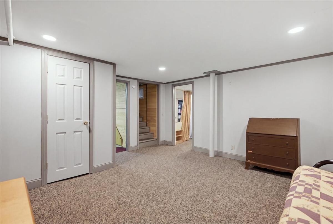
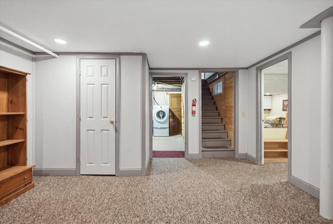
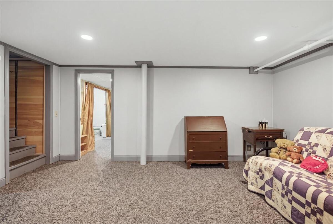
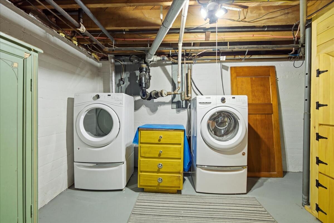
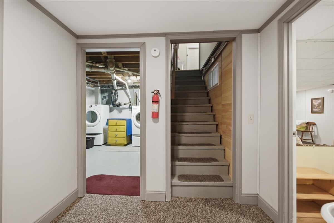
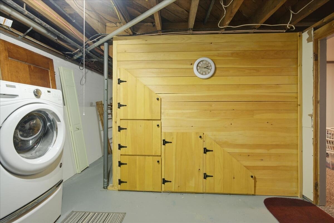
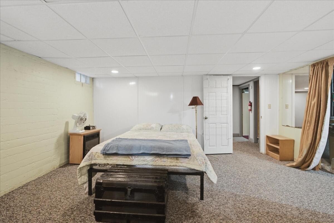
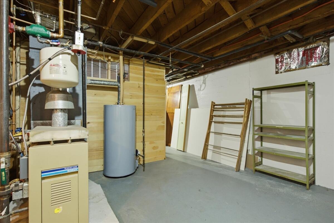
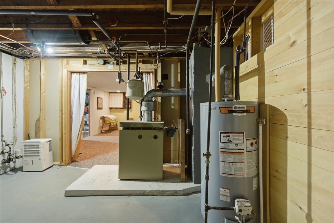
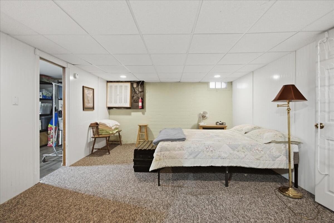
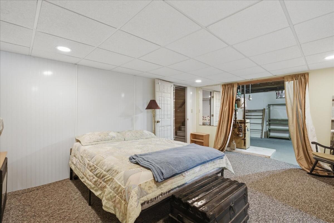
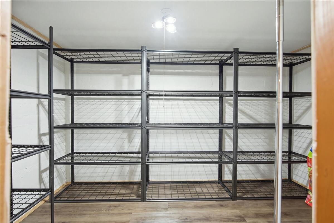
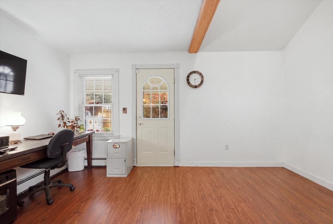
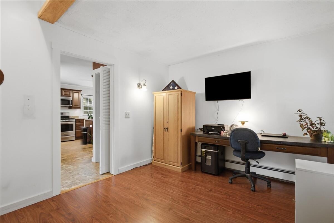
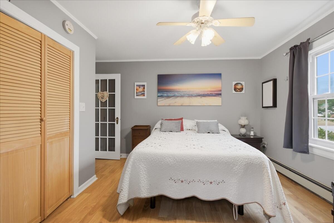
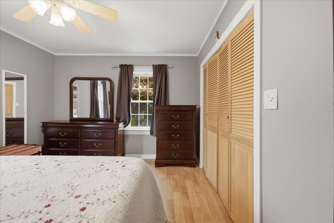
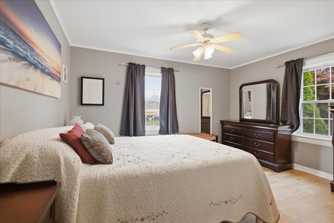
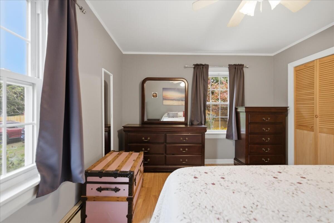
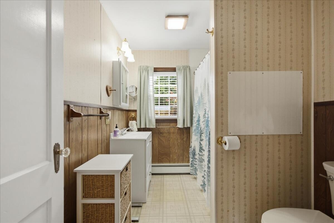
Welcome to 80 Grove Street in Lewiston - You'd never guess this peaceful garden oasis was hiding in the heart of Lewiston. This inviting 2 bedroom, 1 bath home offers comfortable living with additional flexibility in the partially finished basement, featuring two bonus rooms with closet space. Perfect for a home office, hobby room, playroom, workout space, or whatever best suits your needs. Inside, you'll find beautiful cherry hardwood and tile flooring, along with an updated kitchen featuring granite countertops, cherry cabinetry, a gas range, and built in storage throughout adding everyday convenience. But the true showstopper is waiting outside.. Step into a beautifully cultivated private backyard garden retreat that feels like your own little escape from the world. Years of care have created a peaceful landscape filled with established perennial gardens, lush hostas, colorful flowering plants, an impressive mature Japanese maple. Winding garden areas, a birdbath, rich landscaping and the privacy of the fenced in yard come together to create a serene, zen-like setting. Enjoy your morning coffee, reading, and gardening in your own little escape in town.