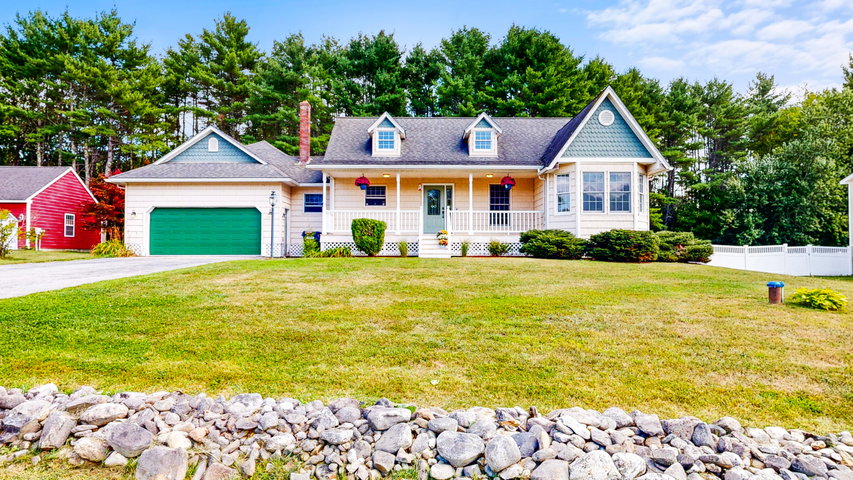
This inviting 3-bedroom, 2.5-bath home offers desirable one-floor living with a layout designed for both everyday life and entertaining. At the heart of the home is a beautifully updated kitchen featuring quartz countertops, high-end Café appliances, and plenty of space to gather and create memorable meals.
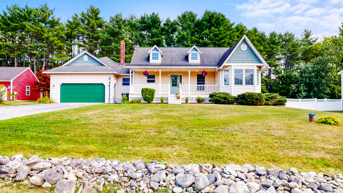
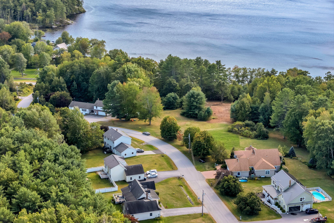
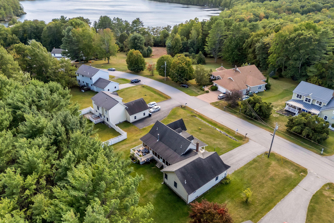
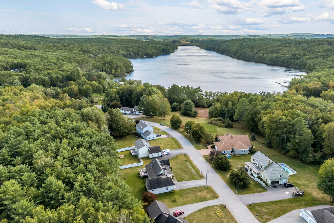
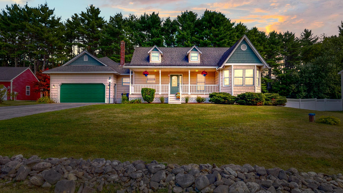
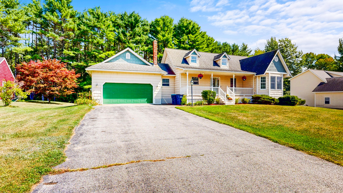
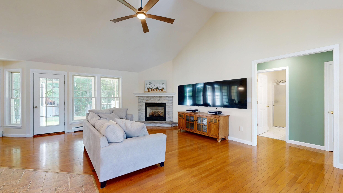
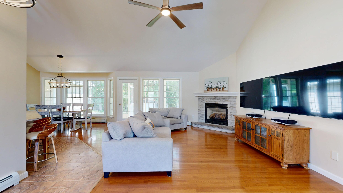
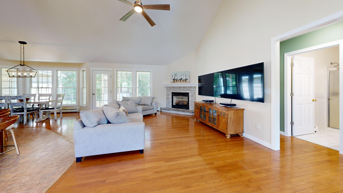
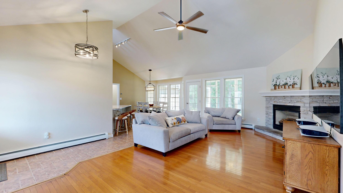
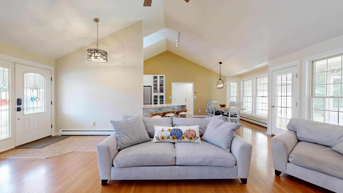
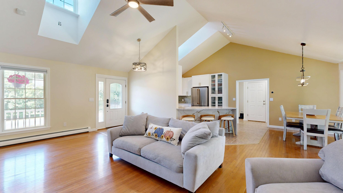
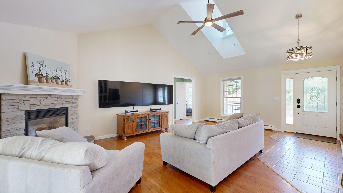
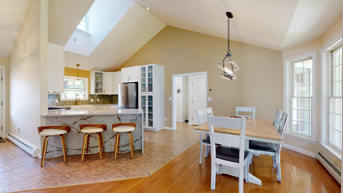
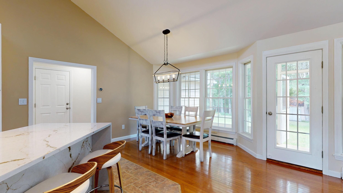
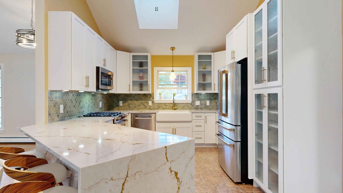
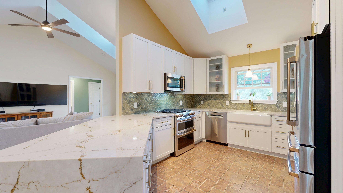
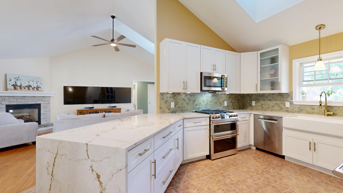
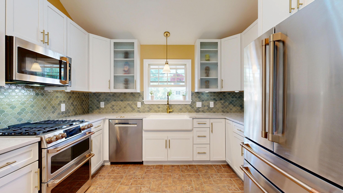
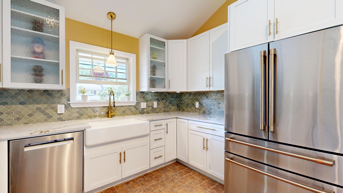
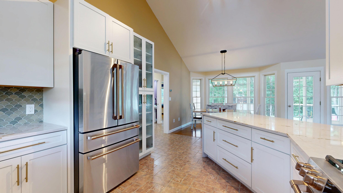
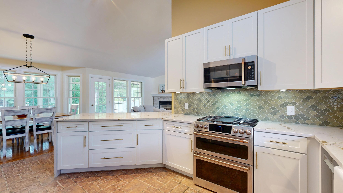
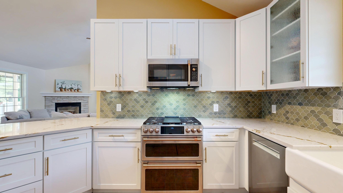
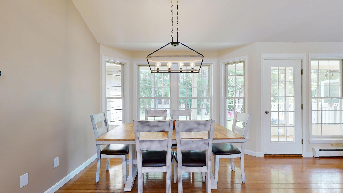
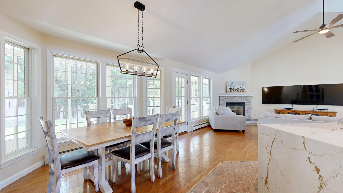
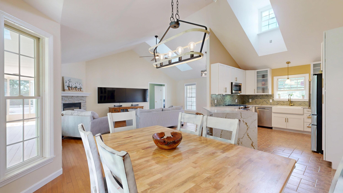
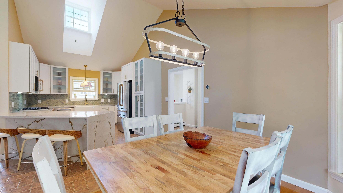
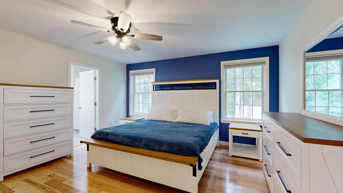
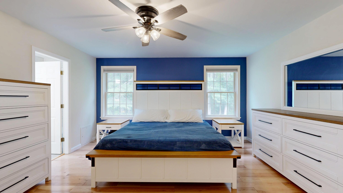
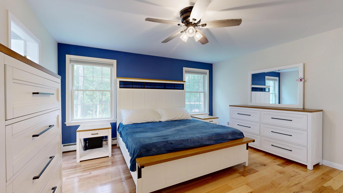
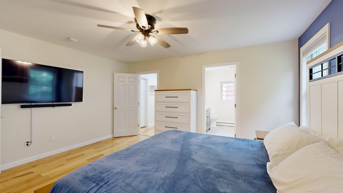
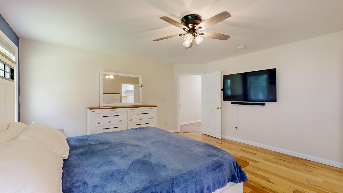
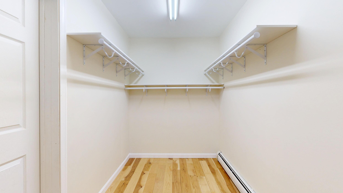
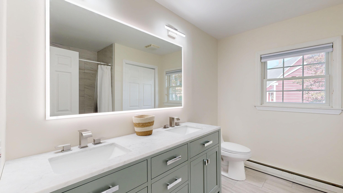
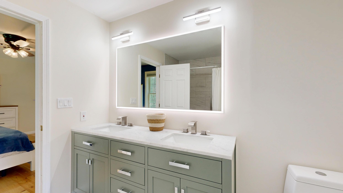
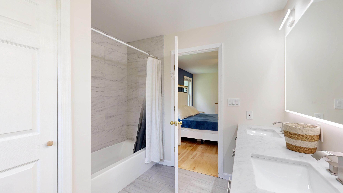
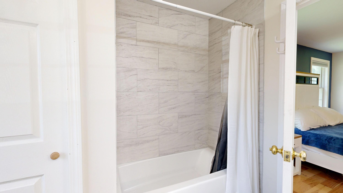
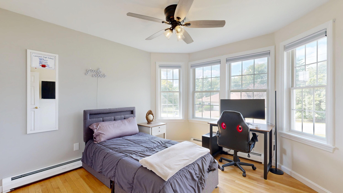
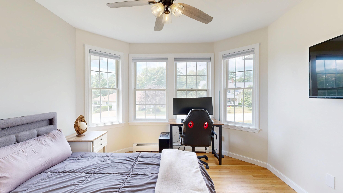
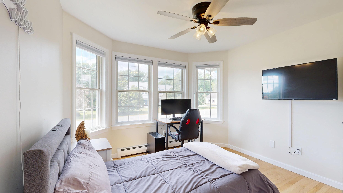
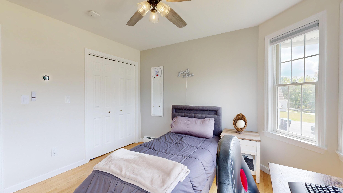
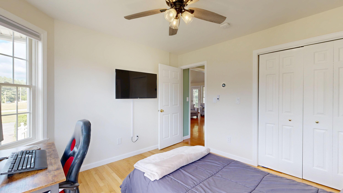
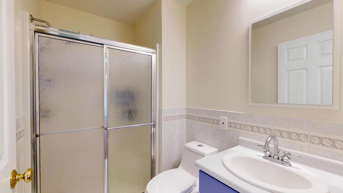
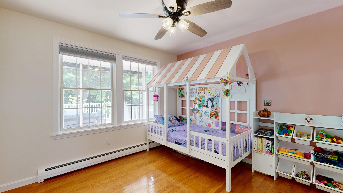
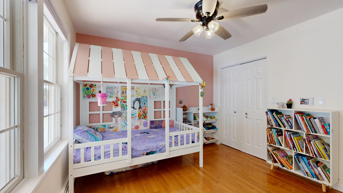
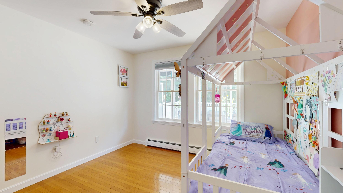
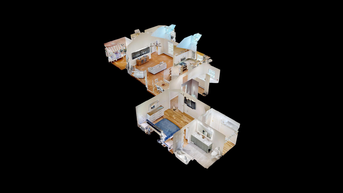
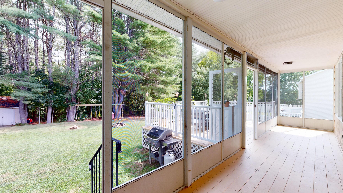
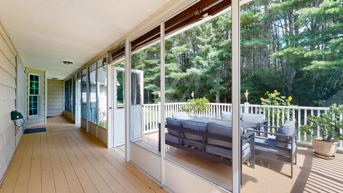
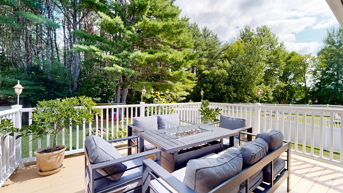
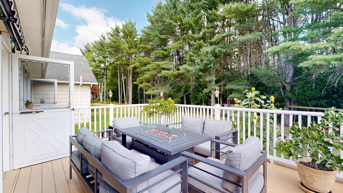
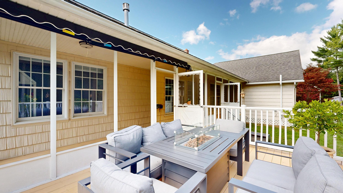
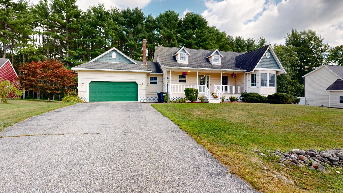
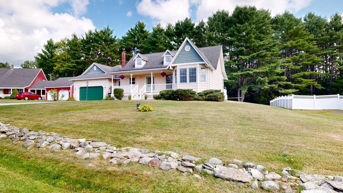
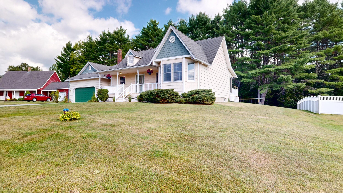
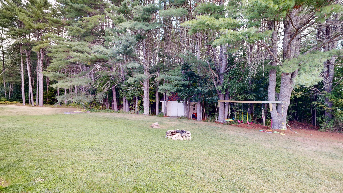
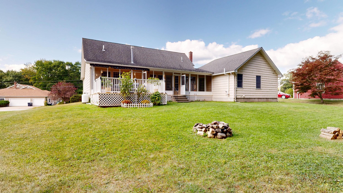
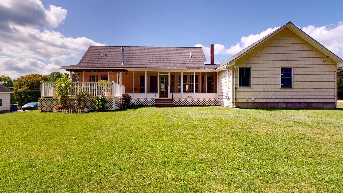
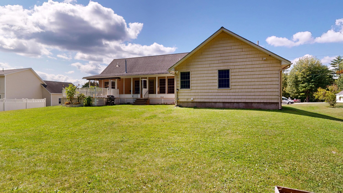
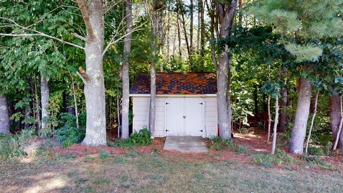
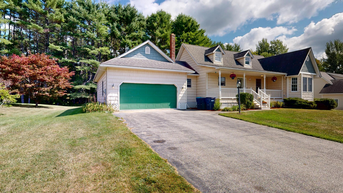
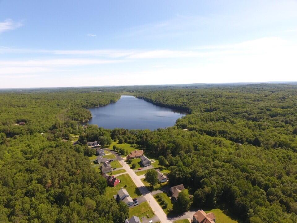

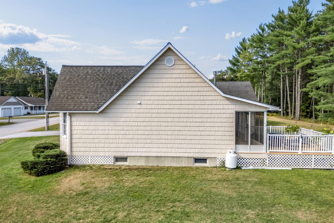
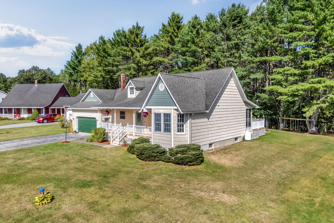
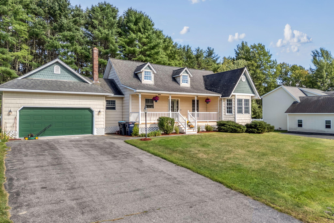
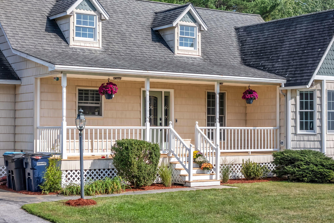
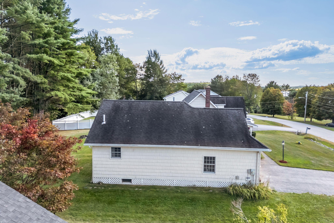
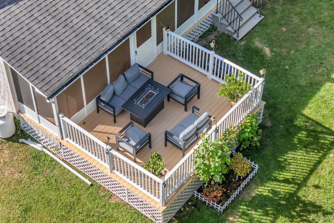
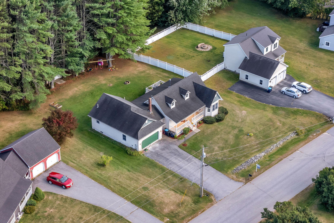
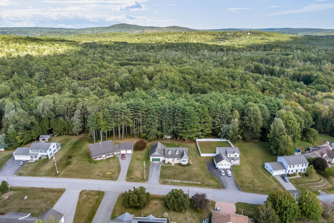
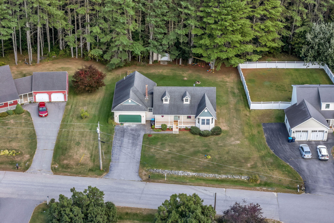
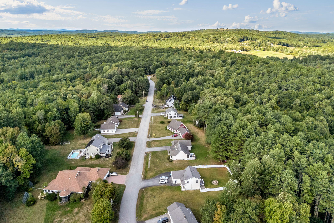
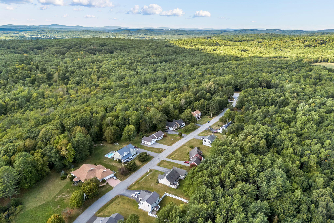
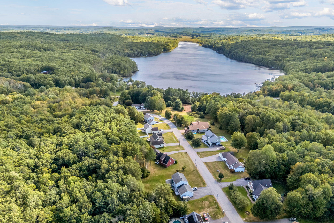
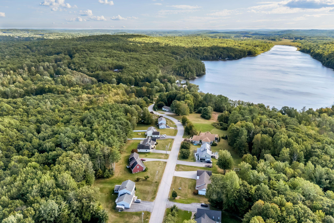
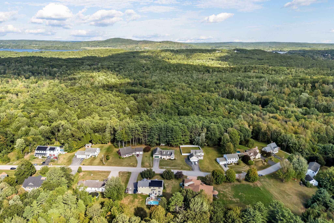
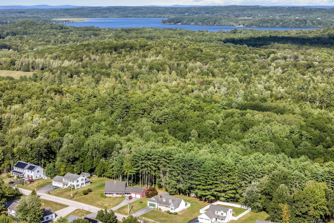
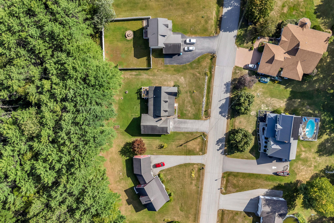
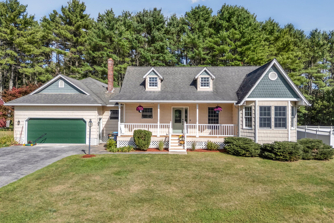
This inviting 3-bedroom, 2.5-bath home offers desirable one-floor living with a layout designed for both everyday life and entertaining. At the heart of the home is a beautifully updated kitchen featuring quartz countertops, high-end Café appliances, and plenty of space to gather and create memorable meals. Hardwood and tile floors add timeless character, while cathedral ceilings enhance the open, spacious feel. The primary bedroom provides a comfortable retreat with its own full bath and generous walk-in closet. Step outside to enjoy your morning coffee on the covered front porch or unwind on the rear deck overlooking the property. Adding to the appeal is access to over 300 feet of shared frontage on No Name Pond, offering an opportunity to enjoy the water and Maine's beautiful outdoors close to home. Located on the outskirts of town, the property offers a setting away from the hustle while keeping I-95, shopping, dining, and other everyday amenities within convenient reach. If you've been looking for single-level living with modern updates, high-end finishes, water access, spacious interiors, and easy access to town, this home is ready to welcome its next chapter.