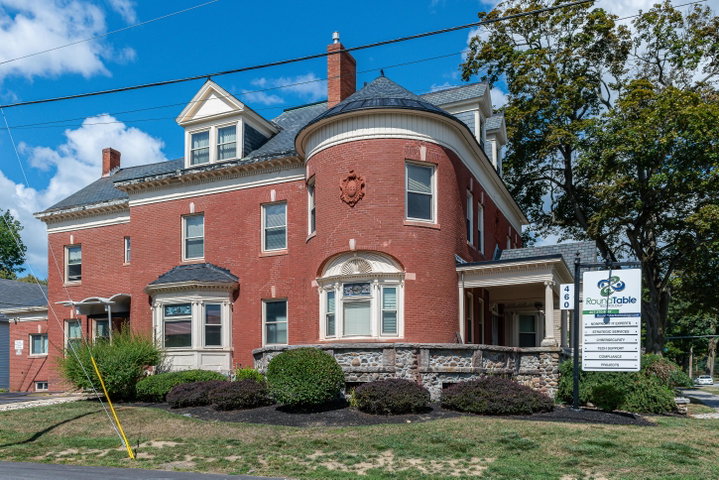
Historic Elegance Meets Boundless Potential in Lewiston Welcome to 460 Main Street, a stunning 10,079 square-foot Victorian masterpiece in the heart of Lewiston.

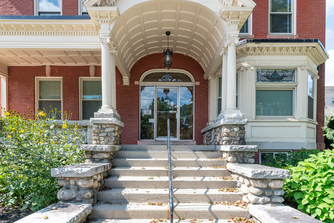
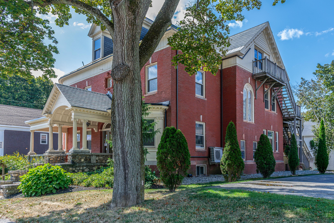
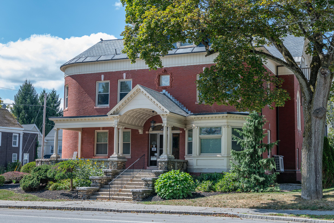
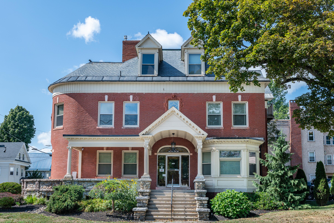
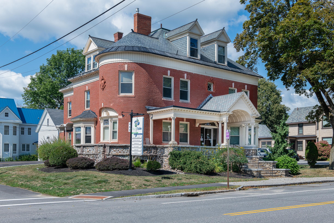
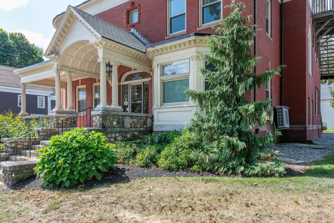
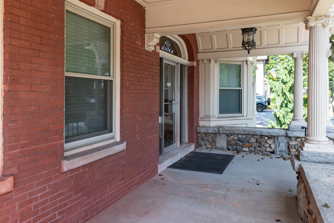
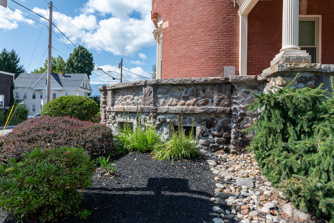
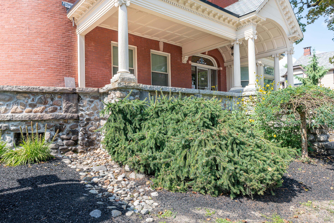
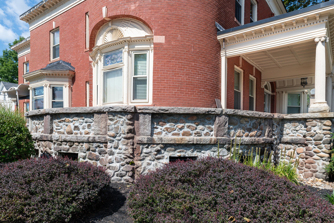
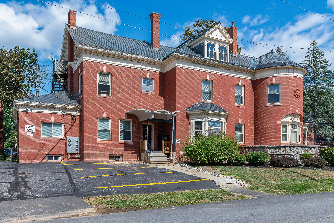
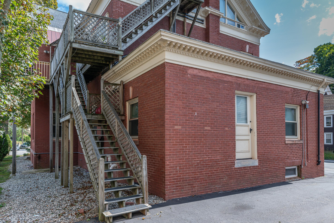
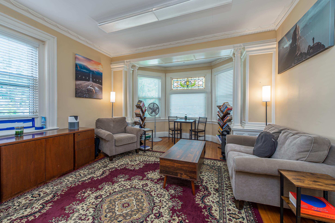
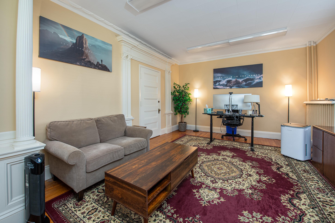
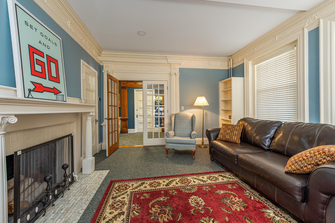
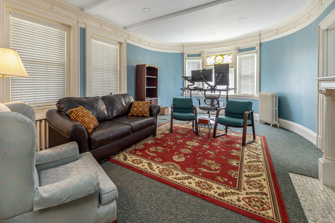
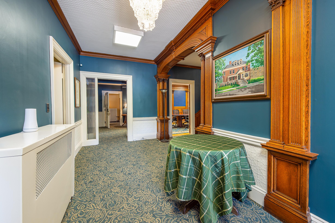
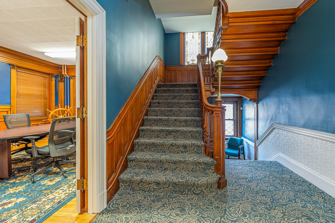
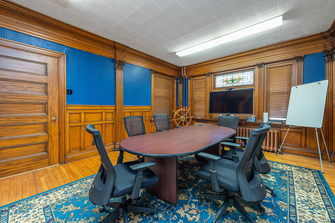
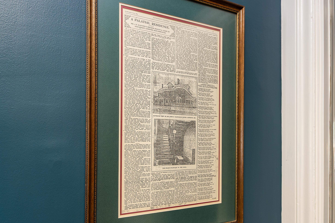
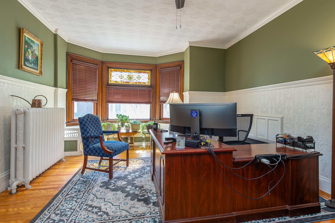
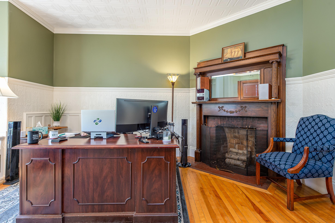
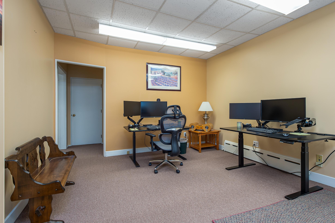
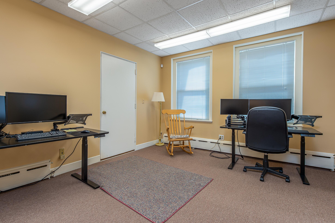
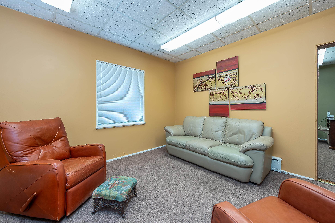
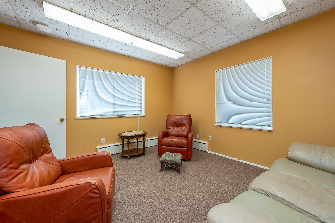
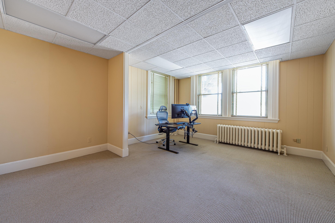
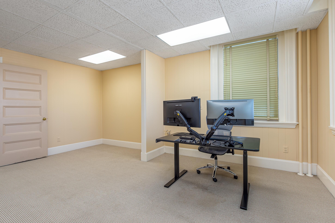
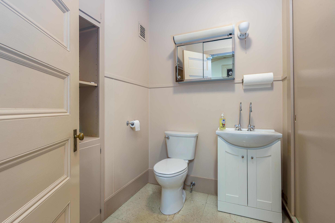
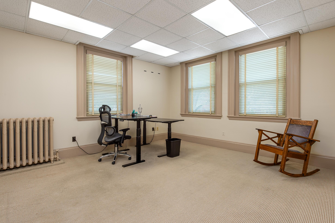
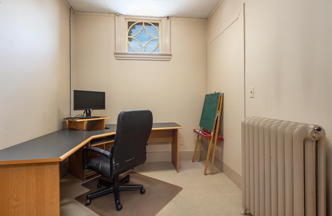
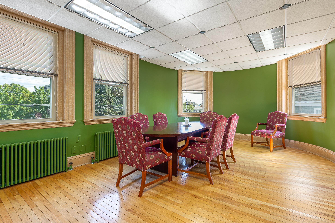
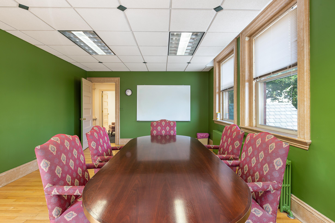
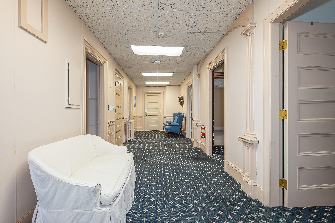
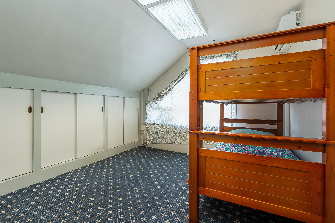
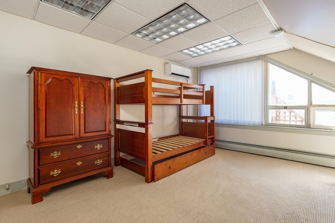
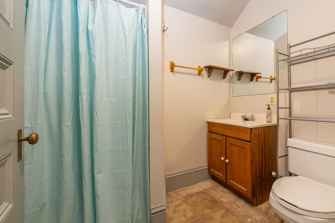
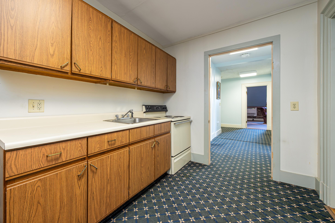
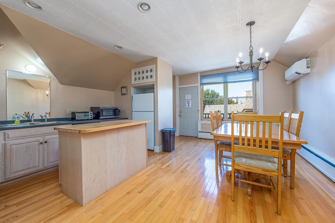
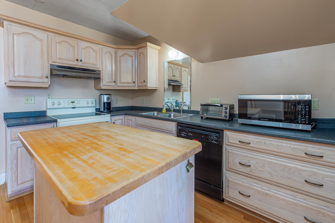
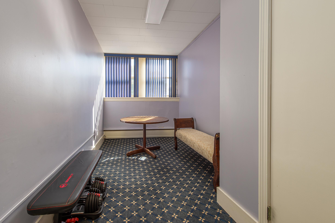
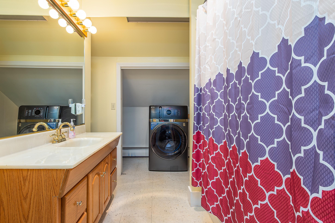
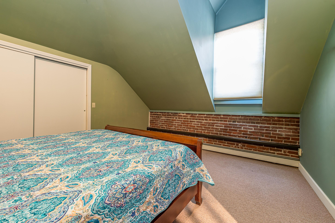
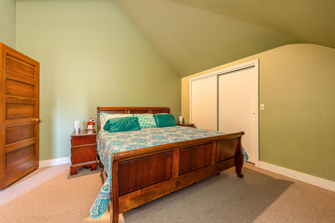
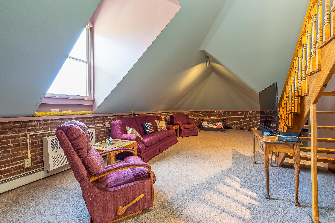
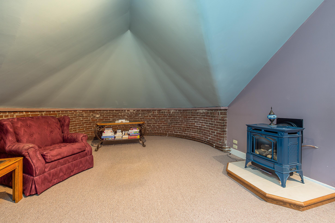
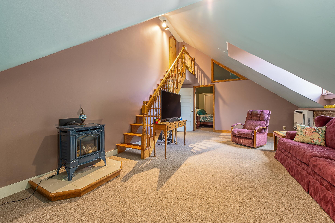
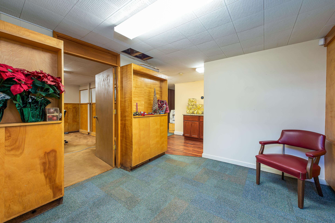
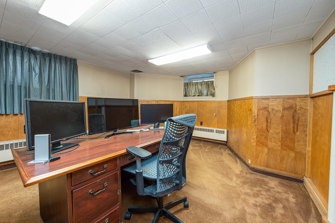
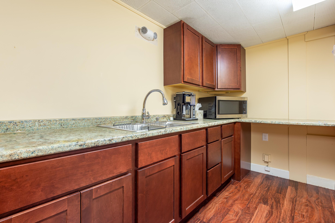
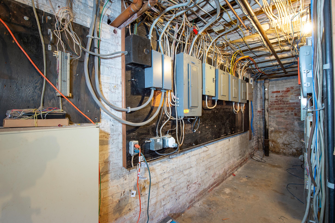
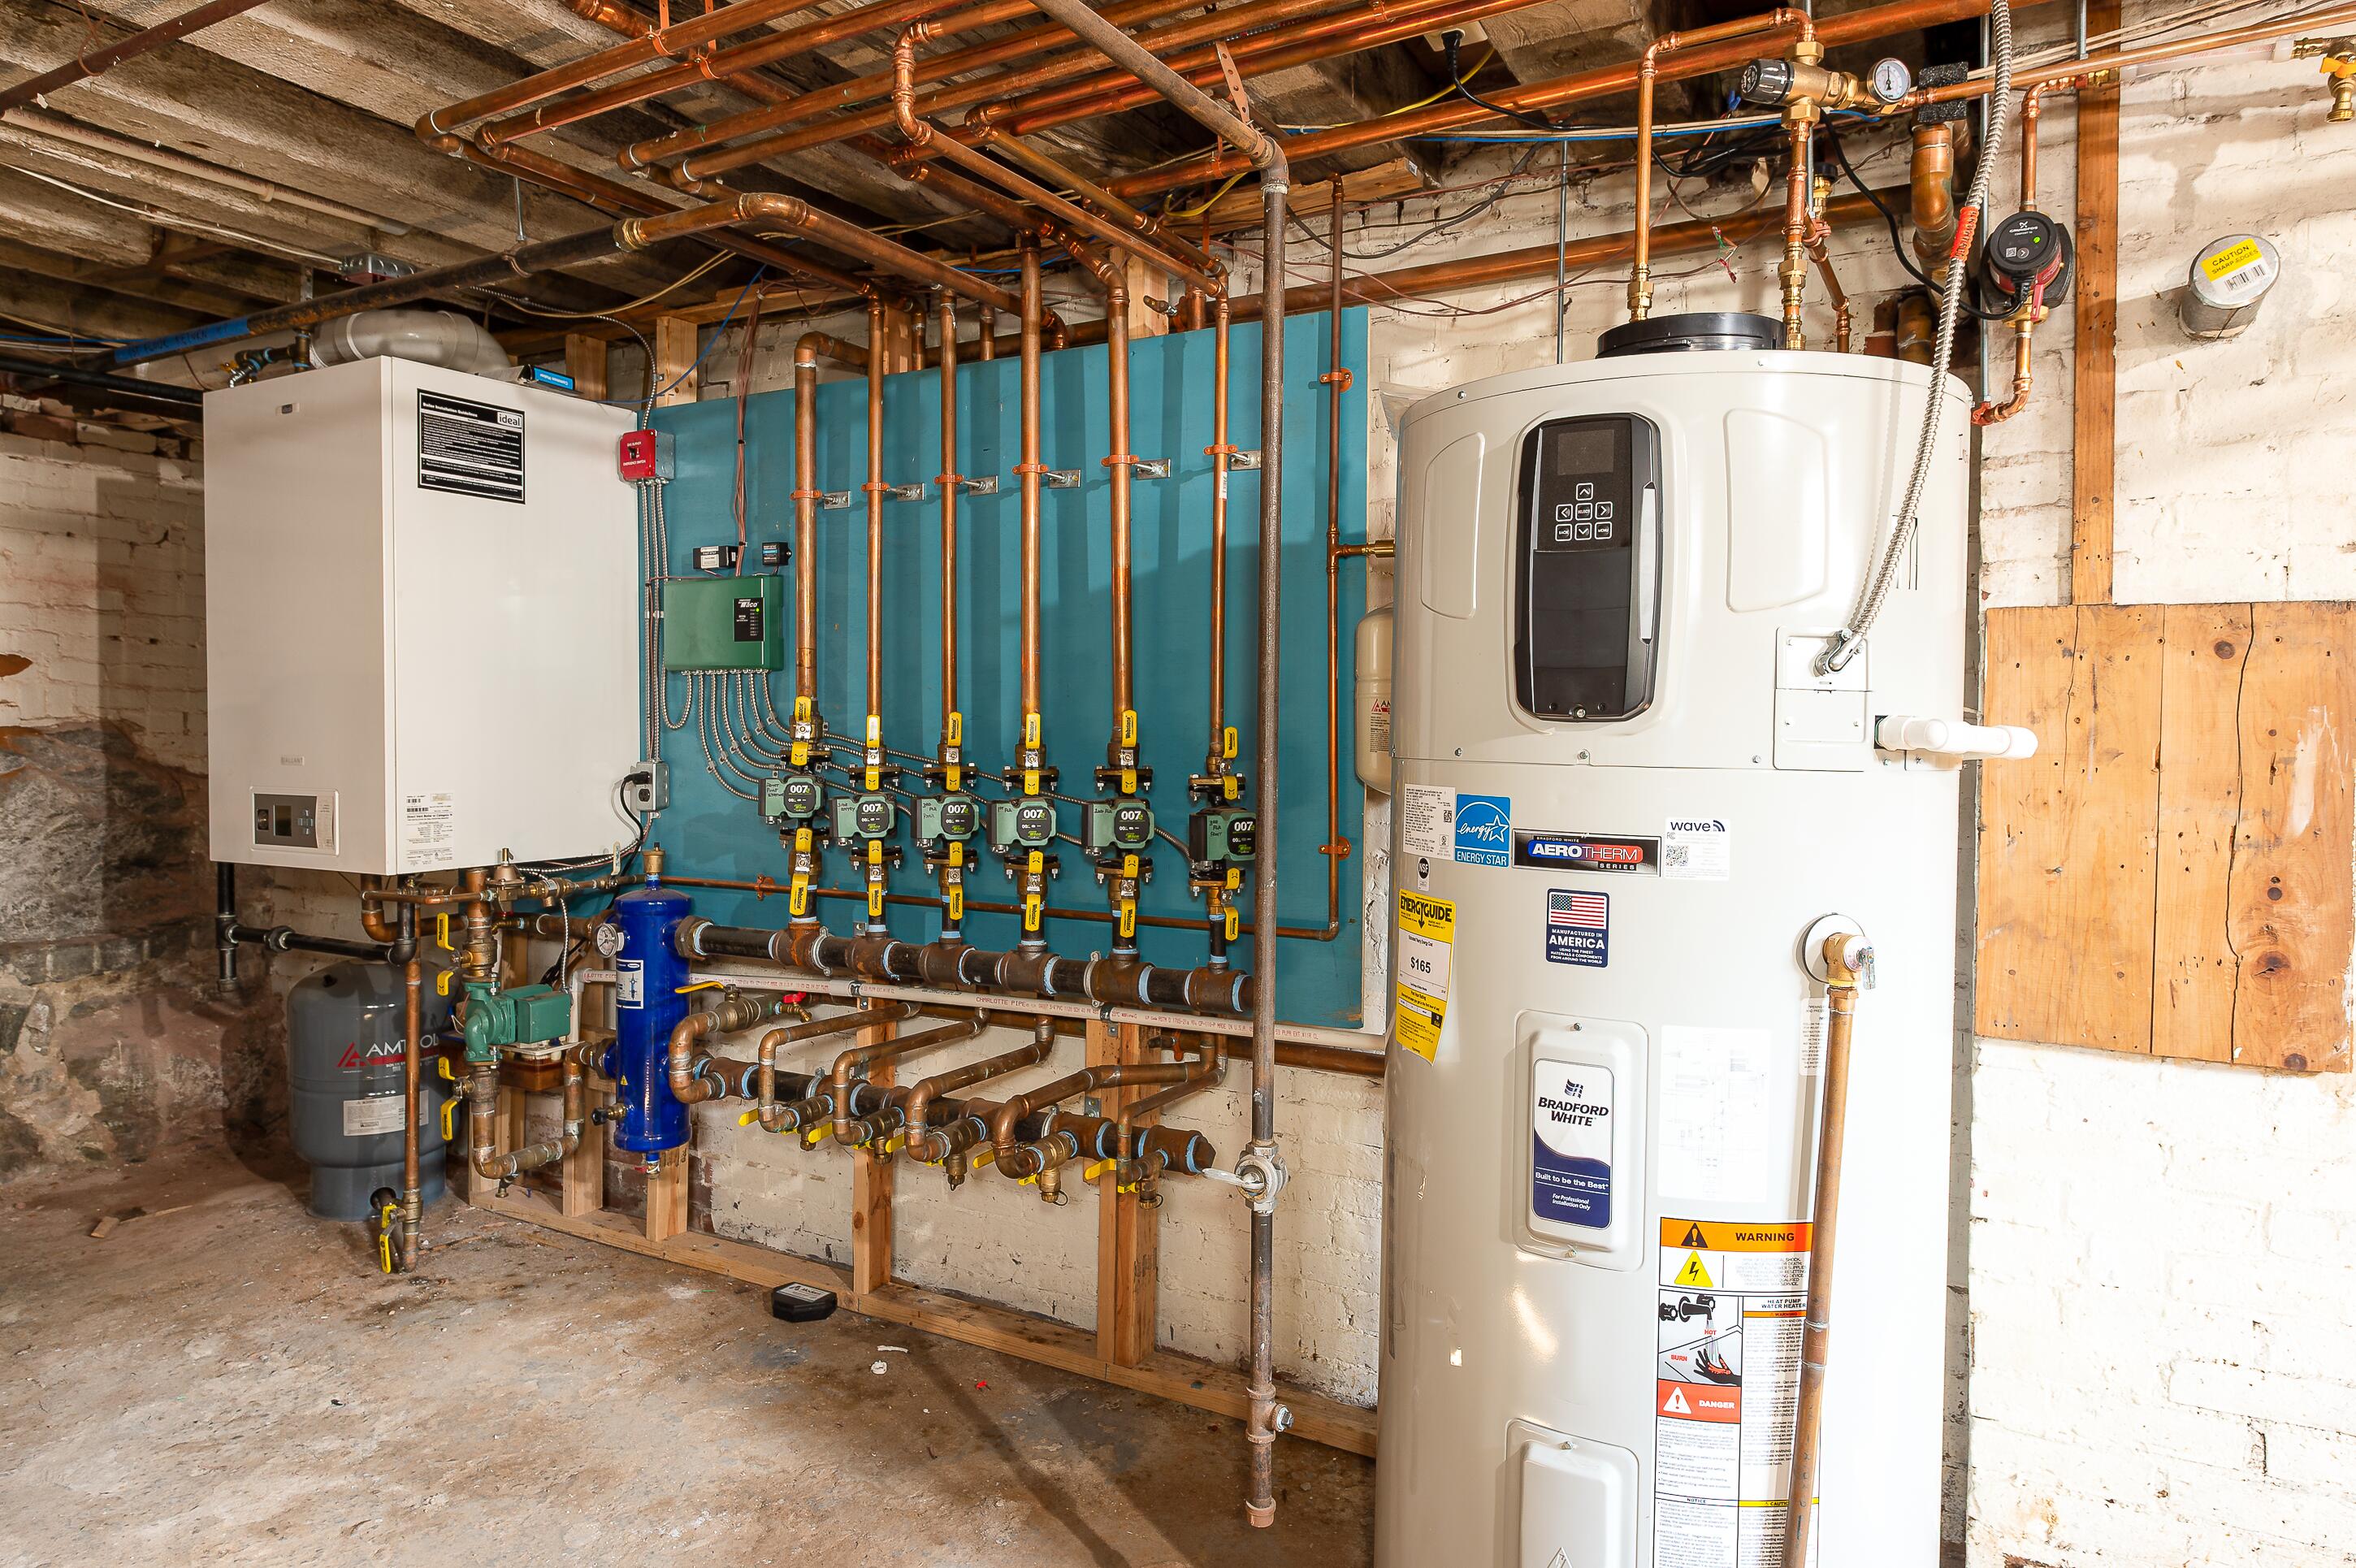
Historic Elegance Meets Boundless Potential in Lewiston Welcome to 460 Main Street, a stunning 10,079 square-foot Victorian masterpiece in the heart of Lewiston. Competitively priced, this meticulously maintained three-story property offers a rare and highly lucrative blend of historic charm, expansive commercial space, and residential income potential. Whether you are an investor, an owner-operator, or an organization looking for a prominent flagship location, the versatility of this building is unmatched. Property Highlights: Expansive Commercial Space: The first and second floors feature beautifully finished office spaces boasting classic Victorian architectural details—perfect for professional services, medical clinics, or agency headquarters. Finished Basement Level: Offers valuable additional finished square footage, ideal for meeting rooms, administrative overflow, or operational storage. Third-Floor Apartment: A private residential unit that provides immediate turnkey rental income or serves as a convenient owner-occupant suite. Endless Possibilities: The expansive layout is perfectly suited to remain a prestigious office building, pivot to a mixed-use investment, or be converted into specialized housing such as a group home or sober living facility. With its prominent Main Street visibility, incredibly flexible floor plan, and aggressive pricing at under $80/SF, 460 Main Street is a prime investment ready for its next chapter. Schedule your private showing today and explore the possibilities!