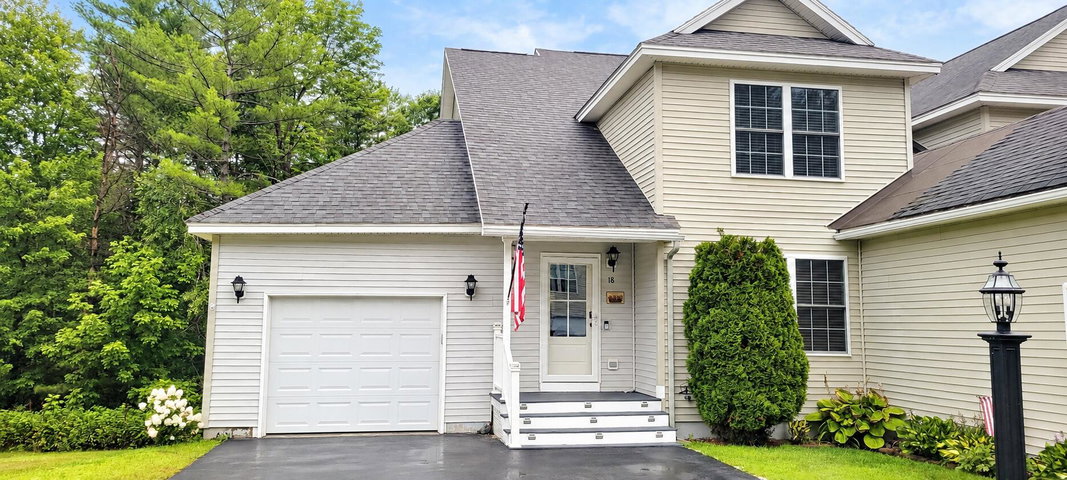
Spacious end-unit condo offering a flexible floor plan, thoughtful updates, and plenty of room to spread out. The bright and inviting main level features a spacious kitchen with granite countertops, stainless steel appliances and pantry storage, flowing into the dining area accented with warm barn board details and access to the back deck—perfect for relaxing or outdoor dining.
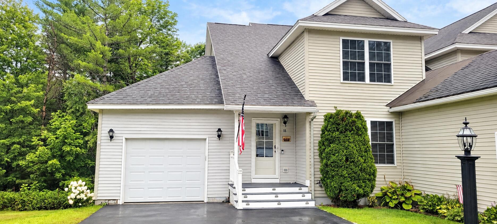
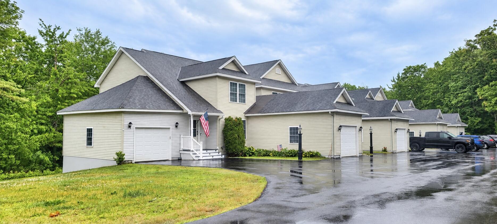
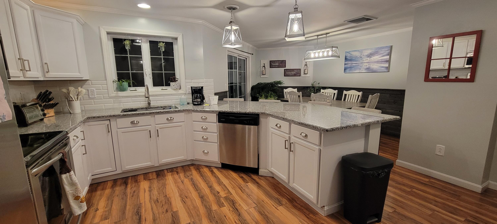
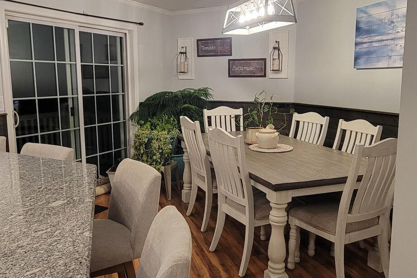
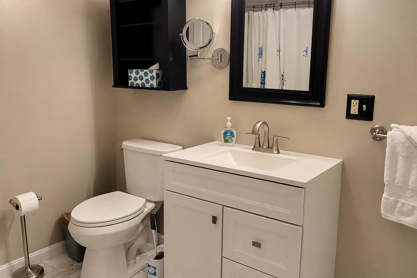
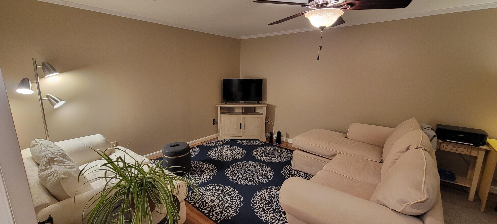
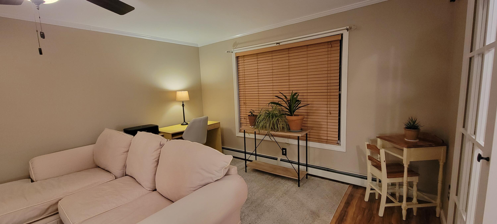
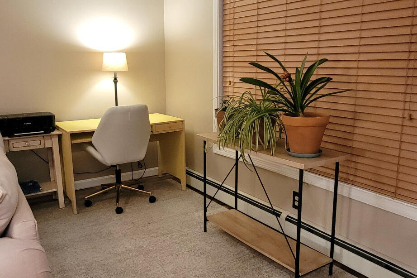
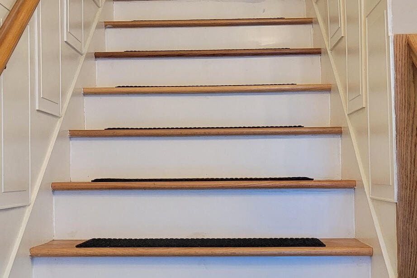
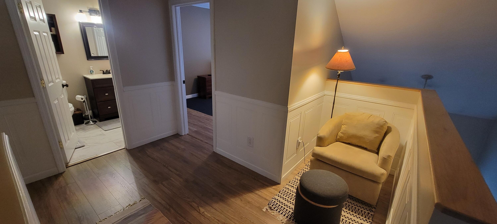
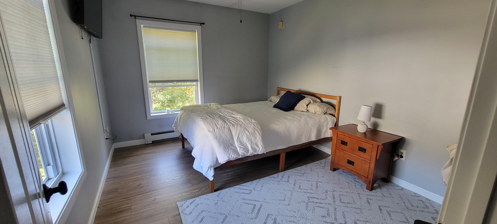
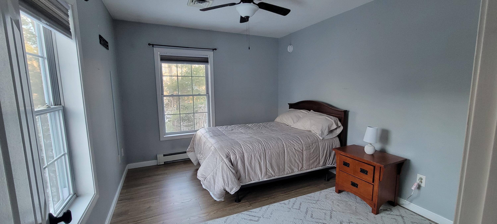
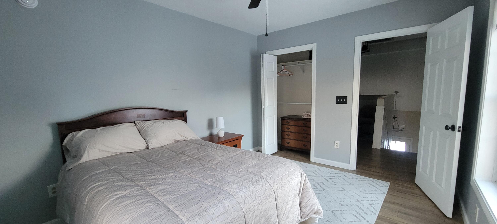
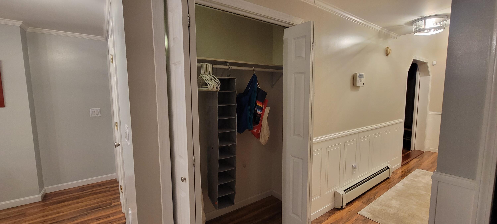
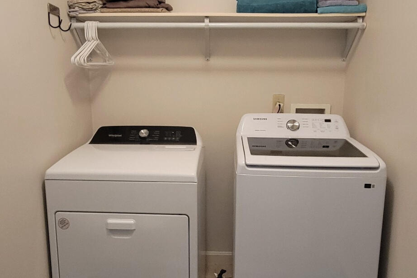
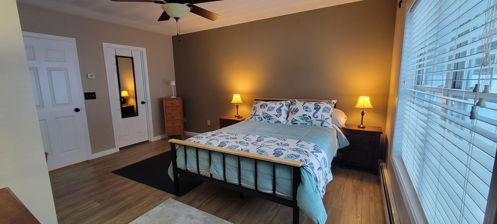
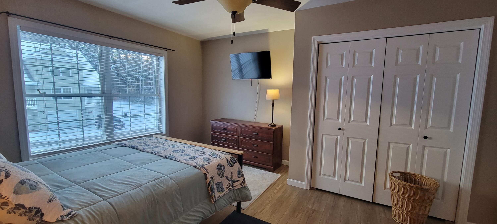
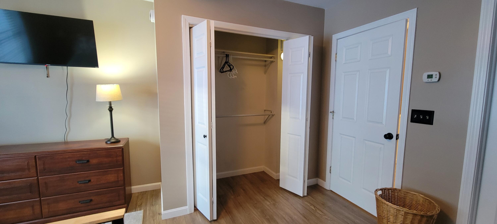
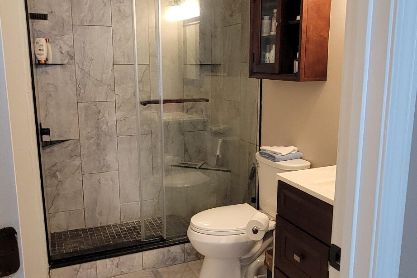
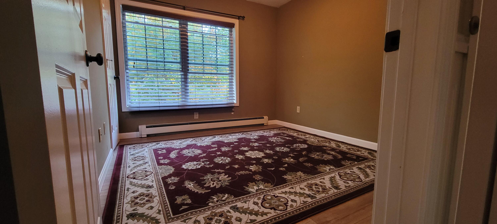
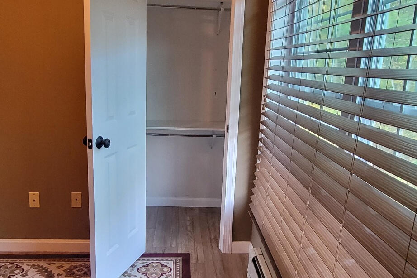
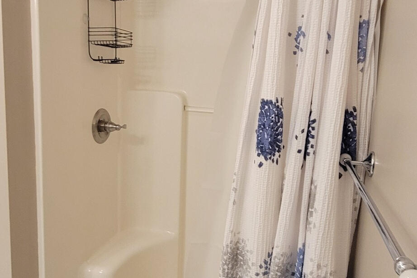
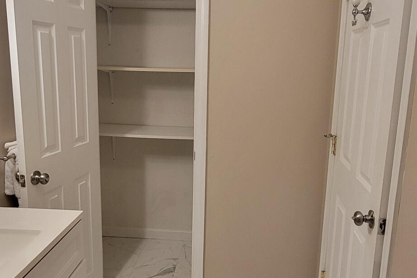
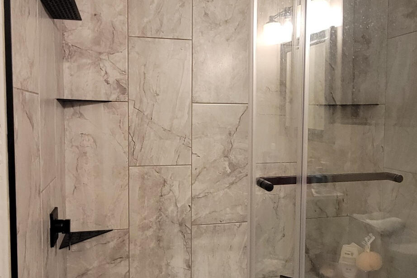
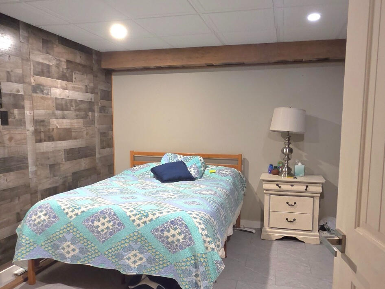
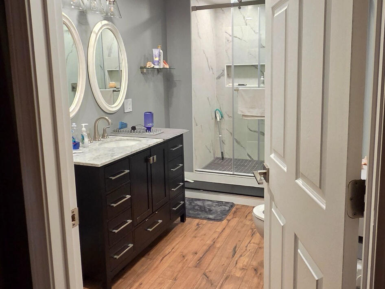
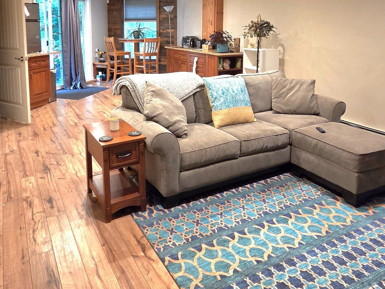
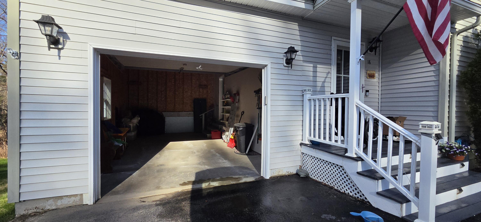
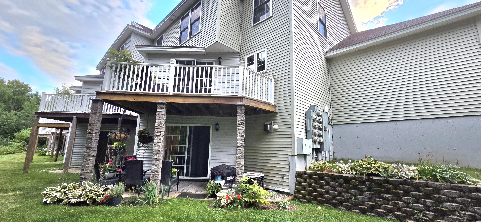
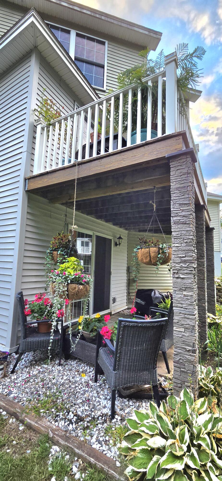
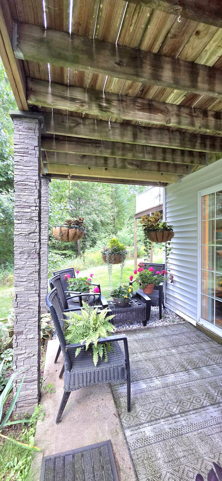
Spacious end-unit condo offering a flexible floor plan, thoughtful updates, and plenty of room to spread out. The bright and inviting main level features a spacious kitchen with granite countertops, stainless steel appliances and pantry storage, flowing into the dining area accented with warm barn board details and access to the back deck—perfect for relaxing or outdoor dining. Throughout the home, you'll find attractive touches including oak stair treads, wainscoting and barn doors, along with the comfort of air conditioning. With 3-4 bedrooms and 3 full baths, the layout offers great flexibility for guests, a home office or additional living space. The finished daylight walkout lower level adds even more versatility with a large family room, full bath and an additional room previously used as a bedroom. A slider leads directly to a private patio area, creating another comfortable spot to enjoy the outdoors. An oversized attached garage provides excellent storage, while the desirable end-unit location offers an added sense of privacy. Conveniently located just minutes from the Maine Turnpike and close to shopping, dining and everyday amenities, this well-appointed condo combines space, comfort and convenience in one appealing package.